


$2,900,000
Original price: $2,999,999
 7 Beds
 7.5 Baths
 7,517 sqft (on 1.07 acres)
917 Tranquility Dr, Fairview, TX 75069
Est. Mortgage $19,112/mo*
Get Pre-QualifiedHome Highlights

Single-Family Home

Built in 2016

1.07 acre lot

$386/sqft

4 Car Garage

HOA $241/mo
Local Information
- Map ViewExplore the area around 917 Tranquility Dr.

- Schools2 Elementary Schools1 Middle School1 High School

- Shop & Eat

-- mins to
About this House
What's unique:Sparkling pool and spaStatement fireplaceUpstairs loftSophisticated interiorsRich hardwood floorsFormal dining room
Set on a beautifully landscaped 1.07-acre corner lot in Tranquility Farms, an intimate enclave of approximately 46 estate home sites in highly regarded Lovejoy ISD, this custom Ron McHam estate blends sophisticated interiors with resort-style outdoor living. Seven total bedrooms, seven full baths, one half bath, a separate guest house, and an oversized four-car garage offer exceptional space and versatility.
Arched double doors open to rich hardwood floors, refined architectural details, and a gracious living room with a coffered ceiling and statement fireplace. The gourmet kitchen features a generous island with integrated dining, gas range, built-in refrigerator, and separate prep kitchen. A formal dining room and wet bar make entertaining effortless.
The secluded downstairs primary suite features a spa-inspired bath with dual marble vanities, freestanding tub, oversized shower, and custom closets with private laundry. Each secondary bedroom includes an ensuite bath. A private downstairs study with pocket doors provides a quiet retreat for work or meetings, while a media and game room, upstairs loft, and additional laundry room enhance everyday living.
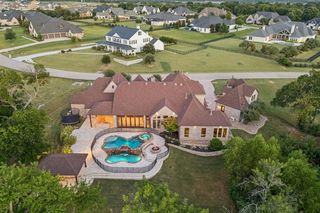
A sparkling pool and spa, expansive grounds, and covered outdoor living areas with electric retractable screens create an inviting setting for relaxing and entertaining. The separate 999 SF guest house features its own kitchen, living area, bedroom, bath, and laundry, offering flexibility for extended stays or multigenerational living. The oversized four-car garage provides ample room for vehicles and storage.
Enjoy convenient access to US 75 and the Sam Rayburn Tollway (SH 121), plus nearby shopping, dining, and entertainment at Fairview Town Center and The Village at Allen. Historic Downtown McKinney’s boutiques, local restaurants, and charming town square are within an easy drive.
Arched double doors open to rich hardwood floors, refined architectural details, and a gracious living room with a coffered ceiling and statement fireplace. The gourmet kitchen features a generous island with integrated dining, gas range, built-in refrigerator, and separate prep kitchen. A formal dining room and wet bar make entertaining effortless.
The secluded downstairs primary suite features a spa-inspired bath with dual marble vanities, freestanding tub, oversized shower, and custom closets with private laundry. Each secondary bedroom includes an ensuite bath. A private downstairs study with pocket doors provides a quiet retreat for work or meetings, while a media and game room, upstairs loft, and additional laundry room enhance everyday living.
A sparkling pool and spa, expansive grounds, and covered outdoor living areas with electric retractable screens create an inviting setting for relaxing and entertaining. The separate 999 SF guest house features its own kitchen, living area, bedroom, bath, and laundry, offering flexibility for extended stays or multigenerational living. The oversized four-car garage provides ample room for vehicles and storage.
Enjoy convenient access to US 75 and the Sam Rayburn Tollway (SH 121), plus nearby shopping, dining, and entertainment at Fairview Town Center and The Village at Allen. Historic Downtown McKinney’s boutiques, local restaurants, and charming town square are within an easy drive.
Last check for updates: about 5 hours ago
Listing courtesy of Erin Clifford 0618827, (214) 502-4801
Keller Williams Realty Allen, 214-502-4801
Source: NTREIS, MLS#21395840
Home Details for 917 Tranquility Dr

|
|---|
Interior Details Number of Rooms: 24Types of Rooms: Master Bedroom, Bedroom, Master Bathroom, Dining Room, Family Room, Full Bath, Kitchen, Laundry, Library, Living Room, OfficeWet Bar |
Beds & Baths Number of Bedrooms: 7Number of Bathrooms: 8Number of Bathrooms (full): 7Number of Bathrooms (half): 1 |
Dimensions and Layout Living Area: 7517 Square Feet |
Appliances & Utilities Utilities: Natural Gas Available, Sewer Available, Septic Available, Cable AvailableAppliances: Built-In Gas Range, Built-In Refrigerator, Double Oven, Dishwasher, Disposal, Ice Maker, Microwave, Vented Exhaust Fan, Wine CoolerDishwasherDisposalLaundry: Washer Hookup,Electric Dryer Hookup,Laundry in Utility RoomMicrowave |
Heating & Cooling Heating: Central,Electric,Fireplace(s),Natural GasHas CoolingAir Conditioning: Central Air,Ceiling Fan(s),ElectricHas HeatingHeating Fuel: Central |
Fireplace & Spa Number of Fireplaces: 1Fireplace: Gas, Living RoomHas a Fireplace |
Windows, Doors, Floors & Walls Window: Window CoveringsFlooring: Carpet, Ceramic Tile, Hardwood |
Levels, Entrance, & Accessibility Stories: 2Levels: TwoFloors: Carpet, Ceramic Tile, Hardwood |
View Has a ViewView: Water |
Security Security: Smoke Detector(s) |

|
|---|
Exterior Home Features Roof: CompositionPatio / Porch: Rear Porch, Screened, CoveredFencing: Wrought IronVegetation: GrassedOther Structures: Guest HouseExterior: Lighting, Outdoor Living Area, Rain GuttersFoundation: Slab |
Parking & Garage Number of Garage Spaces: 4Number of Covered Spaces: 4No CarportHas a GarageHas an Attached GarageParking Spaces: 4Parking: Additional Parking,Direct Access,Driveway,Garage,Garage Door Opener,Inside Entrance,Kitchen Level,Garage Faces Side |
Pool Pool: Gunite, In Ground, Outdoor Pool, Pool, Pool/Spa ComboPool |
Frontage Not on Waterfront |
Water & Sewer Sewer: Aerobic Septic, Public Sewer |

|
|---|
Cumulative Days on Market: 233Days on Market: 45 |

|
|---|
Year Built Year Built: 2016 |
Property Type / Style Property Type: ResidentialProperty Subtype: Single Family ResidenceStructure Type: HouseArchitecture: Traditional,Detached |
Building Construction Materials: BrickNot Attached PropertyNo Additional Parcels |
Property Information Condition: ResaleNot Included in Sale: All TVs and mounts, guitar holders, Yoga trapeze in both bedrooms, all artwork, mirrors in primary bedroom.Parcel Number: R897700C00101 |

|
|---|
Price List Price: $2,900,000Price Per Sqft: $386 |
Status Change & Dates Possession Timing: Close Of Escrow, Negotiable |

|
|---|
MLS Status: Active |


|
|---|
Direction & Address City: FairviewCommunity: Tranquility Farms |
School Information Elementary School: Robert L. PusterElementary School District: Lovejoy ISDJr High / Middle School: Willow Springs, Sloan CreekJr High / Middle School District: Lovejoy ISDHigh School: LovejoyHigh School District: Lovejoy ISD |

|
|---|
Listing Agent Listing ID: 21395840 |

|
|---|
Community Features: FishingNot Senior Community |

|
|---|
HOA Fee Includes: Association Management, Maintenance GroundsHOA Name: Hoa Of Tranquility FarmsHOA Phone: 877-378-2388Has an HOAHOA Fee: $722/Quarterly |

|
|---|
Lot Area: 1.073 Acres |

|
|---|
Listing Terms: Cash, Conventional |

|
|---|
Mls Number: 21395840Living Area Range Units: Square FeetWater ViewAttribution Contact: 214-502-4801 |

|
|---|
Fishing |
Price and Tax history
| Date | Event | Price |
|---|---|---|
Nov 5, 2026 Source: NTREIS #21395840 | PriceChange | $2,900,000 Price decreased by 3% |
Sep 25, 2026 Source: NTREIS #21395840 | Listed For Sale | $2,999,999 |
Sep 11, 2026 Source: NTREIS #21148768 | ListingRemoved | $2,999,000 |
Jun 7, 2026 Source: NTREIS #21148768 | PriceChange | $2,999,000 Price decreased by 2% |
May 27, 2026 Source: NTREIS #21148768 | PriceChange | $3,050,000 Price decreased by 5% |
Mar 5, 2026 Source: NTREIS #21148768 | Listed For Sale | $3,200,000 |
Jan 25, 2016 Source: N/A | Sold | -- |
Oct 24, 2015 Source: Agent Provided | Pending | $499,900 |
Jul 29, 2015 Source: Agent Provided | Listed For Sale | $499,900 |
Sep 10, 2012 Source: Agent Provided | ListingRemoved | $215,000 |
Apr 21, 2012 Source: Agent Provided | Listed For Sale | $215,000 |
Oct 21, 2011 Source: Agent Provided | ListingRemoved | $1,190,000 |
Jun 18, 2011 Source: Agent Provided | Listed For Sale | $1,190,000 |
Jan 26, 2011 Source: N/A | Sold | -- |
Jan 17, 2011 Source: Agent Provided | PriceChange | $1,190,000 Price increased by 527% |
Dec 19, 2010 Source: Agent Provided | Listed For Sale | $189,900 |
Dec 10, 2008 Source: Agent Provided | Listed For Sale | $1,190,000 |
| Year | Property tax | Tax assessment |
|---|---|---|
| 2026 | Unavailable | $2,878,545 |
Home facts updated by county records
Around this home
What Locals Say about Fairview
At least 85 Trulia users voted on each feature.

91 % Say car is needed

89 % Say it's dog friendly

83 % Say parking is easy

79 % Say it's quiet

78 % Say there's holiday spirit

71 % Say there are sidewalks

70 % Say people would walk alone at night

61 % Say yards are well-kept

55 % Say streets are well-lit

53 % Say there's wildlife

52 % Say kids play outside

49 % Say they plan to stay for at least 5 years

47 % Say it's walkable to restaurants

47 % Say neighbors are friendly

42 % Say it's walkable to grocery stores

35 % Say there are community events
Sourced by Trulia users. Learn more about our methodology.
Market trends in Fairview
Last updated September 2026
Avg. sale price
—
Sale-to-List Price
—
Price per sq ft
—
Available listings
61
1MoM
Sourced by Trulia Market Trends
Home Value
Learn more about this home's value by checking out the value of nearby homes and how much similar homes have sold for.
Comparable sales
These are recently sold homes that have a similar location or other similar features to this home, like bedrooms, bathrooms, and square footage. Get a sense of the expected prices in the area by viewing these homes.Address | Distance | Property Type | Sold Price | Sold Date | Bed | Bath | Sqft |
|---|---|---|---|---|---|---|---|
0.13 | Single-Family Home | - | 07/20/26 | 5 | 5.5 | 5,449 | |
0.28 | Single-Family Home | - | 05/13/26 | 5 | 5.5 | 7,217 | |
0.33 | Single-Family Home | - | 05/29/26 | 5 | 5.5 | 7,149 | |
0.50 | Single-Family Home | - | 09/30/26 | 6 | 6.5 | 5,760 | |
0.23 | Single-Family Home | - | 11/21/25 | 4 | 4.5 | 4,236 | |
0.45 | Single-Family Home | - | 12/04/25 | 6 | 7.5 | 6,045 | |
0.38 | Single-Family Home | - | 06/22/26 | 4 | 4.5 | 4,344 | |
0.68 | Single-Family Home | - | 04/23/26 | 6 | 5.5 | 6,183 | |
0.52 | Single-Family Home | - | 07/27/26 | 5 | 5 | 5,183 | |
0.63 | Single-Family Home | - | 05/08/26 | 5 | 6.5 | 6,276 |
Nearby home prices
Get a sense of expected prices in the area by checking the value of nearby homes.Address | Distance | Price | Bed | Bath | Sqft | Status |
|---|---|---|---|---|---|---|
0.03 | $2,291,300 | 5 | 5.5 | 5,759 | Off Market | |
0.05 | $2,007,200 | - | - | 5,512 | Off Market | |
0.05 | $2,930,000 | 6 | 6.5 | 7,388 | For Sale | |
0.06 | $2,282,000 | 5 | 5.5 | 6,725 | Off Market | |
0.06 | $2,837,600 | 5 | 6 | 5,814 | Off Market | |
0.06 | $1,608,300 | 5 | 5 | 4,864 | Off Market | |
0.08 | $2,763,300 | 5 | 6 | 6,870 | Off Market | |
0.08 | - | 5 | 5 | 6,128 | Off Market | |
0.08 | - | - | - | 7,067 | Off Market | |
0.09 | $2,431,100 | 5 | 5.5 | 6,830 | Off Market | |
0.09 | $2,448,900 | 5 | 6.5 | 6,650 | Off Market | |
0.11 | $2,030,200 | 5 | 5 | 5,773 | Off Market | |
0.12 | $2,387,500 | 5 | 5 | 8,067 | Off Market | |
0.12 | $1,746,100 | 5 | 6 | 5,258 | Off Market | |
0.12 | $1,999,800 | 5 | 5 | 6,007 | Off Market | |
0.12 | $2,270,200 | 5 | 5.5 | 6,499 | Off Market | |
0.13 | - | - | - | 8,919 | Off Market | |
0.13 | - | 5 | 5.5 | 5,449 | Recently Sold | |
0.13 | $1,909,200 | 5 | 6 | 6,089 | Off Market | |
0.14 | $2,276,800 | 3 | 4 | 7,304 | Off Market |
LGBTQ Local Legal Protections
LGBTQ Local Legal Protections


Erin Clifford, Keller Williams Realty Allen, 214-502-4801
Agent Phone: (214) 502-4801
IDX information is provided exclusively for personal, non-commercial use, and may not be used for any purpose other than to identify prospective properties consumers may be interested in purchasing. Information is deemed reliable but not guaranteed.
Similar Homes You May Like
 0.48 ACRES
 0.43 ACRES
 2.15 ACRES
 0.3 ACRES
 0.25 ACRES
 1.51 ACRES
 0.29 ACRES
 0.27 ACRES

 0.33 ACRES
 1.18 ACRES
 0.32 ACRES
 0.27 ACRES
 2.03 ACRES
 0.74 ACRES
 4 ACRES
 0.34 ACRES
 0.45 ACRES
 1.06 ACRES
 3 ACRES
 0.35 ACRES
 1.2 ACRES
 1 ACRE
 1.13 ACRES
 1 ACRE
 OPEN SUN, 1-3PM0.36 ACRES
 0.35 ACRES
 0.37 ACRES
 0.38 ACRES
 1.38 ACRES


 3.07 ACRES
 1 ACRE
 0.64 ACRES
 0.32 ACRES
 0.3 ACRES
 0.33 ACRES
 0.48 ACRES
 0.36 ACRES
 See more homes for sale inFairview
New Listings near 917 Tranquility Dr
 1.48 ACRES
 0.32 ACRES
 0.35 ACRES
- 1.06 ACRES
 0.31 ACRES
 1.68 ACRES
 1.02 ACRES
 1 ACRE
- 1.13 ACRES
 2.01 ACRES
 1.18 ACRES
- 0.32 ACRES
 2.08 ACRES
 20 ACRES
- See more homes for sale inFairview
Frequently asked questions about 917 Tranquility Dr
- What is the estimated monthly payment for 917 Tranquility Dr?Based on a $2,900,000 list price with 20% down at today's rates, the estimated monthly payment for 917 Tranquility Dr in Fairview, TX is approximately $19,120 (about $15,637 principal & interest, $3,408 property taxes, and $75 homeowner's insurance). This is an estimate. Actual payment depends on your loan terms.
- What do residents say about Fairview?Residents describe Fairview, TX as dog-friendly, easy to park in, and quiet. Most residents say you need a car. See homes for sale in Fairview, TX.
- What are the closest schools to 917 Tranquility Dr?The closest schools to 917 Tranquility Dr in Fairview, TX are Lovejoy High School (rated 9/10), Robert L Puster Elementary School (rated 10/10), Sloan Creek Intermediate School (Elementary, rated 9/10).
- Does 917 Tranquility Dr have air conditioning?Yes, 917 Tranquility Dr in Fairview, TX has air conditioning.
- Does 917 Tranquility Dr have a pool?Yes, 917 Tranquility Dr in Fairview, TX has a pool.
- Does 917 Tranquility Dr have laundry facilities?Yes, 917 Tranquility Dr in Fairview, TX has laundry facilities.
917 Tranquility Dr, Fairview, TX 75069 is a 7 bedroom, 8 bathroom, 7,517 sqft single-family home built in 2016. This property is currently available for sale and was listed by NTREIS on Sep 25, 2026. The MLS # for this home is MLS# 21395840.