


Listed by RE/MAX Elite, Danny Evanger, (425) 268-1104, danny@remaxelitebrokers.com . Bought with Real Broker LLC
$511,700
 2 Beds
 1.5 Baths
 1,099 sqft
916 E Marine View Drive, Everett, WA 98201
Est. Refi. Payment $3,212/mo*
Refinance Your HomeCurrently Off Market - Sold Nov 17, 2026 for $507,000 (3% below list price)
Home Value
Trulia Estimate
$512KSince last month
Decreased$400 (-0.1%)Since last year
Increased$88K (+20.7%)Since last sale
Increased$5K (+1%)Learn more about this home's value by checking out its Trulia Estimate, the value of nearby homes, and how much similar homes have sold for.
Trulia Estimate
The of this home's value increased by +103% in the last 10 years
| Month | Estimated value |
|---|---|
2026 | |
| November 2026 | $512K |
| October 2026 | $513K |
| September 2026 | $526K |
| August 2026 | $419K |
| July 2026 | $422K |
| June 2026 | $425K |
| May 2026 | $435K |
| April 2026 | $436K |
| March 2026 | $434K |
| February 2026 | $424K |
| January 2026 | $420K |
2025 | |
2024 | |
2023 | |
2022 | |
2021 | |
2020 | |
2019 | |
2018 | |
2017 | |
2016 | |
Comparable sales
These are recently sold homes that have a similar location or other similar features to this home, like bedrooms, bathrooms, and square footage. Get a sense of the expected prices in the area by viewing these homes.Address | Distance | Property Type | Sold Price | Sold Date | Bed | Bath | Sqft |
|---|---|---|---|---|---|---|---|
0.07 | Single-Family Home | $520,000 | 09/29/26 | 3 | 1 | 1,226 | |
0.03 | Single-Family Home | $440,000 | 07/23/26 | 2 | 1 | 560 | |
0.18 | Single-Family Home | $500,000 | 02/26/26 | 2 | 1 | 1,222 | |
0.07 | Single-Family Home | $429,500 | 06/17/26 | 2 | 1 | 960 | |
0.30 | Single-Family Home | $480,000 | 08/13/26 | 2 | 1 | 1,698 | |
0.39 | Single-Family Home | $465,000 | 06/30/26 | 2 | 1 | 896 | |
0.28 | Single-Family Home | $585,000 | 08/10/26 | 3 | 1.5 | 1,346 | |
0.54 | Single-Family Home | $510,000 | 06/17/26 | 2 | 1 | 846 |
Nearby home prices
Get a sense of expected prices in the area by checking the value of nearby homes.Address | Distance | Price | Bed | Bath | Sqft | Status |
|---|---|---|---|---|---|---|
0.01 | $459,000 | 2 | 1 | 1,080 | Off Market | |
0.01 | $457,000 | 3 | 1 | 1,215 | Off Market | |
0.02 | $315,300 | 2 | 1 | 728 | Off Market | |
0.03 | $620,500 | 3 | 2 | 1,616 | Off Market | |
0.03 | - | 2 | 1 | 900 | Off Market | |
0.03 | - | 2 | 1 | 750 | Off Market | |
0.03 | $750,700 | 7 | 4 | 2,400 | Off Market | |
0.03 | $427,000 | 2 | 1 | 1,089 | Off Market | |
0.03 | $461,700 | 2 | 1 | 1,280 | Off Market | |
0.03 | $654,500 | 4 | 3 | 2,595 | Off Market | |
0.03 | - | - | - | - | Off Market | |
0.04 | $409,000 | 2 | 1 | 790 | Off Market | |
0.04 | $363,700 | 1 | 1 | 900 | Off Market | |
0.04 | - | 1 | 1 | 750 | Off Market | |
0.04 | - | - | - | - | Off Market | |
0.04 | $685,300 | 4 | 2 | 1,988 | Off Market | |
0.04 | $898,500 | 6 | 4 | 3,026 | Off Market | |
0.04 | $416,800 | 2 | 1 | 990 | Off Market | |
0.04 | - | Studio | 1 | 348 | Off Market |
Local Information
- Map ViewExplore the area around 916 E Marine View Drive.

- Schools1 Preschool School1 Elementary School1 Middle School1 High School

- Shop & Eat

-- mins to
Home Highlights

Single-Family Home

Built in 1916

1,099 sqft

$461/sqft

1 Car Garage
About this House
What's unique:Built-in shelvingBuilt-in potting tableCustom clear fir wallBeautiful original details
Welcome to this adorable 2+ bedroom, 1.5 bath home where timeless 1916 character meets thoughtful modern updates. Inside, you’ll find beautiful original details, including a custom clear fir wall and built-in shelving, along with standout features like a stunning kitchen with Italian Bertazzoni range and an impressive 6-foot jetted soaking tub—the perfect place to unwind. The flexible layout offers extra space for a home office or hobby area, and a dedicated workroom attached to the single-car garage provides even more versatility for projects, storage, or a home workshop. Step outside to the private and spacious back patio, perfect for relaxing, entertaining, or quiet summer dinners. The yard also offers plenty of room for gardening including a built-in potting table, along with fruit trees that add charm and seasonal enjoyment. Fresh exterior paint completed in 2026 gives the home a crisp, updated look, while both street and alley access make parking easy and convenient. The property is also zoned for ADU/DADU potential, creating exciting possibilities for additional living space or future investment. Only a few minutes drive to the waterfront, golf course, parks, schools, and local markets. Charming, functional, and full of personality, this home offers a wonderful blend of historic character, modern comfort, and flexible spaces. Welcome home!
916 E Marine View Drive, Everett, WA 98201 is a 2 bedroom, 2 bathroom, 1,099 sqft single-family home in Delta, built in 1916. It last sold for $507,000 on Nov 17, 2026 (3% below the $524,900 asking price). This property is not currently displayed as for sale or rent on Trulia. The Trulia Estimate is $511,700, with a rent estimate of $2,374/month.
Home Details for 916 E Marine View Drive

|
|---|
Interior Details Basement: NoneNumber of Rooms: 10Types of Rooms: Master Bedroom, Bedroom, Bathroom Full, Den Office, Dining Room, Entry Hall, Great Room, Kitchen With Eating Space, Utility Room |
Beds & Baths Number of Bedrooms: 2Main Level Bedrooms: 1Number of Bathrooms: 2Number of Bathrooms (full): 1Number of Bathrooms (half): 1Number of Bathrooms (main level): 2 |
Dimensions and Layout Living Area: 1099 Square Feet |
Appliances & Utilities Utilities: ZiplyAppliances: Dishwasher, Dryer, Refrigerator, Stove(s)/Range(s), Tankless Water Heater, Washer, Dishwasher(s), Dryer(s), Refrigerator(s), Washer(s), Water Heater: Gas on demand, Water Heater Location: Exterior north wall of houseDishwasherDryerRefrigeratorWasher |
Heating & Cooling Heating: Fireplace,Wall Furnace,Electric,Natural GasNo CoolingAir Conditioning: NoneHas HeatingHeating Fuel: Fireplace |
Fireplace & Spa Number of Fireplaces: 1Fireplace: Gas, Main Level: 1, FireplaceSpa: BathHas a Fireplace |
Gas & Electric Electric: Company: Snohomish County PUD |
Windows, Doors, Floors & Walls Window: Dbl Pane/Storm Window, Skylight(s)Door: French DoorsFlooring: Ceramic Tile, Engineered Hardwood, Hardwood, Carpet |
Levels, Entrance, & Accessibility Stories: 1Levels: One and One HalfEntry Location: MainFloors: Ceramic Tile, Engineered Hardwood, Hardwood, Carpet |
View Has a ViewView: River, Territorial |
Security Security: Security System |

|
|---|
Exterior Home Features Roof: CompositionPatio / Porch: Ceiling Fan(s), Dbl Pane/Storm Window, Dining Room, Fireplace, French Doors, Jetted Tub, Security System, Skylight(s), Vaulted Ceiling(s), Walk-In Closet(s), Water HeaterVegetation: Fruit Trees, Garden SpaceFoundation: Poured Concrete |
Parking & Garage Number of Covered Spaces: 1Open Parking Spaces: 5No CarportHas a GarageHas an Attached GarageNo Open ParkingParking Spaces: 6Parking: Attached Garage |
Frontage Road Frontage: AlleyNot on Waterfront |
Water & Sewer Sewer: Sewer Connected, Company: Everett City Utilities |
Farm & Range Does Not Include Irrigation Water Rights |
Surface & Elevation Topography: Level, Partial SlopeElevation Units: Feet |

|
|---|
Year Built Year Built: 1916 |
Property Type / Style Property Type: ResidentialProperty Subtype: Single Family ResidenceStructure Type: HouseArchitecture: 1 1/2 Story |
Building Construction Materials: Cement Planked, Wood Siding, Wood Products, Cement Plank |
Property Information Included in Sale: Dishwasher(s), Dryer(s), Leased Equipment, Refrigerator(s), Stove(s)/Range(s), Washer(s)Parcel Number: 00438718902600 |

|
|---|
Price List Price: $524,900Price Per Sqft: $461/sqft |
Status Change & Dates Off Market Date: Nov 17, 2026Possession Timing: Close Of Escrow |

|
|---|
MLS Status: Sold |

|
|---|

|
|---|
Direction & Address City: EverettCommunity: Everett |
School Information Elementary School: Buyer To VerifyJr High / Middle School: Buyer To VerifyHigh School: Buyer To VerifyHigh School District: Everett |

|
|---|
Building Area Building Area: 1099 Square Feet |

|
|---|
Not Senior Community |

|
|---|
Lot Area: 6098.4 sqft |

|
|---|
Special Conditions: Standard |

|
|---|
Listing Terms: Conventional, FHA, VA Loan |

|
|---|
Mls Number: 2586881Offer Review: Seller intends to review offers upon receiptWater ViewWater View: RiverShowing Requirements: Appointment Only, MLS Keybox, Vacant |
Price and Tax history
| Date | Event | Price |
|---|---|---|
Nov 17, 2026 Source: NWMLS as distributed by MLS GRID #2586881 | Sold | $507,000 |
Oct 22, 2026 Source: NWMLS as distributed by MLS GRID #2586881 | Pending | $524,900 |
Sep 24, 2026 Source: NWMLS as distributed by MLS GRID #2586881 | Listed For Sale | $524,900 |
Oct 15, 1998 Source: N/A | Sold | $126,000 |
| Year | Property tax | Tax assessment |
|---|---|---|
| 2025 | $3,308 | $385,200 |
Home facts updated by county records
Market trends in Everett
Last updated October 2026
Avg. sale price
$610K
$16.65KMoM
Sale-to-List Price
100.0%
Price per sq ft
$378
$2MoM
Available listings
423
5MoM
Sourced by Trulia Market Trends
Around this home
Neighborhood Overview

Neighborhood stats provided by third party data sources.
What Locals Say about Delta
At least 37 Trulia users voted on each feature.

90 % Say there are sidewalks

82 % Say it's dog friendly

74 % Say car is needed

70 % Say parking is easy

69 % Say kids play outside

68 % Say yards are well-kept

66 % Say there's holiday spirit

65 % Say it's walkable to grocery stores

56 % Say streets are well-lit

48 % Say it's quiet

47 % Say people would walk alone at night

42 % Say it's walkable to restaurants

40 % Say neighbors are friendly

34 % Say there's wildlife

30 % Say they plan to stay for at least 5 years

19 % Say there are community events
Sourced by Trulia users. Learn more about our methodology.
LGBTQ Local Legal Protections
LGBTQ Local Legal Protections


Based on information submitted to the MLS GRID as of 2026-11-19 00:04:35 PST. All data is obtained from various sources and may not have been verified by broker or
MLS GRID. Supplied Open House Information is subject to change without notice. All information should be independently reviewed and verified for accuracy. Properties may or may not be listed by
the office/agent presenting the information.
IDX information is provided exclusively for consumers’ personal noncommercial use, that it may not be used for any purpose other than to identify prospective properties consumers may be interested in purchasing, that the data is deemed reliable but is not guaranteed by MLS GRID. ©2026 NWMLS Click here for more information
IDX information is provided exclusively for consumers’ personal noncommercial use, that it may not be used for any purpose other than to identify prospective properties consumers may be interested in purchasing, that the data is deemed reliable but is not guaranteed by MLS GRID. ©2026 NWMLS Click here for more information
Frequently asked questions about 916 E Marine View Drive
- What is 916 E Marine View Drive estimated to be worth?Trulia's estimated value for 916 E Marine View Drive in Everett, WA is $511,700.
- What is the price history for 916 E Marine View Drive?916 E Marine View Drive in Everett, WA last sold for $507,000 in November 2026.
- Is Everett a buyer's or seller's market?Everett is currently a buyer's market, based on recent for-sale activity.
- What's the median sale price in Everett?The median sale price in Everett is $610K. That is down $16.65K from the prior month.
- Does 916 E Marine View Drive have laundry facilities?Yes, 916 E Marine View Drive in Everett, WA has in-unit laundry.
- How big is the lot at 916 E Marine View Drive?The lot at 916 E Marine View Drive in Everett, WA is about 0.14 acres (6,098 sq ft).
Explore by feature - Pet Friendly
 NEW - 2 DAYS AGOSPECIAL OFFERPET FRIENDLYTotal price$1,820 - $3,105/mo1-2 bd1-2 baRiverfront Everett | 3810 Riverfront Blvd,
Everett, WA 98203 PET FRIENDLY
 PET FRIENDLYTotal price$1,845 - $2,125/mo2 bd1-2 baThe Stinson Apartment Homes | 133 124th St SE,
Everett, WA 98208 SPECIAL OFFERPET FRIENDLY
 SPECIAL OFFERPET FRIENDLY
 SPECIAL OFFERPET FRIENDLYTotal price$1,736 - $2,326/mo1-3 bd1-2 baCentrePointe Apartments | 8600 18th Ave W,
Everett, WA 98204 SPECIAL OFFERPET FRIENDLY
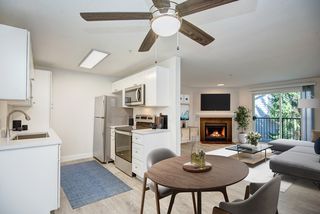 SPECIAL OFFERPET FRIENDLY
 SPECIAL OFFERPET FRIENDLY
 PET FRIENDLY
Explore by feature - Garage
- PET FRIENDLYTotal price$1,845 - $2,125/mo2 bd1-2 baThe Stinson Apartment Homes | 133 124th St SE,
Everett, WA 98208 - SPECIAL OFFERPET FRIENDLY
- SPECIAL OFFERPET FRIENDLY
 NEW - 2 DAYS AGOSPECIAL OFFER
 NEW - 1 DAY AGOSPECIAL OFFERPET FRIENDLY
 SPECIAL OFFERPET FRIENDLY
 PET FRIENDLY
 SPECIAL OFFERPET FRIENDLYFURNISHED$1,518 - $2,494/mo1-3 bd1-2 baHearthstone at Merrill Creek | 1901 Merrill Creek Pkwy,
Everett, WA 98203 PET FRIENDLYINCOME RESTRICTED
 PET FRIENDLYINCOME RESTRICTED
Explore by feature - Air Conditioning
- NEW - 2 DAYS AGOSPECIAL OFFERPET FRIENDLYTotal price$1,820 - $3,105/mo1-2 bd1-2 baRiverfront Everett | 3810 Riverfront Blvd,
Everett, WA 98203 - SPECIAL OFFERPET FRIENDLY
- PET FRIENDLY
 PET FRIENDLY
 SPECIAL OFFERPET FRIENDLY
 SPECIAL OFFERPET FRIENDLY
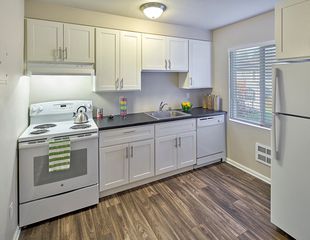 PET FRIENDLY
 PET FRIENDLYFURNISHED
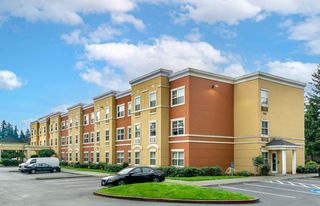 PET FRIENDLYFURNISHED
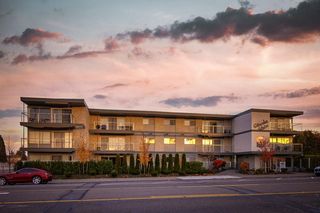 SENIOR HOUSINGPET FRIENDLY
Explore by feature - Pool
 NEW - 1 HR AGOSPECIAL OFFERPET FRIENDLY
- SPECIAL OFFERPET FRIENDLY
 NEW - 2 HRS AGOAPPLY INSTANTLYSPECIAL OFFERPET FRIENDLY
 NEW - 2 HRS AGOSPECIAL OFFERPET FRIENDLY
- NEW - 2 HRS AGOPET FRIENDLYINCOME RESTRICTED
 NEW - 2 HRS AGOSPECIAL OFFERPET FRIENDLY
 NEW - 5 HRS AGOSPECIAL OFFER
 NEW - 10 HRS AGOPET FRIENDLY
- NEW - 10 HRS AGOSPECIAL OFFERPET FRIENDLY
 NEW - 10 HRS AGOSPECIAL OFFERPET FRIENDLYTotal price$1,576 - $2,095/mo1-2 bd1-2 baFulton's Crossing and Landing | 120 SE Everett Mall Way,
Everett, WA 98208
Explore by feature - Washer/dryer
- NEW - 2 DAYS AGOSPECIAL OFFERPET FRIENDLYTotal price$1,820 - $3,105/mo1-2 bd1-2 baRiverfront Everett | 3810 Riverfront Blvd,
Everett, WA 98203 - PET FRIENDLY
- PET FRIENDLYTotal price$1,845 - $2,125/mo2 bd1-2 baThe Stinson Apartment Homes | 133 124th St SE,
Everett, WA 98208 - SPECIAL OFFERPET FRIENDLY
- SPECIAL OFFERPET FRIENDLYTotal price$1,736 - $2,326/mo1-3 bd1-2 baCentrePointe Apartments | 8600 18th Ave W,
Everett, WA 98204 - SPECIAL OFFERPET FRIENDLY
- SPECIAL OFFERPET FRIENDLY
- SPECIAL OFFERPET FRIENDLY
- PET FRIENDLY
- NEW - 2 DAYS AGOSPECIAL OFFER
Explore by feature - Outdoor Space
 APPLY INSTANTLYPET FRIENDLY
 APPLY INSTANTLY
 APPLY INSTANTLYPET FRIENDLY
 APPLY INSTANTLYPET FRIENDLY
 APPLY INSTANTLY
 APPLY INSTANTLYPET FRIENDLY
 APPLY INSTANTLY
 APPLY INSTANTLY


Apartments for Rent
 PET FRIENDLY
- PET FRIENDLY
- NEW - 2 DAYS AGOPET FRIENDLYTotal price$1,820 - $3,105/mo1-2 bd1-2 baRiverfront Everett | 3810 Riverfront Blvd,
Everett, WA 98203  PET FRIENDLY
 PET FRIENDLY
- PET FRIENDLY
 PET FRIENDLY
 NEW - 1 DAY AGOPET FRIENDLY
- PET FRIENDLY

 PET FRIENDLY

 PET FRIENDLY
- PET FRIENDLY
 NEW - 2 DAYS AGOPET FRIENDLYINCOME RESTRICTED
 See more homes for rent inEverett
Off Market Homes Near 916 E Marine View Drive
 SOLDNOV 18, 2026NWMLS as distributed by MLS GRID
 SOLDNOV 16, 2026NWMLS as distributed by MLS GRID
 SOLDNOV 16, 2026NWMLS as distributed by MLS GRID
 SOLDNOV 16, 2026NWMLS as distributed by MLS GRID
 SOLDNOV 16, 2026NWMLS as distributed by MLS GRID
 SOLDNOV 13, 2026NWMLS as distributed by MLS GRID
 SOLDNOV 13, 2026NWMLS as distributed by MLS GRID
 SOLDNOV 12, 2026NWMLS as distributed by MLS GRID
 SOLDNOV 12, 2026NWMLS as distributed by MLS GRID
 See more homes for sale inEverett
Homes for sale near 916 E Marine View Drive
 OPEN SAT, 12-3PMNWMLS as distributed by MLS GRID
- See more homes for sale inEverett


- Results are loading