


$587,200
 3 Beds
 2 Baths
 2,113 sqft (on 0.28 acres)
9151 W Temple Place, Denver, CO 80123
Est. Refi. Payment $3,532/mo*
Refinance Your HomeCurrently Off Market - Sold Mar 17, 2026 for $600,000
Home Value
Trulia Estimate
$587KSince last month
Decreased$10K (-1.7%)Since last year
Increased$9K (+1.5%)Since last sale
Decreased$13K (-2.1%)Learn more about this home's value by checking out its Trulia Estimate, the value of nearby homes, and how much similar homes have sold for.
Trulia Estimate
The of this home's value increased by +70% in the last 10 years
| Month | Estimated value |
|---|---|
2026 | |
| September 2026 | $588K |
| August 2026 | $598K |
| July 2026 | $598K |
| June 2026 | $597K |
| May 2026 | $600K |
| April 2026 | $599K |
| March 2026 | $599K |
| February 2026 | $587K |
| January 2026 | $585K |
2025 | |
2024 | |
2023 | |
2022 | |
2021 | |
2020 | |
2019 | |
2018 | |
2017 | |
2016 | |
Comparable sales
These are recently sold homes that have a similar location or other similar features to this home, like bedrooms, bathrooms, and square footage. Get a sense of the expected prices in the area by viewing these homes.Address | Distance | Property Type | Sold Price | Sold Date | Bed | Bath | Sqft |
|---|---|---|---|---|---|---|---|
0.12 | Single-Family Home | $580,000 | 08/31/26 | 3 | 2 | 1,892 | |
0.11 | Single-Family Home | $588,000 | 05/15/26 | 3 | 2 | 1,710 | |
0.06 | Single-Family Home | $560,000 | 11/21/25 | 3 | 2 | 1,321 | |
0.25 | Single-Family Home | $579,500 | 10/15/25 | 3 | 2.5 | 2,224 | |
0.06 | Single-Family Home | $550,000 | 01/30/26 | 3 | 2.5 | 1,710 | |
0.10 | Single-Family Home | $525,000 | 03/18/26 | 4 | 2 | 1,761 | |
0.31 | Single-Family Home | $508,000 | 01/30/26 | 3 | 2.5 | 2,224 | |
0.29 | Single-Family Home | $570,000 | 05/06/26 | 3 | 2 | 1,406 | |
0.35 | Single-Family Home | $650,000 | 01/09/26 | 3 | 2.5 | 1,893 |
Nearby home prices
Get a sense of expected prices in the area by checking the value of nearby homes.Address | Distance | Price | Bed | Bath | Sqft | Status |
|---|---|---|---|---|---|---|
0.06 | $649,995 | 3 | 2 | 1,892 | For Sale | |
0.07 | $569,700 | 3 | 2.5 | 1,710 | Off Market | |
0.06 | $547,300 | 3 | 2 | 1,321 | Off Market | |
0.06 | $550,000 | 3 | 2.5 | 1,710 | Recently Sold | |
0.06 | $550,000 | 3 | 1.5 | 1,321 | For Sale | |
0.06 | $553,000 | 3 | 2 | 1,232 | Off Market | |
0.07 | $529,000 | 3 | 2 | 1,321 | For Sale | |
0.08 | $512,900 | 3 | 1.5 | 1,513 | Off Market | |
0.08 | $574,400 | 4 | 2 | 1,761 | Off Market | |
0.09 | $570,400 | 4 | 2 | 1,892 | Off Market | |
0.10 | $486,500 | 2 | 1.5 | 1,285 | Off Market |
Local Information
- Map ViewExplore the area around 9151 W Temple Place.

- Schools1 Preschool School1 Elementary School1 Middle School1 High School

- Shop & Eat

-- mins to
Home Highlights

Single-Family Home

Built in 1979

0.28 acre lot

2,113 sqft

$284/sqft

2 Car Garage
About this House
Welcome Home to Park West – Where Comfort Meets Convenience
Step inside your light and bright future in West Denver’s highly sought-after Park West subdivision! Tucked away on a quiet cul-de-sac, this beautifully updated 3-bedroom, 2-bath tri-level home perfectly blends thoughtful design, modern updates, and classic Colorado charm. You’ll appreciate the brand-new concrete driveway and back patio—offering great curb appeal and a perfect space for outdoor entertaining or peaceful evenings. Sitting on an expansive 12,200-square-foot lot, this property provides exceptional outdoor living space with ample RV or boat parking, ideal for your Colorado lifestyle.
Adding peace of mind, the 2-year-old roof features a 40-year warranty and a Class 4 impact-resistant rating—a premium upgrade designed to withstand the Front Range’s hail-prone weather and lower insurance costs for years to come.
Inside, the open layout welcomes you with hickory hardwood floors throughout the main level. The centrally located kitchen makes hosting effortless—from elegant dinners to casual weekend get-togethers. Newer windows fill the home with natural light, while the fresh carpet adds warmth and comfort throughout. An expanded Great Room at the back of the house offers flexible living space for entertaining, relaxing, or working from home. Downstairs, the cozy Family Room with a fireplace sets the scene for movie nights, music, or curling up with a good book.
You’ll also enjoy the comfort and efficiency of a new evaporative cooler, along with other thoughtful upgrades such as newer kitchen appliances, a radon mitigation system, and a Lorex security camera system.
Located minutes from Highway 285 and I-470, this home offers easy access to downtown Denver, mountain getaways, parks, and top shopping destinations.
Homes in Park West don’t last long—schedule your private showing today and discover the perfect blend of style, comfort, and lasting quality on one of the neighborhood’s largest lots!
Step inside your light and bright future in West Denver’s highly sought-after Park West subdivision! Tucked away on a quiet cul-de-sac, this beautifully updated 3-bedroom, 2-bath tri-level home perfectly blends thoughtful design, modern updates, and classic Colorado charm. You’ll appreciate the brand-new concrete driveway and back patio—offering great curb appeal and a perfect space for outdoor entertaining or peaceful evenings. Sitting on an expansive 12,200-square-foot lot, this property provides exceptional outdoor living space with ample RV or boat parking, ideal for your Colorado lifestyle.
Adding peace of mind, the 2-year-old roof features a 40-year warranty and a Class 4 impact-resistant rating—a premium upgrade designed to withstand the Front Range’s hail-prone weather and lower insurance costs for years to come.
Inside, the open layout welcomes you with hickory hardwood floors throughout the main level. The centrally located kitchen makes hosting effortless—from elegant dinners to casual weekend get-togethers. Newer windows fill the home with natural light, while the fresh carpet adds warmth and comfort throughout. An expanded Great Room at the back of the house offers flexible living space for entertaining, relaxing, or working from home. Downstairs, the cozy Family Room with a fireplace sets the scene for movie nights, music, or curling up with a good book.
You’ll also enjoy the comfort and efficiency of a new evaporative cooler, along with other thoughtful upgrades such as newer kitchen appliances, a radon mitigation system, and a Lorex security camera system.
Located minutes from Highway 285 and I-470, this home offers easy access to downtown Denver, mountain getaways, parks, and top shopping destinations.
Homes in Park West don’t last long—schedule your private showing today and discover the perfect blend of style, comfort, and lasting quality on one of the neighborhood’s largest lots!
9151 W Temple Place, Denver, CO 80123 is a 3 bedroom, 2 bathroom, 2,113 sqft single-family home in Marston, built in 1979. It last sold for the $600,000 asking price on Mar 17, 2026. This property is not currently displayed as for sale or rent on Trulia. The Trulia Estimate is $587,200, with a rent estimate of $2,802/month.
Last check for updates: about 2 hours ago
Listed by Donald Betts
eXp Realty, LLC
Bought with: Dan Fortune, (303) 378-0050, eXp Realty, LLC
Co-Buyer's Agent: iMPACT Team, (303) 962-4272, eXp Realty, LLC
Source: REcolorado as distributed by MLS GRID, MLS#6249358
Home Details for 9151 W Temple Place

|
|---|
Interior Details Basement: Crawl SpaceNumber of Rooms: 10Types of Rooms: Bedroom, Bathroom, Dining Room, Family Room, Great Room, Kitchen, Laundry |
Beds & Baths Number of Bedrooms: 3Number of Bathrooms: 2Number of Bathrooms (full): 1Number of Bathrooms (three quarters): 1 |
Dimensions and Layout Living Area: 2113 Square Feet |
Appliances & Utilities Utilities: Cable Available, Electricity Connected, Internet Access (Wired), Natural Gas Connected, Phone ConnectedAppliances: Dishwasher, Dryer, Gas Water Heater, Range Hood, Refrigerator, WasherDishwasherDryerLaundry: In UnitRefrigeratorWasher |
Heating & Cooling Heating: Forced Air,Natural GasHas CoolingAir Conditioning: Evaporative CoolingHas HeatingHeating Fuel: Forced Air |
Fireplace & Spa Number of Fireplaces: 1Fireplace: Family RoomHas a Fireplace |
Gas & Electric Electric: 220 VoltsHas Electric on Property |
Windows, Doors, Floors & Walls Window: Double Pane Windows, Window Coverings, Window TreatmentsFlooring: Carpet, Tile, WoodCommon Walls: No Common Walls |
Levels, Entrance, & Accessibility Levels: Tri-LevelEntry Location: GroundFloors: Carpet, Tile, Wood |
View No View |
Security Security: Carbon Monoxide Detector(s), Security System, Smoke Detector(s) |

|
|---|
Exterior Home Features Roof: CompositionPatio / Porch: PatioFencing: FullExterior: Dog Run, Rain GuttersFoundation: Concrete Perimeter |
Parking & Garage Number of Garage Spaces: 2Number of Covered Spaces: 2No CarportHas a GarageHas an Attached GarageParking Spaces: 2Parking: Concrete,Heated Garage,Insulated Garage,Storage |
Frontage Road Frontage: PublicResponsible for Road Maintenance: Public Maintained RoadRoad Surface Type: PavedNot on Waterfront |
Water & Sewer Sewer: Public Sewer |
Finished Area Finished Area (above surface): 2113 Square Feet |

|
|---|
Year Built Year Built: 1979 |
Property Type / Style Property Type: ResidentialProperty Subtype: Single Family ResidenceStructure Type: HouseArchitecture: Urban Contemporary |
Building Construction Materials: Brick, Frame, Wood SidingNot Attached PropertyDoes Not Include Home Warranty |
Property Information Condition: Updated/RemodeledNot Included in Sale: Seller Personal Property. Clothes Washer And Dryer Negotiable. Garage Refrigerator And Freezer Are Negotiable. Mobile Kitchen Island Excluded.Parcel Number: 910103022 |

|
|---|
Price List Price: $600,000Price Per Sqft: $284/sqft |
Status Change & Dates Off Market Date: Tue Jan 27 2026Possession Timing: Negotiable |

|
|---|
MLS Status: Closed |

|
|---|
Direction & Address City: LittletonCommunity: Park West Filing 3 |
School Information Elementary School: Grant Ranch E-8Elementary School District: Denver 1Jr High / Middle School: Grant Ranch E-8Jr High / Middle School District: Denver 1High School: John F. KennedyHigh School District: Denver 1 |

|
|---|
Building Area Building Area: 2113 Square Feet |

|
|---|
Not Senior Community |

|
|---|
No HOA |

|
|---|
Lot Area: 0.28 acres |

|
|---|
Special Conditions: Standard |

|
|---|
Contingencies: None KnownListing Terms: 1031 Exchange, Cash, Conventional, FHA, VA Loan |

|
|---|
Energy Efficiency Features: Thermostat, Windows |

|
|---|
Mobile Home Park Mobile Home Units: Feet |

|
|---|
Business Information Ownership: Individual |

|
|---|
Mls Number: 6249358Attribution Contact: Bettsdonald@mac.comAbove Grade Unfinished Area: 2113Showing Service Name: Broker Bay |
Price and Tax history
| Date | Event | Price |
|---|---|---|
Mar 17, 2026 Source: REcolorado as distributed by MLS GRID #6249358 | Sold | $600,000 |
Jan 27, 2026 Source: eXp Realty #6249358 | Pending | $600,000 |
Jan 27, 2026 Source: eXp Realty #6249358 | Contingent | $600,000 |
Nov 10, 2025 Source: REcolorado as distributed by MLS GRID #6249358 | Listed For Sale | $600,000 |
Mar 1, 2021 Source: N/A | Sold | $500,000 |
Jan 11, 2021 Source: Agent Provided | PendingToActive | $499,900 |
Dec 29, 2020 Source: Agent Provided | Pending | $499,900 |
Dec 27, 2020 Source: Agent Provided | PriceChange | $499,900 Price decreased by 2% |
Dec 10, 2020 Source: Agent Provided | Listed For Sale | $509,000 |
Apr 2, 1998 Source: N/A | Sold | $147,000 |
| Year | Property tax | Tax assessment |
|---|---|---|
| 2025 | $2,923 | $632,600 |
Home facts updated by county records
Market trends in Littleton
Last updated August 2026
Avg. sale price
$635K
$3.33KMoM
Sale-to-List Price
99.8%
0.1%MoM
Price per sq ft
$276
$0MoM
Available listings
920
12MoM
Around this home
Neighborhood Overview

Neighborhood stats provided by third party data sources.
What Locals Say about Marston
At least 41 Trulia users voted on each feature.

94 % Say it's dog friendly

92 % Say there are sidewalks

85 % Say car is needed

81 % Say it's quiet

77 % Say parking is easy

74 % Say there's wildlife

73 % Say people would walk alone at night

69 % Say streets are well-lit

68 % Say it's walkable to grocery stores

61 % Say kids play outside

56 % Say there's holiday spirit

55 % Say yards are well-kept

48 % Say it's walkable to restaurants

47 % Say neighbors are friendly

40 % Say they plan to stay for at least 5 years

25 % Say there are community events
Sourced by Trulia users. Learn more about our methodology.
LGBTQ Local Legal Protections
LGBTQ Local Legal Protections



© 2026 REcolorado® All rights reserved. Certain information contained herein is derived from information which is the licensed property of, and copyrighted by, REcolorado®. Some IDX listings have been excluded from this website. Click here for more information
Frequently asked questions about 9151 W Temple Place
- What is 9151 W Temple Place estimated to be worth?Trulia's estimated value for 9151 W Temple Place in Denver, CO is $587,200.
- What is the price history for 9151 W Temple Place?9151 W Temple Place in Denver, CO last sold for $600,000 in March 2026.
- Is Denver a buyer's or seller's market?Denver is currently a balanced market, based on recent for-sale activity.
- What's the median sale price in Denver?The median sale price in Denver is $635K. That is up $3.33K from the prior month.
- Does 9151 W Temple Place have air conditioning?Yes, 9151 W Temple Place in Denver, CO has air conditioning.
- Does 9151 W Temple Place have laundry facilities?Yes, 9151 W Temple Place in Denver, CO has in-unit laundry.
Explore by feature - Pet Friendly
 SPECIAL OFFERPET FRIENDLY
 SPECIAL OFFERSENIOR HOUSINGPET FRIENDLYTotal price$2,113 - $4,552/mo1-2 bd1-2 baAspendale Littleton 55+ Active Adult Living | 5355 S Alkire St,
Littleton, CO 80127 SPECIAL OFFERPET FRIENDLY
 SPECIAL OFFERPET FRIENDLY
 PET FRIENDLYTotal price$2,558 - $3,188/mo2-3 bd3 baWillow Point Townhomes | 8500 E Mississippi Ave,
Denver, CO 80247 SPECIAL OFFERPET FRIENDLY
 SPECIAL OFFERPET FRIENDLY
 SPECIAL OFFERPET FRIENDLYTotal price$1,739 - $4,813/moStudio-2 bd1-2 baNOVEL RiNo by Crescent Communities | 1350 40th St,
Denver, CO 80205 NEW - 1 DAY AGOSPECIAL OFFERPET FRIENDLYTotal price$1,654 - $2,254/mo1-2 bd1-2 baElevate at Pena Station | 17507 E 61st Ave,
Denver, CO 80249 SPECIAL OFFERPET FRIENDLY
Explore by feature - Garage
- SPECIAL OFFERPET FRIENDLY
- PET FRIENDLYTotal price$2,558 - $3,188/mo2-3 bd3 baWillow Point Townhomes | 8500 E Mississippi Ave,
Denver, CO 80247 - SPECIAL OFFERPET FRIENDLY
- SPECIAL OFFERPET FRIENDLYTotal price$1,739 - $4,813/moStudio-2 bd1-2 baNOVEL RiNo by Crescent Communities | 1350 40th St,
Denver, CO 80205 - NEW - 1 DAY AGOSPECIAL OFFERPET FRIENDLYTotal price$1,654 - $2,254/mo1-2 bd1-2 baElevate at Pena Station | 17507 E 61st Ave,
Denver, CO 80249 - SPECIAL OFFERPET FRIENDLY
 NEW - 1 DAY AGOSPECIAL OFFERPET FRIENDLY
 SPECIAL OFFER
 NEW - 22 HRS AGOPET FRIENDLY
Explore by feature - Air Conditioning
- SPECIAL OFFERPET FRIENDLY
- SPECIAL OFFERPET FRIENDLY
- SPECIAL OFFERPET FRIENDLY
- PET FRIENDLYTotal price$2,558 - $3,188/mo2-3 bd3 baWillow Point Townhomes | 8500 E Mississippi Ave,
Denver, CO 80247 - NEW - 1 DAY AGOSPECIAL OFFERPET FRIENDLYTotal price$1,654 - $2,254/mo1-2 bd1-2 baElevate at Pena Station | 17507 E 61st Ave,
Denver, CO 80249 - SPECIAL OFFERPET FRIENDLY
- NEW - 1 DAY AGOSPECIAL OFFERPET FRIENDLY
 SPECIAL OFFERSENIOR HOUSINGPET FRIENDLYTotal price$1,804 - $3,120/moStudio-1 bd1-2 baOverture 9th + CO 55+ Active Adult Apartment Homes | 4205 E 10th Ave,
Denver, CO 80220 SPECIAL OFFERPET FRIENDLY
Explore by feature - Pool
- SPECIAL OFFERPET FRIENDLY
- SPECIAL OFFERSENIOR HOUSINGPET FRIENDLYTotal price$2,113 - $4,552/mo1-2 bd1-2 baAspendale Littleton 55+ Active Adult Living | 5355 S Alkire St,
Littleton, CO 80127 - SPECIAL OFFERPET FRIENDLY
- SPECIAL OFFERPET FRIENDLY
- PET FRIENDLYTotal price$2,558 - $3,188/mo2-3 bd3 baWillow Point Townhomes | 8500 E Mississippi Ave,
Denver, CO 80247 - SPECIAL OFFERPET FRIENDLY
- SPECIAL OFFERPET FRIENDLY
- SPECIAL OFFERPET FRIENDLYTotal price$1,739 - $4,813/moStudio-2 bd1-2 baNOVEL RiNo by Crescent Communities | 1350 40th St,
Denver, CO 80205 - NEW - 1 DAY AGOSPECIAL OFFERPET FRIENDLYTotal price$1,654 - $2,254/mo1-2 bd1-2 baElevate at Pena Station | 17507 E 61st Ave,
Denver, CO 80249 - SPECIAL OFFERPET FRIENDLY
Explore by feature - Washer/dryer
- SPECIAL OFFERPET FRIENDLY
- SPECIAL OFFERSENIOR HOUSINGPET FRIENDLYTotal price$2,113 - $4,552/mo1-2 bd1-2 baAspendale Littleton 55+ Active Adult Living | 5355 S Alkire St,
Littleton, CO 80127 - SPECIAL OFFERPET FRIENDLY
- SPECIAL OFFERPET FRIENDLY
- PET FRIENDLYTotal price$2,558 - $3,188/mo2-3 bd3 baWillow Point Townhomes | 8500 E Mississippi Ave,
Denver, CO 80247 - SPECIAL OFFERPET FRIENDLY
- SPECIAL OFFERPET FRIENDLY
- SPECIAL OFFERPET FRIENDLYTotal price$1,739 - $4,813/moStudio-2 bd1-2 baNOVEL RiNo by Crescent Communities | 1350 40th St,
Denver, CO 80205 - NEW - 1 DAY AGOSPECIAL OFFERPET FRIENDLYTotal price$1,654 - $2,254/mo1-2 bd1-2 baElevate at Pena Station | 17507 E 61st Ave,
Denver, CO 80249 - SPECIAL OFFERPET FRIENDLY
Explore by feature - Outdoor Space
 SPECIAL OFFERPET FRIENDLY
 SPECIAL OFFERPET FRIENDLY
 SPECIAL OFFERPET FRIENDLY
 NEW - 1 DAY AGOSPECIAL OFFERPET FRIENDLY
 SPECIAL OFFERPET FRIENDLY
 PET FRIENDLY$1,845 - $2,495/mo2-3 bd1-2 baBroadridge Flats and Townhomes | 6900 S Bannock St,
Littleton, CO 80120 SPECIAL OFFER
 SPECIAL OFFERPET FRIENDLY
 APPLY INSTANTLYPET FRIENDLYTotal price$975 - $1,550/moStudio-2 bd1 baDevonshire Apartments at 1107 Pennsylvania St | 1107 N Pennsylvania St,
Denver, CO 80203 PET FRIENDLY
Apartments for Rent
 PET FRIENDLYTotal price$1,546 - $2,953/mo1-3 bd1-2 baWestlake Greens | 8000 W Crestline Ave,
Littleton, CO 80123- SENIOR HOUSINGPET FRIENDLYTotal price$2,113 - $4,552/mo1-2 bd1-2 baAspendale Littleton 55+ Active Adult Living | 5355 S Alkire St,
Littleton, CO 80127  PET FRIENDLY
 PET FRIENDLY
 NEW - 1 DAY AGOPET FRIENDLYTotal price$1,754 - $2,954/mo1-2 bd1-2 baCamden Lakeway | 7355 W Grant Ranch Blvd,
Littleton, CO 80123- PET FRIENDLY
 PET FRIENDLYTotal price$1,688 - $3,108/mo1-3 bd1-2 baFairways at Raccoon Creek | 6805 W Bowles Ave,
Littleton, CO 80123 PET FRIENDLY
- PET FRIENDLY
 PET FRIENDLY
- PET FRIENDLY
 NEW - 1 DAY AGOPET FRIENDLYTotal price$1,625 - $2,515/mo1-3 bd1-2 baSkyeCrest Apartments | 7846 W Mansfield Pkwy,
Denver, CO 80235 PET FRIENDLYTotal price$1,621 - $2,641/mo1-3 bd1-2 baThe Crossings at Bear Creek | 10117 W Dartmouth Pl,
Denver, CO 80227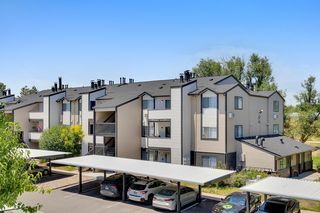 NEW - 1 DAY AGOPET FRIENDLYTotal price$1,413 - $1,896/mo1-2 bd1-2 baCottonwood Creek | 8801 W Belleview Ave,
Littleton, CO 80123 NEW - 1 DAY AGOPET FRIENDLYTotal price$1,599 - $1,925/mo1-2 bd1-2 baBear Valley Park Apartments | 5775 W Dartmouth Ave,
Denver, CO 80227 See more homes for rent inDenver
Off Market Homes Near 9151 W Temple Place
 SOLDSEP 24, 2026Orchard Brokerage LLC, MLS#8138440
 SOLDSEP 23, 2026eXp Realty, LLC, MLS#7070396
 SOLDSEP 23, 2026Coldwell Banker Realty 54, MLS#2994861
 SOLDSEP 23, 2026HomeSmart, MLS#9257664
 SOLDSEP 22, 2026The Resource Group LLC, MLS#3445856
 SOLDSEP 22, 2026RE/MAX Professionals, MLS#5734353
 SOLDSEP 22, 2026Mavi Unlimited Inc, MLS#9037149
 SOLDSEP 22, 2026eXp Realty, LLC, MLS#9206665
 SOLDSEP 22, 2026Keller Williams Realty Urban Elite, MLS#5613644
 SOLDSEP 22, 2026Galloway Realty LLC, MLS#8270741
 See more homes for sale inDenver
Homes for sale near 9151 W Temple Place
 Coldwell Banker Realty 44, MLS#6902210
 Keller Williams Preferred Realty, MLS#2066566
 EXIT Realty DTC, Cherry Creek, Pikes Peak., MLS#1524846
 Your Castle Realty LLC, MLS#9095166
 EXIT Realty DTC, Cherry Creek, Pikes Peak., MLS#4394956
- See more homes for sale inDenver


- Results are loading