


$576,500
 3 Beds
 3 Baths
 1,901 sqft
915 Marquet Way, Eugene, OR 97401
Est. Refi. Payment $3,523/mo*
Refinance Your HomeCurrently Off Market - Sold Jul 16, 2025 for $571,000
Home Value
Trulia Estimate
$577KSince last month
Decreased$2K (-0.4%)Since last year
Increased$3K (+0.6%)Since last sale
Increased$4K (+0.8%)Learn more about this home's value by checking out its Trulia Estimate, the value of nearby homes, and how much similar homes have sold for.
Trulia Estimate
The of this home's value increased by +90% in the last 10 years
| Month | Estimated value |
|---|---|
2026 | |
| September 2026 | $575K |
| August 2026 | $572K |
| July 2026 | $578K |
| June 2026 | $580K |
| May 2026 | $571K |
| April 2026 | $574K |
| March 2026 | $580K |
| February 2026 | $567K |
| January 2026 | $571K |
2025 | |
2024 | |
2023 | |
2022 | |
2021 | |
2020 | |
2019 | |
2018 | |
2017 | |
2016 | |
Comparable sales
These are recently sold homes that have a similar location or other similar features to this home, like bedrooms, bathrooms, and square footage. Get a sense of the expected prices in the area by viewing these homes.Address | Distance | Property Type | Sold Price | Sold Date | Bed | Bath | Sqft |
|---|---|---|---|---|---|---|---|
0.16 | Single-Family Home | $497,500 | 06/16/26 | 3 | 3 | 2,166 | |
0.46 | Single-Family Home | $575,000 | 11/06/25 | 3 | 3 | 1,886 | |
0.45 | Single-Family Home | $659,900 | 06/18/26 | 3 | 3 | 2,226 | |
0.37 | Single-Family Home | $580,000 | 12/09/25 | 4 | 3 | 1,712 | |
0.18 | Single-Family Home | $500,000 | 08/13/26 | 3 | 2 | 1,400 | |
0.12 | Single-Family Home | $360,000 | 02/23/26 | 3 | 2 | 1,200 | |
0.11 | Single-Family Home | $339,000 | 06/18/26 | 3 | 2 | 1,314 | |
0.42 | Single-Family Home | $540,000 | 08/13/26 | 3 | 2 | 1,545 | |
0.10 | Single-Family Home | $445,000 | 09/25/25 | 3 | 2 | 1,277 |
Nearby home prices
Get a sense of expected prices in the area by checking the value of nearby homes.Address | Distance | Price | Bed | Bath | Sqft | Status |
|---|---|---|---|---|---|---|
0.02 | $682,000 | 6 | 4 | 3,364 | Off Market | |
0.07 | $521,100 | 3 | 2 | 1,716 | Off Market | |
0.08 | $558,300 | 4 | 2 | 2,115 | Off Market | |
0.08 | $573,500 | 3 | 2 | 1,991 | Off Market | |
0.08 | $440,700 | 3 | 2 | 1,169 | Off Market | |
0.10 | $449,100 | 3 | 2 | 1,277 | Off Market | |
0.13 | $378,800 | 3 | 1 | 936 | Off Market | |
0.11 | $339,000 | 3 | 1 | 1,314 | Recently Sold | |
0.09 | $628,900 | 4 | 2 | 2,025 | Off Market | |
0.10 | $814,700 | 4 | 3 | 3,443 | Off Market | |
0.12 | $405,700 | 3 | 1 | 1,152 | Off Market |
Local Information
- Map ViewExplore the area around 915 Marquet Way.

- Schools1 Elementary School1 Middle School1 High School

- Shop & Eat

-- mins to
Home Highlights

Single-Family Home

Built in 1987

1,901 sqft

$303/sqft

2 Car Garage
About this House
Location, location, location! Welcome to this beautifully updated, energy-efficient home nestled in one of Eugene’s most sought-after neighborhoods. This spacious home boasts soaring ceilings and expansive windows that flood the interior with natural light, creating a bright and airy atmosphere throughout. Step inside to discover fresh interior paint throughout, brand-new LVP flooring and carpet, and thoughtfully updated bathrooms. The large kitchen is a cook’s dream, featuring stainless steel appliances, including a wine fridge and a freestanding refrigerator, with ample counter space for both everyday use and entertaining. Enjoy flexible living with dual living areas on the main level—a formal living room just off the tiled entry, and a cozy family room located beyond the kitchen, complete with a cozy woodstove, sliding door leading out to a covered patio and fully fenced backyard with underground sprinklers and a gate to the street. Upstairs, you'll find generously sized bedrooms, including a spacious primary suite with a walk-in closet. All bedroom windows are upgraded to high-quality Andersen windows for comfort and energy efficiency. A handy downstairs laundry room, oversized double garage, and generous RV parking, and a wide driveway provide convenience and storage for all your needs. Additional features include an energy-efficient solar system to help keep utility costs low and a welcoming, well-maintained neighborhood that offers a true sense of community, within walking distance to Autzen Stadium and so much more.
915 Marquet Way, Eugene, OR 97401 is a 3 bedroom, 3 bathroom, 1,901 sqft single-family home in Harlow, built in 1987. It last sold for $571,000 on Jul 16, 2025 (2% below the $579,900 asking price). This property is not currently displayed as for sale or rent on Trulia. The Trulia Estimate is $576,500, with a rent estimate of $2,831/month.
Last check for updates: about 4 hours ago
Listed by Derrick Roser, (541) 653-7377
eXp Realty LLC
Bought with: RaeAnne Chamberlin, (541) 953-8676, Harcourts West Real Estate
Source: RMLS (OR), MLS#605351332
Home Details for 915 Marquet Way

|
|---|
MLS Status: Sold |

|
|---|
Interior Details Basement: NoneNumber of Rooms: 7Types of Rooms: Master Bedroom, Bedroom 2, Bedroom 3, Dining Room, Family Room, Kitchen, Living Room |
Beds & Baths Number of Bedrooms: 3Number of Bathrooms: 3Number of Bathrooms (full): 2Number of Bathrooms (partial): 1Number of Bathrooms (main level): 1 |
Dimensions and Layout Living Area: 1901 Square Feet |
Appliances & Utilities Appliances: Dishwasher, Disposal, Free-Standing Range, Free-Standing Refrigerator, Wine Cooler, Tank Water HeaterDishwasherDisposalLaundry: Laundry Room |
Heating & Cooling Heating: Forced Air,Forced Air 95 PlusHas CoolingAir Conditioning: Heat PumpHas HeatingHeating Fuel: Forced Air |
Fireplace & Spa Number of Fireplaces: 1Fireplace: Pellet StoveHas a Fireplace |
Gas & Electric Gas: Gas |
Windows, Doors, Floors & Walls Window: Aluminum Frames, Double Pane WindowsFlooring: Laminate, Wall to Wall Carpet |
Levels, Entrance, & Accessibility Stories: 2Levels: TwoAccessibility: Garage On Main, AccessibilityFloors: Laminate, Wall To Wall Carpet |
View No View |

|
|---|
Exterior Home Features Roof: CompositionPatio / Porch: Covered Patio, PorchFencing: FencedOther Structures: RVParkingExterior: Yard |
Parking & Garage Number of Garage Spaces: 2Number of Covered Spaces: 2No CarportHas a GarageHas an Attached GarageHas Open ParkingParking Spaces: 2Parking: Driveway,RV Access/Parking,Attached,Oversized |
Frontage Road Surface Type: Paved |
Water & Sewer Sewer: Public Sewer |

|
|---|
Cumulative Days on Market: 24 |

|
|---|
Year Built Year Built: 1987 |
Property Type / Style Property Type: ResidentialProperty Subtype: Residential, Single Family ResidenceArchitecture: Traditional |
Building Construction Materials: Lap SidingNot a New ConstructionNot Attached Property |
Property Information Condition: ResaleParcel Number: 1358207 |

|
|---|
Price List Price: $579,900 |
Status Change & Dates Off Market Date: Sun Jun 15 2025 |

|
|---|

|
|---|
Direction & Address City: Eugene |
School Information Elementary School: Bertha HoltJr High / Middle School: MonroeHigh School: Sheldon |

|
|---|
Building Area Building Area: 1901 Square Feet |

|
|---|
No HOA |

|
|---|
Lot Area: 5227.2 sqft |

|
|---|
Listing Terms: Cash, Conventional, FHA, VA Loan |

|
|---|
Mls Number: 605351332 |
Price and Tax history
| Date | Event | Price |
|---|---|---|
Jul 16, 2025 Source: RMLS (OR) #605351332 | Sold | $571,000 |
Jun 15, 2025 Source: RMLS (OR) #605351332 | Pending | $579,900 |
Jun 3, 2025 Source: RMLS (OR) #605351332 | PriceChange | $579,900 Price decreased by 3% |
May 22, 2025 Source: RMLS (OR) #605351332 | Listed For Sale | $599,900 |
Jun 3, 2019 Source: RMLS (OR) #19040513 | Sold | $330,000 |
May 11, 2019 Source: Agent Provided | Pending | $340,000 |
Apr 20, 2019 Source: Agent Provided | PriceChange | $340,000 Price decreased by 3% |
Mar 27, 2019 Source: Agent Provided | Listed For Sale | $350,000 |
| Year | Property tax | Tax assessment |
|---|---|---|
| 2025 | $6,371 | $543,121 |
Home facts updated by county records
Market trends in Eugene
Last updated August 2026
Avg. sale price
$487K
$3.32KMoM
Sale-to-List Price
100.0%
Price per sq ft
$313
$2MoM
Available listings
608
24MoM
Around this home
Neighborhood Overview

Neighborhood stats provided by third party data sources.
What Locals Say about Harlow
At least 46 Trulia users voted on each feature.

94 % Say it's dog friendly

76 % Say car is needed

75 % Say there are sidewalks

73 % Say kids play outside

73 % Say there's holiday spirit

73 % Say yards are well-kept

70 % Say streets are well-lit

70 % Say people would walk alone at night

68 % Say parking is easy

65 % Say it's walkable to grocery stores

62 % Say it's walkable to restaurants

54 % Say neighbors are friendly

48 % Say they plan to stay for at least 5 years

44 % Say it's quiet

26 % Say there are community events

25 % Say there's wildlife
Sourced by Trulia users. Learn more about our methodology.
LGBTQ Local Legal Protections
LGBTQ Local Legal Protections



The content relating to real estate for sale on this web site comes in part from the IDX program of the RMLS™ of Portland, Oregon. Real estate listings held by brokerage firms other than Zillow, Inc. are marked with the RMLS™ logo, and detailed information about these properties includes the names of the listing brokers. Listing content is copyright © 2026 RMLS™, Portland, Oregon.
This content last updated on 2026-09-17 14:15:26 PDT. Some properties which appear for sale on this web site may subsequently have sold or may no longer be available.
All information provided is deemed reliable but is not guaranteed and should be independently verified.
Frequently asked questions about 915 Marquet Way
- What is 915 Marquet Way estimated to be worth?Trulia's estimated value for 915 Marquet Way in Eugene, OR is $576,500.
- What is the price history for 915 Marquet Way?915 Marquet Way in Eugene, OR last sold for $571,000 in July 2025.
- Is Eugene a buyer's or seller's market?Eugene is currently a seller's market, based on recent for-sale activity.
- What's the median sale price in Eugene?The median sale price in Eugene is $487K. That is down $3.32K from the prior month.
- Does 915 Marquet Way have air conditioning?Yes, 915 Marquet Way in Eugene, OR has air conditioning.
- Does 915 Marquet Way have laundry facilities?Yes, 915 Marquet Way in Eugene, OR has laundry facilities.
Explore by feature - Pet Friendly
 SPECIAL OFFERPET FRIENDLYTotal price$1,690 - $2,305/mo1-3 bd1-2 baThe Bailey At Amazon Creek | 3655 W 13th Ave,
Eugene, OR 97402 SPECIAL OFFERPET FRIENDLY
 SPECIAL OFFERPET FRIENDLY
 SPECIAL OFFERPET FRIENDLY
 SPECIAL OFFERPET FRIENDLYTotal price$1,599 - $2,570/mo1-3 bd1-3 baThe Tennyson At Crescent Village | 2850 Shadow View Dr,
Eugene, OR 97408 NEW - 1 DAY AGOSPECIAL OFFERPET FRIENDLY
 SPECIAL OFFERPET FRIENDLY
 SPECIAL OFFERPET FRIENDLY
 PET FRIENDLYINCOME RESTRICTED
 PET FRIENDLY
Explore by feature - Garage
- SPECIAL OFFERPET FRIENDLYTotal price$1,690 - $2,305/mo1-3 bd1-2 baThe Bailey At Amazon Creek | 3655 W 13th Ave,
Eugene, OR 97402 - SPECIAL OFFERPET FRIENDLY
- SPECIAL OFFERPET FRIENDLY
- SPECIAL OFFERPET FRIENDLY
 PET FRIENDLYFURNISHED
 NEW - 2 DAYS AGOSPECIAL OFFERPET FRIENDLY
 NEW - 1 DAY AGOPET FRIENDLY
 SPECIAL OFFERPET FRIENDLYFURNISHED
 SPECIAL OFFERPET FRIENDLY
 PET FRIENDLY
Explore by feature - Air Conditioning
- SPECIAL OFFERPET FRIENDLY
- SPECIAL OFFERPET FRIENDLYTotal price$1,599 - $2,570/mo1-3 bd1-3 baThe Tennyson At Crescent Village | 2850 Shadow View Dr,
Eugene, OR 97408 - SPECIAL OFFERPET FRIENDLY
- SPECIAL OFFERPET FRIENDLY
- PET FRIENDLYINCOME RESTRICTED
 PET FRIENDLY
 SPECIAL OFFERPET FRIENDLY
- PET FRIENDLYFURNISHED
 PET FRIENDLY
 SENIOR HOUSING
Explore by feature - Pool
- SPECIAL OFFERPET FRIENDLYTotal price$1,690 - $2,305/mo1-3 bd1-2 baThe Bailey At Amazon Creek | 3655 W 13th Ave,
Eugene, OR 97402 - SPECIAL OFFERPET FRIENDLYTotal price$1,599 - $2,570/mo1-3 bd1-3 baThe Tennyson At Crescent Village | 2850 Shadow View Dr,
Eugene, OR 97408 - NEW - 1 DAY AGOSPECIAL OFFERPET FRIENDLY
- SPECIAL OFFERPET FRIENDLY
- PET FRIENDLY
 PET FRIENDLYFURNISHED

- SPECIAL OFFERPET FRIENDLY
- PET FRIENDLYFURNISHED
Explore by feature - Washer/dryer
- SPECIAL OFFERPET FRIENDLYTotal price$1,690 - $2,305/mo1-3 bd1-2 baThe Bailey At Amazon Creek | 3655 W 13th Ave,
Eugene, OR 97402 - SPECIAL OFFERPET FRIENDLY
- SPECIAL OFFERPET FRIENDLY
- SPECIAL OFFERPET FRIENDLYTotal price$1,599 - $2,570/mo1-3 bd1-3 baThe Tennyson At Crescent Village | 2850 Shadow View Dr,
Eugene, OR 97408 - SPECIAL OFFERPET FRIENDLY
- SPECIAL OFFERPET FRIENDLY
- PET FRIENDLYINCOME RESTRICTED
- PET FRIENDLY
 PET FRIENDLY
- PET FRIENDLYFURNISHED
Explore by feature - Outdoor Space
- NEW - 1 DAY AGOPET FRIENDLY
 APPLY INSTANTLYPET FRIENDLYFURNISHED
 APPLY INSTANTLYPET FRIENDLYFURNISHED
 NEW - 1 DAY AGOPET FRIENDLYFURNISHED
 NEW - 2 DAYS AGOPET FRIENDLY
 PET FRIENDLY
 PET FRIENDLY
 PET FRIENDLY
Apartments for Rent
- PET FRIENDLY
- PET FRIENDLYTotal price$1,599 - $2,570/mo1-3 bd1-3 baThe Tennyson At Crescent Village | 2850 Shadow View Dr,
Eugene, OR 97408  PET FRIENDLY
- PET FRIENDLY
- NEW - 1 DAY AGOPET FRIENDLY
 PET FRIENDLY
 PET FRIENDLY
 PET FRIENDLY
- PET FRIENDLYFURNISHED
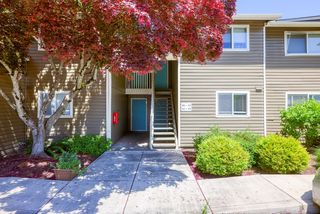 PET FRIENDLY
 PET FRIENDLY
- PET FRIENDLY
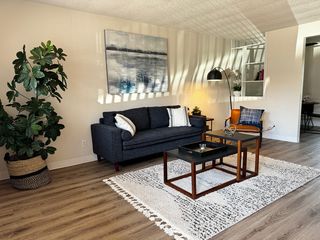 PET FRIENDLY
 See more homes for rent inEugene
Off Market Homes Near 915 Marquet Way
 SOLDSEP 16, 2026Hearthstone Real Estate, Sold
 SOLDSEP 16, 2026Triple Oaks Realty LLC, Sold
 SOLDSEP 16, 2026Colter Home Co., Sold
 SOLDSEP 16, 2026Triple Oaks Realty LLC, Sold
 SOLDSEP 16, 2026Windermere RE Lane County, Sold
 SOLDSEP 16, 2026Triple Oaks Realty LLC, Sold
 SOLDSEP 15, 2026Sixel Real Estate, Sold
 SOLDSEP 15, 2026Triple Oaks Realty LLC, Sold
 See more homes for sale inEugene


Homes for sale near 915 Marquet Way
 OPEN SAT, 12-2PMRE/MAX Integrity, Active
 OPEN SUN, 1-3PMWillamette Properties Group, Active
 OPEN SUN, 11-1PMBetter Homes and Gardens Real Estate Equinox, Active
- See more homes for sale inEugene


- Results are loading