

$652,600
 2 Beds
 2 Baths
 1,728 sqft
914 E OSBORN Road #415, Phoenix, AZ 85014
Est. Refi. Payment $3,895/mo*
Refinance Your HomeCurrently Off Market - Sold Jul 16, 2026 for $654,500 (12% below list price)
Home Value
Trulia Estimate
$653KSince last month
Decreased$400 (-0.1%)Since last year
Increased$123K (+23.1%)Since last sale
Decreased$2K (-0.2%)Learn more about this home's value by checking out its Trulia Estimate, the value of nearby homes, and how much similar homes have sold for.
Trulia Estimate
The of this home's value increased by +126% in the last 10 years
| Month | Estimated value |
|---|---|
2026 | |
| October 2026 | $653K |
| September 2026 | $653K |
| August 2026 | $657K |
| July 2026 | $655K |
| April 2026 | $514K |
| March 2026 | $522K |
| February 2026 | $523K |
| January 2026 | $515K |
2025 | |
2024 | |
2023 | |
2022 | |
2021 | |
2020 | |
2019 | |
2018 | |
2017 | |
2016 | |
Comparable sales
These are recently sold homes that have a similar location or other similar features to this home, like bedrooms, bathrooms, and square footage. Get a sense of the expected prices in the area by viewing these homes.Address | Distance | Property Type | Sold Price | Sold Date | Bed | Bath | Sqft |
|---|---|---|---|---|---|---|---|
0.02 | Condo | $589,900 | 06/24/26 | 2 | 2 | 1,650 | |
0.03 | Condo | $490,000 | 02/06/26 | 2 | 2 | 1,415 | |
0.01 | Condo | $485,000 | 03/31/26 | 2 | 2 | 1,338 | |
0.04 | Condo | $490,000 | 12/05/25 | 2 | 1.5 | 1,338 | |
0.31 | Condo | $300,000 | 11/05/25 | 2 | 2 | 1,178 | |
0.29 | Condo | $259,900 | 09/04/26 | 2 | 2 | 1,178 | |
0.29 | Condo | $240,000 | 08/14/26 | 2 | 2 | 1,178 | |
0.14 | Condo | $1,050,000 | 06/25/26 | 2 | 2.5 | 2,602 | |
0.14 | Condo | $750,000 | 08/07/26 | 2 | 2.5 | 2,409 |
Nearby home prices
Get a sense of expected prices in the area by checking the value of nearby homes.Address | Distance | Price | Bed | Bath | Sqft | Status |
|---|---|---|---|---|---|---|
0.00 | - | 3 | 2 | 2,699 | Off Market | |
0.01 | $485,000 | 2 | 2 | 1,338 | Recently Sold | |
0.01 | $399,000 | 1 | 1.5 | 1,338 | Recently Sold | |
0.01 | $433,000 | 2 | 2 | 1,434 | Off Market | |
0.01 | $513,300 | Studio | 2 | 1,647 | Off Market | |
0.01 | - | 1 | 2 | 1,408 | Off Market | |
0.01 | $540,900 | Studio | 2 | 1,338 | Off Market | |
0.01 | $536,500 | 2 | 2 | 1,900 | Off Market | |
0.01 | $496,400 | 3 | 2 | 3,304 | Off Market | |
0.01 | $420,800 | 1 | 1 | 1,415 | Off Market | |
0.01 | $472,000 | Studio | 2 | 1,652 | Off Market | |
0.01 | $441,200 | 2 | 2 | 1,652 | Off Market | |
0.01 | $397,400 | 1 | 2 | 1,415 | Off Market | |
0.01 | - | 2 | 2 | 2,253 | Off Market | |
0.01 | $421,600 | Studio | 2 | 1,338 | Off Market | |
0.01 | $412,400 | 1 | 2 | 1,541 | Off Market | |
0.01 | $407,300 | 1 | 2 | 1,415 | Off Market | |
0.01 | - | 1 | 2 | 1,338 | Off Market | |
0.01 | - | 1 | 2 | 1,338 | Off Market | |
0.01 | - | 2 | 2 | 1,647 | Off Market |
Local Information
- Map ViewExplore the area around 914 E OSBORN Road #415.

- Schools1 Preschool School1 Elementary School2 Middle Schools1 High School

- Shop & Eat

-- mins to
Home Highlights

Condo

Built in 2001

1,728 sqft

$379/sqft

Garage

HOA $625/mo
About this House
What's unique:Dramatic architectural detailsRefinished architectural beamsDesigner lighting throughoutRestored countertopsCustom illuminated wine wallCurated high-end finishes
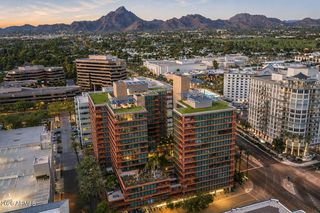
Experience refined urban luxury in this exquisitely upgraded premier penthouse corner residence offering 2 bedrooms, 2 baths, and 1,728 square feet in the heart of Phoenix. Blending sophisticated design with modern comfort, this exceptional condo showcases curated high-end finishes, dramatic architectural details, and breathtaking ''million-dollar'' views of both the city skyline and surrounding mountains from two private outdoor terraces designed for elevated city living. Thoughtfully reimagined with extensive recent enhancements, the residence features a custom illuminated wine wall, designer lighting throughout, a fully updated kitchen with premium appliances, restored countertops, refinished architectural beams, textured and freshly painted walls, and beautifully refreshed bathrooms with new mirrors, fixtures, and custom hardware. Flooring has been repaired and partially replaced, enhancing both continuity and comfort while preserving the home's architectural character. Every detail was carefully considered, from dimmable ambient lighting and upgraded door hardware to integrated TV wiring and enhanced outdoor entertaining spaces. The rooftop terrace is a true showpiece, offering automated ambient lighting, built-in speakers, and sweeping panoramic views that create an unforgettable setting for entertaining or relaxing above the city lights. Exceptionally quiet due to its premier corner positioning, the residence offers a rare sense of privacy in the heart of the city.
Perfectly positioned near premier dining, entertainment, sporting venues, and the best of downtown Phoenix, this residence delivers an exceptional blend of luxury, style, and metropolitan convenience.
Perfectly positioned near premier dining, entertainment, sporting venues, and the best of downtown Phoenix, this residence delivers an exceptional blend of luxury, style, and metropolitan convenience.
914 E OSBORN Road #415, Phoenix, AZ 85014 is a 2 bedroom, 2 bathroom, 1,728 sqft condo in Encanto, built in 2001. It last sold for $654,500 on Jul 16, 2026 (12% below the $739,900 asking price). This property is not currently displayed as for sale or rent on Trulia. The Trulia Estimate is $652,600, with a rent estimate of $2,593/month.
Last check for updates: about 15 hours ago
Listed by Kimberley Doering, (480) 918-9798
Redfin Corporation
Bought with: Jose A Reyes Alvarez, (602) 903-8565, RETSY
Source: ARMLS, MLS#7032023
All information should be verified by the recipient and none is guaranteed as accurate by ARMLS.
Home Details for 914 E OSBORN Road #415

|
|---|
Beds & Baths Number of Bedrooms: 2Number of Bathrooms: 2Number of Bathrooms (full): 2 |
Dimensions and Layout Living Area: 1728 Square Feet |
Appliances & Utilities Appliances: Dryer, Washer, Refrigerator, Built-in Microwave, Dishwasher, Disposal, Gas Range, Gas OvenDishwasherDisposalDryerLaundry: Engy Star (See Rmks)RefrigeratorWasher |
Heating & Cooling Heating: Natural GasHas CoolingAir Conditioning: Central AirHas HeatingHeating Fuel: Natural Gas |
Fireplace & Spa Spa: NoneNo Fireplace |
Windows, Doors, Floors & Walls Window: Double Pane WindowsFlooring: Laminate, Tile |
Levels, Entrance, & Accessibility Stories: 4Number of Stories: 4Floors: Laminate, Tile |
View Has a ViewView: City, Panoramic, City Lights |
Security Security: Fire Sprinkler System |

|
|---|
Exterior Home Features Roof: Built UpFencing: NoneExterior: Balcony |
Parking & Garage Number of Garage Spaces: 2Number of Covered Spaces: 2No CarportHas a GarageParking Spaces: 2Parking: Assigned |
Frontage Not on Waterfront |
Water & Sewer Sewer: Public Sewer |
Farm & Range Not Allowed to Raise Horses |

|
|---|
Cumulative Days on Market: 43 |

|
|---|
Year Built Year Built: 2001 |
Property Type / Style Property Type: ResidentialProperty Subtype: Condominium |
Building Construction Materials: Stucco, Wood FrameAttached To Another Structure |
Property Information Parcel Number: 11818151 |

|
|---|
Price List Price: $739,900Price Per Sqft: $379/sqft |
Status Change & Dates Off Market Date: Wed Jul 08 2026Possession Timing: Close Of Escrow |

|
|---|
MLS Status: Closed |

|
|---|
Direction & Address City: PhoenixCommunity: ARTISAN LOFTS CONDOMINIUM |
School Information Elementary School: Longview Elementary SchoolElementary School District: Osborn Elementary DistrictJr High / Middle School: Longview Elementary SchoolHigh School: North High SchoolHigh School District: Phoenix Union High School District |

|
|---|
Building Area Building Area: 1728 Square Feet |
Community rooms Fitness Center |

|
|---|
Community Features: Pool, Gated, Near Light Rail Stop, Near Bus Stop, Biking/Walking Path, Fitness Center |

|
|---|
HOA Fee Includes: Roof Repair, Pest Control, Maintenance Grounds, Front Yard Maint, Trash, Water, Maintenance ExteriorHOA Name: City Property MgmtHOA Phone: 602-437-4777Has an HOAHOA Fee: $625/Monthly |

|
|---|
Lot Area: 1063 sqft |

|
|---|
Listing Terms: Cash, Conventional |

|
|---|
Business Information Ownership: Condominium |

|
|---|
Mls Number: 7032023 |

|
|---|
PoolGatedNear Light Rail StopNear Bus StopBiking/Walking Path |
Price and Tax history
| Date | Event | Price |
|---|---|---|
Jul 16, 2026 Source: ARMLS #7032023 | Sold | $654,500 |
Jul 9, 2026 Source: ARMLS #7032023 | Pending | $739,900 |
May 26, 2026 Source: ARMLS #7032023 | Listed For Sale | $739,900 |
Nov 15, 2023 Source: ARMLS #6610839 | Sold | $565,000 |
Oct 22, 2023 Source: ARMLS #6610839 | Pending | $599,000 |
Oct 10, 2023 Source: ARMLS #6610839 | PriceChange | $599,000 Price decreased by 5% |
Sep 28, 2023 Source: ARMLS #6610839 | Listed For Sale | $629,000 |
Aug 8, 2018 Source: ARMLS #5786299 | Sold | $326,000 |
Aug 5, 2018 Source: Agent Provided | Pending | $339,900 |
Jun 28, 2018 Source: Agent Provided | Listed For Sale | $339,900 |
May 26, 2017 Source: ARMLS #5345969 | Sold | $230,000 |
Mar 29, 2017 Source: Agent Provided | Pending | $230,000 |
Mar 20, 2017 Source: Agent Provided | PriceChange | $230,000 Price decreased by 4% |
Dec 13, 2016 Source: Agent Provided | Pending | $240,000 |
Jun 8, 2016 Source: Agent Provided | PriceChange | $240,000 Price decreased by 8% |
Jan 22, 2016 Source: Agent Provided | Pending | $260,000 |
Jan 20, 2016 Source: Agent Provided | PriceChange | $260,000 Price increased by 30% |
Oct 9, 2015 Source: Agent Provided | Listed For Sale | $200,000 |
Feb 18, 2005 Source: N/A | Sold | $420,000 |
Jan 8, 2004 Source: N/A | Sold | $325,000 |
Jan 7, 2002 Source: N/A | Sold | $190,000 |
| Year | Property tax | Tax assessment |
|---|---|---|
| 2025 | $2,558 | $369,500 |
Home facts updated by county records
Market trends in Encanto
Last updated September 2026
Avg. sale price
$450K
$15.17KMoM
Sale-to-List Price
98.0%
0.2%MoM
Price per sq ft
$313
$12MoM
Available listings
258
17MoM
Sourced by Trulia Market Trends
Around this home
Neighborhood Overview

Neighborhood stats provided by third party data sources.
What Locals Say about Encanto
This October
Trick-or-Treat Score
Built from what locals say about Encanto.- 84% say there are sidewalks
- 68% say there's holiday spirit
- 46% say neighbors are friendly
Trulia Trick or TreatStart Ghost Hunt
At least 534 Trulia users voted on each feature.

88 % Say it's dog friendly

84 % Say there are sidewalks

80 % Say car is needed

79 % Say parking is easy

70 % Say yards are well-kept

69 % Say it's walkable to restaurants

68 % Say there's holiday spirit

59 % Say people would walk alone at night

58 % Say streets are well-lit

53 % Say it's quiet

51 % Say they plan to stay for at least 5 years

50 % Say it's walkable to grocery stores

48 % Say kids play outside

46 % Say neighbors are friendly

32 % Say there are community events

23 % Say there's wildlife
Sourced by Trulia users. Learn more about our methodology.
LGBTQ Local Legal Protections
LGBTQ Local Legal Protections



Frequently asked questions about 914 E OSBORN Road #415
- What is 914 E OSBORN Road #415 estimated to be worth?Trulia's estimated value for 914 E OSBORN Road #415 in Phoenix, AZ is $652,600.
- What is the price history for 914 E OSBORN Road #415?914 E OSBORN Road #415 in Phoenix, AZ last sold for $654,500 in July 2026.
- Is Phoenix a buyer's or seller's market?Phoenix is currently a buyer's market, based on recent for-sale activity.
- What's the median sale price in Phoenix?The median sale price in Phoenix is $450K. That is down $15.17K from the prior month.
- Does 914 E OSBORN Road #415 have air conditioning?Yes, 914 E OSBORN Road #415 in Phoenix, AZ has air conditioning.
- Does 914 E OSBORN Road #415 have a pool?Yes, 914 E OSBORN Road #415 in Phoenix, AZ has a pool.
Explore by feature - Pet Friendly
 SPECIAL OFFERPET FRIENDLY
 SPECIAL OFFERPET FRIENDLY
 SPECIAL OFFERPET FRIENDLYTotal price$2,179 - $2,395/mo2-3 bd2-3 baCorsica Villas at Euclid Avenue | 825 E Euclid Ave,
Phoenix, AZ 85042 SPECIAL OFFERPET FRIENDLYTotal price$2,355 - $2,530/mo3 bd3 baCorsica Villas at 20th Street | 8181 S 20th St,
Phoenix, AZ 85042 SPECIAL OFFERPET FRIENDLY
 SPECIAL OFFERPET FRIENDLYFURNISHED
 SPECIAL OFFERPET FRIENDLY
 NEW - 1 DAY AGOSPECIAL OFFERPET FRIENDLYTotal price$2,004 - $3,067/mo1-2 bd1-2 baThe Residences on High Street | 5315 E High St,
Phoenix, AZ 85054 NEW - 1 DAY AGOSPECIAL OFFERPET FRIENDLY
 SPECIAL OFFERPET FRIENDLY
Explore by feature - Garage
- SPECIAL OFFERPET FRIENDLY
- SPECIAL OFFERPET FRIENDLYTotal price$2,179 - $2,395/mo2-3 bd2-3 baCorsica Villas at Euclid Avenue | 825 E Euclid Ave,
Phoenix, AZ 85042 - SPECIAL OFFERPET FRIENDLYFURNISHED
- SPECIAL OFFERPET FRIENDLY
- NEW - 1 DAY AGOSPECIAL OFFERPET FRIENDLYTotal price$2,004 - $3,067/mo1-2 bd1-2 baThe Residences on High Street | 5315 E High St,
Phoenix, AZ 85054 - SPECIAL OFFERPET FRIENDLY
 SPECIAL OFFERPET FRIENDLYTotal price$1,595 - $2,511/moStudio-2 bd1-2 baBroadstone Portland | 320 E Portland St,
Phoenix, AZ 85004 SPECIAL OFFERPET FRIENDLYTotal price$1,631 - $2,338/mo1-3 bd1-2 baCortland Desert Ridge | 4750 E Union Hills Dr,
Phoenix, AZ 85050 SPECIAL OFFERPET FRIENDLY
 SPECIAL OFFERPET FRIENDLYFURNISHED
Explore by feature - Air Conditioning
- SPECIAL OFFERPET FRIENDLY
- SPECIAL OFFERPET FRIENDLY
- SPECIAL OFFERPET FRIENDLYTotal price$2,179 - $2,395/mo2-3 bd2-3 baCorsica Villas at Euclid Avenue | 825 E Euclid Ave,
Phoenix, AZ 85042 - SPECIAL OFFERPET FRIENDLYTotal price$2,355 - $2,530/mo3 bd3 baCorsica Villas at 20th Street | 8181 S 20th St,
Phoenix, AZ 85042 - SPECIAL OFFERPET FRIENDLY
- NEW - 1 DAY AGOSPECIAL OFFERPET FRIENDLYTotal price$2,004 - $3,067/mo1-2 bd1-2 baThe Residences on High Street | 5315 E High St,
Phoenix, AZ 85054 - NEW - 1 DAY AGOSPECIAL OFFERPET FRIENDLY
- SPECIAL OFFERPET FRIENDLY
- SPECIAL OFFERPET FRIENDLYTotal price$1,595 - $2,511/moStudio-2 bd1-2 baBroadstone Portland | 320 E Portland St,
Phoenix, AZ 85004  SPECIAL OFFERPET FRIENDLY
Explore by feature - Pool
 NEW - 5 MIN AGOSPECIAL OFFERPET FRIENDLY
 NEW - 9 MIN AGOSPECIAL OFFERPET FRIENDLY
 NEW - 10 MIN AGOSPECIAL OFFERPET FRIENDLY
 SPECIAL OFFERPET FRIENDLY
- SPECIAL OFFERPET FRIENDLYTotal price$2,355 - $2,530/mo3 bd3 baCorsica Villas at 20th Street | 8181 S 20th St,
Phoenix, AZ 85042  NEW - 13 MIN AGOSPECIAL OFFERPET FRIENDLYFURNISHED
 NEW - 13 MIN AGOPET FRIENDLYFURNISHED
 NEW - 16 MIN AGOSPECIAL OFFERPET FRIENDLY
 NEW - 18 MIN AGOPET FRIENDLY$1,199 - $1,650/mo1-3 bd1-2 baSterling Point Apartment Homes | 3802 E Baseline Rd,
Phoenix, AZ 85042 NEW - 18 MIN AGOSPECIAL OFFERPET FRIENDLY
Explore by feature - Washer/dryer
- SPECIAL OFFERPET FRIENDLY
- SPECIAL OFFERPET FRIENDLYTotal price$2,179 - $2,395/mo2-3 bd2-3 baCorsica Villas at Euclid Avenue | 825 E Euclid Ave,
Phoenix, AZ 85042 - SPECIAL OFFERPET FRIENDLYTotal price$2,355 - $2,530/mo3 bd3 baCorsica Villas at 20th Street | 8181 S 20th St,
Phoenix, AZ 85042 - SPECIAL OFFERPET FRIENDLYFURNISHED
- SPECIAL OFFERPET FRIENDLY
- NEW - 1 DAY AGOSPECIAL OFFERPET FRIENDLY
- SPECIAL OFFERPET FRIENDLY
- SPECIAL OFFERPET FRIENDLYTotal price$1,595 - $2,511/moStudio-2 bd1-2 baBroadstone Portland | 320 E Portland St,
Phoenix, AZ 85004  NEW - 2 DAYS AGOSPECIAL OFFERPET FRIENDLY
- SPECIAL OFFERPET FRIENDLYTotal price$1,631 - $2,338/mo1-3 bd1-2 baCortland Desert Ridge | 4750 E Union Hills Dr,
Phoenix, AZ 85050
Explore by feature - Outdoor Space
 SPECIAL OFFERPET FRIENDLY
 SPECIAL OFFERPET FRIENDLY
 PET FRIENDLY
 SPECIAL OFFER
 SPECIAL OFFERPET FRIENDLY$1,695 - $2,499/mo1-3 bd1-2 baVillage at Sonoran Vista | 30825 N North Valley Pkwy,
Phoenix, AZ 85085 SPECIAL OFFERPET FRIENDLY
 NEW - 2 DAYS AGOSPECIAL OFFER
 SPECIAL OFFERPET FRIENDLY
 SPECIAL OFFERPET FRIENDLY
 SPECIAL OFFERPET FRIENDLY
Apartments for Rent
- PET FRIENDLYFURNISHED
- PET FRIENDLYFURNISHED
 PET FRIENDLYFURNISHED
 PET FRIENDLY
 PET FRIENDLY
 PET FRIENDLY
 NEW - 1 DAY AGOPET FRIENDLY
 PET FRIENDLY
- PET FRIENDLY
 PET FRIENDLY
- PET FRIENDLYTotal price$1,595 - $2,511/moStudio-2 bd1-2 baBroadstone Portland | 320 E Portland St,
Phoenix, AZ 85004  PET FRIENDLY
 PET FRIENDLY
- PET FRIENDLY
 PET FRIENDLY
 See more homes for rent inPhoenix
Off Market Homes Near 914 E OSBORN Road #415
 SOLDOCT 16, 2026Opendoor Brokerage, LLC, ARMLS
 SOLDOCT 16, 2026Real Broker, ARMLS
 SOLDOCT 16, 2026R.O.I. Properties, ARMLS
 SOLDOCT 16, 2026Russ Lyon Sotheby's International Realty, ARMLS
 SOLDOCT 16, 2026Real Broker, ARMLS
 SOLDOCT 15, 2026Real Broker, ARMLS
 See more homes for sale inPhoenix


Homes for sale near 914 E OSBORN Road #415
 NEW - 2 DAYS AGOColdwell Banker Realty, ARMLS
 Realty Executives Arizona Territory, ARMLS
 Bliss Realty & Investments, ARMLS
 OPEN SAT, 12:30-2:30PMPhoenix Urban Spaces, ARMLS
- See more homes for sale inPhoenix


- Results are loading