

$323,000
Last sold price
 Studio
 14,000 sqft (on 0.56 acres)
914 E Front St, Traverse City, MI 49686
Currently Off Market - Sold Aug 20, 2024 for $323,000
Home Value
Learn more about this home's value by checking out the value of nearby homes and how much similar homes have sold for.
Comparable sales
These are recently sold homes that have a similar location or other similar features to this home, like bedrooms, bathrooms, and square footage. Get a sense of the expected prices in the area by viewing these homes.Address | Distance | Property Type | Sold Price | Sold Date | Bed | Bath | Sqft |
|---|---|---|---|---|---|---|---|
0.15 | Multi-Family Home | $285,000 | 05/19/26 | 2 | 1 | 703 | |
0.55 | Multi-Family Home | $915,000 | 12/29/25 | 8 | 4 | 3,144 | |
0.45 | Multi-Family Home | $384,900 | 08/17/26 | 2 | 2 | 1,043 | |
0.57 | Multi-Family Home | $325,000 | 08/11/26 | 4 | 2 | 1,428 | |
0.70 | Multi-Family Home | $530,000 | 06/12/26 | 4 | 2.5 | 1,770 | |
1.50 | Multi-Family Home | $365,000 | 04/10/26 | 3 | 1.5 | 1,252 | |
1.63 | Multi-Family Home | $140,000 | 12/01/25 | 3 | 2 | 1,848 | |
1.64 | Multi-Family Home | $275,000 | 12/31/25 | 2 | 1 | 820 | |
1.57 | Multi-Family Home | $628,000 | 05/06/26 | 3 | 2.5 | 2,401 | |
1.56 | Multi-Family Home | $437,500 | 06/01/26 | 4 | 4 | 2,158 |
Nearby home prices
Get a sense of expected prices in the area by checking the value of nearby homes.Address | Distance | Price | Bed | Bath | Sqft | Status |
|---|---|---|---|---|---|---|
0.00 | $325,000 | 2 | 2 | 813 | Recently Sold | |
0.00 | $382,200 | 2 | 2 | 765 | Off Market | |
0.00 | $454,900 | 2 | 2 | 813 | Off Market | |
0.00 | $451,600 | 2 | 2 | 813 | Off Market | |
0.00 | $457,300 | 2 | 2 | 813 | Off Market | |
0.00 | $360,000 | 2 | 2 | 752 | Off Market | |
0.01 | $316,500 | 2 | 2 | 752 | Off Market | |
0.02 | $389,500 | 2 | 2 | 840 | Off Market | |
0.02 | $445,000 | 2 | 2 | 792 | For Sale | |
0.06 | $620,900 | 3 | 2 | 1,560 | Off Market | |
0.08 | $369,400 | 3 | 2 | 955 | Off Market | |
0.09 | $575,000 | 4 | 2 | 1,995 | Off Market |
Local Information
- Map ViewExplore the area around 914 E Front St.

- Schools1 Preschool School1 Elementary School2 Middle Schools1 High School

- Shop & Eat

-- mins to
Home Highlights

Property Type
Multi-Family

Year Built
2019

Lot Size
0.56 acres
Living Area
14,000 sqft

Parking
Garage
About this House
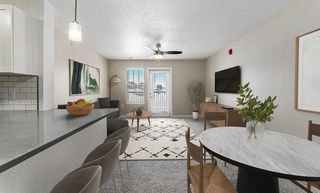
16 nightly and weekly rentable units for sale in one of the Premier Resort Towns in the Country. Traverse City, MI has everything you could possibly want for year round income. Spring and Summer provides Beaches, Festivals, Bayshore Marathon which sells out every year, and a Vibrant and Lively Downtown. Traverse City is also a premier destination for bachelor and bachelorette parties during the spring. Fall Brings color tours, wine tours, Iron Man and more as people flock here for the late season beauty. Winter has the Ice Man Cometh, Comedy Festival, Suds and Snow, Skiing, and Snowmobiling. All year has business travelers and people who come to visit family and friends. Each unit is a condo with its own Tax ID number so there are many options for investors. Keep the entire building and let the cash roll in. Keep units to rent and sell off others down the road. This building is in a great location as it is within walking and biking distance to all things downtown and multiple beaches. Also, just a quick jaunt to Holiday Hill to Ski or The Resort to Golf.
Home Details for 914 E Front St

|
|---|
Interior Details BasementNumber of Rooms: 6 |
Heating & Cooling Heating: Forced Air, GasAir ConditioningCooling System: CentralHeating Fuel: Forced Air |
Levels, Entrance, & Accessibility Stories: 1 |
Appliances & Utilities Cable ReadyDishwasherMicrowave |

|
|---|
Exterior Home Features Roof: AsphaltExterior: VinylFoundation Type: Crawl Raised |
Parking & Garage GarageParking: Garage Detached |

|
|---|
Year Built Year Built: 2019 |
Property Type / Style Property Type: Multi FamilyArchitecture: Ranch / Rambler |

|
|---|
Units in Building: 16 |

|
|---|
Lot Area: 0.56 acres |
Price and Tax history
| Date | Event | Price |
|---|---|---|
Jan 1, 2026 Source: Realcomp II #61050159798 | ListingRemoved | $395,000 |
Nov 7, 2024 Source: Realcomp II #61050159797 | Listed For Sale | $395,000 |
Aug 20, 2024 Source: NGLRMLS #1925386 | Sold | $323,000 |
Aug 14, 2024 Source: NGLRMLS #1925386 | Pending | $349,900 |
Jul 31, 2024 Source: NGLRMLS #1925386 | Listed For Sale | $349,900 |
Apr 12, 2023 Source: N/A | Sold | $395,000 |
Mar 29, 2023 Source: Realcomp II #78080002905 | Contingent | $399,000 |
Jan 2, 2023 Source: Realcomp II #78080002905 | Listed For Sale | $399,000 |
Sep 20, 2022 Source: N/A | Sold | $1,650,000 |
Aug 16, 2019 Source: Agent Provided | ListingRemoved | $4,144,000 |
Jul 11, 2019 Source: Agent Provided | Listed For Sale | $4,144,000 |
Sep 16, 1994 Source: N/A | Sold | $18,000 |
Market trends in Traverse City
Last updated July 2026
Avg. sale price
$462K
$4.92KMoM
Sale-to-List Price
99.3%
0.4%MoM
Price per sq ft
$289
$16MoM
Available listings
544
18MoM
Around this home
Neighborhood Overview

Neighborhood stats provided by third party data sources.
What Locals Say about Oak Park
At least 11 Trulia users voted on each feature.

100 % Say it's walkable to grocery stores

95 % Say it's dog friendly

93 % Say there's holiday spirit

89 % Say it's walkable to restaurants

89 % Say there are sidewalks

77 % Say yards are well-kept

77 % Say people would walk alone at night

74 % Say streets are well-lit

73 % Say parking is easy

70 % Say it's quiet

64 % Say they plan to stay for at least 5 years

62 % Say car is needed

53 % Say kids play outside

51 % Say neighbors are friendly

50 % Say there's wildlife

40 % Say there are community events
Sourced by Trulia users. Learn more about our methodology.
LGBTQ Local Legal Protections
LGBTQ Local Legal Protections



Frequently asked questions about 914 E Front St
- What is the price history for 914 E Front St?914 E Front St in Traverse City, MI last sold for $323,000 in August 2024.
- Is Traverse City a buyer's or seller's market?Traverse City is currently a balanced market, based on recent for-sale activity.
- What's the median sale price in Traverse City?The median sale price in Traverse City is $462K. That is up $4.92K from the prior month.
- What do residents say about the Oak Park neighborhood?Residents describe the Oak Park neighborhood in Traverse City, MI as walkable to grocery stores, dog-friendly, and walkable to restaurants. See recently sold homes in Oak Park, Traverse City.
- Does 914 E Front St have air conditioning?Yes, 914 E Front St in Traverse City, MI has air conditioning.
Explore by feature - Pet Friendly
 PET FRIENDLY
 NEW - 1 DAY AGOSPECIAL OFFERPET FRIENDLY
 PET FRIENDLY
 PET FRIENDLYFURNISHEDTotal price$1,580 - $1,900/mo1-2 bd
 1-2 baEagle Ridge Apartment Homes | 4760 Golden Eagle Cir,
Traverse City, MI 49685 NEW - 9 HRS AGOPET FRIENDLY
 PET FRIENDLY
 PET FRIENDLY
 PET FRIENDLY
 APPLY INSTANTLYPET FRIENDLY
 PET FRIENDLY
Explore by feature - Garage
- PET FRIENDLY
- NEW - 1 DAY AGOSPECIAL OFFERPET FRIENDLY
- PET FRIENDLYFURNISHEDTotal price$1,580 - $1,900/mo1-2 bd1-2 baEagle Ridge Apartment Homes | 4760 Golden Eagle Cir,
Traverse City, MI 49685 - NEW - 9 HRS AGOPET FRIENDLY
- PET FRIENDLY

- PET FRIENDLY

 APPLY INSTANTLYFURNISHED
 APPLY INSTANTLYPET FRIENDLYFURNISHED
Explore by feature - Air Conditioning
- PET FRIENDLY
- NEW - 1 DAY AGOSPECIAL OFFERPET FRIENDLY
- PET FRIENDLYFURNISHEDTotal price$1,580 - $1,900/mo1-2 bd1-2 baEagle Ridge Apartment Homes | 4760 Golden Eagle Cir,
Traverse City, MI 49685 - NEW - 9 HRS AGOPET FRIENDLY
- PET FRIENDLY

- PET FRIENDLY
 NEW - 15 HRS AGOINCOME RESTRICTED$1,365 - $1,623/mo1-2 bd1-2 baFlats at Carriage Commons | 1389 Carriage View Ln,
Traverse City, MI 49686- APPLY INSTANTLYPET FRIENDLY
Explore by feature - Pool
- PET FRIENDLY
- PET FRIENDLYFURNISHEDTotal price$1,580 - $1,900/mo1-2 bd1-2 baEagle Ridge Apartment Homes | 4760 Golden Eagle Cir,
Traverse City, MI 49685 - NEW - 9 HRS AGOPET FRIENDLY
- PET FRIENDLY
 NEW - 9 HRS AGOFURNISHEDROOM FOR RENT

Explore by feature - Washer/dryer
- PET FRIENDLY
- PET FRIENDLYFURNISHEDTotal price$1,580 - $1,900/mo1-2 bd1-2 baEagle Ridge Apartment Homes | 4760 Golden Eagle Cir,
Traverse City, MI 49685 - NEW - 9 HRS AGOPET FRIENDLY
- PET FRIENDLY
- NEW - 15 HRS AGOINCOME RESTRICTED$1,365 - $1,623/mo1-2 bd1-2 baFlats at Carriage Commons | 1389 Carriage View Ln,
Traverse City, MI 49686 - APPLY INSTANTLYPET FRIENDLY

Explore by feature - Outdoor Space
 APPLY INSTANTLYPET FRIENDLYFURNISHED
 APPLY INSTANTLY
 PET FRIENDLY
 APPLY INSTANTLY
 APPLY INSTANTLYPET FRIENDLYFURNISHED
 APPLY INSTANTLYFURNISHED
 APPLY INSTANTLYPET FRIENDLYFURNISHED
 PET FRIENDLY
 PET FRIENDLY
Apartments for Rent
- PET FRIENDLY
 PET FRIENDLY
- PET FRIENDLY
- PET FRIENDLY
- NEW - 9 HRS AGOPET FRIENDLY

 INCOME RESTRICTED
 APPLY INSTANTLYFURNISHED
 APPLY INSTANTLYFURNISHED
 See more homes for rent inTraverse City
Off Market Homes Near 914 E Front St
 SOLDAUG 28, 2026Teri Miceli-Wolff
 SOLDAUG 27, 2026Jennifer Gaston
 SOLDAUG 25, 2026Sine & Monaghan LLC
 See more homes for sale inTraverse City


Homes for sale near 914 E Front St


- Results are loading