


$445,000
 2 Beds
 2 Baths
 792 sqft
922 E Front St, Traverse City, MI 49686
Est. Mortgage $2,863/mo*
Get Pre-QualifiedHome Highlights

HOA
$250/Monthly

Price/Sqft
$562

Climate Control
Forced Air, Natural Gas & Central Air

Listed
104 days ago
Local Information
- Map ViewExplore the area around 922 E Front St.

- Schools1 Preschool School1 Elementary School2 Middle Schools1 High School

- Shop & Eat

-- mins to
About this House
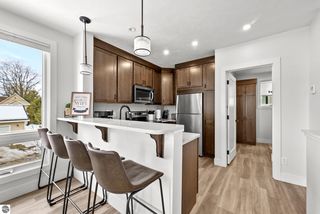
Welcome to easy downtown living in the desirable Blue Water Crossing development in the heart of Traverse City. This modern 2 bedroom, 2 bath condo is an established short term rental and also offers the perfect opportunity for year round living within walking distance to downtown restaurants, shopping, beaches, trails and more. The open and airy floor plan features abundant natural light. The spacious living area flows seamlessly into the dining area and beautifully appointed kitchen complete with stainless steel appliances, subway tile backsplash and ample cabinet space. The primary suite offers a private bath and walk in closet, while the guest bedroom and additional full bath provide comfortable accommodations for family or guests. Additional features include stackable laundry, generous storage space and true turnkey convenience. Ideally located near Bryant Park Beach access and just minutes from downtown Traverse City, this condo is walkable and bikeable to nearly every Traverse City amenity including beaches, restaurants, shopping, the TART Trail and more.
Last check for updates: about 7 hours ago
Listing courtesy of Christina Ingersoll
REMAX Bayshore - Union St TC, (231) 941-4500
Source: NGLRMLS, MLS#1945181
Also Listed on NGLRMLS, Realcomp II.
Home Details for 922 E Front St

|
|---|
Interior Details Number of Rooms: 6Types of Rooms: Master Bedroom, Bedroom 2, Master Bathroom, Dining Room, Kitchen, Living Room |
Beds & Baths Number of Bedrooms: 2Main Level Bedrooms: 2Number of Bathrooms: 2Number of Bathrooms (full): 2Number of Bathrooms (main level): 2 |
Dimensions and Layout Living Area: 792 Square Feet |
Appliances & Utilities Appliances: Refrigerator, Oven/Range, Dishwasher, Microwave, Washer, DryerDishwasherDryerLaundry: Main LevelMicrowaveRefrigeratorWasher |
Heating & Cooling Heating: Forced Air,Natural GasHas CoolingAir Conditioning: Central Air,ElectricHas HeatingHeating Fuel: Forced Air |
Fireplace & Spa Fireplace: NoneNo FireplaceNo Spa |
Levels, Entrance, & Accessibility Entry Location: Stairway (Indoor), Second Floor LevelAccessibility: None |
View No View |

|
|---|
Exterior Home Features Roof: MembraneOther Structures: NoneExterior: SidewalkFoundation: SlabNo Private Pool |
Parking & Garage No CarportNo GarageNo Attached GarageNo Open ParkingParking: None,Asphalt,Shared Driveway |
Frontage Waterfront: NoneResponsible for Road Maintenance: Public Maintained RoadRoad Surface Type: AsphaltNot on Waterfront |
Water & Sewer Sewer: Public Sewer |
Finished Area Finished Area (above surface): 792 Square Feet |

|
|---|
Cumulative Days on Market: 101Days on Market: 104 |

|
|---|
Year Built Year Built: 2018 |
Property Type / Style Property Type: ResidentialProperty Subtype: Condominium, Single Family ResidenceArchitecture: Other,Contemporary |
Building Construction Materials: Frame, Vinyl SidingNot a New ConstructionAttached To Another StructureDoes Not Include Home Warranty |
Property Information Parcel Number: 285117800400 |

|
|---|
Price List Price: $445,000Price Per Sqft: $562 |
Status Change & Dates Possession Timing: Close Of Escrow |

|
|---|
MLS Status: Active |

|
|---|
Direction & Address City: Traverse CityCommunity: Blue Water Crossing |
School Information Elementary School District: Traverse City Area Public SchoolsJr High / Middle School District: Traverse City Area Public SchoolsHigh School District: Traverse City Area Public Schools |

|
|---|
Listing Agent Listing ID: 1945181 |

|
|---|
Building Area Building Area: 792 Square Feet |

|
|---|
Community Features: None |

|
|---|
HOA Fee Includes: Trash, Snow Removal, Maintenance Grounds, Maintenance Structure, Liability InsuranceHOA Fee: $3,000/Annually |

|
|---|
Listing Agreement Type: Exclusive Right SellListing Terms: Conventional, Cash |

|
|---|
Mls Number: 1945181Above Grade Unfinished Area: 792 |

|
|---|
None |
Around this home
Neighborhood Overview

Neighborhood stats provided by third party data sources.
What Locals Say about Oak Park
At least 11 Trulia users voted on each feature.

100 % Say it's walkable to grocery stores

95 % Say it's dog friendly

93 % Say there's holiday spirit

89 % Say it's walkable to restaurants

89 % Say there are sidewalks

77 % Say yards are well-kept

77 % Say people would walk alone at night

74 % Say streets are well-lit

73 % Say parking is easy

70 % Say it's quiet

64 % Say they plan to stay for at least 5 years

62 % Say car is needed

53 % Say kids play outside

51 % Say neighbors are friendly

50 % Say there's wildlife

40 % Say there are community events
Sourced by Trulia users. Learn more about our methodology.
Market trends in Traverse City
Last updated July 2026
Avg. sale price
$462K
$4.92KMoM
Sale-to-List Price
99.3%
0.4%MoM
Price per sq ft
$289
$16MoM
Available listings
544
18MoM
Home Value
Learn more about this home's value by checking out the value of nearby homes and how much similar homes have sold for.
Comparable sales
These are recently sold homes that have a similar location or other similar features to this home, like bedrooms, bathrooms, and square footage. Get a sense of the expected prices in the area by viewing these homes.Address | Distance | Property Type | Sold Price | Sold Date | Bed | Bath | Sqft |
|---|---|---|---|---|---|---|---|
0.02 | Condo | $325,000 | 06/17/26 | 2 | 2 | 813 | |
0.57 | Condo | $324,900 | 10/27/25 | 2 | 2 | 897 | |
0.57 | Condo | $323,000 | 04/22/26 | 2 | 2 | 897 | |
0.57 | Condo | $305,000 | 08/17/26 | 2 | 2 | 897 | |
0.46 | Condo | $453,375 | 07/28/26 | 2 | 2.5 | 1,180 | |
0.53 | Condo | $535,000 | 03/05/26 | 2 | 2 | 1,272 | |
0.43 | Condo | $500,000 | 04/20/26 | 2 | 2.5 | 1,274 | |
0.44 | Condo | $501,500 | 08/21/26 | 2 | 2.5 | 1,273 | |
0.83 | Condo | $384,900 | 10/15/25 | 2 | 2 | 986 | |
0.54 | Condo | $260,100 | 08/05/26 | 2 | 1 | 904 |
Nearby home prices
Get a sense of expected prices in the area by checking the value of nearby homes.Address | Distance | Price | Bed | Bath | Sqft | Status |
|---|---|---|---|---|---|---|
0.00 | $389,500 | 2 | 2 | 840 | Off Market | |
0.01 | $316,500 | 2 | 2 | 752 | Off Market | |
0.02 | $360,000 | 2 | 2 | 752 | Off Market | |
0.02 | $454,900 | 2 | 2 | 813 | Off Market | |
0.02 | $451,600 | 2 | 2 | 813 | Off Market | |
0.02 | $457,300 | 2 | 2 | 813 | Off Market | |
0.02 | $325,000 | 2 | 2 | 813 | Recently Sold | |
0.02 | $382,200 | 2 | 2 | 765 | Off Market | |
0.08 | $455,100 | 3 | 3.5 | 1,632 | Off Market | |
0.09 | $391,700 | 2 | 2.5 | 1,713 | Off Market | |
0.09 | $562,200 | 2 | 2 | 1,249 | Off Market |
Price and Tax history
| Date | Event | Price |
|---|---|---|
May 15, 2026 Source: NGLRMLS #1945181 | Listed For Sale | $445,000 |
Aug 16, 2024 Source: NGLRMLS #1924145 | Sold | $415,000 |
Jun 30, 2024 Source: NGLRMLS #1924145 | Listed For Sale | $419,000 |
Oct 3, 2023 Source: N/A | Sold | $395,000 |
Sep 5, 2023 Source: RE/MAX of Michigan #1913980 | Pending | $424,900 |
Sep 5, 2023 Source: Realcomp II #78080009442 | Contingent | $424,900 |
Aug 19, 2023 Source: Realcomp II #78080009442 | PriceChange | $424,900 Price decreased by 2% |
Aug 1, 2023 Source: Realcomp II #78080009442 | PriceChange | $434,900 Price decreased by 1% |
Jun 27, 2023 Source: NGLRMLS #1912692 | Listed For Sale | $439,900 |
Nov 15, 2022 Source: RE/MAX of Michigan | ListingRemoved | |
Jul 20, 2022 Source: NGLRMLS #1902800 | Listed For Sale | $475,000 |
LGBTQ Local Legal Protections
LGBTQ Local Legal Protections



Christina Ingersoll, REMAX Bayshore - Union St TC, (231) 941-4500
The information in this listing was gathered from third-party sources including the seller. Northern Great Lakes REALTORS® MLS and its subscribers disclaim any and all representations or warranties as to the accuracy of this information.
Copyright 2026 Northern Great Lakes REALTORS® MLS. All Rights Reserved.
Copyright 2026 Northern Great Lakes REALTORS® MLS. All Rights Reserved.
Similar Homes You May Like
 NEW CONSTRUCTIONMike Petrucci
 NEW CONSTRUCTION
 See more homes for sale inTraverse City




New Listings near 922 E Front St
 NEW - 2 DAYS AGO0.27 ACRESMatthew Geib
 NEW - 2 DAYS AGO0.34 ACRESSteve Scheppe
 NEW - 12 HRS AGO0.63 ACRESMichael Annelin
 NEWOPEN SAT, 12-2PM0.41 ACRESDesiree Lawson
 NEW - 1 DAY AGO0.4 ACRESSander Scott
 NEWOPEN SUN, 10-12PM0.44 ACRESMatthew Dakoske
- See more homes for sale inTraverse City


Frequently asked questions about 922 E Front St
- What is the estimated monthly payment for 922 E Front St?Based on a $445,000 list price with 20% down at today's rates, the estimated monthly payment for 922 E Front St in Traverse City, MI is approximately $2,676 (about $2,323 principal & interest, $278 property taxes, and $75 homeowner's insurance). This is an estimate. Actual payment depends on your loan terms.
- How does the list price for 922 E Front St compare to homes in Traverse City?922 E Front St in Traverse City, MI is listed at $445,000, about 4% below the $462K median sale price in Traverse City.
- What do residents say about the Oak Park neighborhood?Residents describe the Oak Park neighborhood in Traverse City, MI as walkable to grocery stores, dog-friendly, and walkable to restaurants. See homes for sale in Oak Park, Traverse City.
- What are the closest schools to 922 E Front St?The closest schools to 922 E Front St in Traverse City, MI are Central High School (Middle, rated 7/10), East Middle School (rated 7/10), Eastern Elementary School (Pre-K, rated 7/10).
- Does 922 E Front St have air conditioning?Yes, 922 E Front St in Traverse City, MI has air conditioning.
- Does 922 E Front St have laundry facilities?Yes, 922 E Front St in Traverse City, MI has in-unit laundry.