


$431,800
 4 Beds
 2.5 Baths
 2,700 sqft (on 0.34 acres)
914 Bee Tree Court, New Bern, NC 28560
Est. Refi. Payment $2,557/mo*
Refinance Your HomeCurrently Off Market - Sold Dec 11, 2025 for $431,701
Home Value
Trulia Estimate
$432KSince last month
Increased$2K (+0.4%)Since last year
Increased$16K (+3.8%)Since last sale
Increased$3K (+0.7%)Learn more about this home's value by checking out its Trulia Estimate, the value of nearby homes, and how much similar homes have sold for.
Trulia Estimate
The of this home's value increased by +9% in the last 10 years
| Month | Estimated value |
|---|---|
2026 | |
| September 2026 | $435K |
| August 2026 | $431K |
| July 2026 | $433K |
| June 2026 | $435K |
| May 2026 | $431K |
| April 2026 | $430K |
| March 2026 | $429K |
| February 2026 | $430K |
| January 2026 | $431K |
2025 | |
2024 | |
Comparable sales
These are recently sold homes that have a similar location or other similar features to this home, like bedrooms, bathrooms, and square footage. Get a sense of the expected prices in the area by viewing these homes.Address | Distance | Property Type | Sold Price | Sold Date | Bed | Bath | Sqft |
|---|---|---|---|---|---|---|---|
0.04 | Single-Family Home | $385,575 | 09/25/25 | 4 | 2 | 2,100 | |
0.37 | Single-Family Home | $435,000 | 08/12/26 | 4 | 3 | 2,369 | |
0.29 | Single-Family Home | $535,306 | 02/25/26 | 3 | 3 | 3,495 | |
0.14 | Single-Family Home | $593,850 | 10/28/25 | 4 | 3 | 2,475 | |
0.42 | Single-Family Home | $460,000 | 09/04/26 | 3 | 2.5 | 3,193 | |
0.58 | Single-Family Home | $414,234 | 03/12/26 | 4 | 2.5 | 2,505 | |
0.47 | Single-Family Home | $465,000 | 10/28/25 | 3 | 3 | 2,619 | |
0.12 | Single-Family Home | $62,000 | 10/14/25 | 3 | 3 | 2,500 | |
0.62 | Single-Family Home | $405,000 | 12/02/25 | 4 | 2.5 | 2,328 |
Nearby home prices
Get a sense of expected prices in the area by checking the value of nearby homes.Address | Distance | Price | Bed | Bath | Sqft | Status |
|---|---|---|---|---|---|---|
0.04 | $324,500 | 3 | 2.5 | 1,599 | Off Market | |
0.06 | $475,200 | 3 | 3 | 1,800 | Off Market | |
0.05 | $394,100 | 4 | 2 | 2,100 | Off Market | |
0.04 | $385,500 | 4 | 2 | 2,100 | Off Market | |
0.07 | $55,000 | - | - | - | For Sale | |
0.14 | $597,100 | 4 | 3 | 2,475 | Off Market | |
0.17 | $120,000 | - | - | - | Recently Sold | |
0.11 | $352,600 | - | - | - | Off Market | |
0.13 | $301,030 | 3 | 2 | 2,310 | For Sale | |
0.12 | - | - | - | - | Off Market | |
0.13 | $426,200 | 3 | 2.5 | 2,391 | Off Market |
Local Information
- Map ViewExplore the area around 914 Bee Tree Court.

- Schools1 Preschool School1 Elementary School1 Middle School1 High School

- Shop & Eat

-- mins to
Home Highlights

Single-Family Home

Built in 2024

0.34 acre lot

2,700 sqft

$160/sqft

2 Car Garage

HOA $116/mo
About this House
You have to see this beautiful home in person!
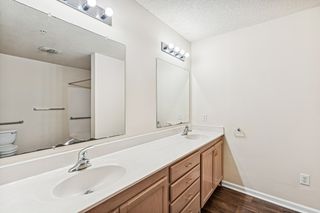
As you enter the home, you are welcomed into a foyer that leads you into the main living area. The open-concept design seamlessly connects the kitchen, dining area, and living room, creating a bright and inviting atmosphere. The kitchen is thoughtfully designed with cabinet space, and a center island, making it a practical and stylish space for cooking and entertaining. The adjacent dining area provides plenty of room for family meals and gatherings. The master suite is located at the back of the home, providing a private retreat for homeowners. It features a spacious bedroom, with Tray ceilings, a huge walk-in closet, and an ensuite bathroom with a double vanity, Tiled 5' shower and linen closet. The three additional bedrooms are situated near the front of the home, offering privacy and flexibility to accommodate family members, and guests, or create a home office or hobby space.
Additionally, a covered porch at the back of the home extends the living space outdoors, providing a perfect spot for relaxation or outdoor gatherings.
No carpet in home- Laminate floor upgrade in bedrooms
As you enter the home, you are welcomed into a foyer that leads you into the main living area. The open-concept design seamlessly connects the kitchen, dining area, and living room, creating a bright and inviting atmosphere. The kitchen is thoughtfully designed with cabinet space, and a center island, making it a practical and stylish space for cooking and entertaining. The adjacent dining area provides plenty of room for family meals and gatherings. The master suite is located at the back of the home, providing a private retreat for homeowners. It features a spacious bedroom, with Tray ceilings, a huge walk-in closet, and an ensuite bathroom with a double vanity, Tiled 5' shower and linen closet. The three additional bedrooms are situated near the front of the home, offering privacy and flexibility to accommodate family members, and guests, or create a home office or hobby space.
Additionally, a covered porch at the back of the home extends the living space outdoors, providing a perfect spot for relaxation or outdoor gatherings.
No carpet in home- Laminate floor upgrade in bedrooms
914 Bee Tree Court, New Bern, NC 28560 is a 4 bedroom, 3 bathroom, 2,700 sqft single-family home built in 2024. It last sold for the $431,701 asking price on Dec 11, 2025. This property is not currently displayed as for sale or rent on Trulia. The Trulia Estimate is $431,800, with a rent estimate of $2,727/month.
Last check for updates: about 15 hours ago
Listed by Ashley Banks, (252) 571-8173
Adams Homes Realty NC
Bought with: Amanda Purvis, (252) 876-2002, SellingNorthCarolina.com
Originating MLS: Neuse River Region Association of Realtors
Source: Hive MLS, MLS#100493312
Home Details for 914 Bee Tree Court

|
|---|
Interior Details Basement: NoneNumber of Rooms: 7Types of Rooms: Master Bedroom, Dining Room |
Beds & Baths Number of Bedrooms: 4Number of Bathrooms: 3Number of Bathrooms (full): 2Number of Bathrooms (half): 1 |
Dimensions and Layout Living Area: 2700 Square Feet |
Appliances & Utilities Utilities: Water AvailableAppliances: Electric Oven, Built-In Microwave, Disposal, DishwasherDishwasherDisposalLaundry: Dryer Hookup,Washer Hookup,Laundry Room |
Heating & Cooling Heating: Fireplace(s),Electric,Heat PumpHas CoolingAir Conditioning: Central AirHas HeatingHeating Fuel: Fireplace S |
Fireplace & Spa Number of Fireplaces: 1Has a Fireplace |
Gas & Electric No Electric on Property |
Windows, Doors, Floors & Walls Window: Thermal WindowsFlooring: Laminate, Vinyl |
Levels, Entrance, & Accessibility Stories: 1Levels: OneAccessibility: NoneFloors: Laminate, Vinyl |
View View: Golf Course |
Security Security: Smoke Detector(s) |

|
|---|
Exterior Home Features Roof: Architectural ShinglePatio / Porch: Covered, Deck, PorchFencing: NoneFoundation: Crawl Space |
Parking & Garage Number of Garage Spaces: 2Number of Covered Spaces: 2Open Parking Spaces: 2Has a GarageHas an Attached GarageHas Open ParkingParking Spaces: 4Parking: Off Street,Paved |
Pool Pool: None |
Frontage Frontage Type: Golf CourseRoad Frontage: Private Road, Maintained, PavedRoad Surface Type: PavedNot on Waterfront |
Farm & Range Not Allowed to Raise Horses |

|
|---|
Cumulative Days on Market: 126 |

|
|---|
Year Built Year Built: 2024 |
Property Type / Style Property Type: ResidentialProperty Subtype: Single Family ResidenceStructure Type: Wood Frame, Stick BuiltArchitecture: Wood Frame,Stick Built |
Building Construction Materials: Concrete, Stone, Vinyl Siding, Wood FrameIs a New Construction |
Property Information Condition: Under ConstructionParcel Number: 20172 188 |

|
|---|
Price List Price: $431,701Price Per Sqft: $160/sqft |
Status Change & Dates Off Market Date: Fri Nov 07 2025Possession Timing: Close Of Escrow |

|
|---|
MLS Status: Closed |

|
|---|
Direction & Address City: New BernCommunity: Fairfield Harbour |
School Information Elementary School: BridgetonJr High / Middle School: West CravenHigh School: West Craven |

|
|---|
Building Area Building Area: 2700 Square Feet |

|
|---|
HOA Name: FFH POAHOA Phone: 252-633-5500HOA Fee Frequency (second): AnnuallyAssociation for this Listing: Neuse River Region Association of RealtorsHas an HOAHOA Fee: $1,395/Annually |

|
|---|
Lot Area: 0.34 acres |

|
|---|
Special Conditions: Standard |

|
|---|
Listing Agreement Type: Blanket Listing AgreementListing Terms: Cash, Conventional, FHA, USDA Loan, VA Loan |

|
|---|
Mls Number: 100493312Living Area Range: 2600 - 2799Attic: Access OnlyAbove Grade Unfinished Area Units: Square FeetBack On Market Date: Fri Sep 26 2025Below Grade Unfinished Area Units: Square FeetShowing Requirements: Call Listing Agent |

|
|---|
HOA Amenities: Waterfront Community,Barbecue,Clubhouse,Dog Park,Gated,Maintenance Grounds,Maintenance Roads,Marina,Meeting Room,Pickleball,Picnic Area,Playground,Ramp,Security,Tennis Court(s) |
Price and Tax history
| Date | Event | Price |
|---|---|---|
Dec 11, 2025 Source: Hive MLS #100493312 | Sold | $431,701 |
Nov 7, 2025 Source: Hive MLS #100493312 | Pending | $431,701 |
Sep 26, 2025 Source: Hive MLS #100493312 | PriceChange | $431,701 Price increased by 2% |
Jun 10, 2025 Source: Hive MLS #100493312 | Pending | $424,075 |
Apr 11, 2025 Source: Hive MLS #100493312 | PriceChange | $424,075 Price increased by 1% |
Mar 9, 2025 Source: Hive MLS #100493312 | Listed For Sale | $420,075 |
Feb 27, 2025 Source: Hive MLS #100446596 | ListingRemoved | $417,075 |
Jan 15, 2025 Source: Hive MLS #100446596 | Contingent | $417,075 |
Nov 5, 2024 Source: Hive MLS #100446596 | PriceChange | $417,075 Price increased by 2% |
Jun 26, 2024 Source: Hive MLS #100446596 | Pending | $410,050 |
May 24, 2024 Source: Hive MLS #100446596 | Listed For Sale | $410,050 |
Apr 20, 2022 Source: N/A | Sold | $26,000 |
Oct 26, 2005 Source: N/A | Sold | $35,000 |
| Year | Property tax | Tax assessment |
|---|---|---|
| 2026 | Unavailable | $363,630 |
Home facts updated by county records
Market trends in Fairfield Harbour
Last updated August 2026
Avg. sale price
—
Sale-to-List Price
—
Price per sq ft
—
Available listings
57
3MoM
Around this home
What Locals Say about Fairfield Harbour
At least 11 Trulia users voted on each feature.

100 % Say it's quiet

95 % Say it's dog friendly

89 % Say yards are well-kept

89 % Say there's wildlife

88 % Say car is needed

87 % Say people would walk alone at night

85 % Say parking is easy

80 % Say there's holiday spirit

66 % Say neighbors are friendly

50 % Say there are community events

45 % Say they plan to stay for at least 5 years

38 % Say kids play outside
Sourced by Trulia users. Learn more about our methodology.
LGBTQ Local Legal Protections
LGBTQ Local Legal Protections



The data relating to real estate on this web site comes in part from the Internet Data Exchange program of Hive MLS, and is updated as of 2026-09-16 01:39:56 PDT. All information is deemed reliable but not guaranteed and should be independently verified. All properties are subject to prior sale, change, or withdrawal. Neither listing broker(s) nor Zillow, Inc. shall be responsible for any typographical errors, misinformation, or misprints, and shall be held totally harmless from any damages arising from reliance upon these data.
IDX information is provided exclusively for personal, non-commercial use, and may not be used for any purpose other than to identify prospective properties consumers may be interested in purchasing.
© 2025-10-17 12:20:34 PDT Hive MLS
Frequently asked questions about 914 Bee Tree Court
- What is 914 Bee Tree Court estimated to be worth?Trulia's estimated value for 914 Bee Tree Court in New Bern, NC is $431,800.
- What is the price history for 914 Bee Tree Court?914 Bee Tree Court in New Bern, NC last sold for $431,701 in December 2025.
- Is New Bern a buyer's or seller's market?New Bern is currently a buyer's market, based on recent for-sale activity.
- What do residents say about New Bern?Residents describe New Bern, NC as quiet, dog-friendly, and well-kept. Most residents say you need a car. See recently sold homes in New Bern, NC.
- Does 914 Bee Tree Court have air conditioning?Yes, 914 Bee Tree Court in New Bern, NC has air conditioning.
- Does 914 Bee Tree Court have laundry facilities?Yes, 914 Bee Tree Court in New Bern, NC has laundry facilities.
Explore by feature - Pet Friendly
 SPECIAL OFFERPET FRIENDLY
 PET FRIENDLY
 SPECIAL OFFERPET FRIENDLY
 PET FRIENDLY
 PET FRIENDLY$1,475 - $1,975/mo1-3 bd1-2 baHawthorne at New Bern | 4115 Dr Martin Luther King Jr Blvd,
New Bern, NC 28562 NEW - 1 DAY AGOSPECIAL OFFERPET FRIENDLY
 SPECIAL OFFERPET FRIENDLY
 PET FRIENDLY$1,233 - $1,907/mo1-3 bd1-2 baWoodland Crossing Apartment Homes | 2590 Woodland Ave,
New Bern, NC 28562 PET FRIENDLY
 NEW - 1 DAY AGOSPECIAL OFFERPET FRIENDLY
Explore by feature - Garage
- PET FRIENDLY$1,233 - $1,907/mo1-3 bd1-2 baWoodland Crossing Apartment Homes | 2590 Woodland Ave,
New Bern, NC 28562 - PET FRIENDLY
 APPLY INSTANTLYPET FRIENDLY
 PET FRIENDLY
 PET FRIENDLY
 PET FRIENDLY
 PET FRIENDLY
 PET FRIENDLY
 APPLY INSTANTLYPET FRIENDLY
 APPLY INSTANTLYPET FRIENDLY
Explore by feature - Air Conditioning
- SPECIAL OFFERPET FRIENDLY
- NEW - 1 DAY AGOSPECIAL OFFERPET FRIENDLY
- NEW - 1 DAY AGOSPECIAL OFFERPET FRIENDLY
 APPLY INSTANTLY
 APPLY INSTANTLY
- APPLY INSTANTLYPET FRIENDLY
- PET FRIENDLY
 PET FRIENDLY
- PET FRIENDLY
- PET FRIENDLY
Explore by feature - Pool
- SPECIAL OFFERPET FRIENDLY
- SPECIAL OFFERPET FRIENDLY
- NEW - 1 DAY AGOSPECIAL OFFERPET FRIENDLY
- PET FRIENDLY$1,233 - $1,907/mo1-3 bd1-2 baWoodland Crossing Apartment Homes | 2590 Woodland Ave,
New Bern, NC 28562 - PET FRIENDLY
- NEW - 1 DAY AGOSPECIAL OFFERPET FRIENDLY
- PET FRIENDLY
 FURNISHED
- PET FRIENDLY
- PET FRIENDLY
Explore by feature - Washer/dryer
- PET FRIENDLY
- SPECIAL OFFERPET FRIENDLY
- PET FRIENDLY
- NEW - 1 DAY AGOSPECIAL OFFERPET FRIENDLY

 PET FRIENDLY
- APPLY INSTANTLY
- APPLY INSTANTLYPET FRIENDLY
- PET FRIENDLY
- PET FRIENDLY
Explore by feature - Outdoor Space
- APPLY INSTANTLYPET FRIENDLY
- PET FRIENDLY
- PET FRIENDLY
- PET FRIENDLY
- PET FRIENDLY
 APPLY INSTANTLY
- APPLY INSTANTLYPET FRIENDLY
- APPLY INSTANTLYPET FRIENDLY
 APPLY INSTANTLYPET FRIENDLY
 APPLY INSTANTLYPET FRIENDLYFURNISHED
Apartments for Rent

- Results are loading
Off Market Homes Near 914 Bee Tree Court
 SOLDSEP 16, 2026SellingNorthCarolina.com
 SOLDSEP 15, 2026COLDWELL BANKER SEA COAST ADVANTAGE
 SOLDSEP 9, 2026SellingNorthCarolina.com
 SOLDSEP 8, 2026COLDWELL BANKER SEA COAST ADVANTAGE
 SOLDSEP 4, 2026COLDWELL BANKER SEA COAST ADVANTAGE
 SOLDAUG 28, 2026Keller Williams Realty
 SOLDAUG 27, 2026Ewing Realty, LLC
 See more homes for sale inNew Bern


Homes for sale near 914 Bee Tree Court
 NEWCOMING SOON0.39 ACRESKeller Williams Realty
 NEW CONSTRUCTION0.36 ACRESNorthGroup
 NEW CONSTRUCTION0.35 ACRESAdams Homes Realty NC
 NEW CONSTRUCTION0.38 ACRESAdams Homes Realty NC
 NEW CONSTRUCTION0.33 ACRESAdams Homes Realty NC
 0.37 ACRESCOLDWELL BANKER SEA COAST ADVANTAGE
 NEW CONSTRUCTION0.44 ACRESAdams Homes Realty NC
- See more homes for sale inNew Bern


- Results are loading