


$425,000
 4 Beds
 3 Baths
 2,600 sqft (on 0.27 acres)
5711 Sloop Court, New Bern, NC 28560
Est. Refi. Payment $2,632/mo*
Refinance Your HomeCurrently Off Market - Sold Aug 28, 2026 for $425,000 (3% below list price)
Home Value
Trulia Estimate
$425KSince last month
$200 (0%)Since last year
Increased$11K (+2.8%)Since last sale
Increased$600 (+0.1%)Learn more about this home's value by checking out its Trulia Estimate, the value of nearby homes, and how much similar homes have sold for.
Trulia Estimate
The of this home's value increased by +79% in the last 10 years
| Month | Estimated value |
|---|---|
2026 | |
| October 2026 | $426K |
| September 2026 | $425K |
| August 2026 | $425K |
| July 2026 | $430K |
| June 2026 | $432K |
| May 2026 | $448K |
| April 2026 | $420K |
| March 2026 | $416K |
| February 2026 | $414K |
| January 2026 | $412K |
2025 | |
2024 | |
2023 | |
2022 | |
2021 | |
2020 | |
2019 | |
2018 | |
2017 | |
2016 | |
Comparable sales
These are recently sold homes that have a similar location or other similar features to this home, like bedrooms, bathrooms, and square footage. Get a sense of the expected prices in the area by viewing these homes.Address | Distance | Property Type | Sold Price | Sold Date | Bed | Bath | Sqft |
|---|---|---|---|---|---|---|---|
0.11 | Single-Family Home | $428,438 | 07/27/26 | 4 | 3 | 2,604 | |
0.04 | Single-Family Home | $366,075 | 02/17/26 | 4 | 2 | 2,100 | |
0.05 | Single-Family Home | $407,575 | 12/02/25 | 5 | 3.5 | 2,628 | |
0.05 | Single-Family Home | $354,575 | 06/17/26 | 4 | 2 | 1,902 | |
0.05 | Single-Family Home | $363,575 | 11/06/25 | 4 | 2 | 1,902 | |
0.14 | Single-Family Home | $350,000 | 06/05/26 | 3 | 2.5 | 2,042 | |
0.27 | Single-Family Home | $389,075 | 07/01/26 | 4 | 2.5 | 2,307 | |
0.33 | Single-Family Home | $414,103 | 07/15/26 | 4 | 3 | 2,604 | |
0.36 | Single-Family Home | $405,000 | 10/06/26 | 4 | 2.5 | 2,244 |
Nearby home prices
Get a sense of expected prices in the area by checking the value of nearby homes.Address | Distance | Price | Bed | Bath | Sqft | Status |
|---|---|---|---|---|---|---|
0.01 | $322,800 | 3 | 2 | 1,810 | Off Market | |
0.01 | - | - | - | - | Off Market | |
0.03 | $260,300 | 2 | 2 | 1,441 | Off Market | |
0.03 | $485,500 | 4 | 3 | 2,610 | Off Market | |
0.03 | - | - | - | - | Off Market | |
0.04 | $280,900 | 2 | 3 | 2,013 | Off Market | |
0.04 | $366,075 | 4 | 2 | 2,100 | Recently Sold | |
0.05 | - | - | - | - | Off Market | |
0.05 | $367,300 | 4 | 2 | 1,902 | Off Market | |
0.05 | $354,575 | 4 | 2 | 1,902 | Recently Sold | |
0.05 | $411,700 | 5 | 3.5 | 2,628 | Off Market | |
0.05 | - | - | - | - | Off Market | |
0.05 | - | - | - | - | Off Market | |
0.06 | $291,500 | 3 | 2 | 1,936 | Off Market | |
0.06 | - | - | - | - | Off Market | |
0.06 | - | - | - | - | Off Market | |
0.07 | $421,300 | 4 | 3.5 | 2,721 | Off Market | |
0.07 | - | - | - | - | Off Market | |
0.07 | - | - | - | - | Off Market | |
0.07 | - | - | - | - | Off Market |
Local Information
- Map ViewExplore the area around 5711 Sloop Court.

- Schools1 Preschool School1 Elementary School1 Middle School1 High School

- Shop & Eat

-- mins to
Home Highlights

Single-Family Home

Built in 2005

0.27 acre lot

2,600 sqft

$163/sqft

2 Car Garage

HOA $124/mo
About this House
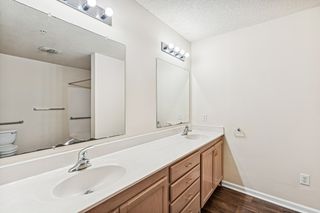
Sunlight pours through oversized windows, casting peaceful water and green-space views throughout this beautifully maintained brick home tucked inside the sought-after waterfront and golf course community of Fairfield Harbour. Designed for both comfort and connection, the layout offers the ease of primarily one-story living with thoughtful details around every corner and flexible space to fit a variety of lifestyles. Enter through the covered front porch into an inviting foyer that opens to a stunning living room where rich wood flooring, tray and vaulted ceilings, custom built-ins, and a gas log fireplace create a warm yet refined atmosphere. The open-concept design flows effortlessly into the kitchen and breakfast nook, where granite countertops, an oversized island with exceptional prep space and storage, tile flooring, black appliances, stainless refrigerator, trash compactor, and serene backyard views make everyday living feel elevated. Architectural touches continue in the formal dining room with elegant wainscoting, tray ceiling, and graceful arched doorways that add timeless character to the home. The first-floor primary suite offers a private retreat with its own access to the screened porch, dual walk-in closets, and a spacious en suite bath featuring dual vanities, a jetted tub, walk-in shower, and room to unwind at the end of the day. Two additional guest bedrooms are conveniently located on the main level, while the upstairs bonus room with full bath provides exceptional flexibility as a fourth bedroom, guest suite, office, hobby room, or media space. Out back, the screened porch and patio invite you to slow down and enjoy the peaceful setting overlooking the pond and natural green-space beyond. The attached two-car garage includes an additional side bay door for added convenience and functionality. Lovingly cared for with a 1 year old roof, 2024 HVAC, and having never flooded, this home combines beautiful views, spacious living, and an ideal location just minutes from the historic charm, dining, shopping, and waterfront attractions of downtown New Bern. Contact us today for your private tour before this one's gone!
5711 Sloop Court, New Bern, NC 28560 is a 4 bedroom, 3 bathroom, 2,600 sqft single-family home built in 2005. It last sold for $425,000 on Aug 28, 2026 (3% below the $440,000 asking price). This property is not currently displayed as for sale or rent on Trulia. The Trulia Estimate is $425,000, with a rent estimate of $2,351/month.
Last check for updates: about 8 hours ago
Listed by ROWLAND & THE HOME SALES TEAM, (252) 631-6787
Keller Williams Realty
ROWLAND BOWEN, (252) 259-6904
Keller Williams Realty
Bought with: Chastity Barnhill, (252) 531-2446, Grimes Real Estate Group
Originating MLS: Neuse River Region Association of Realtors
Source: Hive MLS, MLS#100575632
Home Details for 5711 Sloop Court

|
|---|
Interior Details Basement: NoneNumber of Rooms: 10Types of Rooms: Master Bedroom, Bedroom 2, Bedroom 3, Breakfast Nook, Dining Room, Fnshd Room Over Garage, Kitchen, Laundry, Living Room, Other |
Beds & Baths Number of Bedrooms: 4Number of Bathrooms: 3Number of Bathrooms (full): 3 |
Dimensions and Layout Living Area: 2600 Square Feet |
Appliances & Utilities Utilities: Sewer Connected, Water ConnectedAppliances: Trash Compactor, Built-In Microwave, Built-In Electric Oven, Refrigerator, Dishwasher, Gas RangeDishwasherLaundry: Laundry RoomRefrigerator |
Heating & Cooling Heating: Electric,Heat PumpHas CoolingAir Conditioning: Central Air,ZonedHas HeatingHeating Fuel: Electric |
Fireplace & Spa Number of Fireplaces: 1Fireplace: Gas LogHas a Fireplace |
Gas & Electric No Electric on Property |
Windows, Doors, Floors & Walls Window: Thermal WindowsFlooring: Carpet, Tile, Wood |
Levels, Entrance, & Accessibility Number of Stories: 2Levels: TwoFloors: Carpet, Tile, Wood |
View View: Pond, Water |
Security Security: Smoke Detector(s) |

|
|---|
Exterior Home Features Roof: Architectural ShinglePatio / Porch: Covered, Patio, Porch, Screened, Front Porch, Rear PorchFencing: NoneFoundation: Raised, Slab |
Parking & Garage Number of Garage Spaces: 2Number of Covered Spaces: 2Has a GarageHas an Attached GarageParking Spaces: 2Parking: Garage Faces Side,Concrete,Garage Door Opener,Off Street,On Site,Paved,Garage,Golf Cart Garage |
Frontage Waterfront: Water Access Comm, PondFrontage Type: See Remarks, Pond FrontRoad Frontage: PavedRoad Surface Type: PavedNot on Waterfront |

|
|---|
Cumulative Days on Market: 72 |

|
|---|
Year Built Year Built: 2005 |
Property Type / Style Property Type: ResidentialProperty Subtype: Single Family ResidenceStructure Type: Wood Frame, Stick BuiltArchitecture: Wood Frame,Stick Built |
Building Construction Materials: Brick Veneer, Wood FrameNot a New Construction |
Property Information Parcel Number: 2057 422 |

|
|---|
Price List Price: $440,000Price Per Sqft: $163/sqft |
Status Change & Dates Off Market Date: Fri Jul 31 2026Possession Timing: Close Of Escrow |

|
|---|
MLS Status: Closed |

|
|---|
Direction & Address City: New BernCommunity: Fairfield Harbour |
School Information Elementary School: BridgetonJr High / Middle School: West CravenHigh School: West Craven |

|
|---|
Building Area Building Area: 2600 Square Feet |

|
|---|
HOA Name: Fairfield Harbour POAHOA Phone: 252-633-5500HOA Fee Frequency (second): AnnuallyAssociation for this Listing: Neuse River Region Association of RealtorsHas an HOAHOA Fee: $1,488/Annually |

|
|---|
Lot Area: 0.27 acres |

|
|---|
Special Conditions: Standard |

|
|---|
Listing Agreement Type: Exclusive Right To SellListing Terms: Cash, Conventional, FHA, VA Loan |

|
|---|
Mls Number: 100575632Living Area Range: 2600 - 2799Attic: Partially FlooredWater ViewWater View: Pond, WaterAbove Grade Unfinished Area Units: Square FeetBelow Grade Unfinished Area Units: Square FeetShowing Requirements: Appointment Only, Lockbox, See Remarks |

|
|---|
HOA Amenities: Clubhouse,Pool,Dog Park,Fitness Center,Gated,Golf Course,Maintenance Common Areas,Marina,Pickleball,Ramp,Tennis Court(s) |
Price and Tax history
| Date | Event | Price |
|---|---|---|
Aug 28, 2026 Source: Hive MLS #100575632 | Sold | $425,000 |
Jul 31, 2026 Source: Hive MLS #100575632 | Contingent | $440,000 |
Jun 26, 2026 Source: Hive MLS #100575632 | PriceChange | $440,000 Price decreased by 2% |
May 21, 2026 Source: Hive MLS #100575632 | Listed For Sale | $450,000 |
Feb 13, 2017 Source: Hive MLS #90101725 | Sold | $230,000 |
Nov 30, 2016 Source: Agent Provided | Pending | $239,900 |
Nov 11, 2016 Source: Agent Provided | PriceChange | $239,900 Price decreased by 3% |
Oct 29, 2016 Source: Agent Provided | PendingToActive | $247,500 |
Oct 21, 2016 Source: Agent Provided | Pending | $247,500 |
Mar 15, 2016 Source: Agent Provided | PriceChange | $249,900 Price decreased by 6% |
Nov 20, 2015 Source: Agent Provided | Listed For Sale | $265,000 |
Apr 12, 2005 Source: N/A | Sold | $20,500 |
| Year | Property tax | Tax assessment |
|---|---|---|
| 2026 | $1,936 | $386,480 |
Home facts updated by county records
Market trends in Fairfield Harbour
Last updated September 2026
Avg. sale price
—
Sale-to-List Price
—
Price per sq ft
—
Available listings
56
1MoM
Sourced by Trulia Market Trends
Around this home
What Locals Say about Fairfield Harbour
This October
Trick-or-Treat Score
Built from what locals say about this neighborhood.- 80% say there's holiday spirit
- 66% say neighbors are friendly
- 50% say there are community events
Trulia Trick or TreatStart Ghost Hunt
At least 11 Trulia users voted on each feature.

100 % Say it's quiet

95 % Say it's dog friendly

89 % Say yards are well-kept

89 % Say there's wildlife

88 % Say car is needed

87 % Say people would walk alone at night

85 % Say parking is easy

80 % Say there's holiday spirit

66 % Say neighbors are friendly

50 % Say there are community events

45 % Say they plan to stay for at least 5 years

38 % Say kids play outside
Sourced by Trulia users. Learn more about our methodology.
LGBTQ Local Legal Protections
LGBTQ Local Legal Protections



The data relating to real estate on this web site comes in part from the Internet Data Exchange program of Hive MLS, and is updated as of 2026-10-18 16:07:15 PDT. All information is deemed reliable but not guaranteed and should be independently verified. All properties are subject to prior sale, change, or withdrawal. Neither listing broker(s) nor Zillow, Inc. shall be responsible for any typographical errors, misinformation, or misprints, and shall be held totally harmless from any damages arising from reliance upon these data.
IDX information is provided exclusively for personal, non-commercial use, and may not be used for any purpose other than to identify prospective properties consumers may be interested in purchasing.
© 2025-10-17 12:20:34 PDT Hive MLS
Frequently asked questions about 5711 Sloop Court
- What is 5711 Sloop Court estimated to be worth?Trulia's estimated value for 5711 Sloop Court in New Bern, NC is $425,000.
- What is the price history for 5711 Sloop Court?5711 Sloop Court in New Bern, NC last sold for $425,000 in August 2026.
- Is New Bern a buyer's or seller's market?New Bern is currently a buyer's market, based on recent for-sale activity.
- What do residents say about New Bern?Residents describe New Bern, NC as quiet, dog-friendly, and well-kept. Most residents say you need a car. See recently sold homes in New Bern, NC.
- Does 5711 Sloop Court have air conditioning?Yes, 5711 Sloop Court in New Bern, NC has air conditioning.
- Does 5711 Sloop Court have a pool?Yes, 5711 Sloop Court in New Bern, NC has a pool.
Explore by feature - Pet Friendly
 SPECIAL OFFERPET FRIENDLY
 SPECIAL OFFERPET FRIENDLY
 PET FRIENDLY
 PET FRIENDLY
 PET FRIENDLY$1,450 - $2,050/mo1-3 bd1-2 baHawthorne at New Bern | 4115 Dr Martin Luther King Jr Blvd,
New Bern, NC 28562 SPECIAL OFFERPET FRIENDLY
 NEW - 2 DAYS AGOPET FRIENDLY
 SPECIAL OFFERPET FRIENDLY
 NEW - 1 DAY AGOPET FRIENDLY$1,083 - $1,815/mo1-3 bd1-2 baWoodland Crossing Apartment Homes | 2590 Woodland Ave,
New Bern, NC 28562 PET FRIENDLY
Explore by feature - Garage
- NEW - 1 DAY AGOPET FRIENDLY$1,083 - $1,815/mo1-3 bd1-2 baWoodland Crossing Apartment Homes | 2590 Woodland Ave,
New Bern, NC 28562 - PET FRIENDLY
 APPLY INSTANTLYPET FRIENDLY
 APPLY INSTANTLYPET FRIENDLY
 PET FRIENDLY
 PET FRIENDLY
 APPLY INSTANTLYPET FRIENDLY
 APPLY INSTANTLY
 APPLY INSTANTLY
Explore by feature - Air Conditioning
- SPECIAL OFFERPET FRIENDLY
- SPECIAL OFFERPET FRIENDLY
- SPECIAL OFFERPET FRIENDLY
- NEW - 1 DAY AGOPET FRIENDLY$1,083 - $1,815/mo1-3 bd1-2 baWoodland Crossing Apartment Homes | 2590 Woodland Ave,
New Bern, NC 28562  APPLY INSTANTLYPET FRIENDLY
 APPLY INSTANTLYPET FRIENDLY
- APPLY INSTANTLYPET FRIENDLY
- APPLY INSTANTLYPET FRIENDLY
 APPLY INSTANTLY
Explore by feature - Pool
- SPECIAL OFFERPET FRIENDLY
- NEW - 1 DAY AGOPET FRIENDLY$1,083 - $1,815/mo1-3 bd1-2 baWoodland Crossing Apartment Homes | 2590 Woodland Ave,
New Bern, NC 28562  NEW - 2 DAYS AGOPET FRIENDLY
- NEW - 2 DAYS AGOSPECIAL OFFERPET FRIENDLY
- NEW - 2 DAYS AGOSPECIAL OFFERPET FRIENDLY
 NEW - 2 DAYS AGOPET FRIENDLY
- PET FRIENDLY

 PET FRIENDLY
 PET FRIENDLY
Explore by feature - Washer/dryer
- SPECIAL OFFERPET FRIENDLY
- SPECIAL OFFERPET FRIENDLY
- PET FRIENDLY
- PET FRIENDLY
- PET FRIENDLY$1,450 - $2,050/mo1-3 bd1-2 baHawthorne at New Bern | 4115 Dr Martin Luther King Jr Blvd,
New Bern, NC 28562 - SPECIAL OFFERPET FRIENDLY
- SPECIAL OFFERPET FRIENDLY

 PET FRIENDLY
- APPLY INSTANTLYPET FRIENDLY
Explore by feature - Outdoor Space
- APPLY INSTANTLYPET FRIENDLY
- APPLY INSTANTLYPET FRIENDLY
- APPLY INSTANTLYPET FRIENDLY
- APPLY INSTANTLYPET FRIENDLY
- PET FRIENDLY
 APPLY INSTANTLYPET FRIENDLY
- APPLY INSTANTLYPET FRIENDLY
 APPLY INSTANTLYPET FRIENDLY
 APPLY INSTANTLYPET FRIENDLY
Apartments for Rent
- NEW - 2 DAYS AGOPET FRIENDLY


 PET FRIENDLY
 See more homes for rent inNew Bern
Off Market Homes Near 5711 Sloop Court
 SOLDOCT 14, 2026COLDWELL BANKER SEA COAST ADVANTAGE
 SOLDOCT 12, 2026Keller Williams Realty
 SOLDOCT 9, 2026Keller Williams Realty
 SOLDOCT 9, 2026Keller Williams Realty
 SOLDOCT 8, 2026CENTURY 21 ZAYTOUN RAINES
 SOLDOCT 6, 2026Keller Williams Crystal Coast
 SOLDOCT 6, 2026Keller Williams Realty
 SOLDOCT 6, 2026NEUSE REALTY, INC
 SOLDOCT 2, 2026STANDARD REALTY CO.
 SOLDOCT 1, 2026
 See more homes for sale inNew Bern
Homes for sale near 5711 Sloop Court
 NEW CONSTRUCTION0.29 ACRESCOLDWELL BANKER SEA COAST ADVANTAGE
 NEW CONSTRUCTION0.28 ACRESAdams Homes Realty NC
 0.27 ACRESColdwell Banker Sea Coast AB
 NEW CONSTRUCTION0.31 ACRESAdams Homes Realty NC
 NEW CONSTRUCTION0.33 ACRESAdams Homes Realty NC
 NEW CONSTRUCTION0.31 ACRESAdams Homes Realty NC
 NEW CONSTRUCTION0.33 ACRESAdams Homes Realty NC
 NEW CONSTRUCTION0.27 ACRESCOLDWELL BANKER SEA COAST ADVANTAGE
- See more homes for sale inNew Bern


- Results are loading