


$619,900
Original price: $625,000
 3 Beds
 3 Baths
 2,010 sqft
9125 Galbreth Ct, Springfield, VA 22153
Est. Mortgage $3,886/mo*
Get Pre-QualifiedWe estimate this home will sell faster than 88% nearby.
Home Highlights

Townhouse

Built in 1978

$308/sqft

2 Parking Spaces

HOA $107/mo
Local Information
- Map ViewExplore the area around 9125 Galbreth Ct.

- Schools1 Preschool School1 Elementary School1 Middle School1 High School

- Shop & Eat

-- mins to
About this House
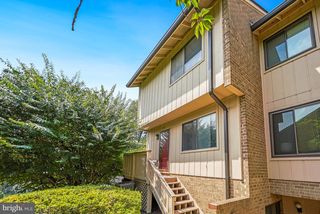
Welcome home to Glenwood Manor! With direct access to Huntsman Lake for fishing, biking, or spending time outdoors, and less than one mile to Huntsman Square with Giant Food, Starbucks, and more, this inviting townhome offers comfort, convenience, and community charm in a sought-after Springfield location. Just inside the front door, the spacious eat-in kitchen offers bright cabinetry, stainless steel appliances, sleek granite countertops, and a classic tile backsplash, with a sunny breakfast nook perfect for casual mornings. Gleaming hardwood flooring leads into open living and dining areas, comfortable for everyday life or effortless entertaining, with built-in bookshelves in the living room adding both character and function. Upstairs, the primary bedroom suite offers plush carpeting and a private en suite bathroom with a handsome vanity and modern finishes. Two additional generously sized bedrooms share a second full bathroom in the hallway, well suited for family, guests, or a home office. Downstairs, the finished recreation room offers a cozy fireplace and flexible space for movie nights, a home gym, or whatever suits your needs. Walk out to the patio in your fenced backyard or step onto the wooden deck off the main level, surrounded by mature trees for added privacy, shade, and scenery. Assigned and street parking offer plenty of convenience for residents and guests alike. You'll also be just minutes to Springfield Town Center, Lake Accotink Park, and Fort Belvoir, with Orange Hunt Elementary School just one mile away. Quick access to Franconia-Springfield Parkway, I-395, I-95, and the Franconia-Springfield Metro station makes commuting throughout the DC metro area effortless. Schedule your showing today and discover everything this Glenwood Manor home has to offer!
Last check for updates: about 21 hours ago
Listing courtesy of Patrick Pinnata, (703) 862-0704
KW Metro Center, (703) 535-3610
Listing Team: One Residential
Source: Bright MLS, MLS#VAFX2325962
Also Listed on Bright MLS.
We estimate this home will sell faster than 88% nearby.
Home Details for 9125 Galbreth Ct

|
|---|
Interior Details Basement: Walk-Out Access,FinishedNumber of Rooms: 11Types of Rooms: Primary Bedroom, Bedroom 2, Bedroom 3, Primary Bathroom, Dining Room, Full Bath, Half Bath, Kitchen, Living Room, Recreation Room |
Beds & Baths Number of Bedrooms: 3Number of Bathrooms: 4Number of Bathrooms (full): 2Number of Bathrooms (half): 2Number of Bathrooms (main level): 1 |
Dimensions and Layout Living Area: 2010 Square Feet |
Appliances & Utilities Appliances: Microwave, Dryer, Washer, Dishwasher, Disposal, Refrigerator, Cooktop, Electric Water HeaterDishwasherDisposalDryerLaundry: Has Laundry,Washer In Unit,Dryer In UnitMicrowaveRefrigeratorWasher |
Heating & Cooling Heating: Heat Pump,ElectricHas CoolingAir Conditioning: Heat Pump,ElectricHas HeatingHeating Fuel: Heat Pump |
Fireplace & Spa Number of Fireplaces: 1Has a FireplaceNo Spa |
Windows, Doors, Floors & Walls Flooring: Hardwood, Carpet, Wood |
Levels, Entrance, & Accessibility Stories: 3Levels: ThreeAccessibility: NoneFloors: Hardwood, Carpet, Wood |
View Has a ViewView: Trees/Woods |

|
|---|
Exterior Home Features Roof: OtherPatio / Porch: Deck, PatioFencing: Back Yard, WoodOther Structures: Above Grade, Below GradeFoundation: OtherNo Private Pool |
Parking & Garage Other Parking: Assigned Parking, Assigned Space #: 9125No CarportNo GarageNo Attached GarageParking Spaces: 2Parking: Assigned,Parking Lot |
Pool Pool: None |
Frontage Waterfront: LakeNot on Waterfront |
Water & Sewer Sewer: Public SewerWater Body: Huntsman Lake |
Farm & Range Not Allowed to Raise Horses |
Finished Area Finished Area (above surface): 1360 Square FeetFinished Area (below surface): 650 Square Feet |

|
|---|
Days on Market: 22 |

|
|---|
Year Built Year Built: 1978 |
Property Type / Style Property Type: ResidentialProperty Subtype: TownhouseStructure Type: Interior Row/TownhouseArchitecture: Colonial |
Building Construction Materials: BrickNot a New Construction |
Property Information Condition: Very GoodParcel Number: 0884 07 0019 |

|
|---|
Price List Price: $619,900Price Per Sqft: $308 |
Status Change & Dates Possession Timing: Close Of Escrow |

|
|---|
MLS Status: ACTIVE |

|
|---|
Direction & Address City: SPRINGFIELDCommunity: Glenwood Manor |
School Information Elementary School: Orange HuntElementary School District: Fairfax County Public SchoolsJr High / Middle School: IrvingJr High / Middle School District: Fairfax County Public SchoolsHigh School: West SpringfieldHigh School District: Fairfax County Public Schools |

|
|---|
Listing Agent Listing ID: VAFX2325962 |

|
|---|
Building Area Building Area: 2010 Square Feet |

|
|---|
Not Senior Community |

|
|---|
HOA Name: LAKEWOOD HILLS #1 COMMUNITY ASSOCIATIONHas an HOAHOA Fee: $107/Monthly |

|
|---|
Lot Area: 1500 sqft |

|
|---|
Special Conditions: Standard |

|
|---|
Listing Agreement Type: Exclusive Right To Sell |

|
|---|
Business Information Ownership: Fee Simple |

|
|---|
BasementMls Number: VAFX2325962Above Grade Unfinished Area: 1360 |

|
|---|
Source Internet Automated Valuation Display: YSource Internet Consumer Comment: YSource Internet Entire Listing Display: YSource Internet Address Display: Y |
Around this home
What Locals Say about Springfield
At least 480 Trulia users voted on each feature.

90 % Say there are sidewalks

85 % Say it's dog friendly

81 % Say car is needed

79 % Say parking is easy

77 % Say yards are well-kept

72 % Say it's quiet

72 % Say kids play outside

71 % Say there's holiday spirit

70 % Say there's wildlife

69 % Say people would walk alone at night

64 % Say streets are well-lit

54 % Say they plan to stay for at least 5 years

52 % Say neighbors are friendly

45 % Say it's walkable to restaurants

45 % Say it's walkable to grocery stores

37 % Say there are community events
Sourced by Trulia users. Learn more about our methodology.
Market trends in Springfield
Last updated July 2026
Avg. sale price
$742K
$12.9KMoM
Sale-to-List Price
101.2%
0.4%MoM
Price per sq ft
$350
$1MoM
Available listings
211
4MoM
Home Value
Trulia Estimate
$618KSince last month
Increased$20K (+3.4%)Since last year
Increased$15K (+2.4%)Since last sale
Increased$148K (+31.5%)Learn more about this home's value by checking out its Trulia Estimate, the value of nearby homes, and how much similar homes have sold for.
Trulia Estimate
The of this home's value increased by +45% in the last 10 years
| Month | Estimated value |
|---|---|
2026 | |
| September 2026 | $618K |
| August 2026 | $618K |
| July 2026 | $598K |
| June 2026 | $612K |
| May 2026 | $619K |
| April 2026 | $619K |
| March 2026 | $614K |
| February 2026 | $602K |
| January 2026 | $603K |
2025 | |
2024 | |
2023 | |
2022 | |
2021 | |
2020 | |
2019 | |
2018 | |
2017 | |
2016 | |
Comparable sales
These are recently sold homes that have a similar location or other similar features to this home, like bedrooms, bathrooms, and square footage. Get a sense of the expected prices in the area by viewing these homes.Address | Distance | Property Type | Sold Price | Sold Date | Bed | Bath | Sqft |
|---|---|---|---|---|---|---|---|
0.05 | Townhouse | $618,000 | 09/23/25 | 3 | 3.5 | 2,250 | |
0.03 | Townhouse | $630,000 | 05/14/26 | 3 | 3 | 1,778 | |
0.01 | Townhouse | $615,000 | 06/12/26 | 3 | 3 | 1,522 | |
0.10 | Townhouse | $625,000 | 05/27/26 | 3 | 3 | 1,526 | |
0.30 | Townhouse | $580,000 | 01/15/26 | 3 | 2.5 | 2,002 | |
0.11 | Townhouse | $635,000 | 04/15/26 | 4 | 3.5 | 2,120 | |
0.24 | Townhouse | $585,000 | 10/16/25 | 3 | 2 | 1,827 | |
0.44 | Townhouse | $645,000 | 12/11/25 | 3 | 3.5 | 1,808 |
Nearby home prices
Get a sense of expected prices in the area by checking the value of nearby homes.Address | Distance | Price | Bed | Bath | Sqft | Status |
|---|---|---|---|---|---|---|
0.03 | $607,700 | 3 | 3 | 1,522 | Off Market | |
0.03 | $630,000 | 3 | 3 | 1,778 | Recently Sold | |
0.00 | $647,000 | 3 | 3 | 1,502 | Off Market | |
0.04 | $658,400 | 4 | 2.5 | 1,815 | Off Market | |
0.02 | $615,000 | 3 | 3 | 1,522 | Recently Sold | |
0.09 | $652,200 | 3 | 3 | 2,148 | Off Market | |
0.10 | $625,000 | 3 | 3 | 1,526 | Recently Sold | |
0.05 | $596,400 | 3 | 3 | 1,508 | Off Market | |
0.05 | $624,100 | 3 | 3.5 | 2,250 | Off Market | |
0.06 | $653,900 | 3 | 3.5 | 1,973 | Off Market | |
0.14 | $955,200 | 4 | 2.5 | 3,058 | Off Market |
Price and Tax history
| Date | Event | Price |
|---|---|---|
Aug 28, 2026 Source: Bright MLS #VAFX2325962 | PriceChange | $619,900 Price decreased by 1% |
Aug 13, 2026 Source: Bright MLS #VAFX2325962 | Listed For Sale | $625,000 |
Apr 2, 2020 Source: N/A | Sold | $470,000 |
Mar 10, 2020 Source: Agent Provided | Pending | $469,900 |
Mar 6, 2020 Source: Agent Provided | PendingToActive | $469,900 |
Mar 6, 2020 Source: Agent Provided | Pending | $469,900 |
Mar 4, 2020 Source: Agent Provided | PriceChange | $469,900 Price decreased by 2% |
Feb 21, 2020 Source: Agent Provided | Listed For Sale | $479,000 |
Nov 13, 2015 Source: N/A | Sold | $425,000 |
Oct 13, 2015 Source: Agent Provided | Pending | $429,000 |
Oct 9, 2015 Source: Agent Provided | Listed For Sale | $429,000 |
| Year | Property tax | Tax assessment |
|---|---|---|
| 2025 | $7,056 | $610,350 |
Home facts updated by county records
LGBTQ Local Legal Protections
LGBTQ Local Legal Protections



Patrick Pinnata, KW Metro Center, (703) 535-3610
Agent Phone: (703) 862-0704
The data relating to real estate for sale on this website appears in part through the BRIGHT Internet Data Exchange program, a voluntary cooperative exchange of property listing data between licensed real estate brokerage firms, and is provided by BRIGHT through a licensing agreement.
Listing information is from various brokers who participate in the Bright MLS IDX program and not all listings may be visible on the site. The property information being provided on or through the website is for the personal, non-commercial use of consumers and such information may not be used for any purpose other than to identify prospective properties consumers may be interested in purchasing.
Some properties which appear for sale on the website may no longer be available because they are for instance, under contract, sold or are no longer being offered for sale.
Property information displayed is deemed reliable but is not guaranteed.
Copyright 2026 Bright MLS, Inc. Click here for more information
Similar Homes You May Like
 D.S.A. Properties & Investments LLC
 OPEN SUN, 12:30-2PMEXP Realty, LLC
 OPEN SUN, 1-4PM0.31 ACRESeXp Realty LLC
 OPEN SUN, 1-4PMCentury 21 Redwood Realty
 0.25 ACRESRE/MAX Executives
 OPEN SAT, 1-3PMKeller Williams Capital Properties
 OPEN SAT, 1-3PMWeichert, REALTORS
 Long & Foster Real Estate, Inc.
 OPEN SUN, 1-4PMPearson Smith Realty, LLC
 0.29 ACRESPearson Smith Realty, LLC
 OPEN SUN, 2-4PM0.46 ACRESKeller Williams Capital Properties
 OPEN SUN, 2-4PMWeichert, REALTORS
 See more homes for sale inSpringfield




New Listings near 9125 Galbreth Ct
 NEWOPEN SAT, 1-3PM0.28 ACRESSamson Properties
 NEWCOMING SOON 9/11RE/MAX Allegiance
 NEWCOMING SOON 9/80.33 ACRESBNI Realty
 NEWOPEN SAT, 1-3PMeXp Realty LLC
 NEW - 20 HRS AGO0.33 ACRESBay Property Mgmt Group Northern Virginia, LLC.
 NEWCOMING SOON 9/80.27 ACRESBerkshire Hathaway HomeServices PenFed Realty
 NEWOPEN SAT, 1-4PMPearson Smith Realty, LLC
 COMING SOON 9/110.3 ACRESSamson Properties
- See more homes for sale inSpringfield


Frequently asked questions about 9125 Galbreth Ct
- What is the estimated monthly payment for 9125 Galbreth Ct?Based on a $619,900 list price with 20% down at today's rates, the estimated monthly payment for 9125 Galbreth Ct in Springfield, VA is approximately $3,840 (about $3,254 principal & interest, $511 property taxes, and $75 homeowner's insurance). This is an estimate. Actual payment depends on your loan terms.
- How does the list price for 9125 Galbreth Ct compare to homes in Springfield?9125 Galbreth Ct in Springfield, VA is listed at $619,900, about 16% below the $742K median sale price in Springfield.
- What do residents say about Springfield?Residents describe Springfield, VA as pedestrian-friendly, dog-friendly, and easy to park in. See homes for sale in Springfield, VA.
- What are the closest schools to 9125 Galbreth Ct?The closest schools to 9125 Galbreth Ct in Springfield, VA are Irving Middle School (rated 8/10), Orange Hunt Elementary School (Pre-K, rated 9/10), West Springfield High School (rated 10/10).
- Does 9125 Galbreth Ct have air conditioning?Yes, 9125 Galbreth Ct in Springfield, VA has air conditioning.
- Does 9125 Galbreth Ct have laundry facilities?Yes, 9125 Galbreth Ct in Springfield, VA has in-unit laundry.
9125 Galbreth Ct, Springfield, VA 22153 is a 3 bedroom, 4 bathroom, 2,010 sqft townhouse built in 1978. This property is currently available for sale and was listed by Bright MLS on Aug 13, 2026. The MLS # for this home is MLS# VAFX2325962.