

$2,769,700
 4 Beds
 3.5 Baths
 2,282 sqft
912 Indian Rock Ave, Berkeley, CA 94707
Est. Refi. Payment $17,677/mo*
Refinance Your HomeCurrently Off Market - Sold Dec 29, 2025 for $2,750,000 (29% above list price)
Home Value
Trulia Estimate
$2.77MSince last month
Increased$34K (+1.2%)Since last year
Increased$919K (+49.7%)Since last sale
Increased$20K (+0.7%)Learn more about this home's value by checking out its Trulia Estimate, the value of nearby homes, and how much similar homes have sold for.
Trulia Estimate
The of this home's value increased by +77% in the last 10 years
| Month | Estimated value |
|---|---|
2026 | |
| September 2026 | $2.77M |
| August 2026 | $2.74M |
| July 2026 | $2.74M |
| June 2026 | $2.86M |
| May 2026 | $2.73M |
| April 2026 | $2.71M |
| March 2026 | $2.74M |
| February 2026 | $2.75M |
| January 2026 | $2.74M |
2025 | |
2024 | |
2023 | |
2022 | |
2021 | |
2020 | |
2019 | |
2018 | |
2017 | |
2016 | |
Comparable sales
These are recently sold homes that have a similar location or other similar features to this home, like bedrooms, bathrooms, and square footage. Get a sense of the expected prices in the area by viewing these homes.Address | Distance | Property Type | Sold Price | Sold Date | Bed | Bath | Sqft |
|---|---|---|---|---|---|---|---|
0.12 | Single-Family Home | $1,860,000 | 08/25/26 | 4 | 3 | 2,528 | |
0.19 | Single-Family Home | $2,365,000 | 04/17/26 | 4 | 4 | 2,684 | |
0.01 | Single-Family Home | $3,160,000 | 11/04/25 | 3 | 2 | 2,316 | |
0.26 | Single-Family Home | $2,550,000 | 08/05/26 | 4 | 3 | 2,033 | |
0.24 | Single-Family Home | $2,300,000 | 06/25/26 | 4 | 2 | 2,238 | |
0.26 | Single-Family Home | $2,600,000 | 05/13/26 | 4 | 2 | 2,342 | |
0.16 | Single-Family Home | $1,803,000 | 10/10/25 | 4 | 2.5 | 2,747 | |
0.22 | Single-Family Home | $2,800,000 | 04/02/26 | 5 | 3.5 | 2,400 | |
0.27 | Single-Family Home | $2,000,000 | 11/19/25 | 4 | 2.5 | 3,175 |
Nearby home prices
Get a sense of expected prices in the area by checking the value of nearby homes.Address | Distance | Price | Bed | Bath | Sqft | Status |
|---|---|---|---|---|---|---|
0.01 | $3,187,500 | 3 | 2 | 2,316 | Off Market | |
0.05 | $2,495,000 | 5 | 2 | 3,471 | Off Market | |
0.08 | $2,600,000 | 4 | 2 | 2,132 | Recently Sold | |
0.09 | $1,628,000 | 4 | 2 | 2,037 | Off Market | |
0.09 | $2,080,200 | 5 | 3.5 | 2,187 | Off Market | |
0.07 | $2,498,000 | 4 | 3 | 4,597 | Off Market | |
0.07 | $2,850,100 | 3 | 3 | 2,439 | Off Market | |
0.09 | $2,556,600 | 4 | 2.5 | 2,638 | Off Market | |
0.11 | $2,548,000 | 3 | 1 | 2,475 | Off Market | |
0.12 | $1,849,500 | 3 | 2 | 1,970 | Off Market | |
0.12 | $3,736,000 | 5 | 3.5 | 3,212 | Off Market |
Local Information
- Map ViewExplore the area around 912 Indian Rock Ave.

- Schools5 Elementary Schools1 Middle School1 High School

- Shop & Eat

-- mins to
Home Highlights

Single-Family Home

Built in 1912

2,282 sqft

$1,205/sqft

3 Parking Spaces
About this House
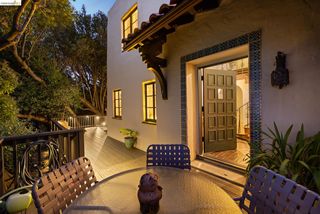
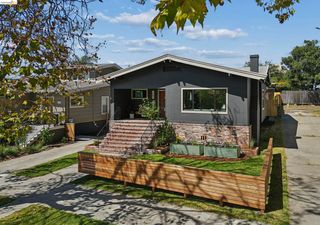
Gorgeous 1912 brown-shingle! Exceptional blend of vintage design, Northbrae location, & extensive upgrades. Grand living & dining room wrapped in natural wood, bathed in light from 3 sides. 3 bedrms join 3+ spaces upstairs including primary suite with adjoining sunroom with super views! Full-height lower level offers family rm, full bath, a plus space and storage, & direct access to the expansive back garden! Completely remodeled kitchen & baths, all new S/S appliances, and lighting, fully painted inside and out, and beautiful oak and fir floors refinished. This move-in ready home features substantial upgrades to the foundation with drainage, new 200 amp service; K&T removed. Energy efficiency features: attic insulated, new heat pump water heater; space for electric ventless w/d. All this in an ideal Northbrae location across from Mortar Rock Park, near Solano Ave, Monterey Mkt, gourmet district and No.Berkeley BART! The home of noted architect Hans Ostwald and family for 80+ years, this property offers the best of period beauty and modern living!
912 Indian Rock Ave, Berkeley, CA 94707 is a 4 bedroom, 4 bathroom, 2,282 sqft single-family home built in 1912. It last sold for $2,750,000 on Dec 29, 2025 (29% above the $2,125,000 asking price). This property is not currently displayed as for sale or rent on Trulia. The Trulia Estimate is $2,769,700, with a rent estimate of $7,811/month.
Last check for updates: about 14 hours ago
Listed by Arlene Baxter DRE #01209552, (510) 717-1799
The Agency
Bought with: Rudolph Gonzales DRE #01960333, (510) 919-9777, Red Oak Realty
Source: bridgeMLS/CCAR/Bay East AOR, MLS#41118332
Home Details for 912 Indian Rock Ave

|
|---|
Interior Details Basement: Crawl Space,PartialNumber of Rooms: 9Types of Rooms: Kitchen |
Beds & Baths Number of Bedrooms: 4Number of Bathrooms: 4Number of Bathrooms (full): 3Number of Bathrooms (half): 1 |
Dimensions and Layout Living Area: 2282 Square Feet |
Appliances & Utilities Utilities: Water/Sewer Meter on Site, Irrigation Connected, Natural Gas ConnectedAppliances: Dishwasher, Electric Range, Free-Standing Range, Refrigerator, Electric Water HeaterDishwasherLaundry: 220 Volt Outlet,Hookups Only,Laundry Closet,ElectricRefrigerator |
Heating & Cooling Heating: Individual Rm Controls,SteamNo CoolingAir Conditioning: NoneHas HeatingHeating Fuel: Individual Rm Controls |
Fireplace & Spa Number of Fireplaces: 1Fireplace: Living Room, Wood BurningHas a Fireplace |
Gas & Electric Electric: No Solar, 220 Volts in KitchenHas Electric on Property |
Windows, Doors, Floors & Walls Flooring: Hardwood, Vinyl, Wood, Painted/Stained |
Levels, Entrance, & Accessibility Levels: Three or More StoriesFloors: Hardwood, Vinyl, Wood, Painted Stained |
View Has a ViewView: Bay, Bay Bridge, City Lights, Downtown, San Francisco, Water, Bridge(s) |
Security Security: Carbon Monoxide Detector(s), Double Strapped Water Heater, Smoke Detector(s) |

|
|---|
Exterior Home Features Roof: ShingleFencing: Partial, WoodExterior: Back Yard, Front Yard, Garden/Play, Storage, Garden, Landscape Back, Landscape FrontFoundation: Pillar/Post/Pier, Concrete Perimeter, Earthquake Braced, See RemarksGardenNo Private Pool |
Parking & Garage No CarportNo GarageNo Attached GarageParking Spaces: 3Parking: Off Street,Tandem |
Pool Pool: None |

|
|---|
Year Built Year Built: 1912 |
Property Type / Style Property Type: ResidentialProperty Subtype: Single Family ResidenceArchitecture: Shingle |
Building Construction Materials: Wood ShinglesNot a New Construction |
Property Information Condition: ExistingParcel Number: 61257911Model Home Type: Classic Arts & Crafts |

|
|---|
Price List Price: $2,125,000Price Per Sqft: $1,205/sqft |
Status Change & Dates Off Market Date: Thu Dec 11 2025 |

|
|---|
MLS Status: Sold |


|
|---|
Direction & Address City: Berkeley |

|
|---|
Building Details Builder Name: Edwin Bradley Mead |
Building Area Building Area: 2282 Square Feet |

|
|---|
No HOA |

|
|---|
Lot Area: 6534 sqft |

|
|---|
Special Conditions: Successor Trustee Sale |

|
|---|
Listing Terms: Cash, Conventional |

|
|---|
BasementMls Number: 41118332Water ViewWater View: Bay, Bay Bridge, Water |
Price and Tax history
| Date | Event | Price |
|---|---|---|
Dec 29, 2025 Source: bridgeMLS/CCAR/Bay East AOR #41118332 | Sold | $2,750,000 |
Dec 12, 2025 Source: bridgeMLS/CCAR/Bay East AOR #41118332 | Pending | $2,125,000 |
Nov 28, 2025 Source: bridgeMLS/CCAR/Bay East AOR #41118332 | Listed For Sale | $2,125,000 |
| Year | Property tax | Tax assessment |
|---|---|---|
| 2026 | Unavailable | $2,750,000 |
Home facts updated by county records
Market trends in Berkeley
Last updated August 2026
Avg. sale price
$1.49M
$4.17KMoM
Sale-to-List Price
129.6%
0.9%MoM
Price per sq ft
$963
$0MoM
Available listings
120
3MoM
Around this home
What Locals Say about Berkeley
At least 654 Trulia users voted on each feature.

91 % Say there are sidewalks

91 % Say it's dog friendly

84 % Say it's walkable to restaurants

77 % Say it's walkable to grocery stores

69 % Say parking is easy

66 % Say people would walk alone at night

56 % Say yards are well-kept

55 % Say there's wildlife

55 % Say streets are well-lit

55 % Say neighbors are friendly

52 % Say there's holiday spirit

52 % Say car is needed

52 % Say kids play outside

50 % Say it's quiet

50 % Say they plan to stay for at least 5 years

40 % Say there are community events
Sourced by Trulia users. Learn more about our methodology.
LGBTQ Local Legal Protections
LGBTQ Local Legal Protections



Bay East 2026. CCAR 2026. bridgeMLS 2026. Information Deemed Reliable But Not Guaranteed. This information is being provided by the Bay East MLS, or CCAR MLS, or bridgeMLS. The listings presented here may or may not be listed by the Broker/Agent operating this website. This information is intended for the personal use of consumers and may not be used for any purpose other than to identify prospective properties consumers may be interested in purchasing. Data last updated at 2026-09-21 18:14:47 PDT.
Frequently asked questions about 912 Indian Rock Ave
- What is 912 Indian Rock Ave estimated to be worth?Trulia's estimated value for 912 Indian Rock Ave in Berkeley, CA is $2,769,700.
- What is the price history for 912 Indian Rock Ave?912 Indian Rock Ave in Berkeley, CA last sold for $2,750,000 in December 2025.
- Is Berkeley a buyer's or seller's market?Berkeley is currently a seller's market, based on recent for-sale activity.
- What's the median sale price in Berkeley?The median sale price in Berkeley is $1.49M. That is down $4.17K from the prior month.
- Does 912 Indian Rock Ave have laundry facilities?Yes, 912 Indian Rock Ave in Berkeley, CA has laundry facilities.
- Does 912 Indian Rock Ave have a yard?Yes, 912 Indian Rock Ave in Berkeley, CA has a yard.
Explore by feature - Pet Friendly
 SPECIAL OFFERPET FRIENDLYFURNISHED
 SPECIAL OFFERPET FRIENDLY
 SPECIAL OFFERPET FRIENDLYFURNISHED
 PET FRIENDLY
 PET FRIENDLY
 PET FRIENDLY
 PET FRIENDLY
 SPECIAL OFFERPET FRIENDLYFURNISHED
 PET FRIENDLY
 PET FRIENDLY
Explore by feature - Garage
 SPECIAL OFFERFURNISHED
 FURNISHED
 FURNISHED
- PET FRIENDLY
- PET FRIENDLY

Explore by feature - Air Conditioning
 FURNISHED
- FURNISHED
- SPECIAL OFFERPET FRIENDLYFURNISHED
 PET FRIENDLY
 PET FRIENDLY
 SPECIAL OFFERPET FRIENDLY
 FURNISHED
 PET FRIENDLY
 PET FRIENDLYFURNISHED
Explore by feature - Pool
- SPECIAL OFFERPET FRIENDLYFURNISHED


 PET FRIENDLY
 PET FRIENDLY
Explore by feature - Washer/dryer
 FURNISHED
 FURNISHED
- FURNISHED
- SPECIAL OFFERFURNISHED
- SPECIAL OFFERPET FRIENDLY
 FURNISHED
- FURNISHED
 FURNISHED
- FURNISHED
- SPECIAL OFFERPET FRIENDLYFURNISHED
Explore by feature - Outdoor Space
 APPLY INSTANTLYPET FRIENDLY
 APPLY INSTANTLY
 APPLY INSTANTLYPET FRIENDLY
 APPLY INSTANTLY
 FURNISHED
 FURNISHED
 PET FRIENDLY
 NEW - 1 DAY AGOAPPLY INSTANTLY
 NEW - 2 DAYS AGOAPPLY INSTANTLYFURNISHEDROOM FOR RENT

Apartments for Rent
- FURNISHED
- FURNISHED
- PET FRIENDLY
 FURNISHED
- FURNISHED
- FURNISHED
- FURNISHED
- PET FRIENDLYFURNISHED
- FURNISHED
- PET FRIENDLYFURNISHED
- FURNISHED
- FURNISHED
 See more homes for rent inBerkeley
Off Market Homes Near 912 Indian Rock Ave
 SOLDSEP 21, 2026
 SOLDSEP 18, 2026
 SOLDSEP 18, 2026
 SOLDSEP 17, 2026
 SOLDSEP 17, 2026
 SOLDSEP 17, 2026
 SOLDSEP 16, 2026
 SOLDSEP 16, 2026
 SOLDSEP 16, 2026
 SOLDSEP 15, 2026
 See more homes for sale inBerkeley
Homes for sale near 912 Indian Rock Ave


 0.25 ACRES
 OPEN SAT, 2-4PM


- See more homes for sale inBerkeley

- Results are loading