

$2,606,100
 4 Beds
 2 Baths
 2,342 sqft
131 Montrose Rd, Berkeley, CA 94707
Est. Refi. Payment $16,498/mo*
Refinance Your HomeCurrently Off Market - Sold May 13, 2026 for $2,600,000 (79% above list price)
Home Value
Trulia Estimate
$2.61MSince last month
Increased$19K (+0.7%)Since last year
Increased$1M (+76.9%)Since last sale
Increased$6K (+0.2%)Learn more about this home's value by checking out its Trulia Estimate, the value of nearby homes, and how much similar homes have sold for.
Trulia Estimate
The of this home's value increased by +88% in the last 10 years
| Month | Estimated value |
|---|---|
2026 | |
| September 2026 | $2.61M |
| August 2026 | $2.59M |
| July 2026 | $2.59M |
| June 2026 | $2.63M |
| May 2026 | $2.6M |
| March 2026 | $1.62M |
| February 2026 | $1.55M |
| January 2026 | $1.45M |
2025 | |
2024 | |
2023 | |
2022 | |
2021 | |
2020 | |
2019 | |
2018 | |
2017 | |
2016 | |
Comparable sales
These are recently sold homes that have a similar location or other similar features to this home, like bedrooms, bathrooms, and square footage. Get a sense of the expected prices in the area by viewing these homes.Address | Distance | Property Type | Sold Price | Sold Date | Bed | Bath | Sqft |
|---|---|---|---|---|---|---|---|
0.15 | Single-Family Home | $1,860,000 | 08/25/26 | 4 | 3 | 2,528 | |
0.07 | Single-Family Home | $2,650,000 | 05/21/26 | 4 | 3 | 2,162 | |
0.13 | Single-Family Home | $2,000,000 | 11/19/25 | 4 | 2.5 | 3,175 | |
0.02 | Single-Family Home | $2,040,000 | 04/28/26 | 3 | 3.5 | 2,893 | |
0.26 | Single-Family Home | $2,750,000 | 12/29/25 | 4 | 3.5 | 2,282 | |
0.47 | Single-Family Home | $2,300,000 | 06/25/26 | 4 | 2 | 2,238 | |
0.25 | Single-Family Home | $3,160,000 | 11/04/25 | 3 | 2 | 2,316 | |
0.17 | Single-Family Home | $2,365,000 | 04/17/26 | 4 | 4 | 2,684 | |
0.37 | Single-Family Home | $2,565,000 | 05/08/26 | 4 | 3 | 2,753 |
Nearby home prices
Get a sense of expected prices in the area by checking the value of nearby homes.Address | Distance | Price | Bed | Bath | Sqft | Status |
|---|---|---|---|---|---|---|
0.02 | $2,040,000 | 3 | 3.5 | 2,893 | Recently Sold | |
0.04 | $2,073,900 | 3 | 2 | 2,457 | Off Market | |
0.07 | $2,800,000 | 5 | 3.5 | 2,400 | Recently Sold | |
0.07 | $3,204,400 | 4 | 3 | 3,080 | Off Market | |
0.07 | $2,650,000 | 4 | 3 | 2,162 | Recently Sold | |
0.10 | $2,495,000 | 5 | 3 | 2,666 | For Sale | |
0.08 | $2,456,500 | 4 | 2 | 2,458 | Off Market | |
0.10 | $1,230,000 | 2 | 2 | 1,338 | Recently Sold | |
0.13 | $2,459,500 | 4 | 2.5 | 3,175 | Off Market | |
0.15 | $1,860,000 | 4 | 3 | 2,528 | Recently Sold | |
0.15 | $2,650,000 | 4 | 3 | 2,625 | Off Market |
Local Information
- Map ViewExplore the area around 131 Montrose Rd.

- Schools5 Elementary Schools1 Middle School1 High School

- Shop & Eat

-- mins to
Home Highlights

Single-Family Home

Built in 1929

2,342 sqft

$1,110/sqft

Garage
About this House
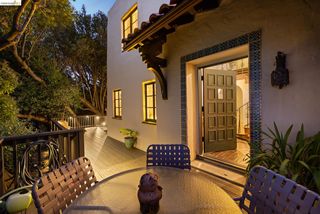
Built in 1929 by local noted architect Joseph M. Walker, this beautiful four-bedroom, two-bathroom storybook Tudor residence is filled with character and light. His work is often characterized as "Storybook" or "Hobbit-esque," reflecting a whimsical, fairy-tale design popular in that era. The home sits on a level lot, with just a few steps to enter, offering a wonderful blend of classic architecture and everyday ease. Inside, soaring wood-beamed ceilings, original parquet floors and floor-to-ceiling windows create a dramatic atmosphere. The formal dining room features classic built-ins and original leaded glass and opens to a spacious family room. From there, step through the French doors to the backyard, creating seamless indoor-outdoor flow. The kitchen is well-appointed with a Sub-Zero refrigerator, double ovens, generous workspace, and overlooks the greenery outside.A bedroom and full bathroom on this level provide excellent convenience for guests or flexible living, along with a versatile study that can serve as an additional bedroom. Additional highlights include a cozy home office nook off the kitchen and a separate, practical laundry room. Upstairs, the primary suite offers gorgeous Golden Gate views and bonus space with charming built-ins—perfect for an office, nursery, or sitting area. A second spacious bedroom provides comfort and flexibility. A second tastefully remodeled bathroom completes this level. The grounds are truly exceptional. Designed by Goodman Landscaping, the beautifully manicured yard, centered around a fountain, feels a bit like being in England and has hosted countless garden parties and offers space for relaxing, entertaining, and play. A spacious garage with interior access, a charming potting shed - as well as tons of storage throughout the house, add convenience to the charm. Energy Score is 1. Ideally located just a 4-minute drive to Peet’s Coffee on Solano Ave (per Google) and a quick connection to North Berkeley’s shops, restaurants, and amenities along Spruce Street—with bus access nearby—this home offers the perfect balance of tranquility and accessibility.
131 Montrose Rd, Berkeley, CA 94707 is a 4 bedroom, 2 bathroom, 2,342 sqft single-family home built in 1929. It last sold for $2,600,000 on May 13, 2026 (79% above the $1,450,000 asking price). This property is not currently displayed as for sale or rent on Trulia. The Trulia Estimate is $2,606,100, with a rent estimate of $7,522/month.
Last check for updates: about 15 hours ago
Listed by Anna Bellomo DRE #01822897, (510) 417-9390
District Homes
Bought with: Eleanor Ridge DRE #02217753, District Homes
Source: bridgeMLS/CCAR/Bay East AOR, MLS#41131928
Home Details for 131 Montrose Rd

|
|---|
Interior Details Number of Rooms: 9Types of Rooms: Kitchen |
Beds & Baths Number of Bedrooms: 4Number of Bathrooms: 2Number of Bathrooms (full): 2 |
Dimensions and Layout Living Area: 2342 Square Feet |
Appliances & Utilities Appliances: Dishwasher, Gas Range, RefrigeratorDishwasherLaundry: Dryer,Laundry Room,WasherRefrigerator |
Heating & Cooling Heating: Forced AirNo CoolingAir Conditioning: NoneHas HeatingHeating Fuel: Forced Air |
Fireplace & Spa Number of Fireplaces: 1Fireplace: Living RoomHas a Fireplace |
Gas & Electric Electric: No Solar |
Windows, Doors, Floors & Walls Flooring: Hardwood, Tile, Other |
Levels, Entrance, & Accessibility Stories: 2Levels: Two StoryFloors: Hardwood, Tile, Other |
View Has a ViewView: Golden Gate Bridge |
Security Security: Carbon Monoxide Detector(s), Smoke Detector(s) |

|
|---|
Exterior Home Features Roof: ShingleFencing: FencedExterior: Landscape Back, Landscape FrontNo Private Pool |
Parking & Garage Number of Garage Spaces: 1Number of Covered Spaces: 1No CarportHas a GarageNo Attached GarageParking Spaces: 1Parking: Attached,Int Access From Garage |
Pool Pool: None |
Water & Sewer Sewer: Public Sewer |

|
|---|
Year Built Year Built: 1929 |
Property Type / Style Property Type: ResidentialProperty Subtype: Single Family ResidenceArchitecture: Tudor |
Building Construction Materials: StuccoNot a New Construction |
Property Information Condition: ExistingParcel Number: 612582162Model Home Type: Storybook Tudor |

|
|---|
Price List Price: $1,450,000Price Per Sqft: $1,110/sqft |
Status Change & Dates Off Market Date: Tue May 05 2026 |

|
|---|
MLS Status: Sold |


|
|---|
Direction & Address City: Berkeley |
School Information High School District: Berkeley (510) 644-6150 |

|
|---|
Building Details Builder Name: Joseph M. Walker |
Building Area Building Area: 2342 Square Feet |

|
|---|
No HOA |

|
|---|
Lot Area: 5662.8 sqft |

|
|---|
Special Conditions: Standard |

|
|---|
Listing Terms: Cash, Conventional |

|
|---|
Mls Number: 41131928Water ViewWater View: Golden Gate Bridge |

|
|---|
Source Internet Entire Listing Display |
Price and Tax history
| Date | Event | Price |
|---|---|---|
May 13, 2026 Source: bridgeMLS/CCAR/Bay East AOR #41131928 | Sold | $2,600,000 |
May 6, 2026 Source: bridgeMLS/CCAR/Bay East AOR #41131928 | Pending | $1,450,000 |
Apr 22, 2026 Source: bridgeMLS/CCAR/Bay East AOR #41131928 | Listed For Sale | $1,450,000 |
| Year | Property tax | Tax assessment |
|---|---|---|
| 2026 | Unavailable | $1,750,980 |
Home facts updated by county records
Market trends in Berkeley
Last updated August 2026
Avg. sale price
$1.49M
$4.17KMoM
Sale-to-List Price
129.6%
0.9%MoM
Price per sq ft
$963
$0MoM
Available listings
120
3MoM
Around this home
What Locals Say about Berkeley
At least 654 Trulia users voted on each feature.

91 % Say there are sidewalks

91 % Say it's dog friendly

84 % Say it's walkable to restaurants

77 % Say it's walkable to grocery stores

69 % Say parking is easy

66 % Say people would walk alone at night

56 % Say yards are well-kept

55 % Say there's wildlife

55 % Say streets are well-lit

55 % Say neighbors are friendly

52 % Say there's holiday spirit

52 % Say car is needed

52 % Say kids play outside

50 % Say it's quiet

50 % Say they plan to stay for at least 5 years

40 % Say there are community events
Sourced by Trulia users. Learn more about our methodology.
LGBTQ Local Legal Protections
LGBTQ Local Legal Protections



Bay East 2026. CCAR 2026. bridgeMLS 2026. Information Deemed Reliable But Not Guaranteed. This information is being provided by the Bay East MLS, or CCAR MLS, or bridgeMLS. The listings presented here may or may not be listed by the Broker/Agent operating this website. This information is intended for the personal use of consumers and may not be used for any purpose other than to identify prospective properties consumers may be interested in purchasing. Data last updated at 2026-09-21 00:43:22 PDT.
Frequently asked questions about 131 Montrose Rd
- What is 131 Montrose Rd estimated to be worth?Trulia's estimated value for 131 Montrose Rd in Berkeley, CA is $2,606,100.
- What is the price history for 131 Montrose Rd?131 Montrose Rd in Berkeley, CA last sold for $2,600,000 in May 2026.
- Is Berkeley a buyer's or seller's market?Berkeley is currently a seller's market, based on recent for-sale activity.
- What's the median sale price in Berkeley?The median sale price in Berkeley is $1.49M. That is down $4.17K from the prior month.
- Does 131 Montrose Rd have laundry facilities?Yes, 131 Montrose Rd in Berkeley, CA has laundry facilities.
- Does 131 Montrose Rd have a yard?Yes, 131 Montrose Rd in Berkeley, CA has a yard.
Explore by feature - Pet Friendly
 SPECIAL OFFERPET FRIENDLYFURNISHED
 SPECIAL OFFERPET FRIENDLY
 SPECIAL OFFERPET FRIENDLYFURNISHED
 PET FRIENDLY
 PET FRIENDLY
 PET FRIENDLY
 PET FRIENDLY
 SPECIAL OFFERPET FRIENDLYFURNISHED
 PET FRIENDLY
 PET FRIENDLY
Explore by feature - Garage
 SPECIAL OFFERFURNISHED
 FURNISHED
 FURNISHED
- PET FRIENDLY
- PET FRIENDLY

Explore by feature - Air Conditioning
 FURNISHED
- FURNISHED
- SPECIAL OFFERPET FRIENDLYFURNISHED
 PET FRIENDLY
 PET FRIENDLY
 NEW - 3 HRS AGOSPECIAL OFFERPET FRIENDLY
 FURNISHED
 PET FRIENDLY
 PET FRIENDLYFURNISHED
Explore by feature - Pool
- SPECIAL OFFERPET FRIENDLYFURNISHED


 PET FRIENDLY
 PET FRIENDLY
Explore by feature - Washer/dryer
 FURNISHED
 FURNISHED
- FURNISHED
- SPECIAL OFFERFURNISHED
- SPECIAL OFFERPET FRIENDLY
 FURNISHED
- FURNISHED
 FURNISHED
- FURNISHED
- SPECIAL OFFERPET FRIENDLYFURNISHED
Explore by feature - Outdoor Space
 APPLY INSTANTLYPET FRIENDLY
 APPLY INSTANTLYPET FRIENDLY
 APPLY INSTANTLY
 APPLY INSTANTLY
 FURNISHED
 FURNISHED
 PET FRIENDLY
 NEW - 1 DAY AGOAPPLY INSTANTLYPET FRIENDLY
 NEW - 13 HRS AGOAPPLY INSTANTLY
Apartments for Rent
- FURNISHED
- FURNISHED
- PET FRIENDLY
 FURNISHED
- FURNISHED
- FURNISHED
- FURNISHED
- PET FRIENDLYFURNISHED
- FURNISHED
- FURNISHED
- PET FRIENDLYFURNISHED
- FURNISHED
 See more homes for rent inBerkeley
Off Market Homes Near 131 Montrose Rd
 SOLDSEP 21, 2026
 SOLDSEP 18, 2026
 SOLDSEP 18, 2026
 SOLDSEP 18, 2026
 SOLDSEP 17, 2026
 SOLDSEP 17, 2026
 SOLDSEP 17, 2026
 SOLDSEP 16, 2026
 SOLDSEP 16, 2026
 SOLDSEP 15, 2026
 See more homes for sale inBerkeley
Homes for sale near 131 Montrose Rd
 OPEN SAT, 2-4PM
 0.25 ACRES


- See more homes for sale inBerkeley

- Results are loading