


912 Dryden Ct
Silver Spring, MD 20901
Sligo Park Knolls 3 Beds
 2 Baths
 1,624 sqft
$625,900
as of Aug 2, 2026
$625,900
as of Aug 2, 2026
3 Beds
2 Baths
1,624 sqft
Local Information
- Map ViewExplore the area around 912 Dryden Ct.

- Schools1 Preschool School1 Elementary School1 Middle School1 High School

- Shop & Eat

-- mins to
Home Highlights

Property Type
Single-Family Home

Year Built
1950
Living Area
1,624 sqft

Price/Sqft
$385
About this House
PRICE REDUCTION - Cozy, updated brick cape cod on quiet court. Recessed lighting and modern lighting fixtures throughout each level. Main level boosts freshly refinished walnut shade wood floors. Living room is open and bright with large bay window and wood burning fireplace. The eat-in kitchen has an abundance of 42~ cabinets, stainless steel appliances, under cabinet lighting, and slate flooring. From kitchen step out to the rear sunroom that has stairs leading to fenced backyard. Completely updated full bath and two light-filled bedrooms on main level. Escape to upper level master suite! Complete with large bedroom, separate sitting area, walk-in closet, and private full bath completely updated. Full finished basement provides comfortable entertainment space for everyone. Walk out to backyard from the unfinished and large laundry room. Plenty of space for storage or workshop. Four cars can park on the extended concrete driveway. HVAC 2012. Roof June 2017. Washer 2019. Big items are done for you. Situated in the ideal location with only minutes to downtown Silver Spring, ICC, Sligo Creek Trail, public transportation. NO HOA!! This gem is waiting for you! Fresh and clean and ready to move into.
912 Dryden Ct, Silver Spring, MD 20901 is a 3 bedroom, 2 bathroom, 1,624 sqft single-family home in Sligo Park Knolls, built in 1950. It last sold for $445,000 on Jan 2, 2020. It is currently off market. The Trulia Estimate is $625,900, with a rent estimate of $3,065/month.
Home Details for 912 Dryden Ct

|
|---|
Interior Details BasementAtticTypes of Rooms: Walk In Closet, Dining Room |
Heating & Cooling Heating: Forced Air, ElectricAir ConditioningCooling System: CentralHeating Fuel: Forced Air |
Levels, Entrance, & Accessibility Stories: 3Floors: Carpet, Hardwood |
Appliances & Utilities DryerRefrigerator |
Fireplace & Spa Fireplace |

|
|---|
Exterior Home Features Roof: Shake ShingleExterior: Brick |
Parking & Garage Parking Spaces: 4 |

|
|---|
Year Built Year Built: 1950 |
Property Type / Style Property Type: Single Family HomeArchitecture: Conventional |

|
|---|
Units in Building: 1 |

|
|---|
Lot Area: 6098 sqft |
Price History for 912 Dryden Ct
| Date | Price | Event | Source |
|---|---|---|---|
| 01/02/2020 | $445,000 | Sold | N/A |
| 12/21/2019 | $445,000 | PendingToActive | Agent Provided |
| 11/19/2019 | $445,000 | Pending | Agent Provided |
| 11/05/2019 | $445,000 | PriceChange | Agent Provided |
| 10/03/2019 | $460,000 | Listed For Sale | Agent Provided |
| 11/01/2007 | $50,000 | Sold | N/A |
Market trends in Silver Spring
Last updated June 2026
Avg. sale price
$526K
$30.33KMoM
Sale-to-List Price
100.0%
Price per sq ft
$277
$2MoM
Available listings
717
1MoM

- Results are loading
Property Tax and Assessment
| Year | 2025 |
|---|---|
| Tax | $8,054 |
| Assessment | $628,500 |
Home facts updated by county records
Comparable Sales for 912 Dryden Ct
Address | Distance | Property Type | Sold Price | Sold Date | Bed | Bath | Sqft |
|---|---|---|---|---|---|---|---|
0.15 | Single-Family Home | $519,900 | 09/22/25 | 3 | 2 | 1,824 | |
0.13 | Single-Family Home | $650,000 | 03/02/26 | 3 | 2 | 1,330 | |
0.23 | Single-Family Home | $630,000 | 12/19/25 | 3 | 2 | 1,570 | |
0.18 | Single-Family Home | $660,000 | 07/30/26 | 3 | 2 | 1,495 | |
0.12 | Single-Family Home | $635,000 | 03/20/26 | 4 | 2 | 1,330 | |
0.22 | Single-Family Home | $600,000 | 11/05/25 | 3 | 2 | 2,049 | |
0.16 | Single-Family Home | $601,106 | 07/09/26 | 4 | 2 | 1,530 | |
0.23 | Single-Family Home | $498,000 | 06/18/26 | 4 | 2 | 1,224 | |
0.10 | Single-Family Home | $662,500 | 06/01/26 | 4 | 2 | 2,359 | |
0.21 | Single-Family Home | $597,500 | 11/07/25 | 4 | 2 | 2,040 |
Nearby homes
Get a sense of prices in the area by checking nearby homes. OFF MARKETTTR Sotheby's International Realty
 FOR SALELong & Foster Real Estate, Inc.
 OFF MARKETDMV Prime Properties
 OFF MARKETStewart Real Estate, LLC
 OFF MARKETEXIT Deluxe Realty
 OFF MARKETBethesda Realty Group LLC
 SOLDJUN 1, 2026Coldwell Banker Realty
 OFF MARKETPearson Smith Realty, LLC


Assigned Schools
These are the assigned schools for 912 Dryden Ct.
- Forest Knolls Elementary School
- PK-5
- Public
- 472 Students
7/10GreatSchools RatingParent Rating AverageI want to give honest feedback to one particular first Grade teacher at this school. It has been truly the WORST year for my Son, who is in first grade at this school. One time the school instructed to put all the students on the online classes because of COVID constrain. During this time, we noticed our Son's teacher's teaching style. The teacher is focused ONLY on the kids who are participating actively and on those who like to answer all the questions. She is not making ANY effort on the students who truly needs a little extra help as my child or pushing them to engage in any activity with other classmates. Today, My husband went on a field day activity at my Son's school and watched our child and his teacher from a distance. Our child played with the other kids for several minutes, and then when it was a different activity, he lost interest, stopped playing, and sat on the ground alone. The teacher is standing next to my child and has no motivation to ask him or push him back to the playing field. Our Son disliked his school. Sometimes he refused to go to school as it was no longer his happy place, and it was a war to wake him up from his bed every day! We all know that a positive classroom environment is a primary reason kids want to go to school and enjoy learning. Unfortunately, our child is not lucky enough to experience this. In overall, I don't understand how someone who might not be fit to be a teacher gets the credentials and a teaching position!! The lady got no interest in Children who needed a little extra help; when I say extra help, I am not saying help for a special child—helping a child who learns in different ways and paces! I wondered if the school evaluates the teachers and takes necessary actions. Just because she refused to provide him additional support and could not accommodate him in her classroom, our Son has been affected for the entire year! I will avoid this teacher AT ANY COST!!!Parent Review4y ago - Silver Spring International Middle School
- 6-8
- Public
- 1015 Students
6/10GreatSchools RatingParent Rating AverageStudents don’t listen they disrespect the teachersParent Review1y ago - Northwood High School
- 9-12
- Public
- 1654 Students
7/10GreatSchools RatingParent Rating Averageuwhcwhcowiejco wihcowihc wioehcwiosj tagsatgcta tacgactcgac atcgatagc atcatcgaParent Review3y ago  Check out schools near 912 Dryden Ct.
Neighborhood Overview

Neighborhood stats provided by third party data sources.
LGBTQ Local Legal Protections
LGBTQ Local Legal Protections



Apartments for Rent
 NEW - 2 DAYS AGOPET FRIENDLY
 NEW - 1 DAY AGOPET FRIENDLY$1,356 - $2,167/mo1-3 bd1-2 baAvery Park Apartment Homes | 1801 Hampshire Green Ln,
Silver Spring, MD 20903 NEW - 16 HRS AGOPET FRIENDLY
 PET FRIENDLY
 NEW - 1 DAY AGOPET FRIENDLY$1,318 - $2,406/moStudio-2 bd1-2 baLandmark at Glenmont Station | 2301 Glenallan Ave,
Silver Spring, MD 20906 PET FRIENDLYFURNISHED$1,223 - $4,142/moStudio-3 bd1-4 baThe Warwick Apartments | 1131 University Blvd W,
Silver Spring, MD 20902 NEW - 1 DAY AGOPET FRIENDLY
 NEW - 1 DAY AGOPET FRIENDLYTotal price$2,066 - $4,296/moStudio-2 bd1-2 baAtwell on Spring | 1260 Spring St,
Silver Spring, MD 20910 PET FRIENDLYTotal price$1,779 - $2,794/moStudio-2 bd1-3 baThe Cameron | 8710 Cameron St,
Silver Spring, MD 20910 NEW - 1 DAY AGOPET FRIENDLYFURNISHED
 PET FRIENDLY$1,845 - $2,485/mo1-2 bd1 baRock Creek Springs Apartments | 8000 Eastern Dr,
Silver Spring, MD 20910 PET FRIENDLY
 PET FRIENDLYFURNISHED
 PET FRIENDLY$1,495 - $2,348/mo1-3 bd1-2 baThe Flats at Columbia Pike | 11542 February Cir,
Silver Spring, MD 20904 PET FRIENDLY
 See more homes for rent inSilver Spring
Explore by feature - Pet Friendly
- NEW - 16 HRS AGOPET FRIENDLY
- NEW - 1 DAY AGOSPECIAL OFFERPET FRIENDLY
- NEW - 1 DAY AGOSPECIAL OFFERPET FRIENDLYTotal price$2,066 - $4,296/moStudio-2 bd1-2 baAtwell on Spring | 1260 Spring St,
Silver Spring, MD 20910 - SPECIAL OFFERPET FRIENDLYTotal price$1,779 - $2,794/moStudio-2 bd1-3 baThe Cameron | 8710 Cameron St,
Silver Spring, MD 20910 - SPECIAL OFFERPET FRIENDLY
- PET FRIENDLY$1,845 - $2,485/mo1-2 bd1 baRock Creek Springs Apartments | 8000 Eastern Dr,
Silver Spring, MD 20910  SPECIAL OFFERPET FRIENDLY
 PET FRIENDLY$1,629 - $2,074/mo1-2 bd1-2 baMontclair Apartments | 3525 Sheffield Manor Ter,
Silver Spring, MD 20904 PET FRIENDLY
 NEW - 1 DAY AGOPET FRIENDLY$1,692 - $1,968/mo1-2 bd1-2 baMontgomery Trace Apartment Homes | 14120 Grand Pre Rd,
Silver Spring, MD 20906
Explore by feature - Garage
- NEW - 16 HRS AGOPET FRIENDLY
- NEW - 1 DAY AGOSPECIAL OFFERPET FRIENDLYTotal price$2,066 - $4,296/moStudio-2 bd1-2 baAtwell on Spring | 1260 Spring St,
Silver Spring, MD 20910 - SPECIAL OFFERPET FRIENDLYTotal price$1,779 - $2,794/moStudio-2 bd1-3 baThe Cameron | 8710 Cameron St,
Silver Spring, MD 20910 - SPECIAL OFFERPET FRIENDLY
- SPECIAL OFFERPET FRIENDLYFURNISHED
- NEW - 2 DAYS AGOSPECIAL OFFERPET FRIENDLY
- NEW - 1 DAY AGOPET FRIENDLYFURNISHED
- PET FRIENDLY
- SPECIAL OFFERPET FRIENDLYFURNISHED$1,223 - $4,142/moStudio-3 bd1-4 baThe Warwick Apartments | 1131 University Blvd W,
Silver Spring, MD 20902  NEW - 2 DAYS AGOSPECIAL OFFERPET FRIENDLYFURNISHED
Explore by feature - Air Conditioning
- NEW - 1 DAY AGOSPECIAL OFFERPET FRIENDLY
- NEW - 1 DAY AGOSPECIAL OFFERPET FRIENDLYTotal price$2,066 - $4,296/moStudio-2 bd1-2 baAtwell on Spring | 1260 Spring St,
Silver Spring, MD 20910 - SPECIAL OFFERPET FRIENDLYTotal price$1,779 - $2,794/moStudio-2 bd1-3 baThe Cameron | 8710 Cameron St,
Silver Spring, MD 20910 - SPECIAL OFFERPET FRIENDLY
- PET FRIENDLY$1,845 - $2,485/mo1-2 bd1 baRock Creek Springs Apartments | 8000 Eastern Dr,
Silver Spring, MD 20910 - SPECIAL OFFERPET FRIENDLY
- PET FRIENDLY$1,629 - $2,074/mo1-2 bd1-2 baMontclair Apartments | 3525 Sheffield Manor Ter,
Silver Spring, MD 20904 - PET FRIENDLY
- NEW - 1 DAY AGOPET FRIENDLY$1,692 - $1,968/mo1-2 bd1-2 baMontgomery Trace Apartment Homes | 14120 Grand Pre Rd,
Silver Spring, MD 20906  SPECIAL OFFERPET FRIENDLY
Explore by feature - Pool
- NEW - 16 HRS AGOPET FRIENDLY
- NEW - 1 DAY AGOSPECIAL OFFERPET FRIENDLYTotal price$2,066 - $4,296/moStudio-2 bd1-2 baAtwell on Spring | 1260 Spring St,
Silver Spring, MD 20910 - SPECIAL OFFERPET FRIENDLYTotal price$1,779 - $2,794/moStudio-2 bd1-3 baThe Cameron | 8710 Cameron St,
Silver Spring, MD 20910 - SPECIAL OFFERPET FRIENDLY
- PET FRIENDLY$1,845 - $2,485/mo1-2 bd1 baRock Creek Springs Apartments | 8000 Eastern Dr,
Silver Spring, MD 20910 - SPECIAL OFFERPET FRIENDLY
- PET FRIENDLY$1,629 - $2,074/mo1-2 bd1-2 baMontclair Apartments | 3525 Sheffield Manor Ter,
Silver Spring, MD 20904 - PET FRIENDLY
- NEW - 1 DAY AGOPET FRIENDLY$1,692 - $1,968/mo1-2 bd1-2 baMontgomery Trace Apartment Homes | 14120 Grand Pre Rd,
Silver Spring, MD 20906 - SPECIAL OFFERPET FRIENDLY
Explore by feature - Washer/dryer
- NEW - 1 DAY AGOSPECIAL OFFERPET FRIENDLY
- NEW - 1 DAY AGOSPECIAL OFFERPET FRIENDLYTotal price$2,066 - $4,296/moStudio-2 bd1-2 baAtwell on Spring | 1260 Spring St,
Silver Spring, MD 20910 - SPECIAL OFFERPET FRIENDLY
- PET FRIENDLY$1,845 - $2,485/mo1-2 bd1 baRock Creek Springs Apartments | 8000 Eastern Dr,
Silver Spring, MD 20910 - PET FRIENDLY$1,629 - $2,074/mo1-2 bd1-2 baMontclair Apartments | 3525 Sheffield Manor Ter,
Silver Spring, MD 20904 - PET FRIENDLY
- NEW - 1 DAY AGOPET FRIENDLY$1,692 - $1,968/mo1-2 bd1-2 baMontgomery Trace Apartment Homes | 14120 Grand Pre Rd,
Silver Spring, MD 20906 - SPECIAL OFFERPET FRIENDLY
- NEW - 2 DAYS AGOSPECIAL OFFERPET FRIENDLY
- NEW - 1 DAY AGOPET FRIENDLYFURNISHED
Explore by feature - Outdoor Space
 APPLY INSTANTLY
 APPLY INSTANTLY
 APPLY INSTANTLYPET FRIENDLY
 APPLY INSTANTLYPET FRIENDLYFURNISHED
 PET FRIENDLY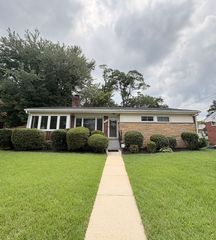
 PET FRIENDLY
 PET FRIENDLY
 PET FRIENDLY
Homes for sale near 912 Dryden Ct
 OPEN SUN, 12-2PMKeller Williams Preferred Properties
 See more homes for sale inSilver Spring


Off Market Homes Near 912 Dryden Ct
 SOLDJUL 31, 2026Fairfax Realty Premier
 SOLDJUL 31, 2026TTR Sothebys International Realty
 SOLDJUL 31, 2026KW United
 SOLDJUL 30, 2026Keller Williams Lucido Agency
- See more homes for sale inSilver Spring


