


912 Case St
Naperville, IL 60563
Ogden Highlands 3 Beds
 3.5 Baths
 2,120 sqft
3 Beds
3.5 Baths
2,120 sqft
Home Value
Trulia Estimate
$526KSince last month
Decreased$7K (-1.3%)Since last year
Increased$9K (+1.7%)Since last sale
Increased$179K (+51.6%)Learn more about this home's value by checking out its Trulia Estimate, the value of nearby homes, and how much similar homes have sold for.
Trulia Estimate
The of this home's value increased by +41% in the last 10 years
| Month | Estimated value |
|---|---|
2026 | |
| August 2026 | $525K |
| July 2026 | $532K |
| June 2026 | $538K |
| May 2026 | $534K |
| April 2026 | $529K |
| March 2026 | $524K |
| February 2026 | $509K |
| January 2026 | $500K |
2025 | |
2024 | |
2023 | |
2022 | |
2021 | |
2020 | |
2019 | |
2018 | |
2017 | |
2016 | |
Comparable sales
These are recently sold homes that have a similar location or other similar features to this home, like bedrooms, bathrooms, and square footage. Get a sense of the expected prices in the area by viewing these homes.Address | Distance | Property Type | Sold Price | Sold Date | Bed | Bath | Sqft |
|---|---|---|---|---|---|---|---|
0.17 | Townhouse | $414,000 | 08/13/26 | 2 | 2.5 | 2,958 | |
0.40 | Townhouse | $453,000 | 02/10/26 | 2 | 3 | 2,080 | |
0.44 | Townhouse | $535,000 | 07/10/26 | 2 | 3.5 | 2,019 | |
0.24 | Townhouse | $483,000 | 09/11/25 | 3 | 2.5 | 1,813 | |
0.26 | Townhouse | $590,000 | 04/02/26 | 3 | 3 | 2,422 | |
0.62 | Townhouse | $605,000 | 05/27/26 | 3 | 3 | 2,185 | |
0.61 | Townhouse | $585,000 | 06/04/26 | 3 | 2.5 | 2,273 | |
0.62 | Townhouse | $565,000 | 02/09/26 | 3 | 3 | 2,185 | |
0.75 | Townhouse | $516,750 | 09/08/25 | 3 | 2.5 | 1,653 | |
0.62 | Townhouse | $620,000 | 05/01/26 | 3 | 3 | 2,534 |
Nearby home prices
Get a sense of expected prices in the area by checking the value of nearby homes.Address | Distance | Price | Bed | Bath | Sqft | Status |
|---|---|---|---|---|---|---|
0.01 | $514,300 | 4 | 2.5 | 2,092 | Off Market | |
0.02 | $569,900 | 4 | 3.5 | 2,132 | Off Market | |
0.08 | $550,000 | 3 | 2.5 | 3,048 | Recently Sold | |
0.10 | $415,000 | 3 | 1.5 | 2,000 | Recently Sold | |
0.11 | $508,400 | 4 | 1.5 | 1,700 | Off Market | |
0.12 | $598,000 | 3 | 3 | 1,288 | Off Market | |
0.13 | $393,500 | 3 | 1 | 988 | Off Market | |
0.13 | $3,018,193 | 4 | 4.5 | 5,158 | Recently Sold | |
0.15 | $429,600 | 3 | 2 | 2,272 | Off Market | |
0.17 | $414,000 | 2 | 2.5 | 2,958 | Recently Sold | |
0.18 | $501,200 | 4 | 1.5 | 2,085 | Off Market | |
0.20 | $478,400 | 3 | 1 | 1,440 | Off Market |
Local Information
- Map ViewExplore the area around 912 Case St.

- Schools1 Elementary School1 Middle School1 High School

- Shop & Eat

-- mins to
Home Highlights

Property Type
Townhouse

Year Built
2004
Living Area
2,120 sqft

Price/Sqft
$248

Parking
Garage
About this House
Elegant spacious end unit former builder's model. A small group of 8 town homes comprise the Sherman Woods Subdivision. Gleaming hardwood floors, crisp white trim, 9ft ceilings w/ unique architectural designs, NEW A/C~ 2 story great room featuring fire place w/ white mantel & surround sound on main level ~ gourmet kitchen fabulous for entertaining features an eating space in bay window , huge breakfast bar that seats 4, sparkling granite, high end 42 in.cherry cabinetry with glass accent doors & backsplash. Upstairs has an airy loft spacious enough for working at home, laundry room, 3 generous size bedrooms with lots of closet space. MASTER BATH FRESHLY RENOVATED with sleek tile work, new thick glass shower door & double vanity. Finished basement with a full bathroom. Outdoor oasis ~patio graced with tall privacy landscape & plush backyard. Anthropology inspired designer decor and lives like a detached home.~ Super Location! 203 schools, close to I-88~units can be rented~
912 Case St, Naperville, IL 60563 is a 3 bedroom, 4 bathroom, 2,120 sqft townhouse in Ogden Highlands, built in 2004. It last sold for $346,000 on Oct 15, 2018. It is currently off market. The Trulia Estimate is $525,500, with a rent estimate of $3,170/month.
Home Details for 912 Case St

|
|---|
Heating & Cooling Heating: Forced Air, GasAir ConditioningCooling System: CentralHeating Fuel: Forced Air |
Levels, Entrance, & Accessibility Stories: 2Floors: Tile, Carpet, Hardwood |
Interior Details Types of Rooms: Dining Room |
Appliances & Utilities Cable ReadyDishwasherMicrowaveRefrigerator |
Fireplace & Spa Fireplace |

|
|---|
Exterior Home Features Roof: AsphaltExterior: Vinyl, BrickPatio |
Parking & Garage GarageParking: Garage Attached |

|
|---|
Year Built Year Built: 2004 |
Property Type / Style Property Type: Townhouse |

|
|---|
Units in Building: 2 |

|
|---|
Lot Area: 3484 sqft |
Price and Tax history
| Date | Event | Price |
|---|---|---|
Oct 15, 2018 Source: MRED as distributed by MLS GRID #10074037 | Sold | $346,000 |
Sep 11, 2018 Source: Agent Provided | Pending | $359,900 |
Jul 13, 2018 Source: Agent Provided | PriceChange | $359,900 Price decreased by 1% |
Jun 6, 2018 Source: Agent Provided | PriceChange | $364,900 Price decreased by 1% |
May 10, 2018 Source: Agent Provided | Listed For Sale | $370,000 |
May 1, 2018 Source: N/A | Sold | $346,000 |
Jun 29, 2007 Source: N/A | Sold | $378,000 |
Jun 21, 2004 Source: N/A | Sold | $366,500 |
| Year | Property tax | Tax assessment |
|---|---|---|
| 2024 | $8,270 | $150,999 |
Home facts updated by county records
Market trends in Naperville
Last updated July 2026
Avg. sale price
$601K
$26.67KMoM
Sale-to-List Price
100.0%
0.1%MoM
Price per sq ft
$267
$7MoM
Available listings
493
9MoM
Around this home
Neighborhood Overview

Neighborhood stats provided by third party data sources.
LGBTQ Local Legal Protections
LGBTQ Local Legal Protections



Frequently asked questions about 912 Case St
- What is 912 Case St estimated to be worth?Trulia's estimated value for 912 Case St in Naperville, IL is $525,500.
- What is the price history for 912 Case St?912 Case St in Naperville, IL last sold for $346,000 in October 2018.
- Is Naperville a buyer's or seller's market?Naperville is currently a balanced market, based on recent for-sale activity.
- What's the median sale price in Naperville?The median sale price in Naperville is $601K. That is up $26.67K from the prior month.
- Does 912 Case St have air conditioning?Yes, 912 Case St in Naperville, IL has air conditioning.
- Does 912 Case St have a garage?Yes, 912 Case St in Naperville, IL has a garage.
Explore by feature - Pet Friendly
 PET FRIENDLYTotal price$4,091 - $4,966/mo2-3 bd3 baThe Claire at Naperville | 1277 Burlington Ave,
Naperville, IL 60563 SPECIAL OFFERPET FRIENDLYFURNISHED
 PET FRIENDLY
 PET FRIENDLY
 PET FRIENDLY
 SPECIAL OFFERPET FRIENDLY$1,860 - $3,355/mo1-2 bd1-2 baGrand Reserve of Naperville | 504 Chamberlain Ln,
Naperville, IL 60540 SPECIAL OFFERPET FRIENDLY
 SPECIAL OFFERPET FRIENDLY
 PET FRIENDLY
 PET FRIENDLY
Explore by feature - Garage
- SPECIAL OFFERPET FRIENDLYFURNISHED
- PET FRIENDLY
- PET FRIENDLY
- SPECIAL OFFERPET FRIENDLY$1,860 - $3,355/mo1-2 bd1-2 baGrand Reserve of Naperville | 504 Chamberlain Ln,
Naperville, IL 60540 - SPECIAL OFFERPET FRIENDLY
- PET FRIENDLY
 PET FRIENDLY
 NEW - 1 DAY AGOSPECIAL OFFERPET FRIENDLY
 PET FRIENDLY
 PET FRIENDLY
Explore by feature - Air Conditioning
- SPECIAL OFFERPET FRIENDLYFURNISHED
- PET FRIENDLY
- PET FRIENDLY
- SPECIAL OFFERPET FRIENDLY$1,860 - $3,355/mo1-2 bd1-2 baGrand Reserve of Naperville | 504 Chamberlain Ln,
Naperville, IL 60540 - SPECIAL OFFERPET FRIENDLY
- PET FRIENDLY

 NEW - 2 DAYS AGOSPECIAL OFFERPET FRIENDLY
- NEW - 1 DAY AGOSPECIAL OFFERPET FRIENDLY
- PET FRIENDLY
Explore by feature - Pool
- SPECIAL OFFERPET FRIENDLYFURNISHED
- PET FRIENDLY
- PET FRIENDLY
- SPECIAL OFFERPET FRIENDLY$1,860 - $3,355/mo1-2 bd1-2 baGrand Reserve of Naperville | 504 Chamberlain Ln,
Naperville, IL 60540 - SPECIAL OFFERPET FRIENDLY
- PET FRIENDLY
- PET FRIENDLY
- NEW - 2 DAYS AGOSPECIAL OFFERPET FRIENDLY
- NEW - 1 DAY AGOSPECIAL OFFERPET FRIENDLY
- PET FRIENDLY
Explore by feature - Washer/dryer
- SPECIAL OFFERPET FRIENDLYFURNISHED
- PET FRIENDLY
- PET FRIENDLY
- SPECIAL OFFERPET FRIENDLY$1,860 - $3,355/mo1-2 bd1-2 baGrand Reserve of Naperville | 504 Chamberlain Ln,
Naperville, IL 60540 - SPECIAL OFFERPET FRIENDLY
- SPECIAL OFFERPET FRIENDLY
- PET FRIENDLY
- NEW - 1 DAY AGOSPECIAL OFFERPET FRIENDLY
 PET FRIENDLY
Explore by feature - Outdoor Space
 NEW - 1 DAY AGOAPPLY INSTANTLY
 APPLY INSTANTLYFURNISHEDROOM FOR RENT
 APPLY INSTANTLY
 APPLY INSTANTLY
 APPLY INSTANTLYPET FRIENDLY
 APPLY INSTANTLYPET FRIENDLY
 APPLY INSTANTLY
 APPLY INSTANTLY
 NEW - 1 DAY AGO

Apartments for Rent
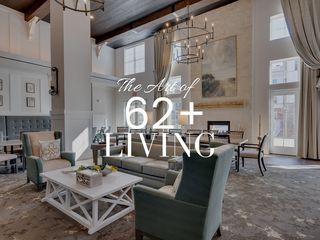
 SENIOR HOUSINGPET FRIENDLYTotal price$2,372 - $3,353/mo1-2 bd1-2 baMcDowell Point - 55+ Active Adult Living | 1420 Diehl Rd,
Naperville, IL 60563- PET FRIENDLY
 NEW - 1 DAY AGOPET FRIENDLY
 PET FRIENDLY
 PET FRIENDLY
- PET FRIENDLY
 PET FRIENDLY
- PET FRIENDLYTotal price$4,091 - $4,966/mo2-3 bd3 baThe Claire at Naperville | 1277 Burlington Ave,
Naperville, IL 60563 - NEW - 1 DAY AGOPET FRIENDLY
 NEW - 1 DAY AGOPET FRIENDLY
 PET FRIENDLY
 PET FRIENDLY
 PET FRIENDLY
 PET FRIENDLY$1,415 - $1,900/mo1-2 bd1-2 baWaterford Greens Apartments and Townhomes | 720 Benedetti Dr,
Naperville, IL 60563 See more homes for rent inNaperville
Off Market Homes Near 912 Case St
 SOLDAUG 21, 2026Baird & Warner, Closed
 SOLDAUG 21, 2026john greene, Realtor, Closed
 SOLDAUG 21, 2026Redfin Corporation, Closed
 SOLDAUG 20, 2026@properties Christies International Real Estate, Closed
 SOLDAUG 20, 2026Baird & Warner, Closed
 SOLDAUG 20, 2026Baird & Warner, Closed
 SOLDAUG 19, 2026Circle One Realty, Closed
 SOLDAUG 19, 2026Comstock Realty Group, LLC, Closed
 See more homes for sale inNaperville


Homes for sale near 912 Case St
 ERA Naper Realty, Inc., Price Change
 Charles Rutenberg Realty of IL, Price Change
 NEW CONSTRUCTIONJameson Sotheby's Intl Realty, Active
 NEW - 2 DAYS AGORedfin Corporation, New
 NEW - 2 DAYS AGOSell Smart Realty Group Inc., New
 Keller Williams Premiere Properties, Active
 Coldwell Banker Realty, Active
 OFF MARKET
- See more homes for sale inNaperville

- Results are loading