


$511,400
 4 Beds
 2.5 Baths
 2,092 sqft
914 Case St, Naperville, IL 60563
Currently Off Market - Sold Sep 29, 2023 for $430,000
Home Value
Trulia Estimate
$511KSince last month
Decreased$6K (-1.2%)Since last year
Increased$15K (+2.9%)Since last sale
Increased$82K (+19%)Learn more about this home's value by checking out its Trulia Estimate, the value of nearby homes, and how much similar homes have sold for.
Trulia Estimate
The of this home's value increased by +42% in the last 10 years
| Month | Estimated value |
|---|---|
2026 | |
| August 2026 | $512K |
| August 2026 | $512K |
| July 2026 | $518K |
| June 2026 | $524K |
| May 2026 | $522K |
| April 2026 | $519K |
| March 2026 | $511K |
| February 2026 | $501K |
| January 2026 | $489K |
2025 | |
2024 | |
2023 | |
2022 | |
2021 | |
2020 | |
2019 | |
2018 | |
2017 | |
2016 | |
Comparable sales
These are recently sold homes that have a similar location or other similar features to this home, like bedrooms, bathrooms, and square footage. Get a sense of the expected prices in the area by viewing these homes.Address | Distance | Property Type | Sold Price | Sold Date | Bed | Bath | Sqft |
|---|---|---|---|---|---|---|---|
0.17 | Townhouse | $414,000 | 08/13/26 | 2 | 2.5 | 2,958 | |
0.40 | Townhouse | $453,000 | 02/10/26 | 2 | 3 | 2,080 | |
0.23 | Townhouse | $483,000 | 09/11/25 | 3 | 2.5 | 1,813 | |
0.45 | Townhouse | $535,000 | 07/10/26 | 2 | 3.5 | 2,019 | |
0.26 | Townhouse | $590,000 | 04/02/26 | 3 | 3 | 2,422 | |
0.61 | Townhouse | $585,000 | 06/04/26 | 3 | 2.5 | 2,273 | |
0.75 | Townhouse | $516,750 | 09/08/25 | 3 | 2.5 | 1,653 | |
0.62 | Townhouse | $605,000 | 05/27/26 | 3 | 3 | 2,185 | |
0.61 | Townhouse | $565,000 | 02/09/26 | 3 | 3 | 2,185 | |
0.62 | Townhouse | $620,000 | 05/01/26 | 3 | 3 | 2,534 |
Nearby home prices
Get a sense of expected prices in the area by checking the value of nearby homes.Address | Distance | Price | Bed | Bath | Sqft | Status |
|---|---|---|---|---|---|---|
0.02 | $561,900 | 4 | 3.5 | 2,132 | Off Market | |
0.08 | $550,000 | 3 | 2.5 | 3,048 | Recently Sold | |
0.11 | $415,000 | 3 | 1.5 | 2,000 | Recently Sold | |
0.12 | $503,100 | 4 | 1.5 | 1,700 | Off Market | |
0.13 | $594,000 | 3 | 3 | 1,288 | Off Market | |
0.12 | $390,400 | 3 | 1 | 988 | Off Market | |
0.14 | $3,018,193 | 4 | 4.5 | 5,158 | Recently Sold | |
0.14 | $427,900 | 3 | 2 | 2,272 | Off Market | |
0.17 | $414,000 | 2 | 2.5 | 2,958 | Recently Sold | |
0.17 | $497,700 | 4 | 1.5 | 2,085 | Off Market | |
0.20 | $479,700 | 3 | 1 | 1,440 | Off Market |
Local Information
- Map ViewExplore the area around 914 Case St.

- Schools1 Elementary School1 Middle School1 High School

- Shop & Eat

-- mins to
Home Highlights

Property Type
Townhouse

Year Built
2004

Living Area
2,092 sqft

Price/Sqft
$244

Parking
2 Car Garage

HOA
$334/Monthly
About this House
Welcome to the epitome of suburban elegance in the coveted Sherman Woods subdivision of Naperville. This exceptional end unit townhome presents a rare opportunity to own a residence that seamlessly blends comfort, style, and convenience. As you approach, the lush green expanse of the huge grassy backyard is sure to captivate, offering a private outdoor sanctuary perfect for relaxation. Bask in the beauty of the natural surroundings and enjoy the privilege of additional privacy as an end unit. Step inside and be greeted by an abundance of natural light that dances across the gleaming hardwood floors throughout the main level, creating an inviting and airy ambiance. The heart of this home lies within its spacious kitchen, adorned with granite countertops that seamlessly merge style and functionality. The glass tile backsplash adds a touch of contemporary flair, while stainless steel appliances stand as a testament to the commitment to quality. Indulge in casual dining in the eating area nestled before a bay window, offering a charming spot to savor morning coffee or a leisurely brunch. Venturing to the second floor, discover three generously sized bedrooms, each a haven of tranquility and comfort. The master bedroom is a retreat unto itself, complete with a beautifully appointed master bath that offers a haven for relaxation. The convenience of a second-floor laundry and a peaceful loft area enhances the practicality of daily living. The basement unveils a world of possibilities, providing a finished space that can serve as an expansive family room, an entertainment haven. The private patio offers an ideal spot for morning meditations, or evening conversations. Situated just a stone's throw away from the vibrant downtown Naperville, this townhome offers the perfect blend of suburban tranquility and urban convenience. In a market where fine homes are in high demand, this end unit townhome stands as a testament to harmonious living, providing a haven for those who seek a perfect balance of comfort, style, and connectivity. Don't miss your chance to call this Naperville gem your own.
914 Case St, Naperville, IL 60563 is a 4 bedroom, 3 bathroom, 2,092 sqft townhouse in Ogden Highlands, built in 2004. It last sold for $430,000 on Sep 29, 2023 (2% below the $439,000 asking price). This property is not currently displayed as for sale or rent on Trulia. The Trulia Estimate is $511,400, with a rent estimate of $3,312/month.
Last check for updates: about 9 hours ago
Listed by Maggie Antillon, (773) 896-4922
Realty of Chicago LLC
Bought with: Leticia Lara, HomeSmart Connect LLC
Source: MRED as distributed by MLS GRID, MLS#11859929
Home Details for 914 Case St

|
|---|
MLS Status: Closed |

|
|---|
Interior Details Basement: Finished,FullNumber of Rooms: 9Types of Rooms: Master Bedroom, Bedroom 2, Bedroom 3, Bedroom 4, Dining Room, Eating Area, Family Room, Kitchen, Laundry, Living Room, Loft, Recreation Room |
Beds & Baths Number of Bedrooms: 4Number of Bathrooms: 3Number of Bathrooms (full): 2Number of Bathrooms (half): 1 |
Dimensions and Layout Living Area: 2092 Square Feet |
Appliances & Utilities Appliances: Range, Microwave, Dishwasher, Refrigerator, Washer, Dryer, Disposal, Stainless Steel Appliance(s)DishwasherDisposalDryerLaundry: Upper Level,In UnitMicrowaveRefrigeratorWasher |
Heating & Cooling Heating: Natural GasHas CoolingAir Conditioning: Central AirHas HeatingHeating Fuel: Natural Gas |
Fireplace & Spa Number of Fireplaces: 1Fireplace: Gas Starter, Family RoomHas a FireplaceNo Spa |
Gas & Electric Electric: 200+ Amp Service |
Windows, Doors, Floors & Walls Flooring: Hardwood, CarpetCommon Walls: End Unit |
Levels, Entrance, & Accessibility Number of Stories: 2Accessibility: No Disability AccessFloors: Hardwood, Carpet |
View No View |
Security Security: Carbon Monoxide Detector(s) |

|
|---|
Exterior Home Features Roof: AsphaltPatio / Porch: PatioFoundation: Concrete Perimeter |
Parking & Garage Number of Garage Spaces: 2Number of Covered Spaces: 2Has a GarageHas an Attached GarageHas Open ParkingParking Spaces: 2Parking: Asphalt,Garage Door Opener,On Site,Garage Owned,Attached,Garage |
Frontage Not on Waterfront |
Water & Sewer Sewer: Public Sewer |

|
|---|
Year Built Year Built: 2004 |
Property Type / Style Property Type: ResidentialProperty Subtype: Townhouse, Single Family Residence |
Building Construction Materials: Vinyl SidingNot a New Construction |
Property Information Parcel Number: 0807406031 |

|
|---|
Price List Price: $439,000 |
Status Change & Dates Off Market Date: Thu Sep 07 2023Possession Timing: Close Of Escrow |

|
|---|
Direction & Address City: NapervilleCommunity: Sherman Woods |
School Information Elementary School: Beebe Elementary SchoolElementary School District: 203Jr High / Middle School: Jefferson Junior High SchoolJr High / Middle School District: 203High School: Naperville North High SchoolHigh School District: 203 |

|
|---|
HOA Fee Includes: Insurance, Exterior Maintenance, Lawn Care, Snow RemovalHas an HOAHOA Fee: $334/Monthly |

|
|---|
Lot Area: 3392 sqft |

|
|---|
Special Conditions: None |

|
|---|
Listing Terms: Conventional |

|
|---|
Business Information Ownership: Fee Simple w/ HO Assn. |

|
|---|
BasementMls Number: 11859929 |

|
|---|
Source Internet Automated Valuation DisplaySource Internet Consumer CommentSource Internet Entire Listing DisplayMRD REMARKSINTERNET: YesSource Internet Address Display |
Price and Tax history
| Date | Event | Price |
|---|---|---|
Sep 29, 2023 Source: MRED as distributed by MLS GRID #11859929 | Sold | $430,000 |
Sep 23, 2023 Source: MRED as distributed by MLS GRID #11859929 | Pending | $439,000 |
Sep 12, 2023 Source: MRED as distributed by MLS GRID #11859929 | Contingent | $439,000 |
Aug 30, 2023 Source: MRED as distributed by MLS GRID #11859929 | PriceChange | $439,000 Price decreased by 2% |
Aug 14, 2023 Source: MRED as distributed by MLS GRID #11859929 | Listed For Sale | $449,000 |
Jul 30, 2019 Source: MRED as distributed by MLS GRID #10353949 | Sold | $349,000 |
Jun 25, 2019 Source: Agent Provided | Pending | $359,900 |
May 2, 2019 Source: Agent Provided | Listed For Sale | $359,900 |
Feb 13, 2004 Source: N/A | Sold | $332,000 |
| Year | Property tax | Tax assessment |
|---|---|---|
| 2024 | $8,586 | $148,161 |
Home facts updated by county records
Market trends in Naperville
Last updated July 2026
Avg. sale price
$601K
$26.67KMoM
Sale-to-List Price
100.0%
0.1%MoM
Price per sq ft
$267
$7MoM
Available listings
493
9MoM
Around this home
Neighborhood Overview

Neighborhood stats provided by third party data sources.
LGBTQ Local Legal Protections
LGBTQ Local Legal Protections



Based on information submitted to the MLS GRID as of 2026. All data is obtained from various sources and may not have been verified by broker or MLS GRID. Supplied Open House Information is subject to change without notice. All information should be independently reviewed and verified for accuracy. Properties may or may not be listed by the office/agent presenting the information. Click here for more information
Frequently asked questions about 914 Case St
- What is 914 Case St estimated to be worth?Trulia's estimated value for 914 Case St in Naperville, IL is $511,400.
- What is the price history for 914 Case St?914 Case St in Naperville, IL last sold for $430,000 in September 2023.
- Is Naperville a buyer's or seller's market?Naperville is currently a balanced market, based on recent for-sale activity.
- What's the median sale price in Naperville?The median sale price in Naperville is $601K. That is up $26.67K from the prior month.
- Does 914 Case St have air conditioning?Yes, 914 Case St in Naperville, IL has air conditioning.
- Does 914 Case St have laundry facilities?Yes, 914 Case St in Naperville, IL has in-unit laundry.
Explore by feature - Pet Friendly
 PET FRIENDLYTotal price$4,091 - $4,966/mo2-3 bd3 baThe Claire at Naperville | 1277 Burlington Ave,
Naperville, IL 60563 PET FRIENDLY
 NEW - 1 DAY AGOPET FRIENDLY
 NEW - 1 DAY AGOSPECIAL OFFERPET FRIENDLYFURNISHED
 NEW - 2 DAYS AGOPET FRIENDLY
 NEW - 1 DAY AGOSPECIAL OFFERPET FRIENDLY$1,825 - $3,345/mo1-2 bd1-2 baGrand Reserve of Naperville | 504 Chamberlain Ln,
Naperville, IL 60540 SPECIAL OFFERPET FRIENDLY
 NEW - 2 DAYS AGOSPECIAL OFFERPET FRIENDLY
 NEW - 15 HRS AGOPET FRIENDLY
 NEW - 1 DAY AGOPET FRIENDLY
Explore by feature - Garage
- PET FRIENDLY
- NEW - 1 DAY AGOPET FRIENDLY
- NEW - 1 DAY AGOSPECIAL OFFERPET FRIENDLYFURNISHED
- NEW - 1 DAY AGOSPECIAL OFFERPET FRIENDLY$1,825 - $3,345/mo1-2 bd1-2 baGrand Reserve of Naperville | 504 Chamberlain Ln,
Naperville, IL 60540 - SPECIAL OFFERPET FRIENDLY
- NEW - 15 HRS AGOPET FRIENDLY
 PET FRIENDLY
 NEW - 2 DAYS AGOSPECIAL OFFERPET FRIENDLY
 PET FRIENDLY
 NEW - 7 HRS AGOPET FRIENDLY
Explore by feature - Air Conditioning
- NEW - 1 DAY AGOPET FRIENDLY
- NEW - 1 DAY AGOSPECIAL OFFERPET FRIENDLYFURNISHED
- NEW - 2 DAYS AGOPET FRIENDLY
- NEW - 1 DAY AGOSPECIAL OFFERPET FRIENDLY$1,825 - $3,345/mo1-2 bd1-2 baGrand Reserve of Naperville | 504 Chamberlain Ln,
Naperville, IL 60540 - NEW - 2 DAYS AGOSPECIAL OFFERPET FRIENDLY
- NEW - 15 HRS AGOPET FRIENDLY
 PET FRIENDLY
- NEW - 2 DAYS AGOSPECIAL OFFERPET FRIENDLY
- PET FRIENDLY
Explore by feature - Pool
- NEW - 1 DAY AGOPET FRIENDLY
- NEW - 1 DAY AGOSPECIAL OFFERPET FRIENDLYFURNISHED
- NEW - 2 DAYS AGOPET FRIENDLY
- NEW - 1 DAY AGOSPECIAL OFFERPET FRIENDLY$1,825 - $3,345/mo1-2 bd1-2 baGrand Reserve of Naperville | 504 Chamberlain Ln,
Naperville, IL 60540 - SPECIAL OFFERPET FRIENDLY
- NEW - 1 DAY AGOPET FRIENDLY
- PET FRIENDLY
- PET FRIENDLY
- NEW - 2 DAYS AGOSPECIAL OFFERPET FRIENDLY
- PET FRIENDLY
Explore by feature - Washer/dryer
- NEW - 1 DAY AGOPET FRIENDLY
- NEW - 1 DAY AGOSPECIAL OFFERPET FRIENDLYFURNISHED
- NEW - 2 DAYS AGOPET FRIENDLY
- NEW - 1 DAY AGOSPECIAL OFFERPET FRIENDLY$1,825 - $3,345/mo1-2 bd1-2 baGrand Reserve of Naperville | 504 Chamberlain Ln,
Naperville, IL 60540 - SPECIAL OFFERPET FRIENDLY
- NEW - 2 DAYS AGOSPECIAL OFFERPET FRIENDLY
- NEW - 15 HRS AGOPET FRIENDLY
- NEW - 2 DAYS AGOSPECIAL OFFERPET FRIENDLY
 SPECIAL OFFERPET FRIENDLY
Explore by feature - Outdoor Space
 APPLY INSTANTLYPET FRIENDLY
 APPLY INSTANTLYFURNISHEDROOM FOR RENT
 APPLY INSTANTLY
 APPLY INSTANTLYPET FRIENDLY
 APPLY INSTANTLY
 APPLY INSTANTLY
 APPLY INSTANTLY
 PET FRIENDLY
 PET FRIENDLY

Apartments for Rent
 SENIOR HOUSINGPET FRIENDLYTotal price$2,372 - $3,353/mo1-2 bd1-2 baMcDowell Point - 55+ Active Adult Living | 1420 Diehl Rd,
Naperville, IL 60563 PET FRIENDLY
- PET FRIENDLY
- PET FRIENDLY
 NEW - 1 DAY AGOPET FRIENDLY
- PET FRIENDLY
 PET FRIENDLY
- NEW - 2 DAYS AGOPET FRIENDLY
- NEW - 7 HRS AGOPET FRIENDLY
- PET FRIENDLYTotal price$4,091 - $4,966/mo2-3 bd3 baThe Claire at Naperville | 1277 Burlington Ave,
Naperville, IL 60563  NEW - 1 DAY AGOPET FRIENDLY
 PET FRIENDLY
 NEW - 6 HRS AGOPET FRIENDLY
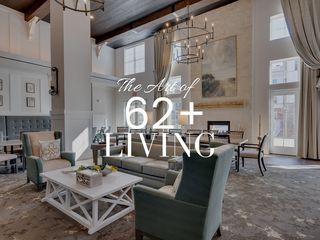 PET FRIENDLYTotal price$2,522 - $3,479/mo1-2 bd1-2 baEverleigh Naperville Active Adult 62+ | 504 Commons Rd,
Naperville, IL 60563 See more homes for rent inNaperville
Off Market Homes Near 914 Case St
 SOLDSEP 2, 2026Baird & Warner, Closed
 SOLDSEP 2, 2026RE/MAX Suburban, Closed
 SOLDSEP 1, 2026Realty Executives Premier Illinois, Closed
 SOLDSEP 1, 2026Coldwell Banker Realty, Closed
 SOLDSEP 1, 2026@properties Christie's International Real Estate, Closed
 SOLDSEP 1, 2026RE/MAX Enterprises, Closed
 SOLDSEP 1, 2026Coldwell Banker Realty, Closed
 SOLDSEP 1, 2026RE/MAX of Naperville, Closed
 SOLDSEP 1, 2026Baird & Warner, Closed
 SOLDAUG 31, 2026Advantage Realty Group, Closed
 See more homes for sale inNaperville
Homes for sale near 914 Case St
 Charles Rutenberg Realty of IL, Active
 Charles Rutenberg Realty of IL, Active
 NEW CONSTRUCTIONJameson Sotheby's Intl Realty, Active
 Sell Smart Realty Group Inc., Active
 Coldwell Banker Realty, Active
 OFF MARKET
 NEW CONSTRUCTIONLittle Realty, Active
- See more homes for sale inNaperville


- Results are loading