


Home Highlights

Single-Family Home

Built in 1972

0.36 acre lot

$332/sqft

1 Car Garage
Local Information
- Map ViewExplore the area around 911 McDaniel Ct.

- Schools1 Preschool School1 Elementary School1 Middle School1 High School

- Shop & Eat

-- mins to
About this House
What's unique:Charming fireplaceAttached garageSplit-level homeWasher and dryerModern kitchenBuilt-in microwave
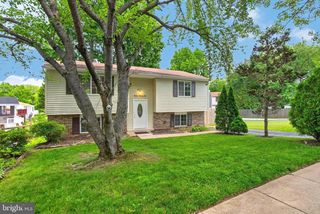
Discover the charm of this beautifully designed split-level home nestled in the desirable Halcyon of Herndon community on private cul de sac. With 4 spacious bedrooms and 3 full bathrooms, this residence offers ample space for relaxation and entertainment. HVAC 2019,windows 2015, Kitchen, flooring 2023 and freshly painted! Step into the modern kitchen, equipped with essential appliances that cater to your culinary needs. The built-in microwave and electric oven/range make meal preparation a breeze, while the dishwasher and disposal ensure effortless cleanup. Enjoy the convenience of a washer and dryer, allowing you to tackle laundry with ease. The refrigerator is ready to keep your groceries fresh, and a humidifier adds comfort to your living environment. Cozy up in the inviting living room, where a charming fireplace creates a warm ambiance for gatherings. The attached garage provides secure parking and easy access to your home, enhancing your daily routine. Set on a generous 0.36-acre lot, this property offers plenty of outdoor space for gardening, play, or simply enjoying the fresh air. With its thoughtful design and modern amenities, this home is not just a place to live-it's a place to thrive. Don't miss the opportunity to make this captivating residence your own!
Last check for updates: 38 minutes ago
Listing courtesy of John Rumcik, (703) 926-1323
RE/MAX Gateway, LLC, (703) 652-5777
Source: Bright MLS, MLS#VAFX2337940
Home Details for 911 McDaniel Ct

|
|---|
Interior Details Basement: Partial,Full,Finished,Garage Access,Interior Entry,Exterior EntryNumber of Rooms: 1Types of Rooms: Basement |
Beds & Baths Number of Bedrooms: 4Main Level Bedrooms: 3Number of Bathrooms: 3Number of Bathrooms (full): 3Number of Bathrooms (main level): 2 |
Dimensions and Layout Living Area: 2199 Square Feet |
Appliances & Utilities Appliances: Microwave, Dishwasher, Disposal, Dryer, Washer, Humidifier, Refrigerator, Oven/Range - Electric, Water Heater, Gas Water HeaterDishwasherDisposalDryerMicrowaveRefrigeratorWasher |
Heating & Cooling Heating: Forced Air,Natural GasHas CoolingAir Conditioning: Central Air,Ceiling Fan(s),ElectricHas HeatingHeating Fuel: Forced Air |
Fireplace & Spa Number of Fireplaces: 1Has a Fireplace |
Levels, Entrance, & Accessibility Stories: 2Levels: Multi/Split, TwoAccessibility: None |
View No View |

|
|---|
Exterior Home Features Other Structures: Above Grade, Below GradeFoundation: Concrete PerimeterNo Private Pool |
Parking & Garage Number of Garage Spaces: 1Number of Covered Spaces: 1No CarportHas a GarageHas an Attached GarageParking Spaces: 1Parking: Garage Faces Side,Attached |
Pool Pool: None |
Frontage Not on Waterfront |
Water & Sewer Sewer: Public Sewer |
Finished Area Finished Area (above surface): 1245 Square FeetFinished Area (below surface): 954 Square Feet |

|
|---|
Days on Market: 20 |

|
|---|
Year Built Year Built: 1972 |
Property Type / Style Property Type: ResidentialProperty Subtype: Single Family ResidenceStructure Type: DetachedArchitecture: Detached |
Building Construction Materials: CombinationNot a New Construction |
Property Information Parcel Number: 0104 11 0028 |

|
|---|
Price List Price: $730,977Price Per Sqft: $332 |
Status Change & Dates Possession Timing: Negotiable, Pre-Settlement, Close Of Escrow |

|
|---|
MLS Status: ACTIVE |

|
|---|

|
|---|
Direction & Address City: HERNDONCommunity: Halcyon Of Herndon |
School Information Elementary School: HerndonElementary School District: Fairfax County Public SchoolsJr High / Middle School: HerndonJr High / Middle School District: Fairfax County Public SchoolsHigh School: HerndonHigh School District: Fairfax County Public Schools |

|
|---|
Listing Agent Listing ID: VAFX2337940 |

|
|---|
Building Area Building Area: 2199 Square Feet |

|
|---|
Not Senior Community |

|
|---|
No HOA |

|
|---|
Lot Area: 0.36 acres |

|
|---|
Special Conditions: Standard |

|
|---|
Listing Agreement Type: Exclusive Right To Sell |

|
|---|
Business Information Ownership: Fee Simple |

|
|---|
BasementMls Number: VAFX2337940Above Grade Unfinished Area: 1245 |

|
|---|
Internet Listing Display Prices: YInternet Listing Display Days On Site: YInternet Listing Display Historical Prices: Y |
Price and Tax history
| Date | Event | Price |
|---|---|---|
Oct 30, 2026 Source: Bright MLS #VAFX2337940 | Listed For Sale | $730,977 |
Apr 13, 1984 Source: N/A | Sold | $95,000 |
| Year | Property tax | Tax assessment |
|---|---|---|
| 2026 | $8,586 | $603,180 |
Home facts updated by county records
Around this home
What Locals Say about Herndon
At least 384 Trulia users voted on each feature.

89 % Say it's dog friendly

89 % Say there are sidewalks

80 % Say kids play outside

79 % Say car is needed

76 % Say parking is easy

71 % Say streets are well-lit

70 % Say there's holiday spirit

68 % Say yards are well-kept

67 % Say it's quiet

66 % Say people would walk alone at night

63 % Say it's walkable to restaurants

63 % Say it's walkable to grocery stores

54 % Say there's wildlife

52 % Say they plan to stay for at least 5 years

49 % Say neighbors are friendly

38 % Say there are community events
Sourced by Trulia users. Learn more about our methodology.
Market trends in Herndon
Last updated October 2026
Avg. sale price
$714K
$9.7KMoM
Sale-to-List Price
100.0%
Price per sq ft
$324
$5MoM
Available listings
197
14MoM
Sourced by Trulia Market Trends
Home Value
Trulia Estimate
$725KSince last month
Increased$30K (+4.3%)Since last year
Increased$71K (+10.8%)Since last sale
Increased$630K (+662.7%)Learn more about this home's value by checking out its Trulia Estimate, the value of nearby homes, and how much similar homes have sold for.
Trulia Estimate
The of this home's value increased by +70% in the last 10 years
| Month | Estimated value |
|---|---|
2026 | |
| November 2026 | $725K |
| October 2026 | $695K |
| September 2026 | $683K |
| August 2026 | $680K |
| July 2026 | $659K |
| June 2026 | $676K |
| May 2026 | $675K |
| April 2026 | $669K |
| March 2026 | $675K |
| February 2026 | $665K |
| January 2026 | $661K |
2025 | |
2024 | |
2023 | |
2022 | |
2021 | |
2020 | |
2019 | |
2018 | |
2017 | |
2016 | |
Comparable sales
These are recently sold homes that have a similar location or other similar features to this home, like bedrooms, bathrooms, and square footage. Get a sense of the expected prices in the area by viewing these homes.Address | Distance | Property Type | Sold Price | Sold Date | Bed | Bath | Sqft |
|---|---|---|---|---|---|---|---|
0.42 | Single-Family Home | $655,000 | 06/30/26 | 3 | 3 | 2,338 | |
0.30 | Single-Family Home | $655,000 | 12/08/25 | 3 | 2.5 | 1,688 | |
0.38 | Single-Family Home | $950,000 | 05/04/26 | 4 | 3.5 | 2,866 | |
0.34 | Single-Family Home | $925,000 | 06/18/26 | 4 | 3 | 1,952 | |
0.39 | Single-Family Home | $600,000 | 11/06/26 | 4 | 2 | 1,628 | |
0.42 | Single-Family Home | $800,000 | 11/12/26 | 4 | 5 | 2,262 | |
0.63 | Single-Family Home | $793,899 | 08/03/26 | 4 | 2.5 | 2,260 | |
0.47 | Single-Family Home | $600,000 | 08/24/26 | 4 | 2 | 2,078 | |
0.43 | Single-Family Home | $1,065,000 | 02/19/26 | 4 | 2.5 | 3,796 | |
0.32 | Single-Family Home | $775,000 | 08/28/26 | 4 | 4 | 2,706 |
Nearby home prices
Get a sense of expected prices in the area by checking the value of nearby homes.Address | Distance | Price | Bed | Bath | Sqft | Status |
|---|---|---|---|---|---|---|
0.02 | $703,900 | 5 | 3 | 2,445 | Off Market | |
0.02 | $656,100 | 3 | 2 | 1,240 | Off Market | |
0.02 | $702,200 | 4 | 4 | 2,640 | Off Market | |
0.04 | $684,000 | 4 | 3 | 2,075 | Off Market | |
0.04 | $614,200 | 3 | 2 | 1,240 | Off Market | |
0.04 | $763,300 | 4 | 3 | 2,915 | Off Market | |
0.04 | $586,800 | 3 | 2 | 1,272 | Off Market | |
0.04 | $638,200 | 3 | 3 | 1,114 | Off Market | |
0.05 | $670,500 | 4 | 2 | 1,868 | Off Market | |
0.05 | $707,400 | 5 | 3 | 2,450 | Off Market | |
0.05 | $717,800 | 5 | 4 | 2,600 | Off Market | |
0.05 | $609,900 | 3 | 1 | 984 | Off Market | |
0.05 | $542,600 | 3 | 1 | 984 | Off Market | |
0.05 | $634,800 | 5 | 3 | 1,245 | Off Market | |
0.05 | $602,800 | 3 | 2 | 1,245 | Off Market | |
0.06 | $582,400 | Studio | 2 | 1,240 | Off Market | |
0.06 | $630,200 | Studio | 3 | 1,245 | Off Market | |
0.06 | $556,700 | 2 | 1 | 1,114 | Off Market | |
0.07 | $672,500 | 4 | 3 | 1,245 | Off Market | |
0.07 | $721,600 | 4 | 3 | 2,565 | Off Market |
LGBTQ Local Legal Protections
LGBTQ Local Legal Protections


John Rumcik, RE/MAX Gateway, LLC, (703) 652-5777
Agent Phone: (703) 926-1323
The data relating to real estate for sale on this website appears in part through the BRIGHT Internet Data Exchange program, a voluntary cooperative exchange of property listing data between licensed real estate brokerage firms, and is provided by BRIGHT through a licensing agreement.
Listing information is from various brokers who participate in the Bright MLS IDX program and not all listings may be visible on the site. The property information being provided on or through the website is for the personal, non-commercial use of consumers and such information may not be used for any purpose other than to identify prospective properties consumers may be interested in purchasing.
Some properties which appear for sale on the website may no longer be available because they are for instance, under contract, sold or are no longer being offered for sale.
Property information displayed is deemed reliable but is not guaranteed.
Copyright 2026 Bright MLS, Inc. Click here for more information
Similar Homes You May Like
 OPEN SUN, 12-2PM2.04 ACRESRE/MAX Gateway
 OPEN SAT, 12-2PM0.26 ACRESDMV Realty, INC.
 OPEN SAT, 1-3PMPearson Smith Realty, LLC
 OPEN SAT, 1-3PMReal Broker, LLC
 0.29 ACRESRory S. Coakley Realty, Inc.
 0.25 ACRESLong & Foster Real Estate, Inc.
 Keller Williams Realty/Lee Beaver & Assoc.
 OPEN SAT, 12-2:30PM0.28 ACRESKeller Williams Capital Properties
 Group One Yeager Miller Realty Inc.
 0.53 ACRESLong & Foster Real Estate, Inc.
 See more homes for sale inHerndon




New Listings near 911 McDaniel Ct
 Berkshire Hathaway HomeServices PenFed Realty
 OPEN SAT, 1-3PM0.28 ACRESPearson Smith Realty, LLC
 NEWOPEN SAT, 12-3PMCOMING SOON 11/20Berkshire Hathaway HomeServices PenFed Realty
 TRULIA PREVIEW0.33 ACRES
 0.25 ACRESDouglas Elliman of Metro DC, LLC - McLean
 OPEN SAT, 1-3PMPaul Wesley Real Estate
 OPEN SAT, 12-3PMCOMING SOON 11/19Samson Properties
 NEW - 20 HRS AGOFairfax Realty 50/66 LLC
 OPEN SUN, 12-2PMKeller Williams Realty
 NEWOPEN SAT, 1-3PMPaul Wesley Real Estate
- See more homes for sale inHerndon


Frequently asked questions about 911 McDaniel Ct
- What is the estimated monthly payment for 911 McDaniel Ct?Based on a $730,977 list price with 20% down at today's rates, the estimated monthly payment for 911 McDaniel Ct in Herndon, VA is approximately $4,710 (about $4,032 principal & interest, $603 property taxes, and $75 homeowner's insurance). This is an estimate. Actual payment depends on your loan terms.
- How does the list price for 911 McDaniel Ct compare to homes in Herndon?911 McDaniel Ct in Herndon, VA is listed at $730,977, about 2% above the $714K median sale price in Herndon.
- What do residents say about Herndon?Residents describe Herndon, VA as dog-friendly, pedestrian-friendly, and easy to park in. See homes for sale in Herndon, VA.
- What are the closest schools to 911 McDaniel Ct?The closest schools to 911 McDaniel Ct in Herndon, VA are Herndon Elementary School (Pre-K, rated 1/10), Herndon High School (rated 2/10), Herndon Middle School (rated 3/10).
- Does 911 McDaniel Ct have air conditioning?Yes, 911 McDaniel Ct in Herndon, VA has air conditioning.
- Does 911 McDaniel Ct have laundry facilities?Yes, 911 McDaniel Ct in Herndon, VA has in-unit laundry.
911 McDaniel Ct, Herndon, VA 20170 is a 4 bedroom, 3 bathroom, 2,199 sqft single-family home built in 1972. This property is currently available for sale and was listed by Bright MLS on Aug 29, 2026. The MLS # for this home is MLS# VAFX2337940.