

9101 Amber Downs Dr
McKinney, TX 75072
Westridge 4 Beds
 3 Baths
 2,784 sqft
4 Beds
3 Baths
2,784 sqft
Local Information
- Map ViewExplore the area around 9101 Amber Downs Dr.

- Schools1 Preschool School1 Elementary School1 Middle School1 High School

- Shop & Eat

-- mins to
Description
This lovely residence awaits your arrival! Nestled in a coveted location with Frisco ISD schools, this home offers comfort and hospitality. Imagine unwinding in the family room or showcasing your culinary skills in the generous kitchen space. Upstairs, indulge in the luxurious owner’s retreat featuring a spa-inspired bath, complemented by a game room and two additional bedrooms. Guests will appreciate the convenient downstairs bedroom and full bath. Seamlessly designed for effortless living, this home boasts wood laminate flooring, elegant granite countertops, and a cozy wood-burning fireplace. Don't hesitate – seize the opportunity to make this remarkable property your own. Schedule a viewing today and experience the allure firsthand!
9101 Amber Downs Dr, McKinney, TX 75072 is a 4 bedroom, 3 bathroom, 2,784 sqft single-family home in Westridge, built in 2006. It last sold for the $510,000 asking price on May 21, 2024. More recently, it was listed as a rental in May 2015 with an asking price of $1,950 per month. That rental listing was removed on May 24, 2016. It is currently off market. The Trulia Estimate is $495,200, with a rent estimate of $2,827/month.
Home Highlights

Parking
2 Car Garage

Outdoor
Patio

A/C
Heating & Cooling

HOA
$62/Monthly

Price/Sqft
No Info

Listed
180+ days ago
Home Details for 9101 Amber Downs Dr

|
|---|
Interior Details Number of Rooms: 20Types of Rooms: Master Bedroom, Bedroom, Dining Room, Family Room, Game Room, Kitchen, Laundry, Living Room |
Beds & Baths Number of Bedrooms: 4Number of Bathrooms: 3Number of Bathrooms (full): 3 |
Dimensions and Layout Living Area: 2784 Square Feet |
Appliances & Utilities Utilities: Sewer Available, Water Available, Cable AvailableAppliances: Dishwasher, Gas Cooktop, Disposal, Gas OvenDishwasherDisposalLaundry: Washer Hookup,Electric Dryer Hookup |
Heating & Cooling Heating: Central,Fireplace(s),Natural GasHas CoolingAir Conditioning: Central Air,Ceiling Fan(s),Electric,ZonedHas HeatingHeating Fuel: Central |
Fireplace & Spa Number of Fireplaces: 1Fireplace: Family Room, Gas Starter, Wood BurningHas a Fireplace |
Windows, Doors, Floors & Walls Flooring: Carpet, Ceramic Tile, Laminate |
Levels, Entrance, & Accessibility Stories: 2Levels: TwoFloors: Carpet, Ceramic Tile, Laminate |

|
|---|
Exterior Home Features Roof: CompositionPatio / Porch: Patio, CoveredFencing: WoodExterior: Rain GuttersFoundation: Slab |
Parking & Garage Number of Garage Spaces: 2Number of Carport Spaces: 2Number of Covered Spaces: 4Has a CarportHas a GarageHas an Attached GarageParking Spaces: 4Parking: Door-Single,Garage Faces Rear |
Pool Pool: None, Community |
Frontage Not on Waterfront |
Water & Sewer Sewer: Public Sewer |

|
|---|
Cumulative Days on Market: 10 |

|
|---|
Year Built Year Built: 2006 |
Property Type / Style Property Type: ResidentialProperty Subtype: Single Family ResidenceStructure Type: HouseArchitecture: Traditional,Detached |
Building Construction Materials: BrickNot Attached Property |
Property Information Parcel Number: R803800D01901 |

|
|---|
Price List Price: $510,000 |
Status Change & Dates Possession Timing: Negotiable |

|
|---|
MLS Status: Closed |

|
|---|

|
|---|
Direction & Address City: McKinneyCommunity: Summit At Westridge The |
School Information Elementary School: SonntagElementary School District: Frisco ISDJr High / Middle School: RoachJr High / Middle School District: Frisco ISDHigh School: HeritageHigh School District: Frisco ISD |

|
|---|
Community Features: PoolNot Senior Community |

|
|---|
HOA Fee Includes: All Facilities, Association ManagementHOA Name: Assured Management Inc.HOA Phone: 469-480-8000Has an HOAHOA Fee: $372/Semi-Annually |

|
|---|
Lot Area: 5227.2 sqft |

|
|---|
Listing Terms: Cash, Conventional, FHA, VA Loan |

|
|---|
Energy Efficiency Features: Rain/Freeze Sensors |

|
|---|
Mls Number: 20577769Living Area Range Units: Square FeetAttribution Contact: 972-783-0000Above Grade Unfinished Area Units: Square FeetBelow Grade Unfinished Area Units: Square FeetUniversal Property Id: US-48085-N-R803800D01901-R-N |

|
|---|
Pool |
Last check for updates: about 12 hours ago
Listed by Dawn Redmond 0547275, (972) 783-0000
Ebby Halliday, REALTORS, (972) 783-0000
Bought with: Bhavini Parekh, WILLIAM DAVIS REALTY FRISCO, (214) 705-1000
Source: NTREIS, MLS#20577769
Price History for 9101 Amber Downs Dr
| Date | Price | Event | Source |
|---|---|---|---|
| 05/21/2024 | -- | Sold | NTREIS #20577769 |
| 04/27/2024 | $510,000 | Pending | NTREIS #20577769 |
| 04/15/2024 | $510,000 | Contingent | NTREIS #20577769 |
| 04/05/2024 | $510,000 | Listed For Sale | NTREIS #20577769 |
| 07/14/2016 | $305,000 | ListingRemoved | Agent Provided |
| 06/03/2016 | $305,000 | Pending | Agent Provided |
| 05/24/2016 | $2,100 | ListingRemoved | Agent Provided |
| 05/23/2016 | $305,000 | Listed For Sale | Agent Provided |
| 06/05/2015 | $280,000 | ListingRemoved | Agent Provided |
| 06/04/2015 | $1,950 | ListingRemoved | Agent Provided |
| 05/06/2015 | $1,950 | Listed For Rent | Agent Provided |
| 05/03/2015 | $280,000 | Listed For Sale | Agent Provided |
| 04/12/2013 | $1,850 | ListingRemoved | Agent Provided |
| 03/30/2013 | $1,850 | Listed For Rent | Agent Provided |
Market trends in McKinney
Last updated May 2026
Avg. sale price
$483K
$14.5KMoM
Sale-to-List Price
98.6%
0.3%MoM
Price per sq ft
$207
$4MoM
Available listings
1262
94MoM

- Results are loading
Property Tax and Assessment
| Year | 2025 |
|---|---|
| Tax | $7,139 |
| Assessment | $522,799 |
Home facts updated by county records
Comparable Sales for 9101 Amber Downs Dr
Address | Distance | Property Type | Sold Price | Sold Date | Bed | Bath | Sqft |
|---|---|---|---|---|---|---|---|
0.09 | Single-Family Home | - | 03/18/26 | 5 | 3 | 2,279 | |
0.14 | Single-Family Home | - | 05/29/26 | 4 | 3 | 2,546 | |
0.15 | Single-Family Home | - | 06/03/26 | 4 | 3 | 2,488 | |
0.18 | Single-Family Home | - | 07/14/25 | 4 | 3 | 2,381 | |
0.06 | Single-Family Home | - | 11/03/25 | 4 | 2 | 2,093 | |
0.11 | Single-Family Home | - | 06/30/26 | 3 | 2.5 | 2,285 | |
0.17 | Single-Family Home | - | 10/10/25 | 4 | 2.5 | 2,504 | |
0.26 | Single-Family Home | - | 03/17/26 | 4 | 2.5 | 3,010 | |
0.18 | Single-Family Home | - | 02/24/26 | 4 | 2 | 2,461 | |
0.31 | Single-Family Home | - | 04/24/26 | 4 | 3.5 | 3,164 |
Nearby homes
Get a sense of prices in the area by checking nearby homes. OFF MARKET
 FOR SALE
 3D VIEW
 OFF MARKET
 SOLDNOV 3, 2025
 FOR SALE3D VIEW
 OFF MARKET
 OFF MARKET
 OFF MARKET
 SOLDMAR 18, 2026
 FOR SALE3D VIEW
 SOLDJUN 8, 2026
Assigned Schools
These are the assigned schools for 9101 Amber Downs Dr.
- Roach Middle School
- 6-8
- Public
- 953 Students
10/10GreatSchools RatingParent Rating AverageI rarely write public reviews, but I feel other families should be aware of how a bullying situation involving my child has been handled at this school.My child reported repeated behavior from another student and we contacted the school for help. The school confirmed that written communication from the other student met their definition of bullying and told us an investigation was underway. Despite this determination, the behavior continued and we did not receive follow-up communication, even after repeated emails and phone calls. After my child finally stood up for herself verbally following multiple earlier reports, the school immediately opened an investigation into her as well. At the same time, a prior email I sent asking for updates about the ongoing bullying concerns went unanswered.We were also informed that we could no longer chaperone a scheduled field trip due to the investigation, which felt especially discouraging given that the original concerns had already been reported and acknowledged.The principal just up and left as well, so maybe that’s why they’re not prioritizing the things they should, but to be completely ignored while my child attends school and deals with this is absolutely ridiculous. I hope the school strengthens its response procedures so that students who report concerns feel supported and parents are kept informed throughout the process.Parent Review2mo ago - Heritage High School
- 9-12
- Public
- 1996 Students
8/10GreatSchools RatingParent Rating Averageheritage high school has been RUINED by cheaters and leakers such as ARYAN JOSHI. His online persona, ekon, is known to sell all kinds of leaked tests, from the AMC's to USACO and even the SAT/ACT. It is simply disheartening to see bright kids overshadowed by disgusting cheaters such as aryan joshi.Parent Review3mo ago - Sonntag Elementary School
- PK-5
- Public
- 428 Students
9/10GreatSchools RatingParent Rating AverageBest school in the area. My kids love itParent Review2mo ago  Check out schools near 9101 Amber Downs Dr.
Neighborhood Overview

Neighborhood stats provided by third party data sources.
What Locals Say about Westridge
At least 112 Trulia users voted on each feature.

96 % Say there are sidewalks

94 % Say car is needed

93 % Say it's dog friendly

89 % Say yards are well-kept

88 % Say parking is easy

82 % Say kids play outside

79 % Say it's quiet

76 % Say there's holiday spirit

70 % Say people would walk alone at night

63 % Say streets are well-lit

56 % Say neighbors are friendly

48 % Say there are community events

46 % Say they plan to stay for at least 5 years

45 % Say there's wildlife

30 % Say it's walkable to grocery stores

22 % Say it's walkable to restaurants
Sourced by Trulia users. Learn more about our methodology.
LGBTQ Local Legal Protections
LGBTQ Local Legal Protections



Apartments for Rent
 PET FRIENDLY
 PET FRIENDLYTotal price$1,530 - $3,580/moStudio-3 bd1-2 baThe Wentworth at Lexington Ranch | 12200 San Jacinto Way #3101,
Frisco, TX 75035 PET FRIENDLY
 PET FRIENDLY$1,039 - $2,038/mo1-3 bd1-2 baRetreat at Stonebridge Ranch Apartments | 1920 Grassmere Ln #428,
McKinney, TX 75071 PET FRIENDLY
 $1,186 - $2,200/mo1-3 bd1-2 baAvenues at Craig Ranch Apartments | 8700 Stacy Rd #9-9301,
McKinney, TX 75070 PET FRIENDLYTotal price$1,200 - $2,845/moStudio-2 bd1-2 baNorth Fork at Lexington Ranch | 12500 Live Oak Way #7201,
Frisco, TX 75035 PET FRIENDLYTotal price$1,502 - $2,762/mo1-4 bd1-3 baReserve at Stonebridge Ranch | 2305 S Custer Rd #404,
McKinney, TX 75070 PET FRIENDLY
 PET FRIENDLY
 PET FRIENDLY
 PET FRIENDLYTotal price$1,503 - $2,248/mo1-2 bd1-2 baThe Breckyn | 6300 County Road 124 #5107,
McKinney, TX 75071- PET FRIENDLY$1,336 - $2,336/mo1-3 bd1-2 baThe Adley Craig Ranch Apartments | 8951 McCutchins Dr #4-4404,
McKinney, TX 75070  Total price$3,630 - $4,225/mo2-3 bd3-4 baVillage at Lexington Ranch | 11401 Loblolly Way #3104,
Frisco, TX 75035 See more homes for rent inMcKinney
Explore by feature - Pet Friendly
 SPECIAL OFFERPET FRIENDLYTotal price$1,285 - $2,225/mo1-2 bd1-2 baMerano Apartments | 1570 Heritage Dr #1110,
McKinney, TX 75069 NEW - 14 HRS AGOSPECIAL OFFERPET FRIENDLYTotal price$1,470 - $3,166/mo1-3 bd1-3 baThe Mansions of Prosper | 8401 Idyllic Pl #8204,
McKinney, TX 75071 SPECIAL OFFERPET FRIENDLYTotal price$1,518 - $3,513/mo1-4 bd1-4 baLuxe of McKinney | 7117 Caspian Blvd #6910,
McKinney, TX 75071 SPECIAL OFFERPET FRIENDLYTotal price$1,654 - $3,540/mo1-4 bd1-4 baMansions of McKinney | 717 Imperial Blvd #1213,
McKinney, TX 75071 SPECIAL OFFERPET FRIENDLYTotal price$1,380 - $2,955/mo1-4 bd1-5 baEstates of McKinney | 7200 Welcome Blvd #6712,
McKinney, TX 75071 NEW - 1 DAY AGOSPECIAL OFFERPET FRIENDLYTotal price$2,835 - $3,675/mo3-4 bd3 baArista McKinney | 3901 James Pitts Dr #15-2020,
McKinney, TX 75071- PET FRIENDLYTotal price$1,502 - $2,762/mo1-4 bd1-3 baReserve at Stonebridge Ranch | 2305 S Custer Rd #404,
McKinney, TX 75070 - SPECIAL OFFERPET FRIENDLY
 SPECIAL OFFERPET FRIENDLYTotal price$1,168 - $2,245/mo1-3 bd1-2 baLuxia Craig Ranch | 7830 Van Tuyl Pkwy #1-233,
McKinney, TX 75070 SPECIAL OFFERPET FRIENDLYTotal price$1,171 - $2,159/mo1-3 bd1-2 baAscend at McKinney North | 3601 James Pitts Dr #2218,
McKinney, TX 75071
Explore by feature - Garage
- NEW - 14 HRS AGOSPECIAL OFFERPET FRIENDLYTotal price$1,470 - $3,166/mo1-3 bd1-3 baThe Mansions of Prosper | 8401 Idyllic Pl #8204,
McKinney, TX 75071 - SPECIAL OFFERPET FRIENDLYTotal price$1,518 - $3,513/mo1-4 bd1-4 baLuxe of McKinney | 7117 Caspian Blvd #6910,
McKinney, TX 75071 - SPECIAL OFFERPET FRIENDLYTotal price$1,654 - $3,540/mo1-4 bd1-4 baMansions of McKinney | 717 Imperial Blvd #1213,
McKinney, TX 75071 - PET FRIENDLYTotal price$1,502 - $2,762/mo1-4 bd1-3 baReserve at Stonebridge Ranch | 2305 S Custer Rd #404,
McKinney, TX 75070  SPECIAL OFFERPET FRIENDLY$1,192 - $1,923/mo1-3 bd1-2 baMAA Times Square | 7951 Collin McKinney Pkwy #13071,
McKinney, TX 75070 SPECIAL OFFERPET FRIENDLY
- SPECIAL OFFERPET FRIENDLY
- PET FRIENDLY$1,039 - $2,038/mo1-3 bd1-2 baRetreat at Stonebridge Ranch Apartments | 1920 Grassmere Ln #428,
McKinney, TX 75071 - PET FRIENDLY
 PET FRIENDLY$1,590 - $2,600/mo1-3 bd1-3 baElevate at Skyline Townhomes | 1999 Skyline Dr #618,
McKinney, TX 75071
Explore by feature - Air Conditioning
- NEW - 1 DAY AGOSPECIAL OFFERPET FRIENDLYTotal price$2,835 - $3,675/mo3-4 bd3 baArista McKinney | 3901 James Pitts Dr #15-2020,
McKinney, TX 75071 - SPECIAL OFFERPET FRIENDLYTotal price$1,168 - $2,245/mo1-3 bd1-2 baLuxia Craig Ranch | 7830 Van Tuyl Pkwy #1-233,
McKinney, TX 75070  SPECIAL OFFERPET FRIENDLY
 SPECIAL OFFERPET FRIENDLY
- SPECIAL OFFERPET FRIENDLY$1,192 - $1,923/mo1-3 bd1-2 baMAA Times Square | 7951 Collin McKinney Pkwy #13071,
McKinney, TX 75070 - PET FRIENDLY$1,039 - $2,038/mo1-3 bd1-2 baRetreat at Stonebridge Ranch Apartments | 1920 Grassmere Ln #428,
McKinney, TX 75071 - PET FRIENDLY
- PET FRIENDLY$1,590 - $2,600/mo1-3 bd1-3 baElevate at Skyline Townhomes | 1999 Skyline Dr #618,
McKinney, TX 75071  SPECIAL OFFERPET FRIENDLY$2,299 - $2,599/mo3-4 bd2-3 baThe Retreat at Honey Creek | 3221 Barred Owl Way #9229RML,
McKinney, TX 75071 SENIOR HOUSINGPET FRIENDLY$1,735 - $2,250/mo1 bd1-2 baThe Victoria Senior Apartments McKinney | 153 Enterprise Dr #2427,
McKinney, TX 75069
Explore by feature - Pool
- SPECIAL OFFERPET FRIENDLYTotal price$1,285 - $2,225/mo1-2 bd1-2 baMerano Apartments | 1570 Heritage Dr #1110,
McKinney, TX 75069 - NEW - 14 HRS AGOSPECIAL OFFERPET FRIENDLYTotal price$1,470 - $3,166/mo1-3 bd1-3 baThe Mansions of Prosper | 8401 Idyllic Pl #8204,
McKinney, TX 75071 - SPECIAL OFFERPET FRIENDLYTotal price$1,518 - $3,513/mo1-4 bd1-4 baLuxe of McKinney | 7117 Caspian Blvd #6910,
McKinney, TX 75071 - SPECIAL OFFERPET FRIENDLYTotal price$1,654 - $3,540/mo1-4 bd1-4 baMansions of McKinney | 717 Imperial Blvd #1213,
McKinney, TX 75071 - SPECIAL OFFERPET FRIENDLYTotal price$1,503 - $2,248/mo1-2 bd1-2 baThe Breckyn | 6300 County Road 124 #5107,
McKinney, TX 75071 - SPECIAL OFFERPET FRIENDLYTotal price$1,380 - $2,955/mo1-4 bd1-5 baEstates of McKinney | 7200 Welcome Blvd #6712,
McKinney, TX 75071 - NEW - 1 DAY AGOSPECIAL OFFERPET FRIENDLYTotal price$2,835 - $3,675/mo3-4 bd3 baArista McKinney | 3901 James Pitts Dr #15-2020,
McKinney, TX 75071 - PET FRIENDLYTotal price$1,502 - $2,762/mo1-4 bd1-3 baReserve at Stonebridge Ranch | 2305 S Custer Rd #404,
McKinney, TX 75070 - SPECIAL OFFERPET FRIENDLY
- SPECIAL OFFERPET FRIENDLYTotal price$1,168 - $2,245/mo1-3 bd1-2 baLuxia Craig Ranch | 7830 Van Tuyl Pkwy #1-233,
McKinney, TX 75070
Explore by feature - Washer/dryer
- SPECIAL OFFERPET FRIENDLYTotal price$1,285 - $2,225/mo1-2 bd1-2 baMerano Apartments | 1570 Heritage Dr #1110,
McKinney, TX 75069 - SPECIAL OFFERPET FRIENDLYTotal price$1,503 - $2,248/mo1-2 bd1-2 baThe Breckyn | 6300 County Road 124 #5107,
McKinney, TX 75071 - NEW - 1 DAY AGOSPECIAL OFFERPET FRIENDLYTotal price$2,835 - $3,675/mo3-4 bd3 baArista McKinney | 3901 James Pitts Dr #15-2020,
McKinney, TX 75071 - PET FRIENDLYTotal price$1,502 - $2,762/mo1-4 bd1-3 baReserve at Stonebridge Ranch | 2305 S Custer Rd #404,
McKinney, TX 75070 - SPECIAL OFFERPET FRIENDLYTotal price$1,171 - $2,159/mo1-3 bd1-2 baAscend at McKinney North | 3601 James Pitts Dr #2218,
McKinney, TX 75071  SPECIAL OFFERPET FRIENDLY$1,451 - $2,752/mo1-3 bd1-2 baThe Sylvan at Painted Tree | 2700 N Forest Dr #1102,
McKinney, TX 75071- SPECIAL OFFERPET FRIENDLY
- SPECIAL OFFERPET FRIENDLY$1,192 - $1,923/mo1-3 bd1-2 baMAA Times Square | 7951 Collin McKinney Pkwy #13071,
McKinney, TX 75070  SPECIAL OFFERPET FRIENDLY
- SPECIAL OFFERPET FRIENDLY
Explore by feature - Outdoor Space
- NEW - 14 HRS AGOSPECIAL OFFERPET FRIENDLYTotal price$1,470 - $3,166/mo1-3 bd1-3 baThe Mansions of Prosper | 8401 Idyllic Pl #8204,
McKinney, TX 75071 - PET FRIENDLY$1,590 - $2,600/mo1-3 bd1-3 baElevate at Skyline Townhomes | 1999 Skyline Dr #618,
McKinney, TX 75071 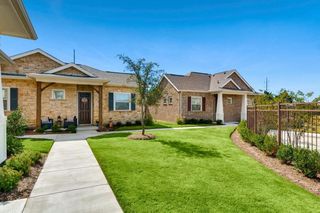 SPECIAL OFFERPET FRIENDLY$1,593 - $2,062/mo1-3 bd1-2 baAvilla Northside - Houses for Rent | 1212 Community Ave #3177383,
McKinney, TX 75071 SPECIAL OFFERPET FRIENDLY
 NEW - 14 HRS AGOAPPLY INSTANTLYPET FRIENDLY
 NEW - 1 DAY AGOAPPLY INSTANTLYPET FRIENDLY
 APPLY INSTANTLY
 APPLY INSTANTLYPET FRIENDLY
 APPLY INSTANTLYPET FRIENDLY
 APPLY INSTANTLY
Homes for sale near 9101 Amber Downs Dr


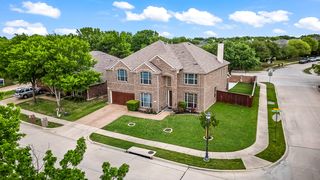


Off Market Homes Near 9101 Amber Downs Dr
 SOLDJUN 17, 2026
- SOLDJUN 12, 2026
 SOLDMAY 28, 2026
- SOLDMAY 14, 2026
 SOLDAPR 24, 2026
 SOLDAPR 13, 2026
 SOLDMAR 16, 2026
 SOLDJAN 13, 2026
 SOLDDEC 29, 2025
 See more homes for sale inMcKinney

IDX information is provided exclusively for personal, non-commercial use, and may not be used for any purpose other than to identify prospective properties consumers may be interested in purchasing. Information is deemed reliable but not guaranteed.