


$397,900
 5 Beds
 3.5 Baths
 3,065 sqft
910 W Waldo Ave, Independence, MO 64050
Home Value
Trulia Estimate
$398KSince last month
Increased$3K (+0.8%)Since last year
Increased$49K (+14%)Since last sale
Increased$241K (+153.3%)Learn more about this home's value by checking out its Trulia Estimate, the value of nearby homes, and how much similar homes have sold for.
Trulia Estimate
The of this home's value increased by +276% in the last 10 years
| Month | Estimated value |
|---|---|
2026 | |
| August 2026 | $398K |
| July 2026 | $395K |
| June 2026 | $394K |
| May 2026 | $395K |
| April 2026 | $469K |
| March 2026 | $356K |
| February 2026 | $345K |
| January 2026 | $336K |
2025 | |
2024 | |
2023 | |
2022 | |
2021 | |
2020 | |
2019 | |
2018 | |
2017 | |
2016 | |
Comparable sales
These are recently sold homes that have a similar location or other similar features to this home, like bedrooms, bathrooms, and square footage. Get a sense of the expected prices in the area by viewing these homes.Address | Distance | Property Type | Sold Price | Sold Date | Bed | Bath | Sqft |
|---|---|---|---|---|---|---|---|
0.07 | Single-Family Home | - | 04/28/26 | 5 | 2.5 | 3,605 | |
0.21 | Single-Family Home | - | 10/16/25 | 4 | 3.5 | 2,496 | |
0.36 | Single-Family Home | - | 05/14/26 | 5 | 3.5 | 3,808 | |
0.11 | Single-Family Home | - | 11/13/25 | 4 | 3 | 2,036 | |
0.27 | Single-Family Home | - | 01/06/26 | 4 | 3 | 2,443 | |
0.16 | Single-Family Home | - | 04/27/26 | 3 | 2 | 2,291 | |
0.51 | Single-Family Home | - | 10/02/25 | 4 | 3 | 2,758 | |
0.31 | Single-Family Home | - | 09/19/25 | 3 | 3 | 1,718 | |
0.43 | Single-Family Home | - | 06/18/26 | 4 | 4 | 2,102 |
Nearby home prices
Get a sense of expected prices in the area by checking the value of nearby homes.Address | Distance | Price | Bed | Bath | Sqft | Status |
|---|---|---|---|---|---|---|
0.04 | $275,200 | 4 | 2 | 3,840 | Off Market | |
0.08 | $194,900 | Studio | 2 | - | For Sale | |
0.07 | $156,000 | 2 | 1 | 875 | For Sale | |
0.07 | - | 5 | 2.5 | 3,605 | Recently Sold | |
0.08 | $218,600 | 3 | 2 | 1,322 | Off Market | |
0.10 | - | 2 | 1 | 877 | Recently Sold | |
0.11 | - | 4 | 3 | 2,036 | Recently Sold | |
0.10 | $172,100 | 3 | 1 | 1,273 | Off Market | |
0.09 | $231,700 | 4 | 2 | 1,782 | Off Market | |
0.11 | $246,900 | 4 | 2.5 | - | Off Market | |
0.12 | $207,500 | 3 | 2 | 1,607 | Off Market |
Local Information
- Map ViewExplore the area around 910 W Waldo Ave.

- Schools1 Preschool School2 Elementary Schools2 Middle Schools1 High School

- Shop & Eat

-- mins to
Home Highlights

Property Type
Single-Family Home

Year Built
1926
Living Area
3,065 sqft

Price/Sqft
$130

Parking
Garage
About this House
*Sellers offering $5,000 in closing costs credit to acceptable offer!!!
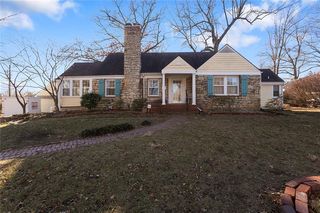
A True Masterpiece – Spacious, Modern, and Full of Charm! Stunning 5-bedroom, 3.5-bathroom home, where every inch has been thoughtfully designed with elegance and comfort in mind--the moment you step inside, you’ll be captivated by the seamless blend of contemporary upgrades and timeless beauty. The heart of this home is undoubtedly the gourmet kitchen, which has been completely transformed with luxurious new quartz countertops and an eye-catching island waterfall feature. With top-of-the-line KitchenAid dishwasher, Bespoke gas range, and Bespoke refrigerator, this kitchen is every home chef's dream. Upstairs, you’ll find three generously sized bedrooms and a beautifully appointed full bathroom. The addition of a secondary HVAC system ensures year-round comfort on the second floor. First floor charming living room with a fireplace--new, plush carpet throughout the main level, including in the fourth bedroom, adds an extra touch of warmth and comfort. For convenience, the washer and dryer are located just off the primary suite, making laundry a breeze. The finished basement offers even more space for family and guests--A second kitchen in the walkout basement features modern new cabinets, countertops, dishwasher, range, and refrigerator; also has it's own washer/dryer hookup, ideal for extended family, a home business, or potential rental income. The new artificial turf in the backyard provides a low-maintenance, beautiful outdoor space. The two car garage has extended space for a workshop or extra storage--or easily fits a third car! Enjoy added privacy with a new privacy fence surrounding the property, while the new high-efficiency siding ensures lasting durability and energy efficiency. This rare gem is truly a must-see—Turn the key and make it your new home!
A True Masterpiece – Spacious, Modern, and Full of Charm! Stunning 5-bedroom, 3.5-bathroom home, where every inch has been thoughtfully designed with elegance and comfort in mind--the moment you step inside, you’ll be captivated by the seamless blend of contemporary upgrades and timeless beauty. The heart of this home is undoubtedly the gourmet kitchen, which has been completely transformed with luxurious new quartz countertops and an eye-catching island waterfall feature. With top-of-the-line KitchenAid dishwasher, Bespoke gas range, and Bespoke refrigerator, this kitchen is every home chef's dream. Upstairs, you’ll find three generously sized bedrooms and a beautifully appointed full bathroom. The addition of a secondary HVAC system ensures year-round comfort on the second floor. First floor charming living room with a fireplace--new, plush carpet throughout the main level, including in the fourth bedroom, adds an extra touch of warmth and comfort. For convenience, the washer and dryer are located just off the primary suite, making laundry a breeze. The finished basement offers even more space for family and guests--A second kitchen in the walkout basement features modern new cabinets, countertops, dishwasher, range, and refrigerator; also has it's own washer/dryer hookup, ideal for extended family, a home business, or potential rental income. The new artificial turf in the backyard provides a low-maintenance, beautiful outdoor space. The two car garage has extended space for a workshop or extra storage--or easily fits a third car! Enjoy added privacy with a new privacy fence surrounding the property, while the new high-efficiency siding ensures lasting durability and energy efficiency. This rare gem is truly a must-see—Turn the key and make it your new home!
910 W Waldo Ave, Independence, MO 64050 is a 5 bedroom, 4 bathroom, 3,065 sqft single-family home in McCoy, built in 1926. It last sold for the $470,000 asking price on May 26, 2026. This property is not currently displayed as for sale or rent on Trulia. The Trulia Estimate is $397,900, with a rent estimate of $2,961/month.
Last check for updates: about 2 hours ago
Listed by Jessica Dressler, (913) 710-2413
ReeceNichols - Country Club Plaza
Bought with: Jason Iiams, (816) 674-6170, Compass Realty Group
Source: Heartland MLS as distributed by MLS GRID, MLS#2610023
Home Details for 910 W Waldo Ave

|
|---|
MLS Status: Sold |

|
|---|
Interior Details Basement: Full,Sump Pump,Walk-Out AccessNumber of Rooms: 16Types of Rooms: Master Bedroom, Other Bedroom, Bedroom 2, Bedroom 3, Bedroom 4, Bedroom 5, Master Bathroom, Bathroom 2, Bathroom 3, Dining Room, Family Rm 2 Nd, Half Bath, Kitchen, Kitchen 2 Nd, Laundry, Living Room |
Beds & Baths Number of Bedrooms: 5Number of Bathrooms: 4Number of Bathrooms (full): 3Number of Bathrooms (half): 1 |
Dimensions and Layout Living Area: 3065 Square Feet |
Appliances & Utilities Appliances: Dishwasher, Disposal, Gas Range, Stainless Steel Appliance(s)DishwasherDisposalLaundry: Main Level,Multiple Locations |
Heating & Cooling Heating: Forced AirNo CoolingAir Conditioning: ElectricHas HeatingHeating Fuel: Forced Air |
Fireplace & Spa Number of Fireplaces: 1Fireplace: Gas, Living RoomSpa: BathHas a Fireplace |
Windows, Doors, Floors & Walls Door: Storm Door(s)Flooring: Carpet, Ceramic Tile, Wood |
Levels, Entrance, & Accessibility Floors: Carpet, Ceramic Tile, Wood |
Security Security: Smoke Detector(s) |

|
|---|
Exterior Home Features Roof: CompositionFencing: PartialOther Structures: Garage(s)No Private Pool |
Parking & Garage Number of Garage Spaces: 2Number of Covered Spaces: 2No CarportHas a GarageNo Attached GarageParking Spaces: 2Parking: Detached,Garage Door Opener |
Frontage Responsible for Road Maintenance: Public Maintained Road |
Water & Sewer Sewer: Public Sewer |
Finished Area Finished Area (above surface): 1966Finished Area (below surface): 1099 |

|
|---|
Year Built Year Built: 1926 |
Property Type / Style Property Type: ResidentialProperty Subtype: Single Family ResidenceArchitecture: Traditional |
Building Construction Materials: Stone & Frame, Vinyl Siding |
Property Information Parcel Number: 26310192100000000 |

|
|---|
Price List Price: $470,000 |
Status Change & Dates Possession Timing: Funding |

|
|---|

|
|---|
Direction & Address City: IndependenceCommunity: College Lawn |
School Information Elementary School: BryantJr High / Middle School: BinghamHigh School: William ChrismanHigh School District: Independence |

|
|---|
Building Area Building Area: 3065 Square Feet |

|
|---|
Not Senior Community |

|
|---|
No HOA |

|
|---|
Lot Area: 8712 sqft |

|
|---|
Listing Terms: Cash, Conventional, FHA, VA Loan |

|
|---|
Business Information Ownership: Private |

|
|---|
BasementMls Number: 2610023Attribution Contact: 913-710-2413Above Grade Unfinished Area: 1966 |
Price and Tax history
| Date | Event | Price |
|---|---|---|
May 26, 2026 Source: Heartland MLS as distributed by MLS GRID #2610023 | Sold | -- |
Apr 28, 2026 Source: Heartland MLS as distributed by MLS GRID #2610023 | Pending | $470,000 |
Apr 15, 2026 Source: Heartland MLS as distributed by MLS GRID #2610023 | Contingent | $470,000 |
Apr 14, 2026 Source: Heartland MLS as distributed by MLS GRID #2610023 | PriceChange | $470,000 Price decreased by 3% |
Apr 8, 2026 Source: Heartland MLS as distributed by MLS GRID #2610023 | Listed For Sale | $485,000 |
Sep 17, 2021 Source: Heartland MLS as distributed by MLS GRID #2327625 | Sold | -- |
Aug 10, 2021 Source: Heartland MLS as distributed by MLS GRID #2327625 | Contingent | $314,900 |
Aug 7, 2021 Source: Heartland MLS as distributed by MLS GRID #2327625 | PriceChange | $314,900 Price increased by 5% |
Jun 29, 2021 Source: Heartland MLS as distributed by MLS GRID #2327625 | Pending | $300,000 |
Jun 27, 2021 Source: Heartland MLS as distributed by MLS GRID #2327625 | PriceChange | $300,000 Price decreased by 6% |
Jun 25, 2021 Source: Heartland MLS as distributed by MLS GRID #2327625 | PriceChange | $319,900 Price decreased by 2% |
Jun 21, 2021 Source: Heartland MLS as distributed by MLS GRID #2327625 | PendingToActive | $325,000 |
Jun 20, 2021 Source: Heartland MLS as distributed by MLS GRID #2327625 | Pending | $325,000 |
Jun 18, 2021 Source: Heartland MLS as distributed by MLS GRID #2327625 | Listed For Sale | $325,000 |
Dec 28, 2020 Source: Heartland MLS as distributed by MLS GRID #45001_2248847 | Sold | -- |
Nov 25, 2020 Source: Agent Provided | Pending | $170,000 |
Nov 10, 2020 Source: Agent Provided | PendingToActive | $170,000 |
Oct 30, 2020 Source: Agent Provided | Pending | $170,000 |
Oct 23, 2020 Source: Agent Provided | Listed For Sale | $170,000 |
| Year | Property tax | Tax assessment |
|---|---|---|
| 2025 | $2,568 | $189,110 |
Home facts updated by county records
Market trends in Independence
Last updated July 2026
Avg. sale price
$229K
$6.67KMoM
Sale-to-List Price
100.0%
Price per sq ft
$154
$4MoM
Available listings
413
9MoM
Around this home
Neighborhood Overview

Neighborhood stats provided by third party data sources.
What Locals Say about McCoy
At least 8 Trulia users voted on each feature.

79 % Say car is needed

79 % Say parking is easy

77 % Say streets are well-lit

76 % Say yards are well-kept

74 % Say there are sidewalks

69 % Say it's dog friendly

62 % Say there's holiday spirit

57 % Say there's wildlife

50 % Say neighbors are friendly

50 % Say it's quiet

50 % Say people would walk alone at night

44 % Say there are community events

43 % Say it's walkable to restaurants

35 % Say it's walkable to grocery stores

33 % Say kids play outside

25 % Say they plan to stay for at least 5 years
Sourced by Trulia users. Learn more about our methodology.
LGBTQ Local Legal Protections
LGBTQ Local Legal Protections



Based on information submitted to the MLS GRID as of 2026-08-27 21:53:13 PDT. All data is obtained from various sources and may not have been verified by broker or MLS GRID. Supplied Open House Information is subject to change without notice. All information should be independently reviewed and verified for accuracy. Properties may or may not be listed by the office/agent presenting the information. Some IDX listings have been excluded from this website. Prices displayed on all Sold listings are the Last Known Listing Price and may not be the actual selling price. Click here for more information
Listing Information presented by local MLS brokerage: Zillow, Inc., local REALTOR®- Terry York - (913) 213-6604
Listing Information presented by local MLS brokerage: Zillow, Inc., local REALTOR®- Terry York - (913) 213-6604
Frequently asked questions about 910 W Waldo Ave
- What is 910 W Waldo Ave estimated to be worth?Trulia's estimated value for 910 W Waldo Ave in Independence, MO is $397,900.
- What is the price history for 910 W Waldo Ave?910 W Waldo Ave in Independence, MO last sold in May 2026.
- Is Independence a buyer's or seller's market?Independence is currently a seller's market, based on recent for-sale activity.
- What's the median sale price in Independence?The median sale price in Independence is $229K. That is up $6.67K from the prior month.
- Does 910 W Waldo Ave have laundry facilities?Yes, 910 W Waldo Ave in Independence, MO has laundry facilities.
- How big is the lot at 910 W Waldo Ave?The lot at 910 W Waldo Ave in Independence, MO is about 0.20 acres (8,712 sq ft).
Explore by feature - Pet Friendly
 NEW - 1 DAY AGOPET FRIENDLY
 SPECIAL OFFERPET FRIENDLY
 SPECIAL OFFERPET FRIENDLY
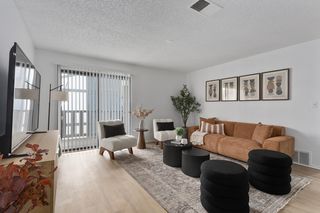 SPECIAL OFFERPET FRIENDLY
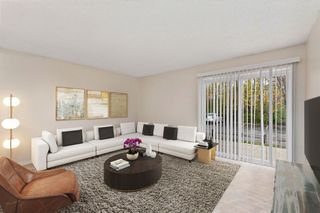 PET FRIENDLY
 SPECIAL OFFERPET FRIENDLY
 SPECIAL OFFERPET FRIENDLY$999 - $1,400/mo1-2 bd1 baGlendale at the Mansion Apartments | 16301 E 29th St S,
Independence, MO 64055 PET FRIENDLY$1,396 - $1,850/mo1-3 bd1-3 baEastland Trails Apartments | 4631 S Eastland Center Dr,
Independence, MO 64055 SENIOR HOUSINGPET FRIENDLY$1,415 - $1,740/mo1-2 bd1-2 baEmerald Reserve Independence | 19301 E 50th Ter S,
Independence, MO 64055 NEW - 1 DAY AGOSENIOR HOUSINGPET FRIENDLY$1,295 - $1,530/mo1-2 bd1 baGardens at Jackson Creek 55+ | 19401 E 40th Street Ct S,
Independence, MO 64057
Explore by feature - Garage
- PET FRIENDLY$1,396 - $1,850/mo1-3 bd1-3 baEastland Trails Apartments | 4631 S Eastland Center Dr,
Independence, MO 64055 - SENIOR HOUSINGPET FRIENDLY$1,415 - $1,740/mo1-2 bd1-2 baEmerald Reserve Independence | 19301 E 50th Ter S,
Independence, MO 64055  SENIOR HOUSINGPET FRIENDLY$1,510 - $1,550/mo1-2 bd1 baEastland Court Senior Living | 19301 E Eastland Center Ct,
Independence, MO 64055 NEW - 1 DAY AGOSPECIAL OFFERPET FRIENDLY
 APPLY INSTANTLYPET FRIENDLY
 APPLY INSTANTLYPET FRIENDLY
 APPLY INSTANTLYFURNISHED
 NEW - 16 HRS AGOPET FRIENDLY
 NEW - 10 HRS AGOPET FRIENDLY
 PET FRIENDLY
Explore by feature - Air Conditioning
- SPECIAL OFFERPET FRIENDLY
- SPECIAL OFFERPET FRIENDLY$999 - $1,400/mo1-2 bd1 baGlendale at the Mansion Apartments | 16301 E 29th St S,
Independence, MO 64055 - PET FRIENDLY$1,396 - $1,850/mo1-3 bd1-3 baEastland Trails Apartments | 4631 S Eastland Center Dr,
Independence, MO 64055 - SENIOR HOUSINGPET FRIENDLY$1,415 - $1,740/mo1-2 bd1-2 baEmerald Reserve Independence | 19301 E 50th Ter S,
Independence, MO 64055 - NEW - 1 DAY AGOSENIOR HOUSINGPET FRIENDLY$1,295 - $1,530/mo1-2 bd1 baGardens at Jackson Creek 55+ | 19401 E 40th Street Ct S,
Independence, MO 64057  NEW - 2 DAYS AGOPET FRIENDLY
 NEW - 1 DAY AGOPET FRIENDLY
 SPECIAL OFFERPET FRIENDLY
 NEW - 1 DAY AGOPET FRIENDLY
- NEW - 1 DAY AGOSPECIAL OFFERPET FRIENDLY
Explore by feature - Pool
- NEW - 1 DAY AGOPET FRIENDLY
- SPECIAL OFFERPET FRIENDLY
- SPECIAL OFFERPET FRIENDLY
- PET FRIENDLY
- SPECIAL OFFERPET FRIENDLY
- SPECIAL OFFERPET FRIENDLY$999 - $1,400/mo1-2 bd1 baGlendale at the Mansion Apartments | 16301 E 29th St S,
Independence, MO 64055 - PET FRIENDLY$1,396 - $1,850/mo1-3 bd1-3 baEastland Trails Apartments | 4631 S Eastland Center Dr,
Independence, MO 64055  SPECIAL OFFERPET FRIENDLYFURNISHED
- NEW - 2 DAYS AGOPET FRIENDLY
- NEW - 1 DAY AGOPET FRIENDLY
Explore by feature - Washer/dryer
- SPECIAL OFFERPET FRIENDLY
- SENIOR HOUSINGPET FRIENDLY$1,415 - $1,740/mo1-2 bd1-2 baEmerald Reserve Independence | 19301 E 50th Ter S,
Independence, MO 64055 - NEW - 1 DAY AGOSENIOR HOUSINGPET FRIENDLY$1,295 - $1,530/mo1-2 bd1 baGardens at Jackson Creek 55+ | 19401 E 40th Street Ct S,
Independence, MO 64057 - NEW - 2 DAYS AGOPET FRIENDLY
- NEW - 1 DAY AGOPET FRIENDLY
- SPECIAL OFFERPET FRIENDLY
- SENIOR HOUSINGPET FRIENDLY$1,510 - $1,550/mo1-2 bd1 baEastland Court Senior Living | 19301 E Eastland Center Ct,
Independence, MO 64055 - NEW - 1 DAY AGOSPECIAL OFFERPET FRIENDLY
 PET FRIENDLY
 PET FRIENDLY
Explore by feature - Outdoor Space
- NEW - 16 HRS AGOPET FRIENDLY
- NEW - 10 HRS AGOPET FRIENDLY
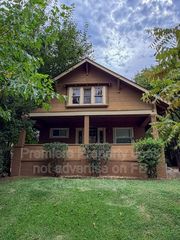
 PET FRIENDLY
 PET FRIENDLY
 PET FRIENDLY
 PET FRIENDLY
 PET FRIENDLY
 PET FRIENDLY
Apartments for Rent
- NEW - 1 DAY AGOPET FRIENDLY
- PET FRIENDLY$999 - $1,400/mo1-2 bd1 baGlendale at the Mansion Apartments | 16301 E 29th St S,
Independence, MO 64055 
- NEW - 1 DAY AGOPET FRIENDLY
 PET FRIENDLY
 PET FRIENDLY
 PET FRIENDLY
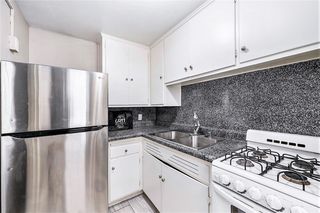 PET FRIENDLY
 PET FRIENDLY
 APPLY INSTANTLYPET FRIENDLY
 APPLY INSTANTLYPET FRIENDLY
 See more homes for rent inIndependence
Off Market Homes Near 910 W Waldo Ave
 SOLDAUG 27, 2026Keller Williams Platinum Prtnr
 SOLDAUG 27, 2026Redfin Corporation
 SOLDAUG 26, 2026Keller Williams KC North
 SOLDAUG 26, 2026ReeceNichols - Lees Summit
 SOLDAUG 26, 2026Coldwell Banker Regan Realtors
 SOLDAUG 25, 2026Renters Warehouse Missouri, LLC
 SOLDAUG 25, 2026United Real Estate Kansas City
 See more homes for sale inIndependence


Homes for sale near 910 W Waldo Ave
 NEW - 12 HRS AGO0.25 ACRESSBD Housing Solutions LLC
 NEW - 14 HRS AGOFORECLOSUREWeber & Associates Realtors
- See more homes for sale inIndependence


- Results are loading