


$270,000
 4 Beds
 3 Baths
 3,200 sqft
1432 W Walnut St, Independence, MO 64050
Est. Mortgage $1,764/mo*
Get Pre-QualifiedHome Highlights

Single-Family Home

Built in 1908

$84/sqft

Open Parking
Local Information
- Map ViewExplore the area around 1432 W Walnut St.

- Schools1 Preschool School2 Elementary Schools2 Middle Schools1 High School

- Shop & Eat

-- mins to
About this House
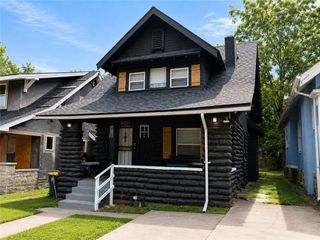
Welcome to 1432 W Walnut — a beautifully reimagined home where modern updates, flexible living space, and thoughtful design come together.
Completely remodeled from top to bottom, this home offers a fresh, move-in-ready feel with updated flooring, paint, fixtures, finishes, bathrooms, and inviting living spaces filled with natural light.
One of the most unique features is the TWO PRIMARY SUITES, making this home perfect for multi-generational living, extended family, guests, or anyone who values additional privacy and flexibility. With a primary suite and everyday living space available on the main level, the layout allows multiple generations to comfortably live under one roof while still maintaining their own space.
Need even more room? The FULLY FINISHED ATTIC provides valuable additional living space that could be used as a home office, playroom, hobby space, bonus room, guest area, or whatever best fits your lifestyle.
Whether you are searching for a beautifully updated home with room to spread out, a true multi-generational living arrangement, or simply a property where the work has already been done for you, 1432 W Walnut deserves a closer look.
This is more than a remodel — it is a home designed to offer options, comfort, and flexibility for the way families live today.
Schedule your private showing and come see what makes this one different.
Completely remodeled from top to bottom, this home offers a fresh, move-in-ready feel with updated flooring, paint, fixtures, finishes, bathrooms, and inviting living spaces filled with natural light.
One of the most unique features is the TWO PRIMARY SUITES, making this home perfect for multi-generational living, extended family, guests, or anyone who values additional privacy and flexibility. With a primary suite and everyday living space available on the main level, the layout allows multiple generations to comfortably live under one roof while still maintaining their own space.
Need even more room? The FULLY FINISHED ATTIC provides valuable additional living space that could be used as a home office, playroom, hobby space, bonus room, guest area, or whatever best fits your lifestyle.
Whether you are searching for a beautifully updated home with room to spread out, a true multi-generational living arrangement, or simply a property where the work has already been done for you, 1432 W Walnut deserves a closer look.
This is more than a remodel — it is a home designed to offer options, comfort, and flexibility for the way families live today.
Schedule your private showing and come see what makes this one different.
Last check for updates: about 8 hours ago
Listing Provided by: Johnna Dean, (816) 517-3103
1st Class Real Estate KC
Source: Heartland MLS as distributed by MLS GRID, MLS#2641203
Also Listed on Heartland MLS as distributed by MLS GRID.
Home Details for 1432 W Walnut St

|
|---|
MLS Status: Coming Soon |

|
|---|
Interior Details Basement: Full,Stone/RockNumber of Rooms: 11Types of Rooms: Master Bedroom, Bedroom 2, Bedroom 3, Bedroom 4, Bathroom 1, Bathroom 2, Den, Dining Room, Kitchen, Living Room, Recreation Room |
Beds & Baths Number of Bedrooms: 4Number of Bathrooms: 3Number of Bathrooms (full): 3 |
Dimensions and Layout Living Area: 3200 Square Feet |
Appliances & Utilities Appliances: Dishwasher, DisposalDishwasherDisposalLaundry: In Basement |
Heating & Cooling Heating: Natural GasHas CoolingAir Conditioning: Electric,Window Unit(s)Has HeatingHeating Fuel: Natural Gas |
Fireplace & Spa No Fireplace |
Windows, Doors, Floors & Walls Window: Thermal WindowsDoor: Storm Door(s)Flooring: Luxury Vinyl |
Levels, Entrance, & Accessibility Floors: Luxury Vinyl |

|
|---|
Exterior Home Features Roof: CompositionPatio / Porch: PorchNo Private Pool |
Parking & Garage No CarportNo GarageNo Attached GarageHas Open ParkingParking: Off Street,Shared Driveway |
Water & Sewer Sewer: Public Sewer |
Finished Area Finished Area (above surface): 3200 |

|
|---|
Year Built Year Built: 1908 |
Property Type / Style Property Type: ResidentialProperty Subtype: Single Family ResidenceArchitecture: Traditional |
Building Construction Materials: Lap Siding |
Property Information Parcel Number: 26330104400000000 |

|
|---|
Price List Price: $270,000Price Per Sqft: $84 |


|
|---|
Direction & Address City: IndependenceCommunity: Sawyer Place |
School Information Elementary School: BryantJr High / Middle School: BinghamHigh School: William ChrismanHigh School District: Independence |

|
|---|
Listing Agent Listing ID: 2641203 |

|
|---|
Building Area Building Area: 3200 Square Feet |

|
|---|
No HOA |

|
|---|
Lot Area: 8712 sqft |

|
|---|
Listing Terms: Cash, Conventional, FHA, VA Loan |

|
|---|
Energy Efficiency Features: Appliances, HVAC, Lighting |

|
|---|
Business Information Ownership: Investor |

|
|---|
BasementMls Number: 2641203Attribution Contact: 816-517-3103Above Grade Unfinished Area: 3200 |
Around this home
Neighborhood Overview

Neighborhood stats provided by third party data sources.
What Locals Say about Procter
At least 15 Trulia users voted on each feature.

85 % Say parking is easy

82 % Say kids play outside

80 % Say there's holiday spirit

79 % Say yards are well-kept

72 % Say car is needed

67 % Say it's dog friendly

63 % Say neighbors are friendly

61 % Say it's walkable to restaurants

59 % Say there's wildlife

56 % Say streets are well-lit

56 % Say it's walkable to grocery stores

55 % Say there are sidewalks

39 % Say it's quiet

30 % Say they plan to stay for at least 5 years

28 % Say people would walk alone at night

22 % Say there are community events
Sourced by Trulia users. Learn more about our methodology.
Market trends in Independence
Last updated August 2026
Avg. sale price
$236K
$7.33KMoM
Sale-to-List Price
100.0%
Price per sq ft
$151
$3MoM
Available listings
442
29MoM
Home Value
Trulia Estimate
$274KSince last month
Decreased$76K (-21.8%)Since last year
Increased$103K (+60.8%)Since last sale
Increased$185K (+207.8%)Learn more about this home's value by checking out its Trulia Estimate, the value of nearby homes, and how much similar homes have sold for.
Trulia Estimate
The of this home's value increased by +200% in the last 10 years
| Month | Estimated value |
|---|---|
2026 | |
| September 2026 | $274K |
| August 2026 | $292K |
| July 2026 | $350K |
| June 2026 | $179K |
| May 2026 | $176K |
| April 2026 | $164K |
| March 2026 | $164K |
| February 2026 | $150K |
| January 2026 | $150K |
2025 | |
2024 | |
2023 | |
2022 | |
2021 | |
2020 | |
2019 | |
2018 | |
2017 | |
2016 | |
Comparable sales
These are recently sold homes that have a similar location or other similar features to this home, like bedrooms, bathrooms, and square footage. Get a sense of the expected prices in the area by viewing these homes.Address | Distance | Property Type | Sold Price | Sold Date | Bed | Bath | Sqft |
|---|---|---|---|---|---|---|---|
0.13 | Single-Family Home | - | 03/20/26 | 4 | 2 | 2,032 | |
0.20 | Single-Family Home | - | 06/18/26 | 4 | 4 | 2,102 | |
0.31 | Single-Family Home | - | 01/06/26 | 4 | 3 | 2,443 | |
0.29 | Single-Family Home | - | 09/19/25 | 3 | 3 | 1,718 | |
0.44 | Single-Family Home | - | 10/16/25 | 4 | 3.5 | 2,496 | |
0.56 | Single-Family Home | - | 05/26/26 | 5 | 3.5 | 3,065 | |
0.06 | Single-Family Home | - | 08/05/26 | 3 | 1 | 1,484 | |
0.34 | Single-Family Home | - | 06/05/26 | 3 | 1.5 | 1,860 | |
0.38 | Single-Family Home | - | 06/18/26 | 3 | 1.5 | 2,291 | |
0.72 | Single-Family Home | - | 10/02/25 | 4 | 3 | 2,758 |
Nearby home prices
Get a sense of expected prices in the area by checking the value of nearby homes.Address | Distance | Price | Bed | Bath | Sqft | Status |
|---|---|---|---|---|---|---|
0.01 | $223,600 | 4 | 2 | 1,552 | Off Market | |
0.08 | $169,400 | 3 | 1 | 1,120 | Off Market | |
0.06 | - | 3 | 1 | 1,484 | Recently Sold | |
0.09 | $186,500 | 3 | 2 | 1,715 | Off Market | |
0.09 | $222,600 | 3 | 2 | 1,600 | Off Market | |
0.11 | $265,600 | Studio | 5 | - | Off Market | |
0.10 | $200,000 | Studio | - | - | For Sale | |
0.11 | $200,000 | Studio | - | - | For Sale | |
0.13 | $303,900 | 6 | 4.5 | 3,678 | Off Market | |
0.11 | $139,700 | 4 | 1 | - | Off Market | |
0.12 | $143,800 | 2 | 1 | - | Off Market |
Price and Tax history
| Date | Event | Price |
|---|---|---|
Sep 8, 2026 Source: Heartland MLS as distributed by MLS GRID #2633007 | ListingRemoved | $274,900 |
Aug 31, 2026 Source: Heartland MLS as distributed by MLS GRID #2633007 | PriceChange | $274,900 Price decreased by 7% |
Aug 29, 2026 Source: Heartland MLS as distributed by MLS GRID #2633007 | PriceChange | $294,900 Price decreased by 2% |
Aug 19, 2026 Source: Heartland MLS as distributed by MLS GRID #2633007 | PriceChange | $299,900 Price decreased by 13% |
Aug 3, 2026 Source: Heartland MLS as distributed by MLS GRID #2633007 | PriceChange | $344,900 Price decreased by 1% |
Jul 24, 2026 Source: Heartland MLS as distributed by MLS GRID #2633007 | Listed For Sale | $350,000 |
Jul 21, 2026 Source: Heartland MLS as distributed by MLS GRID #2629106 | ListingRemoved | $375,000 |
Jul 16, 2026 Source: Heartland MLS as distributed by MLS GRID #2629106 | PriceChange | $375,000 Price decreased by 4% |
Jul 11, 2026 Source: Heartland MLS as distributed by MLS GRID #2629106 | Listed For Sale | $390,000 |
Nov 22, 2024 Source: Heartland MLS as distributed by MLS GRID #2514152 | ListingRemoved | $125,000 |
Nov 8, 2024 Source: Heartland MLS as distributed by MLS GRID #2514152 | PriceChange | $150,000 Price decreased by 14% |
Oct 8, 2024 Source: Heartland MLS as distributed by MLS GRID #2514152 | Listed For Sale | $175,000 |
Sep 24, 2019 Source: Agent Provided | ListingRemoved | $89,900 |
Jun 29, 2019 Source: Agent Provided | PriceChange | $89,900 Price decreased by 2% |
Jun 24, 2019 Source: Agent Provided | Listed For Sale | $91,900 |
Nov 7, 2018 Source: Agent Provided | ListingRemoved | $105,000 |
Oct 16, 2018 Source: Agent Provided | PriceChange | $105,000 Price decreased by 9% |
Oct 1, 2018 Source: Agent Provided | Listed For Sale | $115,000 |
May 10, 2006 Source: N/A | Sold | -- |
Aug 10, 2000 Source: N/A | Sold | -- |
| Year | Property tax | Tax assessment |
|---|---|---|
| 2025 | $2,125 | $121,670 |
Home facts updated by county records
LGBTQ Local Legal Protections
LGBTQ Local Legal Protections



Johnna Dean, 1st Class Real Estate KC
Agent Phone: (816) 517-3103
Based on information submitted to the MLS GRID as of 2026-09-14 00:48:23 PDT. All data is obtained from various sources and may not have been verified by broker or MLS GRID. Supplied Open House Information is subject to change without notice. All information should be independently reviewed and verified for accuracy. Properties may or may not be listed by the office/agent presenting the information. Some IDX listings have been excluded from this website. Prices displayed on all Sold listings are the Last Known Listing Price and may not be the actual selling price. Click here for more information
Listing Information presented by local MLS brokerage: Zillow, Inc., local REALTOR®- Terry York - (913) 213-6604
Listing Information presented by local MLS brokerage: Zillow, Inc., local REALTOR®- Terry York - (913) 213-6604
Similar Homes You May Like
 Renters Warehouse Missouri, LLC
 OPEN SAT, 1-3PMBoveri Realty Group L L C
 OPEN THU, 4-6PM0.35 ACRESReeceNichols- Leawood Town Center
 0.29 ACRESWeichert, Realtors Welch & Co.
 AUCTION
 AUCTION1.48 ACRES
 See more homes for sale inIndependence




New Listings near 1432 W Walnut St
 0.48 ACRESRE/MAX Premier Properties
 1.45 ACRESRE/MAX Premier Properties
 COMING SOON 10/2RE/MAX Elite, REALTORS
 COMING SOON 9/151.04 ACRESRealty of America
 3.13 ACRESKeller Williams Realty Partners Inc.
 NEW - 2 DAYS AGOPlatinum Realty LLC
 0.26 ACRES1st Class Real Estate KC
 FORECLOSURE0.36 ACRESRealty Platinum Professionals
- See more homes for sale inIndependence


Frequently asked questions about 1432 W Walnut St
- What is the estimated monthly payment for 1432 W Walnut St?Based on a $270,000 list price with 20% down at today's rates, the estimated monthly payment for 1432 W Walnut St in Independence, MO is approximately $1,807 (about $1,466 principal & interest, $266 property taxes, and $75 homeowner's insurance). This is an estimate. Actual payment depends on your loan terms.
- How does the list price for 1432 W Walnut St compare to homes in Independence?1432 W Walnut St in Independence, MO is listed at $270,000, about 14% above the $236K median sale price in Independence.
- What do residents say about the Procter neighborhood?Residents describe the Procter neighborhood in Independence, MO as easy to park in, well-kept, and dog-friendly. Most residents say you need a car. See homes for sale in Procter, Independence.
- What are the closest schools to 1432 W Walnut St?The closest schools to 1432 W Walnut St in Independence, MO are Bingham Middle School (rated 3/10), Bridger Middle School (Elementary, rated 7/10), Bryant Elementary School (Pre-K, rated 4/10).
- Does 1432 W Walnut St have air conditioning?Yes, 1432 W Walnut St in Independence, MO has air conditioning.
- Does 1432 W Walnut St have laundry facilities?Yes, 1432 W Walnut St in Independence, MO has laundry facilities.
1432 W Walnut St, Independence, MO 64050 is a 4 bedroom, 3 bathroom, 3,200 sqft single-family home built in 1908. 1432 W Walnut St is located in Procter, Independence. This property is currently available for sale and was listed by Heartland MLS as distributed by MLS GRID on Sep 15, 2026. The MLS # for this home is MLS# 2641203.