


$825,000
 3 Beds
 3.5 Baths
 2,256 sqft
910 Van Every St, Charlotte, NC 28205
Est. Mortgage $4,934/mo*
Get Pre-QualifiedHome Highlights

Townhouse

Built in 2023

$366/sqft

2 Car Garage
Local Information
- Map ViewExplore the area around 910 Van Every St.

- Schools1 Elementary School1 Middle School1 High School

- Shop & Eat

-- mins to
About this House
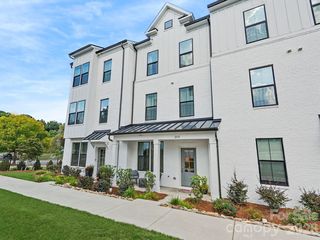
Experience elevated urban living in one of Charlotte’s most sought-after locations! NO HOA! This stunning four-level corner townhome offers the rare combination of modern luxury, incredible outdoor living - all just minutes from Uptown, Plaza Midwood, the greenway & major highways. Designed to impress, the light-filled interior features expansive windows, beautiful updated flooring & elevated finishes throughout. At the heart of the home, the chef-inspired kitchen showcases an impressive 11ft island, quartz countertops & premium SS appliances, flowing seamlessly into the open living & entertaining spaces. The spacious primary suite offers a true retreat with dual vanities & a custom walk-in closet, while a full laundry room with sink and cabinetry adds everyday functionality. Each of the three bedrooms features its own private en-suite bath, offering exceptional privacy & flexibility for owners and guests. Enjoy ~1,000 sf of private outdoor living, including a showstopping rooftop terrace with city views, a Trex deck, and turf - the perfect backdrop for entertaining or unwinding at the end of the day! A two-car attached garage with epoxied flooring plus additional parking completes this exceptional home. Modern, sophisticated and incredibly well-connected to everything Charlotte has to offer!
Last check for updates: about 6 hours ago
Listing Provided by: Tiffany Davis
Realty One Group Revolution
Source: Canopy MLS as distributed by MLS GRID, MLS#4424577
Also Listed on Canopy MLS as distributed by MLS GRID.
Open House
Sunday, September 20
1:00 PM to 3:00 PM
Home Details for 910 Van Every St

|
|---|
MLS Status: Active |

|
|---|
Interior Details Number of Rooms: 11Types of Rooms: Primary Bedroom, Bedroom S, Bathroom Full, Bathroom Half, Dining Area, Kitchen, Laundry, Living Room |
Beds & Baths Number of Bedrooms: 3Main Level Bedrooms: 1Number of Bathrooms: 4Number of Bathrooms (full): 3Number of Bathrooms (half): 1 |
Dimensions and Layout Living Area: 2256 Square Feet |
Appliances & Utilities Appliances: Dishwasher, Disposal, Electric Range, Exhaust Hood, MicrowaveDishwasherDisposalLaundry: Electric Dryer Hookup,Laundry Room,Sink,Washer HookupMicrowave |
Heating & Cooling Heating: ElectricHas CoolingAir Conditioning: Central AirHas HeatingHeating Fuel: Electric |
Windows, Doors, Floors & Walls Window: Insulated WindowsDoor: Insulated Door(s), Sliding Doors |
Levels, Entrance, & Accessibility Stories: 4Levels: FourEntry Location: Main |
View Has a ViewView: City, Year Round |

|
|---|
Exterior Home Features Patio / Porch: Balcony, Covered, Deck, TerraceExterior: Rooftop TerraceFoundation: Slab |
Parking & Garage Number of Garage Spaces: 2Number of Covered Spaces: 2No CarportHas a GarageHas an Attached GarageHas Open ParkingParking Spaces: 2Parking: Driveway,Attached Garage,Garage Faces Rear,On Street,Garage on Main Level |
Frontage Responsible for Road Maintenance: Publicly Maintained RoadRoad Surface Type: Concrete, Paved |
Water & Sewer Sewer: Public Sewer |
Surface & Elevation Elevation Units: Feet |
Finished Area Finished Area (above surface): 2256 Square Feet |

|
|---|
Days on Market: 1 |

|
|---|
Year Built Year Built: 2023 |
Property Type / Style Property Type: ResidentialProperty Subtype: Townhouse |
Building Construction Materials: Hardboard SidingNot a New ConstructionNo Additional Parcels |
Property Information Not Included in Sale: security cameras, TV mountsParcel Number: 08112129 |

|
|---|
Price List Price: $825,000Price Per Sqft: $366 |

|
|---|
Direction & Address City: CharlotteCommunity: Belmont |
School Information Elementary School: UnspecifiedJr High / Middle School: UnspecifiedHigh School: Unspecified |

|
|---|
Listing Agent Listing ID: 4424577 |

|
|---|
Building Details Builder Name: Fairview Builders LLC |
Building Area Building Area: 1219 Square Feet |

|
|---|
Not Senior Community |

|
|---|
Lot Area: 0.05 acres |

|
|---|
Special Conditions: Standard |

|
|---|
Listing Terms: Cash, Conventional, VA Loan |

|
|---|
Mls Number: 4424577Attribution Contact: homesbytiffanydavis@gmail.comAbove Grade Unfinished Area: 2256 |
Around this home
Neighborhood Overview

Neighborhood stats provided by third party data sources.
What Locals Say about Belmont
At least 11 Trulia users voted on each feature.

92 % Say there are sidewalks

82 % Say car is needed

73 % Say it's dog friendly

69 % Say parking is easy

69 % Say yards are well-kept

62 % Say kids play outside

59 % Say there's holiday spirit

53 % Say it's walkable to restaurants

47 % Say there's wildlife

45 % Say streets are well-lit

44 % Say neighbors are friendly

38 % Say they plan to stay for at least 5 years

36 % Say it's walkable to grocery stores

27 % Say there are community events

27 % Say people would walk alone at night

20 % Say it's quiet
Sourced by Trulia users. Learn more about our methodology.
Market trends in Charlotte
Last updated August 2026
Avg. sale price
$433K
$1.67KMoM
Sale-to-List Price
99.4%
0.2%MoM
Price per sq ft
$243
$4MoM
Available listings
4613
69MoM
Home Value
Trulia Estimate
$803KSince last month
Increased$25K (+3.1%)Since last year
$300 (0%)Since last sale
Increased$13K (+1.6%)Learn more about this home's value by checking out its Trulia Estimate, the value of nearby homes, and how much similar homes have sold for.
Trulia Estimate
The of this home's value increased by +1% in the last 10 years
| Month | Estimated value |
|---|---|
2026 | |
| September 2026 | $803K |
| August 2026 | $778K |
| July 2026 | $790K |
| June 2026 | $791K |
| May 2026 | $795K |
| April 2026 | $803K |
| March 2026 | $802K |
| February 2026 | $801K |
| January 2026 | $784K |
2025 | |
2024 | |
Comparable sales
These are recently sold homes that have a similar location or other similar features to this home, like bedrooms, bathrooms, and square footage. Get a sense of the expected prices in the area by viewing these homes.Address | Distance | Property Type | Sold Price | Sold Date | Bed | Bath | Sqft |
|---|---|---|---|---|---|---|---|
0.03 | Townhouse | $500,000 | 12/18/25 | 3 | 3.5 | 1,817 | |
0.21 | Townhouse | $730,000 | 06/10/26 | 4 | 4.5 | 2,665 | |
0.26 | Townhouse | $685,000 | 06/10/26 | 3 | 4.5 | 2,633 | |
0.20 | Townhouse | $690,000 | 03/31/26 | 4 | 4.5 | 2,812 | |
0.30 | Townhouse | $710,000 | 08/14/26 | 3 | 4 | 2,464 | |
0.47 | Townhouse | $765,000 | 02/18/26 | 3 | 2.5 | 2,407 | |
0.46 | Townhouse | $745,000 | 12/15/25 | 3 | 2.5 | 2,407 | |
0.25 | Townhouse | $580,000 | 06/05/26 | 3 | 3.5 | 1,932 | |
0.58 | Townhouse | $925,000 | 09/08/26 | 3 | 3.5 | 2,717 |
Nearby home prices
Get a sense of expected prices in the area by checking the value of nearby homes.Address | Distance | Price | Bed | Bath | Sqft | Status |
|---|---|---|---|---|---|---|
0.01 | $783,100 | 3 | 3.5 | 2,292 | Off Market | |
0.01 | - | 3 | 3.5 | 2,267 | Off Market | |
0.01 | - | 3 | 3.5 | 2,292 | Off Market | |
0.02 | $519,999 | 2 | 2.5 | 1,699 | For Sale | |
0.02 | $573,700 | 2 | 2.5 | 1,715 | Off Market | |
0.02 | - | 3 | 3.5 | 2,292 | Off Market | |
0.02 | $548,800 | 2 | 2.5 | 1,574 | Off Market | |
0.02 | $784,200 | 3 | 3.5 | 2,292 | Off Market | |
0.03 | $508,100 | 2 | 2.5 | 1,574 | Off Market | |
0.03 | $500,000 | 3 | 3.5 | 1,817 | Recently Sold | |
0.03 | $602,900 | 3 | 3.5 | 1,754 | Off Market |
Price and Tax history
| Date | Event | Price |
|---|---|---|
Sep 18, 2026 Source: Canopy MLS as distributed by MLS GRID #4424577 | Listed For Sale | $825,000 |
Jan 11, 2024 Source: Canopy MLS as distributed by MLS GRID #4085009 | Sold | $790,000 |
Nov 7, 2023 Source: Canopy MLS as distributed by MLS GRID #4085009 | Listed For Sale | $790,000 |
Nov 6, 2023 Source: Canopy MLS as distributed by MLS GRID #4023555 | ListingRemoved | |
Nov 4, 2023 Source: Canopy MLS as distributed by MLS GRID #4023555 | PriceChange | $790,000 Price increased by 1% |
May 19, 2023 Source: Canopy MLS as distributed by MLS GRID #CAR4023555 | Listed For Sale | $780,000 |
| Year | Property tax | Tax assessment |
|---|---|---|
| 2025 | $5,259 | $663,100 |
Home facts updated by county records
LGBTQ Local Legal Protections
LGBTQ Local Legal Protections



Tiffany Davis, Realty One Group Revolution
Based on information submitted to the MLS GRID as of 2026-09-19 01:03:10 PDT. All data is obtained from various sources and may not have been verified by broker or MLS GRID. Supplied Open House Information is subject to change without notice. All information should be independently reviewed and verified for accuracy. Properties may or may not be listed by the office/agent presenting the information. Some IDX listings have been excluded from this website. Click here for more information
Similar Homes You May Like
 Carolina Real Estate Experts The Dan Jones Group
 Prism Properties & Development Inc
 Berkshire Hathaway HomeServices Carolinas Realty
 Premier Sotheby's International Realty
 Berkshire Hathaway HomeServices Carolinas Realty
 NEW CONSTRUCTIONCarolina Living Associates LLC
 OPEN SAT, 1-4PMBeycome Brokerage Realty LLC
 OPEN SAT, 1-4PMKeller Williams South Park
 0.28 ACRESBeycome Brokerage Realty LLC
 See more homes for sale inCharlotte


New Listings near 910 Van Every St
 NEWCOMING SOON 10/20.25 ACRESEXP Realty LLC Ballantyne
 OPEN SAT, 1-3PMSavvy + Co Real Estate
 NEWOPEN SAT, 12-2PM0.26 ACRESCOMPASS
 NEW - 2 DAYS AGOHelen Adams Realty
 NEWOPEN SAT, 1-3PMNestlewood Realty, LLC
 OPEN SAT, 10-12PM0.38 ACRESCOMPASS
 0.29 ACRESGenevieve Williams Real Estate LLC
 OPEN SUN, 1-3PM0.26 ACRESJPeters Realty, LLC
- See more homes for sale inCharlotte


Frequently asked questions about 910 Van Every St
- What is the estimated monthly payment for 910 Van Every St?Based on a $825,000 list price with 20% down at today's rates, the estimated monthly payment for 910 Van Every St in Charlotte, NC is approximately $5,027 (about $4,484 principal & interest, $468 property taxes, and $75 homeowner's insurance). This is an estimate. Actual payment depends on your loan terms.
- How does the list price for 910 Van Every St compare to homes in Charlotte?910 Van Every St in Charlotte, NC is listed at $825,000, about 90% above the $433K median sale price in Charlotte.
- What do residents say about the Belmont neighborhood?Residents describe the Belmont neighborhood in Charlotte, NC as pedestrian-friendly, dog-friendly, and easy to park in. See homes for sale in Belmont, Charlotte.
- What are the closest schools to 910 Van Every St?The closest schools to 910 Van Every St in Charlotte, NC are Eastway Middle (rated 7/10), Garinger High School (rated 1/10), Villa Heights Elementary (rated 4/10).
- Does 910 Van Every St have air conditioning?Yes, 910 Van Every St in Charlotte, NC has air conditioning.
- Does 910 Van Every St have laundry facilities?Yes, 910 Van Every St in Charlotte, NC has laundry facilities.
910 Van Every St, Charlotte, NC 28205 is a 3 bedroom, 4 bathroom, 2,256 sqft townhouse built in 2023. 910 Van Every St is located in Belmont, Charlotte. This property is currently available for sale and was listed by Canopy MLS as distributed by MLS GRID on Sep 17, 2026. The MLS # for this home is MLS# 4424577.