


910 S Rodeo Dr
Payson, AZ 85541
 4 Beds
 3 Baths
 3,661 sqft (on 1.09 acres)
4 Beds
3 Baths
3,661 sqft
(on 1.09 acres)
Local Information
- Map ViewExplore the area around 910 S Rodeo Dr.

- Schools1 Preschool School2 Elementary Schools2 Middle Schools2 High Schools

- Shop & Eat

-- mins to
Home Highlights

Property Type
Single-Family Home

Year Built
1985

Lot Size
1.09 acres
Living Area
3,661 sqft

Price/Sqft
$226

Parking
Garage
About this House
The house is 3600 sq. ft., plus a 500 sq. ft. screened “Arizona Room”, stucco exterior, with 4 bedrooms and 3 baths. (2 masters)
All windows are double pane throughout the home. Freshly painted inside and out and recently landscaped.
Large living room with a gas fireplace.
The kitchen is newly remodeled with granite counter tops, freestanding island with cupboards, range and preparation area. The kitchen features a 4’ x 2' sky light. New tile and laminated wood flooring. A dining area and abreakfast nook with a bay window adjoins the kitchen. A large laundry area is located near the kitchen.
The large recreation roomwhich includes a Connolly 1 1/4 in. slate tournament pool table, with specialty lighting, pool ques, racks etc., partial bar w/stained glass, pegged wood flooring, and wooden wanes-coat. An expansive view is seen from the 8’ window. Features include wiring for dual televisions and a surround sound system. Also a poker area with leather top table and leather chairs. A dartboard area. Oak Double French Doors with stained glass, open onto the covered, screened, “Arizona Room” deck area. A double sliding glass door also accesses the spacious back deck from the Recreation Room.
Upstairs the large master bedroom has a TV room, a large master bath with skylight, jetted tub, large tile shower, and observation deck.
The lower driveway enters to a 3 bay garage. The power panel has been upgraded, includes a “whole house surge protector.”
Heating and cooling: dual propane heat pumps and a pellet stove. Ceiling fans throughout including 3 ceiling fans in the “Arizona Room”.
For the green thumb there is a 6’ x 8’ green house and raised garden area surrounded by a 4’ cyclone fence.
Neighborhood Description
Former rodeo grounds and formally known by locals as "Doctors Hill" where all the local doctors lived.
All windows are double pane throughout the home. Freshly painted inside and out and recently landscaped.
Large living room with a gas fireplace.
The kitchen is newly remodeled with granite counter tops, freestanding island with cupboards, range and preparation area. The kitchen features a 4’ x 2' sky light. New tile and laminated wood flooring. A dining area and abreakfast nook with a bay window adjoins the kitchen. A large laundry area is located near the kitchen.
The large recreation roomwhich includes a Connolly 1 1/4 in. slate tournament pool table, with specialty lighting, pool ques, racks etc., partial bar w/stained glass, pegged wood flooring, and wooden wanes-coat. An expansive view is seen from the 8’ window. Features include wiring for dual televisions and a surround sound system. Also a poker area with leather top table and leather chairs. A dartboard area. Oak Double French Doors with stained glass, open onto the covered, screened, “Arizona Room” deck area. A double sliding glass door also accesses the spacious back deck from the Recreation Room.
Upstairs the large master bedroom has a TV room, a large master bath with skylight, jetted tub, large tile shower, and observation deck.
The lower driveway enters to a 3 bay garage. The power panel has been upgraded, includes a “whole house surge protector.”
Heating and cooling: dual propane heat pumps and a pellet stove. Ceiling fans throughout including 3 ceiling fans in the “Arizona Room”.
For the green thumb there is a 6’ x 8’ green house and raised garden area surrounded by a 4’ cyclone fence.
Neighborhood Description
Former rodeo grounds and formally known by locals as "Doctors Hill" where all the local doctors lived.
910 S Rodeo Dr, Payson, AZ 85541 is a 4 bedroom, 3 bathroom, 3,661 sqft single-family home built in 1985. It last sold for $310,000 on Apr 6, 2012. It is currently off market. The Trulia Estimate is $826,800, with a rent estimate of $4,363/month.
Home Details for 910 S Rodeo Dr

|
|---|
Interior Details BasementAtticNumber of Rooms: 11Types of Rooms: Walk In Closet, Breakfast Nook, Laundry Room, Master Bath, Pantry, Recreation Room, Sun RoomCeiling Fan |
Heating & Cooling Heating: Heat Pump, Other, Propane Butane, Wood PelletAir ConditioningCooling System: CentralHeating Fuel: Heat Pump |
Levels, Entrance, & Accessibility Stories: 2Floors: Tile, Carpet, Hardwood, Linoleum Vinyl |
Appliances & Utilities Cable ReadyDishwasherDisposalRefrigerator |
Fireplace & Spa FireplaceJetted Bath Tub |
Windows, Doors, Floors & Walls Double Paned Windows |

|
|---|
Exterior Home Features Roof: AsphaltDeckExterior: StuccoGardenLawnPorch |
Pool Pool |
Parking & Garage GarageParking Spaces: 3Parking: Garage Attached |

|
|---|
Year Built Year Built: 1985Year Updated: 1985 |
Property Type / Style Property Type: Single Family HomeArchitecture: Ranch / Rambler |

|
|---|
Levels, Entrance, & Accessibility Disabled Access |

|
|---|
Units in Building: 1 |

|
|---|
Lot Area: 1.09 acres |

|
|---|
RV Parking Rv Parking |

|
|---|
Greenhouse |
Price History for 910 S Rodeo Dr
| Date | Price | Event | Source |
|---|---|---|---|
| 04/06/2012 | $310,000 | Sold | ARMLS #4694389 |
| 01/31/2012 | $315,000 | PriceChange | Agent Provided |
| 12/31/2011 | $337,900 | PriceChange | Agent Provided |
| 12/30/2011 | $0 | Listed For Sale | Agent Provided |
| 06/19/2010 | $339,000 | ListingRemoved | Agent Provided |
| 04/25/2010 | $339,000 | Listed For Sale | Agent Provided |
| 02/09/2010 | $308,818 | Sold | N/A |
| 11/08/2009 | $389,000 | PriceChange | Agent Provided |
| 10/25/2009 | $399,900 | Listed For Sale | Agent Provided |
| 05/02/2009 | $535,900 | ListingRemoved | Agent Provided |
| 03/07/2009 | $535,900 | PriceChange | Agent Provided |
| 01/06/2009 | $574,900 | PriceChange | Agent Provided |
| 09/16/2008 | $599,900 | PriceChange | Agent Provided |
| 05/06/2008 | $629,000 | PriceChange | Agent Provided |
| 12/06/2007 | $638,000 | Listed For Sale | Agent Provided |
| 03/14/2005 | $370,000 | Sold | ARMLS #2189751 |
Market trends in Payson
Last updated June 2026
Avg. sale price
$460K
$3.33KMoM
Sale-to-List Price
98.2%
0.1%MoM
Price per sq ft
$314
$3MoM
Available listings
319
10MoM

- Results are loading
Property Tax and Assessment
| Year | 2026 |
|---|---|
| Tax | $5,453 |
| Assessment | $786,330 |
Home facts updated by county records
Comparable Sales for 910 S Rodeo Dr
Address | Distance | Property Type | Sold Price | Sold Date | Bed | Bath | Sqft |
|---|---|---|---|---|---|---|---|
0.16 | Single-Family Home | $475,000 | 04/24/26 | 2 | 2 | 2,282 | |
0.17 | Single-Family Home | $865,000 | 08/20/25 | 3 | 2 | 2,984 | |
0.45 | Single-Family Home | $625,000 | 09/24/25 | 3 | 3 | 1,788 | |
0.24 | Single-Family Home | $664,000 | 11/17/25 | 3 | 2.5 | 2,407 | |
0.44 | Single-Family Home | $675,000 | 01/16/26 | 3 | 3 | 2,461 | |
0.46 | Single-Family Home | $860,000 | 08/08/25 | 4 | 6.5 | 3,227 | |
0.58 | Single-Family Home | $970,000 | 12/12/25 | 3 | 2 | 2,031 | |
0.60 | Single-Family Home | $382,000 | 06/12/26 | 2 | 2 | 1,927 | |
0.58 | Single-Family Home | $572,000 | 10/22/25 | 3 | 2 | 2,180 | |
0.64 | Single-Family Home | $610,000 | 04/09/26 | 3 | 3 | 2,153 |
Nearby homes
Get a sense of prices in the area by checking nearby homes. OFF MARKETCOLDWELL BANKER BISHOP REALTY - PAYSON
 SOLDAPR 24, 2026Realty ONE Group, ARMLS
 SOLDNOV 17, 2025COLDWELL BANKER BISHOP REALTY - PAYSON
 FOR SALE0.33 ACRESREALTY EXECUTIVES ARIZONA TERRITORY - PAYSON 3
 OFF MARKETCOLDWELL BANKER BISHOP REALTY - PAYSON
 OFF MARKETCOLDWELL BANKER BISHOP REALTY - PAYSON
 OFF MARKETREALTY EXECUTIVES ARIZONA TERRITORY - PAYSON 3
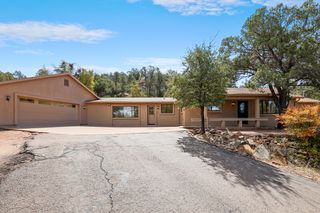 OFF MARKETCOLDWELL BANKER BISHOP REALTY - PAYSON
 OFF MARKETCOLDWELL BANKER BISHOP REALTY - PAYSON


Assigned Schools
These are the assigned schools for 910 S Rodeo Dr.
- Payson High School
- 9-12
- Public
- 732 Students
4/10GreatSchools RatingParent Rating AverageUnlike big city schools, Payson HS offers a smaller, more personalized high school experience. The school is very proud of their sports, FFA, and the Drama department. Student involvement is good. There is a real focus on GPA's, especially of their athletes. Overall, good experience.Parent Review10mo ago - Rim Country Middle School
- 6-8
- Public
- 478 Students
5/10GreatSchools RatingParent Rating AverageThis school pushes you through the system. Failing grades? No problem.....You will pass to the next grade. As far as the prinipal goes he should step down or maybe be pushed down. He does not interact with anyone outside of school. He and his wife (who is a music teacher at another school) wont even sit with their team at Special Olympics. Sad for their son. Even sadder considering the postions they hold. Not social or considerate. He will not get involved or even address poorly behaving children at RCMSParent Review12y ago - Julia Randall Elementary School
- PK-5
- Public
- 503 Students
5/10GreatSchools RatingParent Rating AverageDo not send your kids here they believe if the child does something wrong automatically they can not go on field tripsOther Review7y ago - Payson Elementary School
- K-2
- Public
- 430 Students
NAGreatSchools RatingParent Rating AverageLiterally not even a real school by any significant standards. Poorest education quality, the teachers have no qualifications or idea what they are doing, you aren't even getting glorified babysitters, because even babysitters are less negligent than this school is. It took a week and a half just to get my son on a bus route, after a WEEK the bus barn still had nothing sent over from the office. Apparently they literally lost my niece and let a SIX year old girl off at a stop that wasn't hers the first week back to school without anyone there to greet her. Can you say negligent?Yesterday I get a call saying my son needed a change of clothes or he would not be allowed on the bus, why doesn't this school HAVE clothes for students in case of accidents? That's fine, I get ahold of the school and ask if I need to come get him, apparently they called EVERY emergency contact that was listed, despite this not really being an emergency. Now my entire family, for some reason, knows, clothes are brought to him. AND YET THEY STILL DON'T HAVE HIM GET ON THE BUS. No. They let my mother who I have an active restraining order against, TAKE MY SON OFF SCHOOL PROPERTY, WITHOUT MY PERMISSION, AFTER SAYING THEY WERE GOING TO PUT HIM ON THE BUS. 100% zero accountability from the office, zero apologies for the severe negligent mistake they made, just "We are hanging up now" The callous disregard for my son's safety was deplorable.I can't even fathom the level of idiocy or lack of intelligence, sensibility, or concern for kid's safety. The fact that this school is the ONLY option up here is repulsive. I feel very sorry for Payson's youth that this is the height of public education in this town. Losing kids, handing kids off to people who they aren't legally allowed to be around. I don't know how but I'll be formally filing a complaint with the district tomorrow.Parent Review3y ago - Payson Center for Success - Online
- 7-12
- Public
NAGreatSchools RatingParent Rating Average No reviews available for this school.
  Check out schools near 910 S Rodeo Dr.
What Locals Say about Payson
At least 89 Trulia users voted on each feature.

89 % Say it's dog friendly

88 % Say yards are well-kept

87 % Say there's wildlife

86 % Say parking is easy

84 % Say car is needed

76 % Say there's holiday spirit

75 % Say it's quiet

72 % Say people would walk alone at night

61 % Say neighbors are friendly

54 % Say they plan to stay for at least 5 years

53 % Say kids play outside

50 % Say it's walkable to restaurants

47 % Say it's walkable to grocery stores

39 % Say there are community events

26 % Say there are sidewalks

17 % Say streets are well-lit
Sourced by Trulia users. Learn more about our methodology.
LGBTQ Local Legal Protections
LGBTQ Local Legal Protections



Apartments for Rent
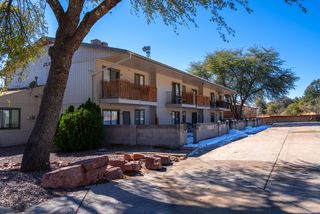 Contact for price1-2 bd1 baPayson's BEST location ... close to everything!! | 300 W Frontier St,
Payson, AZ 85541 INCOME RESTRICTED
 APPLY INSTANTLY
 APPLY INSTANTLYPET FRIENDLYFURNISHED
 APPLY INSTANTLY
 APPLY INSTANTLYPET FRIENDLY
 APPLY INSTANTLYPET FRIENDLYFURNISHED
 APPLY INSTANTLYFURNISHED
 See more homes for rent inPayson
Explore by feature - Pet Friendly
- APPLY INSTANTLYPET FRIENDLYFURNISHED
- APPLY INSTANTLYPET FRIENDLY
 NEW - 1 DAY AGOAPPLY INSTANTLYPET FRIENDLY
 APPLY INSTANTLYPET FRIENDLY
 APPLY INSTANTLYPET FRIENDLY
 APPLY INSTANTLYPET FRIENDLYFURNISHED
 APPLY INSTANTLYPET FRIENDLY
 PET FRIENDLY
 PET FRIENDLY
 PET FRIENDLY
Explore by feature - Garage
- APPLY INSTANTLY
- APPLY INSTANTLY
- APPLY INSTANTLYPET FRIENDLY
 NEW - 2 DAYS AGOAPPLY INSTANTLYFURNISHED
 APPLY INSTANTLY
 APPLY INSTANTLYPET FRIENDLYFURNISHED
 APPLY INSTANTLYPET FRIENDLY
- PET FRIENDLY

Explore by feature - Air Conditioning
- INCOME RESTRICTED
- APPLY INSTANTLY
- APPLY INSTANTLYPET FRIENDLYFURNISHED
- APPLY INSTANTLY
 APPLY INSTANTLYROOM FOR RENT
 APPLY INSTANTLYPET FRIENDLYFURNISHED
- APPLY INSTANTLYPET FRIENDLY
- APPLY INSTANTLYPET FRIENDLYFURNISHED
- NEW - 2 DAYS AGOAPPLY INSTANTLYFURNISHED
- NEW - 1 DAY AGOAPPLY INSTANTLYPET FRIENDLY

Explore by feature - Washer/dryer
- INCOME RESTRICTED
- APPLY INSTANTLY
- APPLY INSTANTLYPET FRIENDLYFURNISHED
- APPLY INSTANTLY
- APPLY INSTANTLYPET FRIENDLYFURNISHED
- APPLY INSTANTLYPET FRIENDLY
- APPLY INSTANTLYPET FRIENDLYFURNISHED
- NEW - 1 DAY AGOAPPLY INSTANTLYPET FRIENDLY
- APPLY INSTANTLYPET FRIENDLY
- APPLY INSTANTLY
Explore by feature - Outdoor Space
- APPLY INSTANTLYPET FRIENDLYFURNISHED
- APPLY INSTANTLYPET FRIENDLY
- APPLY INSTANTLY
- APPLY INSTANTLYPET FRIENDLY
- PET FRIENDLY
 PET FRIENDLY
- PET FRIENDLY


Homes for sale near 910 S Rodeo Dr
- 0.33 ACRESREALTY EXECUTIVES ARIZONA TERRITORY - PAYSON 3
 0.3 ACRESERA YOUNG REALTY-PAYSON
 0.36 ACRESCOLDWELL BANKER BISHOP REALTY - PAYSON
 NEW CONSTRUCTION0.28 ACRESINTEGRA HOMES AND LAND - A
 0.32 ACRESSOUTHWEST MOUNTAIN REALTY, LLC
 See more homes for sale inPayson


Off Market Homes Near 910 S Rodeo Dr
 SOLDJUL 29, 2026HomeSmart Pros - Show Low
 SOLDJUL 27, 2026REALTY EXECUTIVES ARIZONA TERRITORY - PAYSON 3
 SOLDJUL 27, 2026Barrett Real Estate, ARMLS
 SOLDJUL 27, 2026Barrett Real Estate, ARMLS
 SOLDJUL 23, 2026COLDWELL BANKER BISHOP REALTY - PAYSON
 SOLDJUL 20, 2026REALTY EXECUTIVES ARIZONA TERR
 SOLDJUL 17, 2026REALTY EXECUTIVES ARIZONA TERRITORY - PAYSON 3
- See more homes for sale inPayson


