


910 Hidden Cave Rd
Madison, WI 53717
Blackhawk 5 Beds
 6 Baths
 8,273 sqft (on 0.43 acres)
5 Beds
6 Baths
8,273 sqft
(on 0.43 acres)
Local Information
- Map ViewExplore the area around 910 Hidden Cave Rd.

- Schools1 Preschool School2 Elementary Schools1 Middle School1 High School

- Shop & Eat

-- mins to
Description
Welcome to 910 Hidden Cave Road located in the prestigious Blackhawk Neighborhood. A custom built 8300 square foot manor built by Keuhler Construction and designed for the discriminatory buyer with great attention to detail. This home is finely crafted, entertainment oriented and multi-generational. The owners took great care in selecting the exterior which is a custom tumble cut stone and stucco. Architecturally designed roof lines accented with black metal. Dormers and Pella windows framed with board and batten shutters. Above the Porte cochere is a metal topped cupola and weathervane As you enter the foyer through the custom leaded glass doors, you feel the warmth and blend of southern charm and formal elegance. Ten foot ceilings, curved arch ways, heavy crown mouldings accented by rich Brazilian Cherry floors draw you in for more of this exquisite home. The brilliant formal dining room with carved mouldings on the ceiling provides the perfect backdrop for a formal dining table and China cabinet. Tucked in the adjoining hall is a built-in buffet for additional storage of silver and linens. The music room with curved stairs and built by Southern Staircase provides an eloquent space for the baby grand piano. The Great room includes nineteen foot coffered ceiling, wood burning fireplace with gas logs, custom cherry cabinets and two story windows. There is a built-in 50andquot; plasma television with surround sound and whole house sound system. The kitchen was designed for both efficiency and convenience. Granite countertops with large center island and custom cherry cabinets provide ample storage space. High end kitchen appliances such as a Sub-zero refrigerator, 5-burner gas range and double oven with convection. The pantry shows like another showcase room with a second sink and custom cabinetry. In additional to the main floor laundry there are two side entry doors to the radiant heated garages and courtyard, an additional bonus during the cold winters months. Glass French doors to the den and card room provides a quiet retreat. The bay window allows the perfect space for the card game and spiral staircase with access to the exercise room or star gazing on the second floor balcony. The den includes custom cherry built-ins and a hidden door to the master suite. Near the front of the home you will find the master bedroom and bath trimmed with heavy crown mouldings. The master bath has a double commode, separate jetted soaking tub, walk-in surround shower, cherry cabinetry, built in lingerie chest, separate vanities and custom walk-in closet. On the second floor are two bedroom suites, exercise room in the turret and a large cedar closet. The second floor is accessible by elevator, spiral staircase from the study or the main stairs. The lower level with nine foot ceilings is built for a nanny, mother-in-law suite or extended family visits. With a separate entrance from the garage it includes a mudroom, full kitchen and large pantry, living room with gas fireplace, den, two bedrooms with separate baths, media or craft room and full laundry. All are heated by radiant heat. The backyard has been professionally landscaped and maintained. There is a screen porch and covered open-air patio overlooking a pond and neighborhood park. The spacious yard is fenced and includes a sensor to maintain the in-ground sprinkler system. There are so many features of the homes yet to be discovered. Come see for yourself.
Home Highlights

Parking
Garage

Outdoor
Deck

A/C
Cooling only

HOA
None

Price/Sqft
No Info

Listed
Less than a day ago
Home Details for 910 Hidden Cave Rd

|
|---|
Interior Details BasementTypes of Rooms: Family Room |
Levels, Entrance, & Accessibility Stories: 2 |
Heating & Cooling Cooling System: Central |
Fireplace & Spa Fireplace |

|
|---|
Exterior Home Features Roof: OtherDeckExterior: Stucco |
Parking & Garage GarageParking: Garage Attached |

|
|---|
Year Built Year Built: 2006Year Updated: 2008 |
Property Type / Style Property Type: Single Family HomeArchitecture: Modern |

|
|---|
Units in Building: 1 |

|
|---|
Lot Area: 0.43 acres |
Price History for 910 Hidden Cave Rd
| Date | Price | Event | Source |
|---|---|---|---|
| 06/09/2013 | $1,199,900 | ListingRemoved | Agent Provided |
| 04/28/2013 | $1,199,900 | Listed For Sale | Agent Provided |
| 02/04/2013 | $1,064,500 | Sold | N/A |
| 12/31/2011 | $1,199,900 | PriceChange | Agent Provided |
| 06/10/2011 | $1,395,000 | Listed For Sale | Agent Provided |
| 07/18/2005 | $112,900 | Sold | N/A |
Market trends in Madison
Last updated June 2026
Avg. sale price
$423K
$7.67KMoM
Sale-to-List Price
102.8%
1.0%MoM
Price per sq ft
$260
$10MoM
Available listings
704
43MoM

- Results are loading
Property Tax and Assessment
| Year | 2024 |
|---|---|
| Tax | $29,012 |
| Assessment | $1,546,200 |
Home facts updated by county records
Comparable Sales for 910 Hidden Cave Rd
Address | Distance | Property Type | Sold Price | Sold Date | Bed | Bath | Sqft |
|---|---|---|---|---|---|---|---|
0.17 | Single-Family Home | $975,000 | 03/24/26 | 5 | 4.5 | 4,366 | |
0.22 | Single-Family Home | $1,325,000 | 06/22/26 | 5 | 4.5 | 5,405 | |
0.27 | Single-Family Home | $916,000 | 11/25/25 | 5 | 4.5 | 4,980 | |
0.14 | Single-Family Home | $949,000 | 09/03/25 | 4 | 3.5 | 4,676 | |
0.09 | Single-Family Home | $910,000 | 10/29/25 | 4 | 3.5 | 3,654 | |
0.21 | Single-Family Home | $1,005,000 | 07/30/25 | 4 | 3.5 | 3,607 | |
0.40 | Single-Family Home | $1,225,000 | 11/03/25 | 4 | 4.5 | 5,569 | |
0.16 | Single-Family Home | $930,000 | 09/04/25 | 4 | 3.5 | 3,352 | |
0.33 | Single-Family Home | $1,000,000 | 09/05/25 | 4 | 3 | 4,958 | |
0.55 | Single-Family Home | $1,600,000 | 07/01/26 | 5 | 5.5 | 5,979 |
Nearby homes
Get a sense of prices in the area by checking nearby homes. SOLDOCT 29, 2025
 FOR SALE
 3D VIEW0.31 ACRES
 OFF MARKET
 SOLDMAR 24, 2026
 OFF MARKET
 OFF MARKET
 OFF MARKET
 OFF MARKET
- OFF MARKET
 OFF MARKET
 OFF MARKET
 OFF MARKET
Assigned Schools
These are the assigned schools for 910 Hidden Cave Rd.
- Kromrey Middle School
- 5-8
- Public
- 1230 Students
9/10GreatSchools RatingParent Rating AverageThis school supports many different students from various backgrounds and gives them all the support they need. This school is very inclusive and it is a learning environment where everyone can learn and growParent Review4mo ago - Middleton High School
- 9-12
- Public
- 2303 Students
9/10GreatSchools RatingParent Rating AverageThis school is great, teachers are actually willing to help and will not judge, they will try to make something work for you. However, if your child has a major illness like Major Depressive Disorder, Social Anxiety, and/or trauma with literally anything, whether it'd be a sexual assault, death in the family, etc. Please notify all your children's teachers and their support center. I have Major Depressive Disorder, Social Anxiety, and I had traumatic things happen to me when I was a child that ruined learning at school for me. While Middleton High School is amazing and supports everyone, it forces people to work together a lot to the point where if your child has Social Anxiety, it might be uncomfortable for them to want to learn and grow at the school. And if your child has MDD (Major Depressive Disorder), your child may experience a lack of motivation, loss of grades, tiredness, and intense stress due to high-demanding work. With that done, Middleton High School is a great school for literally everybody. Anyone can really pick what they want to do, like animation, ceramics, many language classes, and a ton of higher-level classes like honors, AP, HIGAP, and many others. This school is great for kids who want to be themselves, and it really shows. MHS actively endorses yet doesn't require creativity. Teachers are really nice, like, college-level nice. Many teachers will understand and will help people with MDD and Social Anxiety, and other related Trauma. Would 100% reccomend for people who try to be creative at best. Skeptical about people who have MDD, Social Anxiety, Trauma, and other instabilities.Student Review2mo ago - Pope Farm Elementary
- PK-4
- Public
- 448 Students
9/10GreatSchools RatingParent Rating Average No reviews available for this school.
  Check out schools near 910 Hidden Cave Rd.
Neighborhood Overview

Neighborhood stats provided by third party data sources.
What Locals Say about Blackhawk
At least 15 Trulia users voted on each feature.

95 % Say parking is easy

91 % Say there are sidewalks

84 % Say there's holiday spirit

83 % Say car is needed

82 % Say it's dog friendly

81 % Say it's quiet

80 % Say people would walk alone at night

78 % Say streets are well-lit

73 % Say yards are well-kept

71 % Say kids play outside

61 % Say they plan to stay for at least 5 years

52 % Say neighbors are friendly

50 % Say there's wildlife

38 % Say it's walkable to restaurants

32 % Say there are community events

18 % Say it's walkable to grocery stores
Sourced by Trulia users. Learn more about our methodology.
LGBTQ Local Legal Protections
LGBTQ Local Legal Protections



Apartments for Rent
 PET FRIENDLY
 PET FRIENDLY
 PET FRIENDLY
 PET FRIENDLY
 PET FRIENDLY
 NEW - 1 DAY AGOPET FRIENDLY
 NEW - 2 DAYS AGOPET FRIENDLY
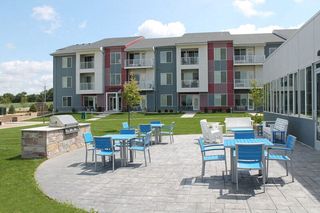 PET FRIENDLY
 PET FRIENDLY
 PET FRIENDLY
 PET FRIENDLYINCOME RESTRICTED
 PET FRIENDLY
 PET FRIENDLY
 PET FRIENDLYFURNISHED
 See more homes for rent inMadison
Explore by feature - Pet Friendly
 SPECIAL OFFERPET FRIENDLY
 SPECIAL OFFERPET FRIENDLY
 SPECIAL OFFERPET FRIENDLY
 APPLY INSTANTLYPET FRIENDLY
 SPECIAL OFFERPET FRIENDLY
- SPECIAL OFFERPET FRIENDLY
 PET FRIENDLY
 NEW - 1 DAY AGOSPECIAL OFFERPET FRIENDLY
 SPECIAL OFFERPET FRIENDLY
 SPECIAL OFFERPET FRIENDLY
Explore by feature - Garage
- APPLY INSTANTLYPET FRIENDLY
- SPECIAL OFFERPET FRIENDLY
- SPECIAL OFFERPET FRIENDLY
 SPECIAL OFFERPET FRIENDLY
 PET FRIENDLY
 SPECIAL OFFERPET FRIENDLYINCOME RESTRICTED
 SPECIAL OFFERPET FRIENDLY
- SPECIAL OFFERPET FRIENDLY
 NEW - 15 HRS AGOSPECIAL OFFERSENIOR HOUSINGPET FRIENDLYINCOME RESTRICTED$1,171 - $1,907/mo1-2 bd1-2 baThe Victoria at Huxley Yards - A 55+ Community | Huxley St,
Madison, WI 53704 SPECIAL OFFERPET FRIENDLY
Explore by feature - Air Conditioning
- APPLY INSTANTLYPET FRIENDLY
- SPECIAL OFFERPET FRIENDLY
 APPLY INSTANTLYPET FRIENDLY
- SPECIAL OFFERPET FRIENDLY
- SPECIAL OFFERPET FRIENDLY
- SPECIAL OFFERPET FRIENDLY
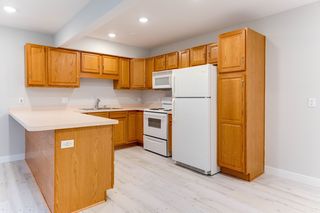 APPLY INSTANTLYPET FRIENDLYFURNISHED
 PET FRIENDLY
 APPLY INSTANTLYPET FRIENDLY
- PET FRIENDLY
Explore by feature - Pool
- SPECIAL OFFERPET FRIENDLY
- SPECIAL OFFERPET FRIENDLY
- PET FRIENDLY
- SPECIAL OFFERPET FRIENDLY
 PET FRIENDLY
 PET FRIENDLY
- SPECIAL OFFERPET FRIENDLYINCOME RESTRICTED
- SPECIAL OFFERPET FRIENDLY
- SPECIAL OFFERPET FRIENDLY
 PET FRIENDLY
Explore by feature - Washer/dryer
- SPECIAL OFFERPET FRIENDLY
- APPLY INSTANTLYPET FRIENDLY
- SPECIAL OFFERPET FRIENDLY
- SPECIAL OFFERPET FRIENDLY
- PET FRIENDLY
- APPLY INSTANTLYPET FRIENDLY
- SPECIAL OFFERPET FRIENDLY
- SPECIAL OFFERPET FRIENDLY
- SPECIAL OFFERPET FRIENDLY
- APPLY INSTANTLYPET FRIENDLYFURNISHED
Explore by feature - Outdoor Space
 PET FRIENDLYINCOME RESTRICTED

 APPLY INSTANTLYPET FRIENDLYFURNISHED
 APPLY INSTANTLYPET FRIENDLY
 APPLY INSTANTLYPET FRIENDLY
 APPLY INSTANTLYPET FRIENDLY
 APPLY INSTANTLY
 APPLY INSTANTLYPET FRIENDLY
 APPLY INSTANTLYPET FRIENDLY
Homes for sale near 910 Hidden Cave Rd
- 0.31 ACRES
 0.32 ACRES
 COMING SOON0.52 ACRES

 NEW - 11 HRS AGO
 OPEN SAT, 11-1PMNEW CONSTRUCTION0.26 ACRES
 NEW CONSTRUCTION
 NEW CONSTRUCTION
 See more homes for sale inMadison
Off Market Homes Near 910 Hidden Cave Rd
 SOLDJUL 16, 2026
 SOLDJUL 15, 2026
 SOLDJUL 10, 2026
 SOLDJUL 1, 2026
 SOLDJUL 1, 2026
 SOLDJUN 24, 2026
 SOLDJUN 24, 2026
 SOLDJUN 23, 2026
 SOLDJUN 23, 2026
- SOLDJUN 23, 2026
- See more homes for sale inMadison