

910 Burren Dr
Milton, GA 30004
 5 Beds
 5.5 Baths
 5,730 sqft (on 0.64 acres)
5 Beds
5.5 Baths
5,730 sqft
(on 0.64 acres)
Local Information
- Map ViewExplore the area around 910 Burren Dr.

- Schools1 Preschool School1 Elementary School1 Middle School2 High Schools

- Shop & Eat

-- mins to
Description
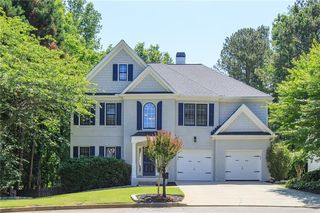
Tucked away on quite cul-de-sac in the sought-after swim/tennis community of Belleterre, this beautifully maintained home offers abundant natural light, a spacious and flexible layout, and timeless curb appeal. The main level features a stylishly updated powder room and an effortless flor between living and dining spaces. The expansive primary suite offers a true retreat, complete with a luxurious spa-inspired bath featuring a freestanding soaking tub, frameless glass shower, and an oversized walk-in closet designed to impress. Three additional bedrooms upstairs, each with its own en-suite bath, provide exceptional privacy for family, guests, or flexible use as office space. The finished basement level adds even more versatility with room for a media lounge, gym, or guest suite. Step outside to a private backyard with playground. Ideally located just minutes from Downtown Milton, Avalon, Halcyon.
910 Burren Dr, Milton, GA 30004 is a 5 bedroom, 6 bathroom, 5,730 sqft single-family home built in 1997. It last sold for $1,125,000 on Aug 7, 2025 (2% above the $1,100,000 asking price). It is currently off market. The Trulia Estimate is $1,111,800, with a rent estimate of $7,333/month.
Home Highlights

Parking
Garage

Outdoor
Deck

A/C
Heating & Cooling

HOA
$108/Monthly

Price/Sqft
No Info

Listed
180+ days ago
Last check for updates: about 18 hours ago
Listed by Jenny Dogan
OneDoor Inc.
Bought with: Carole R Cunningham, Harry Norman Realtors, (770) 977-9500
Source: FMLS GA, MLS#7604145
Home Details for 910 Burren Dr

|
|---|
MLS Status: Closed |

|
|---|
Interior Details Basement: Daylight,Exterior Entry,Finished,Finished Bath,Interior Entry,Walk-Out AccessNumber of Rooms: 5Types of Rooms: Master Bedroom, Bedroom, Master Bathroom, Dining Room, Kitchen |
Beds & Baths Number of Bedrooms: 5Main Level Bedrooms: 1Number of Bathrooms: 6Number of Bathrooms (full): 5Number of Bathrooms (half): 1Number of Bathrooms (main level): 1 |
Dimensions and Layout Living Area: 5730 Square Feet |
Appliances & Utilities Utilities: Cable Available, Electricity Available, Natural Gas Available, Phone Available, Water AvailableAppliances: Dishwasher, Disposal, Dryer, Gas Oven, Gas Range, Microwave, Range Hood, Refrigerator, Self Cleaning Oven, WasherDishwasherDisposalDryerLaundry: Laundry Room,Main Level,SinkMicrowaveRefrigeratorWasher |
Heating & Cooling Heating: Forced Air,Natural Gas,ZonedHas CoolingAir Conditioning: Ceiling Fan(s),Central Air,ZonedHas HeatingHeating Fuel: Forced Air |
Fireplace & Spa Number of Fireplaces: 1Fireplace: Gas Log, Gas Starter, Living RoomSpa: NoneHas a FireplaceNo Spa |
Gas & Electric Electric: 110 VoltsHas Electric on Property |
Windows, Doors, Floors & Walls Window: Double Pane Windows, Plantation ShuttersFlooring: Carpet, Hardwood, VinylCommon Walls: No Common Walls |
Levels, Entrance, & Accessibility Stories: 2Levels: TwoAccessibility: NoneFloors: Carpet, Hardwood, Vinyl |
View Has a ViewView: Rural, Trees/Woods |
Security Security: Carbon Monoxide Detector(s), Smoke Detector(s) |

|
|---|
Exterior Home Features Roof: ShinglePatio / Porch: DeckFencing: Back Yard, FencedOther Structures: NoneExterior: Private YardFoundation: Concrete PerimeterNo Private Pool |
Parking & Garage Number of Garage Spaces: 3Number of Covered Spaces: 3No CarportHas a GarageNo Attached GarageHas Open ParkingParking Spaces: 3Parking: Driveway,Garage,Garage Door Opener,Garage Faces Side,Kitchen Level |
Pool Pool: None |
Frontage Waterfront: NoneRoad Frontage: Private RoadRoad Surface Type: AsphaltNot on Waterfront |
Water & Sewer Sewer: Public SewerWater Body: None |
Farm & Range Horse Amenities: None |
Finished Area Finished Area (above surface): 3560 Square FeetFinished Area (below surface): 1733 Square Feet |

|
|---|
Cumulative Days on Market: 10 |

|
|---|
Year Built Year Built: 1997 |
Property Type / Style Property Type: ResidentialProperty Subtype: Single Family Residence, ResidentialArchitecture: Traditional |
Building Construction Materials: Brick 3 Sides, HardiPlank TypeNot a New ConstructionNot Attached PropertyDoes Not Include Home Warranty |
Property Information Condition: ResaleParcel Number: 22 540008290644 |

|
|---|
Price List Price: $1,100,000 |
Status Change & Dates Off Market Date: Sun Jul 06 2025Possession Timing: Close Of Escrow |

|
|---|

|
|---|
Direction & Address City: AlpharettaCommunity: Belleterre |
School Information Elementary School: Cogburn WoodsJr High / Middle School: HopewellHigh School: Cambridge |

|
|---|
Building Area Building Area: 5730 Square Feet |

|
|---|
Community Features: Clubhouse, Near Schools, Pool, Tennis Court(s) |

|
|---|
HOA Fee Includes: Swim, TennisHas an HOAHOA Fee: $1,300/Annually |

|
|---|
Lot Area: 0.64 acres |

|
|---|
Listing Terms: Cash, Conventional |

|
|---|
Energy Efficiency Features: None |

|
|---|
BasementMls Number: 7604145Above Grade Unfinished Area: 3560Showing Requirements: Appointment Only |

|
|---|
ClubhouseNear SchoolsPoolTennis Court(s) |
Price History for 910 Burren Dr
| Date | Price | Event | Source |
|---|---|---|---|
| 08/07/2025 | $1,125,000 | Sold | FMLS GA #7604145 |
| 07/14/2025 | $1,100,000 | Pending | FMLS GA #7604145 |
| 06/26/2025 | $1,100,000 | Listed For Sale | FMLS GA #7604145 |
| 02/08/2023 | $895,000 | Sold | FMLS GA #7152565 |
| 01/15/2023 | $899,000 | Pending | FMLS GA #7152565 |
| 01/08/2023 | $899,000 | Contingent | FMLS GA #7152565 |
| 01/05/2023 | $899,000 | Listed For Sale | FMLS GA #7152565 |
| 08/25/2016 | $529,000 | ListingRemoved | Agent Provided |
| 08/25/2016 | $529,000 | Listed For Sale | Agent Provided |
| 08/19/2016 | $541,000 | Sold | FMLS GA #5681070 |
| 07/15/2016 | $529,000 | Pending | Agent Provided |
| 06/30/2016 | $529,000 | PriceChange | Agent Provided |
| 06/20/2016 | $549,000 | PriceChange | Agent Provided |
| 06/08/2016 | $559,000 | PriceChange | Agent Provided |
| 05/13/2016 | $568,000 | PriceChange | Agent Provided |
| 04/25/2016 | $569,000 | Listed For Sale | Agent Provided |
| 06/11/2012 | $450,000 | Sold | N/A |
| 05/12/2012 | $469,000 | Pending | Agent Provided |
| 04/14/2012 | $469,000 | Listed For Sale | Agent Provided |
| 07/02/1997 | $315,600 | Sold | N/A |
Market trends in Milton
Last updated June 2026
Avg. sale price
$1.06M
$71.5KMoM
Sale-to-List Price
98.7%
0.7%MoM
Price per sq ft
$255
$6MoM
Available listings
252

- Results are loading
Property Tax and Assessment
| Year | 2024 |
|---|---|
| Tax | $7,478 |
| Assessment | $895,000 |
Home facts updated by county records
Comparable Sales for 910 Burren Dr
Address | Distance | Property Type | Sold Price | Sold Date | Bed | Bath | Sqft |
|---|---|---|---|---|---|---|---|
0.34 | Single-Family Home | $835,000 | 04/16/26 | 4 | 3.5 | 3,469 | |
0.60 | Single-Family Home | $980,000 | 06/11/26 | 4 | 4 | 4,304 | |
0.62 | Single-Family Home | $970,000 | 10/23/25 | 5 | 5 | 4,031 | |
0.73 | Single-Family Home | $915,000 | 04/30/26 | 5 | 5 | 4,374 | |
0.51 | Single-Family Home | $875,000 | 12/01/25 | 5 | 5 | 5,250 | |
0.85 | Single-Family Home | $1,395,000 | 06/26/26 | 5 | 4.5 | 6,754 | |
0.72 | Single-Family Home | $920,000 | 04/27/26 | 5 | 5 | 5,172 | |
0.53 | Single-Family Home | $790,000 | 06/05/26 | 6 | 3.5 | 4,334 |
Nearby homes
Get a sense of prices in the area by checking nearby homes. FOR SALE
 3D VIEW0.69 ACRESAtlanta Fine Homes Sotheby's International
 OFF MARKETKeller Williams Realty Partners
 OFF MARKETKeller Williams Realty Community Partners
 OFF MARKETKeller Williams Realty Partners
 OFF MARKETNorthGroup Real Estate
 FOR SALE3D VIEW0.62 ACRESBerkshire Hathaway HomeServices Georgia Properties
- OFF MARKETKeller Williams Realty Peachtree Rd.
 OFF MARKETColdwell Banker Realty
 OFF MARKETKeller Williams Rlty, First Atlanta
 FOR SALE3D VIEW2.28 ACRESWeichert, Realtors - The Collective

Assigned Schools
These are the assigned schools for 910 Burren Dr.
- Cambridge High School
- 9-12
- Public
- 1612 Students
10/10GreatSchools RatingParent Rating Average No reviews available for this school.
 - Hopewell Middle School
- 6-8
- Public
- 1201 Students
9/10GreatSchools RatingParent Rating AverageThe math department is great this year. Last year had a few bumps in the road, but with work comes reward. I’m now taking double accelerated classes and setting myself up for an amazing future. Hopefully finishing high school math in the 9th grade.The ELA department is fair, however the curriculum is very similar all 3 years. Nothing else to say.Science is great, with chances to get ahead in the eighth grade. The curriculum is extremely different all 3 years, which provides students with a good foundation for high school.The world language courses a great. Just recently I had overheard somebody speaking Spanish and understood the mass of their conversation. It was actually a really interesting and informative feeling. In high school I will have to update this review to mention how well it prepares me for high school.Social studies curriculum is honestly quite bland and boring. For example you learn about the affects of acid rain on Europe for nearly and entire month. Unbiased, the curriculum prepares you for world history. Overall, this school prepares students for high school and provides students with a fun learning environment. They provide opportunities to spend their “Pride Points” on events and treats like takis and cookies. The school gives students opportunities to enter into clubs that meet before and after school for a standard fee of around $40. Finally, the school promotes a safe environment without the worry of imminent dangers. There are extensive safety measures in place that alert all students in case of an emergency. The principal consistently participates with the students and makes relationships with most students.Students not doing so well are given many opportunities to do better and boost their grades in their classes. Teaches actively try to support all students and be very forgiving in the wake of mistakes or just overall demotivation about their classes.Student Review1y ago - Cogburn Woods Elementary School
- PK-5
- Public
- 783 Students
9/10GreatSchools RatingParent Rating AverageSeveral parents complained to the Superintendent about the Principal and other senior faculty members parking in the Visitor's parking area every day, all the time.Shameless Outcome - Principal removed the Visitor's parking signs and took away those 4 parking spots from parents and visitors. Now, there is not even a single Visitor's parking spot in this school.What a shameless display of unprofessionalism by the principal?Parents are disrespected and kids are made to walk through the chaos during morning drop offs. Then she further humiliates parents by closing the whole front parking lot 10 minutes before bell rings. Parents are rushing to get the kids through the front door and they create further hurdles to cause more panic among struggling kids and parents.Zero Stars for the disgusting behavior by the Principal. She should be relieved of her duties for showing complete lack of empathy and leadership skills.Parent Review1y ago - Cambridge High School
- 9-12
- Public
- 1612 Students
10/10GreatSchools RatingParent Rating AverageAs a grandparent who talks to my three grands each day at pick-up, I can say how pleased I am with the teachers at Cambridge. The are caring and approachable. All three have connected personally with at least one teacher each year. The school involves parents in after school activities and programs. Many parent programs can be connected with technology! There are many opportunities for students to participate in sports, orchestra, and theater. This is important for students to be well rounded and self confident. There are opportunities to learn new skills during the school day as well.Other Review4mo ago  Check out schools near 910 Burren Dr.
What Locals Say about Milton
At least 229 Trulia users voted on each feature.

92 % Say it's dog friendly

90 % Say car is needed

84 % Say parking is easy

83 % Say it's quiet

82 % Say there's holiday spirit

80 % Say people would walk alone at night

78 % Say yards are well-kept

76 % Say kids play outside

65 % Say streets are well-lit

63 % Say there are sidewalks

59 % Say there's wildlife

57 % Say neighbors are friendly

57 % Say they plan to stay for at least 5 years

46 % Say there are community events

39 % Say it's walkable to restaurants

38 % Say it's walkable to grocery stores
Sourced by Trulia users. Learn more about our methodology.
LGBTQ Local Legal Protections
LGBTQ Local Legal Protections



Apartments for Rent
 PET FRIENDLY
 PET FRIENDLY
 PET FRIENDLY
 PET FRIENDLY
 $1,603 - $2,298/mo1-3 bd1-2 baWaterstone at Big Creek Apartments | Estuary Trl,
Alpharetta, GA 30005 PET FRIENDLY
 PET FRIENDLY
 PET FRIENDLY
 PET FRIENDLY
 PET FRIENDLYTotal price$1,534 - $2,174/mo1-2 bd1-2 baIMT Stoneleigh at Deerfield | Deerfield Point,
Alpharetta, GA 30004 PET FRIENDLY
 NEW - 2 HRS AGOPET FRIENDLY
 PET FRIENDLY
 PET FRIENDLY
 PET FRIENDLYFURNISHED
 See more homes for rent inMilton
Explore by feature - Pet Friendly
- PET FRIENDLY
- SPECIAL OFFERPET FRIENDLY
- PET FRIENDLY
- SPECIAL OFFERPET FRIENDLY
- SPECIAL OFFERPET FRIENDLYTotal price$1,534 - $2,174/mo1-2 bd1-2 baIMT Stoneleigh at Deerfield | Deerfield Point,
Alpharetta, GA 30004  APPLY INSTANTLYPET FRIENDLY
 APPLY INSTANTLYPET FRIENDLY
 APPLY INSTANTLYPET FRIENDLY
 NEW - 23 HRS AGOPET FRIENDLY
 PET FRIENDLY
Explore by feature - Garage
- PET FRIENDLY
- PET FRIENDLY
- SPECIAL OFFERPET FRIENDLY
- SPECIAL OFFERPET FRIENDLYTotal price$1,534 - $2,174/mo1-2 bd1-2 baIMT Stoneleigh at Deerfield | Deerfield Point,
Alpharetta, GA 30004 - APPLY INSTANTLYPET FRIENDLY
 APPLY INSTANTLYPET FRIENDLY
 APPLY INSTANTLYPET FRIENDLY
 APPLY INSTANTLYPET FRIENDLY
- APPLY INSTANTLYPET FRIENDLY
- APPLY INSTANTLYPET FRIENDLY
Explore by feature - Air Conditioning
- PET FRIENDLY
- APPLY INSTANTLYPET FRIENDLY
- APPLY INSTANTLYPET FRIENDLY
- APPLY INSTANTLYPET FRIENDLY
- APPLY INSTANTLYPET FRIENDLY
- APPLY INSTANTLYPET FRIENDLY
- APPLY INSTANTLYPET FRIENDLY
 APPLY INSTANTLYPET FRIENDLY
- PET FRIENDLY
Explore by feature - Pool
- PET FRIENDLY
- SPECIAL OFFERPET FRIENDLY
- PET FRIENDLY
- SPECIAL OFFERPET FRIENDLY
- SPECIAL OFFERPET FRIENDLYTotal price$1,534 - $2,174/mo1-2 bd1-2 baIMT Stoneleigh at Deerfield | Deerfield Point,
Alpharetta, GA 30004 - APPLY INSTANTLYPET FRIENDLY
- APPLY INSTANTLYPET FRIENDLY
- APPLY INSTANTLYPET FRIENDLY
- APPLY INSTANTLYPET FRIENDLY
- APPLY INSTANTLYPET FRIENDLY
Explore by feature - Washer/dryer
- PET FRIENDLY
- PET FRIENDLY
- SPECIAL OFFERPET FRIENDLYTotal price$1,534 - $2,174/mo1-2 bd1-2 baIMT Stoneleigh at Deerfield | Deerfield Point,
Alpharetta, GA 30004 - APPLY INSTANTLYPET FRIENDLY
- APPLY INSTANTLYPET FRIENDLY
- APPLY INSTANTLYPET FRIENDLY
- APPLY INSTANTLYPET FRIENDLY
- APPLY INSTANTLYPET FRIENDLY
- APPLY INSTANTLYPET FRIENDLY
- APPLY INSTANTLYPET FRIENDLY
Explore by feature - Outdoor Space
- APPLY INSTANTLYPET FRIENDLY
- APPLY INSTANTLYPET FRIENDLY
- APPLY INSTANTLYPET FRIENDLY
- APPLY INSTANTLYPET FRIENDLY
- NEW - 23 HRS AGOPET FRIENDLY
 FURNISHED
 NEW - 8 HRS AGOAPPLY INSTANTLY
 NEW - 2 DAYS AGOAPPLY INSTANTLYPET FRIENDLY
 APPLY INSTANTLYPET FRIENDLY
Homes for sale near 910 Burren Dr
- 0.69 ACRESAtlanta Fine Homes Sotheby's International
- 0.62 ACRESBerkshire Hathaway HomeServices Georgia Properties
- 2.28 ACRESWeichert, Realtors - The Collective
 Virtual Properties Realty.Net, LLC.
 NEW CONSTRUCTIONLoKation Real Estate, LLC
 NEW CONSTRUCTION0.53 ACRESNextHome Pinnacle
 See more homes for sale inMilton


Off Market Homes Near 910 Burren Dr
 SOLDJUL 20, 2026Keller Williams Realty Atlanta Partners
 SOLDJUL 16, 2026HOME Luxury Real Estate
 SOLDJUL 15, 2026Keller Williams Realty Community Partners
 SOLDJUL 15, 2026Atlanta Fine Homes Sotheby's International
 SOLDJUL 14, 2026Heartland Real Estate, LLC
 SOLDJUL 14, 2026Berkshire Hathaway HomeServices Georgia Properties
 SOLDJUL 13, 2026Berkshire Hathaway HomeServices Georgia Properties
 SOLDJUL 10, 2026Keller Williams North Atlanta
- SOLDJUL 10, 2026Ansley Real Estate
- See more homes for sale inMilton

Listings identified with the FMLS IDX logo come from FMLS and are held by brokerage firms other than the owner of this website. The listing brokerage is identified in any listing details. Information is deemed reliable but is not guaranteed. If you believe any FMLS listing contains material that infringes your copyrighted work please click here to review our DMCA policy and learn how to submit a takedown request. © 2026 First Multiple Listing Service, Inc. Click here for more information