


$2,150,000
Original price: $2,195,000
 4 Beds
 3.5 Baths
 2,500 sqft
91 E End Ave #A, Manhattan, NY 10028
Est. Mortgage $20,614/mo*
Get Pre-QualifiedHome Highlights

Coop

Built in 1940

$860/sqft

HOA $7,986/mo
Local Information
- Map ViewExplore the area around 91 E End Ave #A.

- Schools1 Preschool School1 Elementary School1 Middle School1 High School

- Shop & Eat

-- mins to
About this House
A rare townhouse-style coop offering the privacy of a single-family residence and the sophistication of Upper East Side living. Positioned moments from Carl Schurz Park and the East River Promenade, this exceptional home combines sunshine, serenity, and seamless indoor-outdoor living in one of Manhattan’s most coveted neighborhoods.
The true luxury is outside.
A remarkable private backyard, approximately 500 square feet, creates an experience rarely found in New York City. Enjoy morning coffee in the sun, long al fresco lunches, evenings under the stars, or a quiet work-from-home retreat surrounded by greenery. Create your own garden, entertain effortlessly, or simply enjoy the luxury of space, privacy, and tranquility without ever leaving Manhattan.
Accessed via a keyed elevator that opens directly into the residence, the home has been thoughtfully renovated with an emphasis on comfort, functionality, and timeless design.
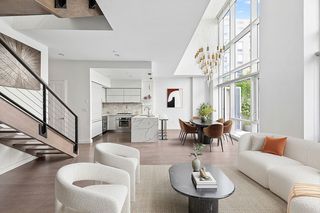
Wide-plank oak wood floors set a warm, elegant tone throughout. The expansive living and dining spaces flow naturally around a striking central staircase. The chef’s kitchen is designed for both functionality and style, featuring quartzite countertops, custom cabinetry, a Samsung refrigerator, Café double oven with induction range, KitchenAid dishwasher, Sharp drawer microwave, and a Frigidaire beverage refrigerator. An adjacent casual dining area provides the perfect setting for morning coffee, relaxed dining and intimate gatherings.
The residence offers four bedrooms, currently configured with one bedroom as a home office, along with three full bathrooms and one powder room. The private bedroom wings provide exceptional flexibility for living arrangements.
The eastern wing is anchored by a gracious primary suite with an oversized walk-in closet, generous storage, and an en-suite bath, alongside an additional large bedroom with its own en-suite bath. The western wing includes a den or guest suite, a spacious laundry room, and a separate upper-level bedroom suite with a private entrance.
A truly unique offering, 91 East End Avenue delivers the scale and privacy of townhouse living with the convenience of a full-service residence. Moments from Carl Schurz Park and the best of the Upper East Side, this is a home designed for those who value space, discretion, and an exceptional quality of life.
Private outdoor living. Timeless Upper East Side elegance.
Sold As Is
Photos virtually staged
The true luxury is outside.
A remarkable private backyard, approximately 500 square feet, creates an experience rarely found in New York City. Enjoy morning coffee in the sun, long al fresco lunches, evenings under the stars, or a quiet work-from-home retreat surrounded by greenery. Create your own garden, entertain effortlessly, or simply enjoy the luxury of space, privacy, and tranquility without ever leaving Manhattan.
Accessed via a keyed elevator that opens directly into the residence, the home has been thoughtfully renovated with an emphasis on comfort, functionality, and timeless design.
Wide-plank oak wood floors set a warm, elegant tone throughout. The expansive living and dining spaces flow naturally around a striking central staircase. The chef’s kitchen is designed for both functionality and style, featuring quartzite countertops, custom cabinetry, a Samsung refrigerator, Café double oven with induction range, KitchenAid dishwasher, Sharp drawer microwave, and a Frigidaire beverage refrigerator. An adjacent casual dining area provides the perfect setting for morning coffee, relaxed dining and intimate gatherings.
The residence offers four bedrooms, currently configured with one bedroom as a home office, along with three full bathrooms and one powder room. The private bedroom wings provide exceptional flexibility for living arrangements.
The eastern wing is anchored by a gracious primary suite with an oversized walk-in closet, generous storage, and an en-suite bath, alongside an additional large bedroom with its own en-suite bath. The western wing includes a den or guest suite, a spacious laundry room, and a separate upper-level bedroom suite with a private entrance.
A truly unique offering, 91 East End Avenue delivers the scale and privacy of townhouse living with the convenience of a full-service residence. Moments from Carl Schurz Park and the best of the Upper East Side, this is a home designed for those who value space, discretion, and an exceptional quality of life.
Private outdoor living. Timeless Upper East Side elegance.
Sold As Is
Photos virtually staged
Contact this Building
Open House
Wednesday, September 09
11:00 AM to 12:00 PM
Thursday, September 10
11:00 AM to 12:00 PM
Friday, September 11
11:00 AM to 12:00 PM
Saturday, September 12
11:00 AM to 12:00 PM
Sunday, September 13
12:00 PM to 1:00 PM
Last check for updates: about 4 hours ago
Listing by: Compass, (917) 751-9822
Lynne Mazin
Elena Ash
Source: StreetEasy, MLS#S1832468
Home Details for 91 E End Ave #A

|
|---|
MLS Status: Active |

|
|---|
Interior Details Number of Rooms: 7 |
Beds & Baths Number of Bedrooms: 4Number of Bathrooms: 4Number of Bathrooms (full): 3Number of Bathrooms (half): 1 |
Dimensions and Layout Living Area: 2500 Square Feet |
Appliances & Utilities Appliances: Dishwasher, Washer/DryerDishwasher |
Heating & Cooling Has CoolingAir Conditioning: Central Air |
Fireplace & Spa No Fireplace |
Windows, Doors, Floors & Walls Flooring: Hardwood |
Levels, Entrance, & Accessibility Floors: Hardwood |
View Has a ViewView: City, Garden |

|
|---|
Exterior Home Features Patio / Porch: Other, TerraceExterior: Garden, TerraceGarden |
Parking & Garage No Garage |

|
|---|
Days on Market: 93 |

|
|---|
Year Built Year Built: 1940 |
Property Type / Style Property Type: ResidentialProperty Subtype: Coop |

|
|---|
Price List Price: $2,150,000Price Per Sqft: $860 |

|
|---|
Direction & Address City: ManhattanCommunity: Yorkville |

|
|---|
Listing Agent Listing ID: S1832468 |

|
|---|
Building Area Building Area: 2500 Square Feet |

|
|---|
HOA Fee Includes: MaintenanceHas an HOAHOA Fee: $7,986/Monthly |

|
|---|
Special Conditions: Resale |

|
|---|
Mls Number: S1832468Listing Url |

|
|---|
HOA Amenities: Elevator(s)STREETEASY Property ID: 7724243STREETEASY Building ID: 29653 |
Around this home
Neighborhood Overview

Neighborhood stats provided by third party data sources.
What Locals Say about Upper East Side
At least 1480 Trulia users voted on each feature.

94 % Say it's walkable to grocery stores

93 % Say there are sidewalks

93 % Say it's walkable to restaurants

92 % Say it's dog friendly

87 % Say streets are well-lit

84 % Say people would walk alone at night

61 % Say kids play outside

61 % Say there's holiday spirit

57 % Say they plan to stay for at least 5 years

50 % Say neighbors are friendly

42 % Say it's quiet

30 % Say parking is easy

24 % Say there are community events

18 % Say yards are well-kept

16 % Say car is needed

15 % Say there's wildlife
Sourced by Trulia users. Learn more about our methodology.
Market trends in Upper East Side
Last updated July 2026
Avg. sale price
$1.32M
$88.33KMoM
Sale-to-List Price
98.2%
Price per sq ft
$1.31K
$13MoM
Available listings
1016
161MoM
Home Value
Trulia Estimate
$2.15MSince last month
Increased$29K (+1.4%)Since last year
Decreased$139K (-6.1%)Since last sale
Increased$132K (+6.5%)Learn more about this home's value by checking out its Trulia Estimate, the value of nearby homes, and how much similar homes have sold for.
Trulia Estimate
The of this home's value increased by +16% in the last 10 years
| Month | Estimated value |
|---|---|
2026 | |
| September 2026 | $2.15M |
| August 2026 | $2.11M |
| July 2026 | $2.12M |
| June 2026 | $2.26M |
| May 2026 | $2.33M |
| April 2026 | $2.31M |
| March 2026 | $2.29M |
| February 2026 | $2.25M |
| January 2026 | $2.23M |
2025 | |
2024 | |
2023 | |
2022 | |
2021 | |
2020 | |
2019 | |
2018 | |
2017 | |
2016 | |
Comparable sales
These are recently sold homes that have a similar location or other similar features to this home, like bedrooms, bathrooms, and square footage. Get a sense of the expected prices in the area by viewing these homes.Address | Distance | Property Type | Sold Price | Sold Date | Bed | Bath | Sqft |
|---|---|---|---|---|---|---|---|
0.10 | Coop | $2,000,000 | 07/24/26 | 3 | 4 | 2,500 | |
0.15 | Coop | $2,150,000 | 08/14/26 | 3 | 3 | 1,840 | |
0.22 | Coop | $1,775,000 | 01/20/26 | 3 | 4 | 2,350 | |
0.21 | Coop | $2,475,000 | 08/04/26 | 4 | 4 | 3,500 | |
0.15 | Coop | $2,395,000 | 09/22/25 | 3 | 3 | 1,840 | |
0.20 | Coop | $1,670,000 | 11/25/25 | 3 | 3 | 2,000 | |
0.25 | Coop | $1,700,000 | 08/18/26 | 3 | 2.5 | 2,200 | |
0.22 | Coop | $3,175,000 | 08/25/26 | 4 | 4.5 | 2,436 | |
0.16 | Coop | $1,862,000 | 06/02/26 | 2 | 2.5 | 1,953 |
Nearby home prices
Get a sense of expected prices in the area by checking the value of nearby homes.Address | Distance | Price | Bed | Bath | Sqft | Status |
|---|---|---|---|---|---|---|
0.00 | - | 5 | 6 | - | Off Market | |
0.06 | $1,175,000 | 2 | 2 | - | Recently Sold | |
0.06 | $906,500 | 2 | 1 | 1,175 | Off Market | |
0.06 | $891,000 | 2 | 1 | 1,000 | Off Market | |
0.06 | $2,094,800 | 3 | 2.5 | - | Off Market | |
0.06 | $952,000 | 1 | 1 | 1,008 | Off Market | |
0.06 | $1,032,700 | 2 | 2 | 1,390 | Off Market | |
0.06 | $2,021,600 | 3 | 2 | - | Off Market | |
0.06 | - | 3 | 3.5 | 2,400 | Off Market | |
0.06 | - | 2 | 2 | 1,300 | Off Market | |
0.06 | $1,300,000 | 2 | 2 | - | Recently Sold |
Price and Tax history
| Date | Event | Price |
|---|---|---|
Jul 25, 2026 Source: StreetEasy #S1832468 | PriceChange | $2,150,000 Price decreased by 2% |
Jul 9, 2026 Source: StreetEasy #S1832468 | PriceChange | $2,195,000 Price decreased by 2% |
Jun 8, 2026 Source: StreetEasy #S1832468 | Listed For Sale | $2,250,000 |
Oct 15, 2021 Source: N/A | Sold | $2,015,000 |
May 24, 2021 Source: StreetEasy #4400656 | Pending | $2,100,000 |
Apr 8, 2021 Source: StreetEasy #4400656 | PriceChange | $2,100,000 Price decreased by 2% |
Jan 26, 2021 Source: Agent Provided | PriceChange | $2,150,000 Price decreased by 2% |
Oct 17, 2020 Source: Agent Provided | PriceChange | $2,200,000 Price decreased by 8% |
Aug 14, 2020 Source: Agent Provided | Listed For Sale | $2,400,000 |
Jun 27, 2016 Source: N/A | Sold | $1,850,000 |
Jul 17, 2015 Source: N/A | Sold | $1,775,000 |
Dec 26, 2014 Source: N/A | Sold | $1,999,999 |
LGBTQ Local Legal Protections
LGBTQ Local Legal Protections



Similar Homes You May Like
 OPEN SUN, 1-2:30PMListing by: Sotheby's International Realty, Active
 OPEN SUN, 1-2:30PMListing by: Douglas Elliman, Active
 OPEN SAT, 12:30-1:30PMListing by: Compass, Active
 Listing by: Daniel Gale Sotheby's International Realty, Active
 Listing by: SERHANT., Active
 OPEN SAT, 12-3PMListing by: Douglas Elliman, Active
 OPEN SAT, 12-3PMListing by: Douglas Elliman, Active
 OPEN SAT, 12-3PMListing by: Douglas Elliman, Active
 OPEN SUN, 1-2:30PMListing by: Douglas Elliman, Active
 Listing by: Douglas Elliman, Active
 OPEN THU, 5-6:30PMListing by: Corcoran, Active
 OPEN SUN, 11:45-1PMListing by: Revived Residential, Active
 OPEN SUN, 12-1PMListing by: Compass, Active
 OPEN SUN, 2-3:30PMListing by: Compass, Active
 Listing by: Revived Residential, Active
 OPEN SAT, 2-3PMListing by: Keller Williams NYC, Active
 Listing by: Douglas Elliman, Active
 OPEN SAT, 11-1PMListing by: Powered by DMT LLC, Active
 Listing by: Compass, Active
 OPEN SAT, 1-3PMListing by: Nest Seekers International, Active
 OPEN SUN, 12-1:30PMListing by: Daniel Gale Sotheby's International Realty, Active
 OPEN SUN, 1:30-2:30PMListing by: Corcoran, Active
 Listing by: Douglas Elliman, Active
 OPEN SUN, 11-12PMListing by: Douglas Elliman, Active
 NEWOPEN SUN, 2-3PMListing by: Compass, Active
 OPEN SUN, 1:30-2:30PMListing by: Evergreen Realty & Investments, Active
 See more homes for sale inManhattan


New Listings near 91 E End Ave #A
 Listing by: Brown Harris Stevens, Active
 NEWOPEN SAT, 1-5PMHCMLS
 NEWOPEN SAT, 1-5PMHCMLS
 NEWOPEN SUN, 12-2PMListing by: BERKSHIRE HATHAWAY
 Listing by: SERHANT., Active
 OPEN SAT, 12-2PMListing by: Compass, Active
 Listing by: Realty 2000 Corp, Active
 OPEN WED, 10-6:30PMListing by: River2River Realty, Active
 Listing by: Greenpoint Properties, Active
- See more homes for sale inManhattan


Frequently asked questions about 91 E End Ave #A
- What is the estimated monthly payment for 91 E End Ave #A?Based on a $2,150,000 list price with 20% down at today's rates, the estimated monthly payment for 91 E End Ave #A in Manhattan, NY is approximately $12,962 (about $11,274 principal & interest, $1,613 property taxes, and $75 homeowner's insurance). This is an estimate. Actual payment depends on your loan terms.
- How does the list price for 91 E End Ave #A compare to homes in Manhattan?91 E End Ave #A in Manhattan, NY is listed at $2,150,000, about 63% above the $1.32M median sale price in Manhattan.
- What do residents say about the Upper East Side neighborhood?Residents describe the Upper East Side neighborhood in Manhattan, NY as walkable to grocery stores, pedestrian-friendly, and walkable to restaurants. See homes for sale in Upper East Side, Manhattan.
- What are the closest schools to 91 E End Ave #A?The closest schools to 91 E End Ave #A in Manhattan, NY are Eleanor Roosevelt High School (rated 9/10), Jhs 167 Robert F Wagner (Middle, rated 8/10), P.S. 158 Baylard Taylor (Pre-K/Elementary, rated 9/10).
- Does 91 E End Ave #A have air conditioning?Yes, 91 E End Ave #A in Manhattan, NY has air conditioning.
- Does 91 E End Ave #A have laundry facilities?Yes, 91 E End Ave #A in Manhattan, NY has laundry facilities.
91 E End Ave #A, Manhattan, NY 10028 is a 4 bedroom, 4 bathroom, 2,500 sqft coop built in 1940. 91 E End Ave #A is located in Upper East Side, Manhattan. This property is currently available for sale and was listed by StreetEasy on Jun 8, 2026. The MLS # for this home is MLS# S1832468.