


$1,200,000
Original price: $1,300,000
 4 Beds
 3.5 Baths
 8,000 sqft (on 17.84 acres)
91 Ames Rd, Hampden, MA 01036
Est. Mortgage $7,855/mo*
Get Pre-QualifiedHome Highlights

Single-Family Home

Built in 2005

17.84 acre lot

$150/sqft

6 Car Garage
Local Information
- Map ViewExplore the area around 91 Ames Rd.

- Schools1 Preschool School1 Elementary School1 Middle School1 High School

- Shop & Eat

-- mins to
About this House
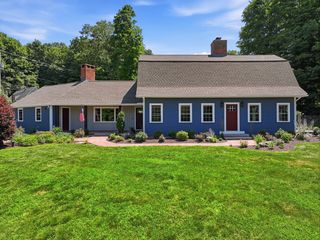
Welcome to an extraordinary private estate offering nearly 8,000 square feet of luxurious living space on 17.89 beautifully manicured acres, where privacy, elegance, and exceptional craftsmanship come together to create a truly remarkable home.From the moment you arrive, a long private drive leads to an impressive residence surrounded by mature trees, expansive lawns, and meticulously maintained landscaping. Inside, soaring vaulted ceilings, rich hardwood flooring, architectural columns, and an open-concept design create a grand yet inviting atmosphere filled with natural light.The heart of the home is a chef-inspired kitchen featuring granite countertops, custom cabinetry, high-end appliances, an oversized center island with seating, and a built-in wet bar—perfectly positioned to flow into the spacious dining and living areas, making entertaining effortless. The main living level also features an expansive primary suite with a spa-inspired bath, creating a luxurious private retreat.The walkout lower living level is designed for both entertaining and everyday living. Centered around a massive family room, this level is surrounded by four generously sized bedrooms and anchored by an impressive dedicated movie theater, creating the ultimate space for hosting guests, multi-generational living, or unforgettable movie nights.Step outside to your own private resort featuring an expansive deck, a spacious poolside patio, an inground pool, and peaceful views of the surrounding grounds. With six garage bays across three separate garage structures, this exceptional property offers endless possibilities for car enthusiasts, collectors, hobbyists, workshops, recreational vehicles, or additional storage.Rarely does a property offer this level of privacy, acreage, luxury, and functional living space. Thoughtfully designed for both grand-scale entertaining and comfortable everyday living, this one-of-a-kind estate delivers an exceptional lifestyle in one of Hampden’s most desirable settings.
Last check for updates: about 1 hour ago
Listing courtesy of Armando Roman, (413) 505-2891
Signature Realty, (413) 300-4024
Source: MLS PIN, MLS#73559173
Also Listed on MLS PIN.
Home Details for 91 Ames Rd

|
|---|
Interior Details Basement: Full,FinishedNumber of Rooms: 17 |
Beds & Baths Number of Bedrooms: 4Number of Bathrooms: 4Number of Bathrooms (full): 3Number of Bathrooms (half): 1 |
Dimensions and Layout Living Area: 8000 Square Feet |
Appliances & Utilities Appliances: ENERGY STAR Qualified Refrigerator, ENERGY STAR Qualified Dryer, ENERGY STAR Qualified Dishwasher, ENERGY STAR Qualified Washer, RangeDishwasher |
Heating & Cooling Heating: Forced Air,Natural GasHas CoolingAir Conditioning: Central AirHas HeatingHeating Fuel: Forced Air |
Fireplace & Spa Number of Fireplaces: 2Has a FireplaceNo Spa |
Gas & Electric Electric: 200+ Amp Service |

|
|---|
Exterior Home Features Roof: ShinglePatio / Porch: Deck - VinylExterior: Deck - Vinyl, Pool - Inground Heated, Rain Gutters, Professional Landscaping, Sprinkler SystemFoundation: Concrete PerimeterHas a Private PoolSprinkler System |
Parking & Garage Number of Garage Spaces: 6Number of Covered Spaces: 6Open Parking Spaces: 20No CarportHas a GarageHas an Attached GarageHas Open ParkingParking Spaces: 26Parking: Attached,Detached,Paved Drive |
Pool Pool: Pool - Inground HeatedPool |
Frontage Not on Waterfront |
Water & Sewer Sewer: Public Sewer, Private Sewer |
Finished Area Finished Area (above surface): 5100Finished Area (below surface): 2900 |

|
|---|
Days on Market: 46 |

|
|---|
Year Built Year Built: 2005 |
Property Type / Style Property Type: ResidentialProperty Subtype: Single Family ResidenceArchitecture: Ranch |
Building Construction Materials: FrameNot Attached PropertyDoes Not Include Home Warranty |
Property Information Not Included in Sale: The Kitchen Refrigerator, Washer, And Dryer Are Excluded From The Sale.Parcel Number: M:0029 B:0028 L:0, 3411268 |

|
|---|
Price List Price: $1,200,000Price Per Sqft: $150 |

|
|---|
MLS Status: Active |

|
|---|
Direction & Address City: Hampden |

|
|---|
Listing Agent Listing ID: 73559173 |

|
|---|
Building Area Building Area: 8000 Square Feet |

|
|---|
Community Features: Park, Walk/Jog Trails, Stable(s), Medical Facility, Conservation Area, Highway Access, House of Worship, Private School, Public SchoolNot Senior Community |

|
|---|
No HOA |

|
|---|
Lot Area: 17.84 Acres |

|
|---|
BasementMls Number: 73559173Above Grade Unfinished Area: 5100 |

|
|---|
ParkWalk/Jog TrailsStable(s)Medical FacilityConservation AreaHighway AccessHouse of WorshipPrivate SchoolPublic School |
Around this home
What Locals Say about Hampden
At least 11 Trulia users voted on each feature.

94 % Say parking is easy

93 % Say yards are well-kept

90 % Say there's wildlife

88 % Say there's holiday spirit

86 % Say people would walk alone at night

80 % Say car is needed

78 % Say it's dog friendly

69 % Say neighbors are friendly

65 % Say it's quiet

44 % Say kids play outside

44 % Say they plan to stay for at least 5 years

38 % Say there are community events

33 % Say it's walkable to restaurants

18 % Say streets are well-lit

18 % Say it's walkable to grocery stores

10 % Say there are sidewalks
Sourced by Trulia users. Learn more about our methodology.
Market trends in Hampden
Last updated August 2026
Avg. sale price
—
Sale-to-List Price
—
Price per sq ft
—
Available listings
16
7MoM
Home Value
Trulia Estimate
$1.16MSince last month
Decreased$129K (-10%)Since last year
Decreased$169K (-12.7%)Since last sale
Increased$1M (+1,188.2%)Learn more about this home's value by checking out its Trulia Estimate, the value of nearby homes, and how much similar homes have sold for.
Trulia Estimate
The of this home's value increased by +66% in the last 10 years
| Month | Estimated value |
|---|---|
2026 | |
| September 2026 | $1.16M |
| August 2026 | $1.29M |
| July 2026 | $1.36M |
| June 2026 | $1.36M |
| May 2026 | $1.31M |
| April 2026 | $1.29M |
| March 2026 | $1.32M |
| February 2026 | $1.25M |
| January 2026 | $1.29M |
2025 | |
2024 | |
2023 | |
2022 | |
2021 | |
2020 | |
2019 | |
2018 | |
2017 | |
2016 | |
Comparable sales
These are recently sold homes that have a similar location or other similar features to this home, like bedrooms, bathrooms, and square footage. Get a sense of the expected prices in the area by viewing these homes.Address | Distance | Property Type | Sold Price | Sold Date | Bed | Bath | Sqft |
|---|---|---|---|---|---|---|---|
0.87 | Single-Family Home | $1,186,000 | 01/12/26 | 4 | 3.5 | 3,550 | |
0.85 | Single-Family Home | $759,700 | 09/15/26 | 4 | 2.5 | 3,016 | |
0.84 | Single-Family Home | $650,000 | 02/12/26 | 4 | 2.5 | 2,565 | |
0.67 | Single-Family Home | $350,000 | 06/18/26 | 3 | 2 | 1,584 | |
1.22 | Single-Family Home | $425,000 | 12/16/25 | 2 | 2 | 1,935 | |
1.57 | Single-Family Home | $955,000 | 07/31/26 | 4 | 3 | 2,882 | |
1.20 | Single-Family Home | $600,000 | 02/05/26 | 3 | 2.5 | 2,028 | |
1.09 | Single-Family Home | $417,500 | 10/16/25 | 3 | 3 | 1,400 | |
1.38 | Single-Family Home | $775,000 | 10/28/25 | 4 | 3 | 2,304 | |
0.99 | Single-Family Home | $500,000 | 06/10/26 | 3 | 2 | 1,683 |
Nearby home prices
Get a sense of expected prices in the area by checking the value of nearby homes.Address | Distance | Price | Bed | Bath | Sqft | Status |
|---|---|---|---|---|---|---|
0.15 | $765,000 | 3 | 2 | 2,374 | For Sale | |
0.19 | $543,300 | 4 | 2 | 2,058 | Off Market | |
0.20 | $650,500 | 3 | 2.5 | 3,238 | Off Market | |
0.34 | $110,000 | - | - | - | Recently Sold | |
0.34 | $535,000 | 4 | 2 | 1,452 | For Sale | |
0.48 | $699,000 | 4 | 2.5 | 3,133 | For Sale | |
0.52 | $816,300 | 4 | 3.5 | 4,472 | Off Market | |
0.60 | $655,700 | 3 | 2.5 | 2,577 | Off Market | |
0.67 | $350,000 | 3 | 2 | 1,584 | Recently Sold | |
0.70 | $523,700 | 4 | 2 | 2,644 | Off Market | |
0.73 | $523,000 | 3 | 2.5 | 2,425 | Off Market |
Price and Tax history
| Date | Event | Price |
|---|---|---|
Aug 30, 2026 Source: MLS PIN #73559173 | PriceChange | $1,200,000 Price decreased by 8% |
Aug 5, 2026 Source: MLS PIN #73559173 | Listed For Sale | $1,300,000 |
May 21, 2004 Source: N/A | Sold | $90,000 |
| Year | Property tax | Tax assessment |
|---|---|---|
| 2025 | $18,829 | $1,247,800 |
Home facts updated by county records
LGBTQ Local Legal Protections
LGBTQ Local Legal Protections



Armando Roman, Signature Realty, (413) 300-4024
Agent Phone: (413) 505-2891
The property listing data and information set forth herein were provided to MLS Property Information Network, Inc. from third party sources, including sellers, lessors and public records, and were compiled by MLS Property Information Network, Inc. The property listing data and information are for the personal, non commercial use of consumers having a good faith interest in purchasing or leasing listed properties of the type displayed to them and may not be used for any purpose other than to identify prospective properties which such consumers may have a good faith interest in purchasing or leasing. MLS Property Information Network, Inc. and its subscribers disclaim any and all representations and warranties as to the accuracy of the property listing data and information set forth herein.
The MLS listing information displayed is deemed reliable, but is not guaranteed accurate by the MLS.
The MLS listing information displayed is deemed reliable, but is not guaranteed accurate by the MLS.
Similar Homes You May Like
 OPEN SUN, 12-1:30PM1.37 ACRESBrian Weiner, Coldwell Banker Realty - Western MA
 0.78 ACRESRichard McCullough Jr., Keller Williams Realty
 3.02 ACRESJoshua Somers, P & H Property Consulting, Inc.
 0.97 ACRESPaul Zingarelli, Berkshire Hathaway HomeServices Realty Professionals
 0.71 ACRESAnita Taylor, William Raveis R.E. & Home Services
 7.05 ACRESAngela M. Accorsi, Coldwell Banker Realty - Western MA
 1 ACREJames F. Potter, William Raveis R.E. & Home Services
 0.8 ACRESRenee Bennett, Legacy Realty Advisors LLC
 8 ACRESTeamwork Realty Group, Teamwork Realty Group, LLC
 0.72 ACRESThe Aimee Kelly Crew, eXp Realty LLC
 5.45 ACRESThe Aimee Kelly Crew, eXp Realty LLC
 0.42 ACRESTrailside Team, The Murphys REALTORS®, Inc.
 NEW CONSTRUCTION2.01 ACRESCountry Manor Realty
 0.58 ACRESThomas Bretta, Berkshire Hathaway HomeServices Realty Professionals
 0.75 ACRESAbby Youdel Goodman, Keller Williams Realty
 3.3 ACRESFerrigno-Storrs, REALTORS LLC
 7.59 ACRESLinda Fawcett, Coldwell Banker Realty - Western MA
 2.67 ACRESKeller Williams Realty-Longmdw
 Michael Bradley, Horvath & Tremblay
 See more homes for sale inHampden


New Listings near 91 Ames Rd
 2.11 ACRESTeam Cuoco, Cuoco & Co. Real Estate
 4.67 ACRESHeather Bennet, Keller Williams Realty
 1.27 ACRESThe Crowley Team, Keller Williams Realty
 NEW - 2 DAYS AGO13.48 ACRESJennifer Burritt, Keller Williams Realty
- 8 ACRESTeamwork Realty Group, Teamwork Realty Group, LLC
 42 ACRESMichelle Bryans, William Raveis R.E. & Home Services
 22.68 ACRESMichelle Bryans, William Raveis R.E. & Home Services
 3.49 ACRESErin Bailey, Coldwell Banker Realty - Western MA
 3.07 ACRESThe Denise DeSellier Team, Berkshire Hathaway HomeServices Realty Professionals
 2.91 ACRESStephen Byrne, First Place Realty
 2.67 ACRESXiaoming Zhao, Executive Real Estate, Inc.
 1.38 ACRESCarlos Dos Santos Jr., Ideal Real Estate Services, Inc.
 0.81 ACRESKimberly Turnberg, Real Broker MA, LLC
- See more homes for sale inHampden

Frequently asked questions about 91 Ames Rd
- What is the estimated monthly payment for 91 Ames Rd?Based on a $1,200,000 list price with 20% down at today's rates, the estimated monthly payment for 91 Ames Rd in Hampden, MA is approximately $8,025 (about $6,570 principal & interest, $1,380 property taxes, and $75 homeowner's insurance). This is an estimate. Actual payment depends on your loan terms.
- What do residents say about Hampden?Residents describe Hampden, MA as easy to park in, well-kept, and dog-friendly. Most residents say you need a car. See homes for sale in Hampden, MA.
- What are the closest schools to 91 Ames Rd?The closest schools to 91 Ames Rd in Hampden, MA are Green Meadows Elementary School (Pre-K, rated 9/10), Minnechaug Regional High School (rated 7/10), Wilbraham Middle School (rated 7/10).
- What is 91 Ames Rd estimated to be worth?Trulia's estimated value for 91 Ames Rd in Hampden, MA is $1,158,800.
- Does 91 Ames Rd have air conditioning?Yes, 91 Ames Rd in Hampden, MA has air conditioning.
- Does 91 Ames Rd have a pool?Yes, 91 Ames Rd in Hampden, MA has a pool.
91 Ames Rd, Hampden, MA 01036 is a 4 bedroom, 4 bathroom, 8,000 sqft single-family home built in 2005. This property is currently available for sale and was listed by MLS PIN on Aug 5, 2026. The MLS # for this home is MLS# 73559173.