

$757,600
 4 Beds
 2 Baths
 2,620 sqft (on 0.51 acres)
90990 E Summitview Dr, Kennewick, WA 99338
Est. Refi. Payment $4,636/mo*
Refinance Your HomeCurrently Off Market - Sold Apr 21, 2017 for $446,000
Home Value
Trulia Estimate
$758KSince last month
Increased$8K (+1%)Since last year
Increased$4K (+0.5%)Since last sale
Increased$312K (+70%)Learn more about this home's value by checking out its Trulia Estimate, the value of nearby homes, and how much similar homes have sold for.
Trulia Estimate
The of this home's value increased by +4% in the last 10 years
| Month | Estimated value |
|---|---|
2026 | |
| September 2026 | $758K |
| August 2026 | $758K |
| July 2026 | $751K |
| June 2026 | $759K |
| May 2026 | $742K |
| April 2026 | $752K |
| March 2026 | $749K |
| February 2026 | $729K |
| January 2026 | $717K |
2025 | |
Comparable sales
These are recently sold homes that have a similar location or other similar features to this home, like bedrooms, bathrooms, and square footage. Get a sense of the expected prices in the area by viewing these homes.Address | Distance | Property Type | Sold Price | Sold Date | Bed | Bath | Sqft |
|---|---|---|---|---|---|---|---|
0.12 | Single-Family Home | $735,000 | 12/18/25 | 3 | 2.5 | 2,780 | |
0.22 | Single-Family Home | $705,000 | 05/29/26 | 3 | 2 | 2,500 | |
0.19 | Single-Family Home | $785,000 | 09/30/25 | 4 | 3.5 | 2,610 | |
0.41 | Single-Family Home | $499,900 | 07/15/26 | 4 | 2.5 | 1,652 | |
0.18 | Single-Family Home | $859,000 | 08/12/26 | 4 | 2.5 | 3,083 | |
0.56 | Single-Family Home | $650,000 | 03/25/26 | 3 | 2 | 2,127 | |
0.41 | Single-Family Home | $500,000 | 02/02/26 | 4 | 2 | 1,500 | |
0.37 | Single-Family Home | $990,000 | 07/23/26 | 4 | 3.5 | 2,598 | |
0.56 | Single-Family Home | $703,000 | 09/25/25 | 3 | 2.5 | 2,819 |
Nearby home prices
Get a sense of expected prices in the area by checking the value of nearby homes.Address | Distance | Price | Bed | Bath | Sqft | Status |
|---|---|---|---|---|---|---|
0.04 | $685,000 | 3 | 2 | 2,223 | Off Market | |
0.03 | - | - | - | - | Off Market | |
0.03 | - | - | - | - | Off Market | |
0.03 | - | - | - | - | Off Market | |
0.03 | - | - | - | - | Off Market | |
0.03 | - | - | - | - | Off Market | |
0.03 | - | - | - | - | Off Market | |
0.03 | - | - | - | - | Off Market | |
0.03 | - | - | - | - | Off Market | |
0.03 | - | - | - | - | Off Market | |
0.03 | - | - | - | - | Off Market |
Local Information
- Map ViewExplore the area around 90990 E Summitview Dr.
- Schools1 Elementary School1 Middle School1 High School

- Shop & Eat

-- mins to
Home Highlights

Single-Family Home

Built in 2017

0.51 acre lot

2,620 sqft

$289/sqft

Garage
About this House
From Millenial Homes we are proud to present a home designed to provide comfort and elegance! This is a masonry home which means that all the exterior walls are made from stone block and filled with concrete. This building process makes the home extremely strong, energy efficient and extremely quiet. This beautiful rambler floor plan offers a very large and well appointed master suite with his & hers walk in closets. 4 bedrooms total plus an office, large great room, ample dining area and a large kitchen with gas range and a pantry any cook would be the envy of. The beauty of this home is enhanced by the stamped and stained concrete floors. The home also features a gas fireplace and gas hot water. The garage is enormous at 34x36 ft and features 9 ft tall doors with openers. The home is currently under construction so if you make an offer now you still have time to pick your finishes as far as tile, carpet, counters, cabinets and paint. Call us or call your Realtor today!
90990 E Summitview Dr, Kennewick, WA 99338 is a 4 bedroom, 2 bathroom, 2,620 sqft single-family home built in 2017. It last sold for the $444,900 asking price on Apr 21, 2017. This property is not currently displayed as for sale or rent on Trulia. The Trulia Estimate is $757,600, with a rent estimate of $4,069/month.
Last check for updates: about 15 hours ago
Listed by Barry E Long, (509) 308-1141
EverStar Realty
Bought with: Jared Retter, (509) 528-7006, Retter and Company Sotheby's
Source: PACMLS as distributed by MLS GRID, MLS#218040
Home Details for 90990 E Summitview Dr

|
|---|
Interior Details Basement: No Basement |
Beds & Baths Number of Bedrooms: 4Number of Bathrooms: 2Number of Bathrooms (full): 2 |
Dimensions and Layout Living Area: 2620 Square Feet |
Appliances & Utilities Utilities: Appliances-Electric, Appliances-Gas, Electricity ConnectedAppliances: Dishwasher, Disposal, Range/Oven, Water HeaterDishwasherDisposal |
Heating & Cooling Heating: Forced Air,Heat Pump,Central,FurnaceHas CoolingAir Conditioning: Forced Air,Central Air,Heat PumpHas HeatingHeating Fuel: Forced Air |
Fireplace & Spa Fireplace: One, Gas, Propane Tank Owned, Living Room |
Windows, Doors, Floors & Walls Window: Vinyl WindowsFlooring: Carpet, Tile, Other |
Levels, Entrance, & Accessibility Stories: 1Levels: OneFloors: Carpet, Tile, Other |

|
|---|
Exterior Home Features Roof: CompositionPatio / Porch: CoveredExterior: Irrigation SystemFoundation: Slab |
Parking & Garage Has a GarageParking: Attached,Garage Door Opener,Off Street,RV Access/Parking,3 car |
Water & Sewer Sewer: Community Sewer, Septic |

|
|---|
Cumulative Days on Market: 127 |

|
|---|
Year Built Year Built: 2017 |
Property Type / Style Property Type: ResidentialProperty Subtype: Single Family Residence |
Building Construction Materials: Masonry, RockIs a New Construction |
Property Information Included in Sale: R/O, D/W, DisposalParcel Number: TBD |

|
|---|
Price List Price: $444,900 |
Status Change & Dates Possession Timing: Closing |

|
|---|
MLS Status: Closed |

|
|---|
Direction & Address City: KennewickCommunity: Kennewick SW |
School Information High School District: Kennewick |

|
|---|
Building Area Building Area: 2620 Square Feet |

|
|---|
Lot Area: 0.51 acres |

|
|---|
Listing Terms: Cash, Conventional |

|
|---|
BasementMls Number: 218040Days In Mls: 127 |
Price and Tax history
| Date | Event | Price |
|---|---|---|
Apr 21, 2017 Source: PACMLS as distributed by MLS GRID #218040 | Sold | $446,000 |
Market trends in Kennewick
Last updated August 2026
Avg. sale price
$418K
$333MoM
Sale-to-List Price
100.0%
Price per sq ft
$243
$4MoM
Available listings
426
25MoM
Around this home
What Locals Say about Kennewick
At least 398 Trulia users voted on each feature.

86 % Say yards are well-kept

86 % Say parking is easy

85 % Say car is needed

80 % Say it's dog friendly

74 % Say there's holiday spirit

73 % Say kids play outside

71 % Say there are sidewalks

67 % Say people would walk alone at night

66 % Say it's quiet

60 % Say streets are well-lit

53 % Say neighbors are friendly

53 % Say they plan to stay for at least 5 years

47 % Say it's walkable to grocery stores

35 % Say it's walkable to restaurants

30 % Say there's wildlife

23 % Say there are community events
Sourced by Trulia users. Learn more about our methodology.
LGBTQ Local Legal Protections
LGBTQ Local Legal Protections



Based on information submitted to the MLS GRID as of 2026-09-14 14:57:48 PDT. All data is obtained from various sources and may not have been verified by broker or MLS GRID. Supplied Open House Information is subject to change without notice. All information should be independently reviewed and verified for accuracy. Properties may or may not be listed by the office/agent presenting the information. Some IDX listings have been excluded from this website.
Frequently asked questions about 90990 E Summitview Dr
- What is 90990 E Summitview Dr estimated to be worth?Trulia's estimated value for 90990 E Summitview Dr in Kennewick, WA is $757,600.
- What is the price history for 90990 E Summitview Dr?90990 E Summitview Dr in Kennewick, WA last sold for $446,000 in April 2017.
- Is Kennewick a buyer's or seller's market?Kennewick is currently a balanced market, based on recent for-sale activity.
- What's the median sale price in Kennewick?The median sale price in Kennewick is $418K. That is up $333 from the prior month.
- Does 90990 E Summitview Dr have air conditioning?Yes, 90990 E Summitview Dr in Kennewick, WA has air conditioning.
- How big is the lot at 90990 E Summitview Dr?The lot at 90990 E Summitview Dr in Kennewick, WA is about 0.51 acres (22,216 sq ft).
Explore by feature - Pet Friendly
 SPECIAL OFFERPET FRIENDLY
 SPECIAL OFFERPET FRIENDLY
 SPECIAL OFFERPET FRIENDLYFURNISHED
 SPECIAL OFFERPET FRIENDLY
 SPECIAL OFFERPET FRIENDLY
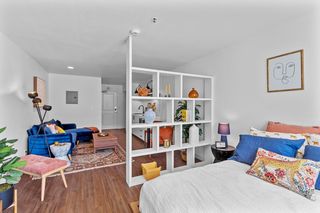 SPECIAL OFFERPET FRIENDLY
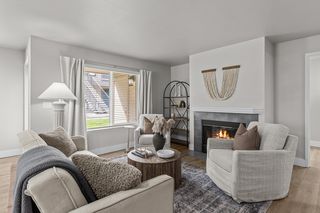 SPECIAL OFFERPET FRIENDLY
 SPECIAL OFFERPET FRIENDLY
 SPECIAL OFFERPET FRIENDLY
 PET FRIENDLYINCOME RESTRICTED
Explore by feature - Garage
- SPECIAL OFFERPET FRIENDLY
 SPECIAL OFFERPET FRIENDLY
 PET FRIENDLY
 SPECIAL OFFERPET FRIENDLY
 SPECIAL OFFERPET FRIENDLY
 SPECIAL OFFERPET FRIENDLY
 APPLY INSTANTLY
 APPLY INSTANTLY
 APPLY INSTANTLYPET FRIENDLY
 APPLY INSTANTLYPET FRIENDLY
Explore by feature - Air Conditioning
- SPECIAL OFFERPET FRIENDLY
- SPECIAL OFFERPET FRIENDLYFURNISHED
- SPECIAL OFFERPET FRIENDLY
- SPECIAL OFFERPET FRIENDLY
- SPECIAL OFFERPET FRIENDLY
- SPECIAL OFFERPET FRIENDLY
- SPECIAL OFFERPET FRIENDLY
- SPECIAL OFFERPET FRIENDLY
 SENIOR HOUSING
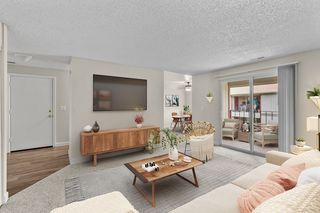 PET FRIENDLYTotal price$1,099 - $1,700/mo1-3 bd1-2 baIrving Place Apartments | 100 N Irving Pl,
Kennewick, WA 99336
Explore by feature - Pool
- SPECIAL OFFERPET FRIENDLY
- SPECIAL OFFERPET FRIENDLYFURNISHED
- SPECIAL OFFERPET FRIENDLY
- SPECIAL OFFERPET FRIENDLY
- SPECIAL OFFERPET FRIENDLY
- SPECIAL OFFERPET FRIENDLY
- SPECIAL OFFERPET FRIENDLY
- PET FRIENDLYINCOME RESTRICTED
- SPECIAL OFFERPET FRIENDLY
 NEW - 15 HRS AGOPET FRIENDLY
Explore by feature - Washer/dryer
- SPECIAL OFFERPET FRIENDLY
- SPECIAL OFFERPET FRIENDLY
- SPECIAL OFFERPET FRIENDLY
- SPECIAL OFFERPET FRIENDLY
- SPECIAL OFFERPET FRIENDLY
- PET FRIENDLYINCOME RESTRICTED
- SPECIAL OFFERPET FRIENDLY
- NEW - 15 HRS AGOPET FRIENDLY
- PET FRIENDLY
- SENIOR HOUSING
Explore by feature - Outdoor Space
- APPLY INSTANTLYPET FRIENDLY
 PET FRIENDLY
 PET FRIENDLY
- PET FRIENDLY

- PET FRIENDLY
 PET FRIENDLY

 PET FRIENDLY
Apartments for Rent
- PET FRIENDLYFURNISHED
 PET FRIENDLYTotal price$1,702 - $1,892/mo1-2 bd1-2 baBadger Mountain Ranch | 451 Westcliffe Blvd,
Richland, WA 99352 PET FRIENDLY
 PET FRIENDLY
 See more homes for rent inKennewick
Off Market Homes Near 90990 E Summitview Dr
 SOLDSEP 14, 2026EXP Realty, LLC Tri Cities
 SOLDSEP 11, 2026New Home Star Washington LLC
 SOLDSEP 10, 2026Windermere Group One/Tri-Cities
 SOLDSEP 10, 2026Windermere Group One/Tri-Cities
 SOLDSEP 10, 2026Coldwell Banker Tomlinson
 SOLDSEP 10, 2026NWMLS as distributed by MLS GRID, Sold
 SOLDSEP 9, 2026New Home Star Washington LLC
 SOLDSEP 8, 2026HomeSmart Elite Brokers
 SOLDSEP 8, 2026Coldwell Banker Tomlinson
 See more homes for sale inKennewick

Homes for sale near 90990 E Summitview Dr
 1.21 ACRESRetter and Company Sotheby's
 NEW CONSTRUCTION1 ACRERetter and Company Sotheby's
 1.06 ACRESKeller Williams Realty Tri-Cities
 0.57 ACRESNWMLS as distributed by MLS GRID, Active
 0.57 ACRESCentury 21-Tri-Cities
 1.01 ACRESRetter and Company Sotheby's
 1.02 ACRESRetter and Company Sotheby's
- See more homes for sale inKennewick


- Results are loading