


$359,900
Original price: $359,900
 4 Beds
 2.5 Baths
 1,896 sqft
908 Tayside Dr, Pflugerville, TX 78660
Est. Mortgage $2,510/mo*
Get Pre-QualifiedHome Highlights

Single-Family Home

Built in 1991

$190/sqft

2 Car Garage
Local Information
- Map ViewExplore the area around 908 Tayside Dr.

- Schools1 Preschool School1 Elementary School1 Middle School1 High School

- Shop & Eat

-- mins to
About this House
Welcome to 908 Tayside Drive, a beautifully updated two-story home in the heart of Pflugerville offering 1,896 square feet of comfortable living space, modern upgrades, and exceptional outdoor living. Nestled in an established neighborhood with no HOA, this move-in-ready home combines timeless charm with thoughtful improvements throughout.
The interior features granite countertops, a stylish backsplash, updated lighting, and spacious living and dining areas ideal for everyday living and entertaining. Upstairs, both bathrooms have been tastefully remodeled, including a stunning spa-inspired primary bath featuring a freestanding soaking tub, oversized walk-in shower with frameless glass enclosure, designer finishes, and modern fixtures.
Major system updates provide peace of mind, including a roof replaced approximately 4 years ago, HVAC system replaced approximately 5 years ago, and water heater replaced approximately 3 years ago.
Step outside to your private backyard retreat complete with a covered patio, irrigation system, mature trees, and plenty of space for relaxing, gardening, or entertaining guests year-round.
Conveniently located near SH-130, SH-45, IH-35, and major employers, this home offers an easy commute to Austin, Round Rock, Georgetown, and surrounding areas. Enjoy nearby shopping, dining, and entertainment at Stone Hill Town Center, Typhoon Texas Waterpark, Lake Pflugerville, local parks, trails, restaurants, and community events.
Zoned to Pflugerville ISD schools including Barron Elementary, Dessau Middle School, and John B. Connally High School.
This well-maintained home offers the perfect combination of location, updates, comfort, and value. Don't miss the opportunity to make it yours!
The interior features granite countertops, a stylish backsplash, updated lighting, and spacious living and dining areas ideal for everyday living and entertaining. Upstairs, both bathrooms have been tastefully remodeled, including a stunning spa-inspired primary bath featuring a freestanding soaking tub, oversized walk-in shower with frameless glass enclosure, designer finishes, and modern fixtures.
Major system updates provide peace of mind, including a roof replaced approximately 4 years ago, HVAC system replaced approximately 5 years ago, and water heater replaced approximately 3 years ago.
Step outside to your private backyard retreat complete with a covered patio, irrigation system, mature trees, and plenty of space for relaxing, gardening, or entertaining guests year-round.
Conveniently located near SH-130, SH-45, IH-35, and major employers, this home offers an easy commute to Austin, Round Rock, Georgetown, and surrounding areas. Enjoy nearby shopping, dining, and entertainment at Stone Hill Town Center, Typhoon Texas Waterpark, Lake Pflugerville, local parks, trails, restaurants, and community events.
Zoned to Pflugerville ISD schools including Barron Elementary, Dessau Middle School, and John B. Connally High School.
This well-maintained home offers the perfect combination of location, updates, comfort, and value. Don't miss the opportunity to make it yours!
Last check for updates: about 11 hours ago
Listing courtesy of Sandra Sotelo, (512) 229-7694
Realty Texas LLC
Originating MLS: Williamson County Association of REALTORS
Source: Central Texas MLS, MLS#615820
Home Details for 908 Tayside Dr

|
|---|
Interior Details Number of Rooms: 4Types of Rooms: Master Bedroom, Bedroom, Bedroom 2, Kitchen |
Beds & Baths Number of Bedrooms: 4Number of Bathrooms: 3Number of Bathrooms (full): 2Number of Bathrooms (half): 1 |
Dimensions and Layout Living Area: 1896 Square Feet |
Appliances & Utilities Utilities: Electricity Available, Natural Gas Available, Underground UtilitiesAppliances: Dishwasher, Disposal, Gas Range, Gas Water Heater, Refrigerator, Some Gas AppliancesDishwasherDisposalLaundry: Laundry Closet,In Garage,Upper LevelRefrigerator |
Heating & Cooling Heating: Central,Natural GasHas CoolingAir Conditioning: Central Air,Electric,1 UnitHas HeatingHeating Fuel: Central |
Fireplace & Spa Number of Fireplaces: 1Fireplace: Gas, Wood BurningHas a FireplaceNo Spa |
Gas & Electric Has Electric on Property |
Windows, Doors, Floors & Walls Flooring: Laminate, Tile |
Levels, Entrance, & Accessibility Stories: 2Levels: TwoFloors: Laminate, Tile |
View No ViewView: None |

|
|---|
Exterior Home Features Roof: Composition ShinglePatio / Porch: Covered, PatioFencing: Back Yard, WoodOther Structures: PergolaExterior: Covered PatioFoundation: Slab |
Parking & Garage Number of Garage Spaces: 2Number of Covered Spaces: 2Has a GarageHas an Attached GarageParking Spaces: 2Parking: Attached,Garage |
Pool Pool: None |
Frontage Responsible for Road Maintenance: Public Maintained RoadRoad Surface Type: PavedNot on Waterfront |
Water & Sewer Sewer: Public SewerWater Body: None |

|
|---|
Cumulative Days on Market: 80Days on Market: 109 |

|
|---|
Year Built Year Built: 1991 |
Property Type / Style Property Type: ResidentialProperty Subtype: Single Family ResidenceArchitecture: Traditional |
Building Construction Materials: Brick, Vinyl Siding |
Property Information Condition: ResaleParcel Number: 267523 |

|
|---|
Price List Price: $359,900Price Per Sqft: $190 |
Status Change & Dates Possession Timing: Closing & Funding, Closing |

|
|---|
MLS Status: Active |

|
|---|

|
|---|
Direction & Address City: PflugervilleCommunity: Northtown Park |
School Information Elementary School: Barron Elementary SchoolElementary School District: Pflugerville ISDJr High / Middle School: Dessau Middle SchoolJr High / Middle School District: Pflugerville ISDHigh School: John B. Connally High SchoolHigh School District: Pflugerville ISD |

|
|---|
Listing Agent Listing ID: 615820 |

|
|---|
Community Features: None |

|
|---|
Association for this Listing: Williamson County Association of REALTORSNo HOA |

|
|---|
Lot Area: 4804.668 sqft |

|
|---|
Listing Agreement Type: Exclusive Right To SellListing Terms: Cash, Conventional, FHA, VA Loan |

|
|---|
Mls Number: 615820Living Area Range Units: Square FeetAttic: NoneAttribution Contact: 512-229-7694Above Grade Unfinished Area Units: Square FeetActivation Date: Mon Jun 08 2026Below Grade Unfinished Area Units: Square FeetUniversal Property Id: US-48453-N-267523-R-N |

|
|---|
NoneDays On Market Replication: 80 |
Around this home
Neighborhood Overview

Neighborhood stats provided by third party data sources.
What Locals Say about Northtown Park
At least 1 Trulia users voted on each feature.

100 % Say it's dog friendly

100 % Say car is needed

100 % Say people would walk alone at night

100 % Say kids play outside

100 % Say neighbors are friendly

100 % Say there's holiday spirit

100 % Say yards are well-kept

100 % Say there's wildlife
Sourced by Trulia users. Learn more about our methodology.
Market trends in Pflugerville
Last updated August 2026
Avg. sale price
$372K
$1.33KMoM
Sale-to-List Price
98.6%
0.1%MoM
Price per sq ft
$186
$1MoM
Available listings
619
6MoM
Home Value
Trulia Estimate
$354KSince last month
Increased$2K (+0.4%)Since last year
Increased$42K (+13.6%)Learn more about this home's value by checking out its Trulia Estimate, the value of nearby homes, and how much similar homes have sold for.
Trulia Estimate
The of this home's value increased by +89% in the last 10 years
| Month | Estimated value |
|---|---|
2026 | |
| September 2026 | $354K |
| August 2026 | $352K |
| July 2026 | $355K |
| June 2026 | $359K |
| May 2026 | $316K |
| April 2026 | $314K |
| March 2026 | $314K |
| February 2026 | $310K |
| January 2026 | $308K |
2025 | |
2024 | |
2023 | |
2022 | |
2021 | |
2020 | |
2019 | |
2018 | |
2017 | |
2016 | |
Comparable sales
These are recently sold homes that have a similar location or other similar features to this home, like bedrooms, bathrooms, and square footage. Get a sense of the expected prices in the area by viewing these homes.Address | Distance | Property Type | Sold Price | Sold Date | Bed | Bath | Sqft |
|---|---|---|---|---|---|---|---|
0.71 | Single-Family Home | - | 01/16/26 | 3 | 2 | 1,212 | |
0.89 | Single-Family Home | - | 02/26/26 | 3 | 2 | 1,772 | |
1.04 | Single-Family Home | - | 11/25/25 | 3 | 2.5 | 1,745 |
Nearby home prices
Get a sense of expected prices in the area by checking the value of nearby homes.Address | Distance | Price | Bed | Bath | Sqft | Status |
|---|---|---|---|---|---|---|
0.15 | $399,999 | 4 | 2.5 | 1,664 | For Sale | |
0.14 | $420,000 | 4 | 2.5 | 1,909 | For Sale | |
0.12 | $330,000 | 4 | 2.5 | 1,890 | For Sale | |
0.13 | $359,000 | 4 | 2.5 | 2,512 | For Sale | |
0.17 | $292,900 | 3 | 2.5 | 1,491 | For Sale | |
0.26 | $323,000 | 3 | 2.5 | 1,832 | For Sale | |
0.26 | $345,000 | 3 | 2.5 | 1,804 | For Sale | |
0.30 | $98,900 | 4 | 3 | 1,848 | For Sale | |
0.36 | $385,000 | 4 | 3 | 2,322 | For Sale | |
0.39 | $375,000 | 4 | 2 | 1,726 | For Sale | |
0.46 | $235,100 | 3 | 2.5 | 1,296 | Off Market |
Price and Tax history
| Date | Event | Price |
|---|---|---|
Aug 26, 2026 Source: Unlock MLS #7148276 | PriceChange | $359,400 Price decreased by 0% |
Jun 9, 2026 Source: Central Texas MLS #615820 | Listed For Sale | $359,900 |
| Year | Property tax | Tax assessment |
|---|---|---|
| 2025 | $5,669 | $348,344 |
Home facts updated by county records
LGBTQ Local Legal Protections
LGBTQ Local Legal Protections



Sandra Sotelo, Realty Texas LLC
Agent Phone: (512) 229-7694
Listing and property data is from an Internet Data Exchange (IDX) provided by the Central Texas MLS. Some properties which appear for sale on the website may no longer be available because they are for instance, under contract, sold or are no longer being offered for sale.
IDX information is provided exclusively for personal, non-commercial use, and may not be used for any purpose other than to identify prospective properties consumers may be interested in purchasing.
Information is deemed reliable but not guaranteed.
Copyright 2026 Central Texas MLS, All Rights Reserved.
Similar Homes You May Like
 Keller Williams Realty Lone St
 OPEN SUN, 2-4PMKeller Williams Realty
 OPEN SUN, 1-3PM0.27 ACRESJuniper Real Estate
 0.25 ACRESKeller Williams Realty Lone St
 Vista Real Estate Group-Compass RE Texas, LLC
 See more homes for sale inPflugerville


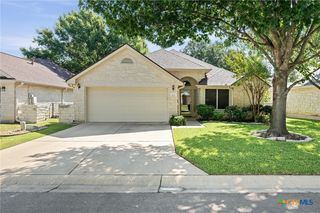


New Listings near 908 Tayside Dr
 NEWOPEN SAT, 2-4PM0.25 ACRESCompass RE Texas, LLC
 NEWOPEN SAT, 1:30-3:30PMCompass RE Texas, LLC
 NEW - 1 HR AGOKeller Williams Realty Lone St
 NEW - 1 DAY AGO0.35 ACRESChristies Intl Real Estate Lone Star
 NEW - 2 HRS AGOFORECLOSURETara Williams
 NEWOPEN SAT, 11-1PMRedfin Corporation
- See more homes for sale inPflugerville


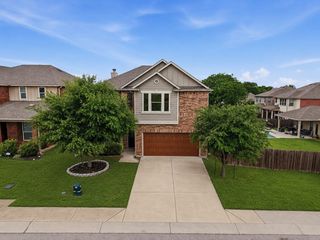


Frequently asked questions about 908 Tayside Dr
- What is the estimated monthly payment for 908 Tayside Dr?Based on a $359,900 list price with 20% down at today's rates, the estimated monthly payment for 908 Tayside Dr in Pflugerville, TX is approximately $2,509 (about $1,996 principal & interest, $438 property taxes, and $75 homeowner's insurance). This is an estimate. Actual payment depends on your loan terms.
- How does the list price for 908 Tayside Dr compare to homes in Pflugerville?908 Tayside Dr in Pflugerville, TX is listed at $359,900, about 3% below the $372K median sale price in Pflugerville.
- What are the closest schools to 908 Tayside Dr?The closest schools to 908 Tayside Dr in Pflugerville, TX are Dessau Middle School (rated 5/10), John B Connally High School (rated 2/10), Ruth Barron Elementary School (Pre-K, rated 4/10).
- What is 908 Tayside Dr estimated to be worth?Trulia's estimated value for 908 Tayside Dr in Pflugerville, TX is $353,800.
- Does 908 Tayside Dr have air conditioning?Yes, 908 Tayside Dr in Pflugerville, TX has air conditioning.
- Does 908 Tayside Dr have laundry facilities?Yes, 908 Tayside Dr in Pflugerville, TX has laundry facilities.
908 Tayside Dr, Pflugerville, TX 78660 is a 4 bedroom, 3 bathroom, 1,896 sqft single-family home built in 1991. 908 Tayside Dr is located in Northtown Park, Pflugerville. This property is currently available for sale and was listed by Central Texas MLS on Jun 9, 2026. The MLS # for this home is MLS# 615820.