


$515,000
Last sold price
 3 Beds
 3.5 Baths
 3,375 sqft (on 1.76 acres)
907 E Ziebarth Rd, Normal, IL 61761
Currently Off Market - Sold Jan 28, 2025 for $515,000
Home Value
Learn more about this home's value by checking out the value of nearby homes and how much similar homes have sold for.
Comparable sales
These are recently sold homes that have a similar location or other similar features to this home, like bedrooms, bathrooms, and square footage. Get a sense of the expected prices in the area by viewing these homes.Address | Distance | Property Type | Sold Price | Sold Date | Bed | Bath | Sqft |
|---|---|---|---|---|---|---|---|
1.19 | Single-Family Home | $365,000 | 10/28/25 | 4 | 3.5 | 3,129 | |
1.25 | Single-Family Home | $455,000 | 02/27/26 | 4 | 3.5 | 3,446 | |
1.41 | Single-Family Home | $420,000 | 07/08/26 | 3 | 2.5 | 4,273 | |
1.41 | Single-Family Home | $430,000 | 06/22/26 | 4 | 3 | 3,348 | |
1.34 | Single-Family Home | $500,000 | 06/07/26 | 4 | 3 | 3,673 | |
1.35 | Single-Family Home | $406,000 | 07/21/26 | 4 | 3 | 2,736 | |
1.26 | Single-Family Home | $644,610 | 07/07/26 | 5 | 3.5 | 3,502 | |
1.22 | Single-Family Home | $415,000 | 12/10/25 | 5 | 3 | 2,932 |
Nearby home prices
Get a sense of expected prices in the area by checking the value of nearby homes.Address | Distance | Price | Bed | Bath | Sqft | Status |
|---|---|---|---|---|---|---|
0.00 | $545,900 | 3 | 3.5 | 2,405 | Off Market | |
0.38 | $447,100 | Studio | - | - | Off Market | |
0.46 | $876,800 | Studio | - | - | Off Market | |
0.49 | $569,400 | Studio | - | - | Off Market | |
0.51 | $241,700 | 3 | 2 | 2,004 | Off Market | |
0.52 | - | Studio | - | - | Off Market | |
0.54 | $284,800 | - | - | - | Off Market | |
0.54 | $549,400 | Studio | - | - | Off Market | |
0.55 | - | Studio | - | - | Off Market | |
0.55 | $378,900 | Studio | - | - | Off Market | |
0.56 | $267,400 | Studio | - | - | Off Market | |
0.58 | $442,900 | Studio | - | - | Off Market | |
0.58 | $420,800 | 4 | 3 | 3,366 | Off Market | |
0.59 | $347,100 | 5 | 3 | 4,114 | Off Market | |
0.61 | $331,500 | Studio | - | - | Off Market | |
0.63 | $585,800 | 4 | 4 | 5,880 | Off Market | |
0.65 | $529,300 | Studio | - | - | Off Market | |
0.70 | - | Studio | - | - | Off Market | |
0.70 | $256,600 | Studio | - | - | Off Market | |
0.72 | $383,100 | Studio | - | - | Off Market |
Local Information
- Map ViewExplore the area around 907 E Ziebarth Rd.

- Schools1 Elementary School1 Middle School1 High School

- Shop & Eat

-- mins to
Home Highlights

Single-Family Home

Built in 1997

1.76 acre lot

3,375 sqft

3 Car Garage
About this House
What's unique:Luxury carpetInground salt water poolFinished basementFirst floor laundryChicken coupFruit trees
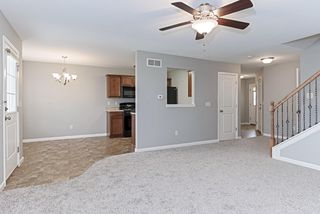
Make your 2025 goals come true with a beautiful piece of paradise close to town in North Norma! Wonderful home on 1.76 acres with a machine shed (31 x 25) with 8ft. overhead door, recently spray foamed interior and gas heater hookup with propane. Inground saltwater pool with pool heater and motor replaced in 2021, new salt generator in 2022, and new pool cover in 2024. Hot tub will remain along with trampoline, playground equipment, chicken coup, gazebo, iron arbor, cabinets in the shed and garage. Are you ready to have chickens and plant a garden? So many perennials throughout the landscaping, plus apple and peach trees, raspberries, blackberries, and strawberries! The property offers a natural gas line to the home, a metal roof and a generator serviced yearly. The well is 138 Ft. deep. The covered front porch awaits you at the end of the lane with an attached oversized garage with bump-out and plumbed for gas heater. The spacious interior features and expansive living room with an appointed fireplace to cuddle up during the cold! You will melt with the views of the pool from the dining area that opens from the living room to the kitchen. Newer luxury plank flooring throughout the main floor and updated white kitchen cabinets. Fantastic pantry space, and double ovens. (All appliances stay including washer and dryer). First floor laundry is located conveniently off the kitchen. Primary bedroom has long windows overlooking the north view of the property and has an updated bathroom with double vanity sinks, tiled walk-in shower, new lighting, and walk-in closet 2023. Upstairs brings 2 more bedrooms, a full bath with double sinks, and office/nursery bonus room! The basement is finished with an L-shaped family room, and another full bath with double sinks. Large Storage room with mechanicals. Water softener is owned. Make it your next chapter!!!
907 E Ziebarth Rd, Normal, IL 61761 is a 3 bedroom, 4 bathroom, 3,375 sqft single-family home built in 1997. It last sold for $515,000 on Jan 28, 2025 (6% below the $549,900 asking price). This property is not currently displayed as for sale or rent on Trulia.
Last check for updates: about 9 hours ago
Listed by Bev Virgil, GRI, (309) 261-4116
Coldwell Banker Real Estate Group
Tiffany Nord, GRI, (309) 261-0536
Coldwell Banker Real Estate Group
Bought with: Janet Jurich, ABR,GRI,PSA,SRS, (309) 825-2078, RE/MAX Rising
Source: MRED as distributed by MLS GRID, MLS#12216749
Home Details for 907 E Ziebarth Rd

|
|---|
Interior Details Basement: Finished,FullNumber of Rooms: 9Types of Rooms: Master Bedroom, Bedroom 2, Bedroom 3, Bedroom 4, Dining Room, Family Room, Family Room Down, Kitchen, Laundry, Living Room, Office |
Beds & Baths Number of Bedrooms: 3Number of Bathrooms: 4Number of Bathrooms (full): 3Number of Bathrooms (half): 1 |
Dimensions and Layout Living Area: 3375 Square Feet |
Appliances & Utilities Appliances: Double Oven, Microwave, Dishwasher, Refrigerator, Washer, Dryer, Water Softener OwnedDishwasherDryerMicrowaveRefrigeratorWasher |
Heating & Cooling Heating: Natural Gas,Forced AirHas CoolingAir Conditioning: Central AirHas HeatingHeating Fuel: Natural Gas |
Fireplace & Spa Number of Fireplaces: 1Fireplace: Electric, Living RoomHas a Fireplace |
Windows, Doors, Floors & Walls Flooring: Laminate |
Levels, Entrance, & Accessibility Stories: 1.5Accessibility: No Disability AccessFloors: Laminate |
View No View |

|
|---|
Exterior Home Features Roof: MetalPatio / Porch: Deck, PatioOther Structures: Outbuilding |
Parking & Garage Number of Garage Spaces: 3Number of Covered Spaces: 3Has a GarageHas an Attached GarageHas Open ParkingParking Spaces: 3Parking: Garage Door Opener,Heated Garage,Garage,On Site,Garage Owned,Attached |
Pool Pool: In GroundPool |
Frontage Not on Waterfront |
Water & Sewer Sewer: Septic Tank |
Finished Area Finished Area (below surface): 1014 Square Feet |

|
|---|
Year Built Year Built: 1997 |
Property Type / Style Property Type: ResidentialProperty Subtype: Single Family ResidenceArchitecture: Traditional |
Building Construction Materials: Vinyl SidingNot a New Construction |
Property Information Parcel Number: 1410200009 |

|
|---|
Price List Price: $549,900 |
Status Change & Dates Off Market Date: Fri Jan 10 2025Possession Timing: Close Of Escrow |

|
|---|
MLS Status: Closed |

|
|---|
Direction & Address City: NormalCommunity: Not Applicable |
School Information Elementary School: Hudson ElementaryElementary School District: 5Jr High / Middle School: Kingsley Jr HighJr High / Middle School District: 5High School: Normal Community West High SchooHigh School District: 5 |

|
|---|
Building Area Building Area: 3375 Square Feet |

|
|---|
HOA Fee Includes: None |

|
|---|
Lot Area: 1.76 Acres |

|
|---|
Special Conditions: None |

|
|---|
Listing Terms: Cash |

|
|---|
Business Information Ownership: Fee Simple |

|
|---|
BasementMls Number: 12216749 |

|
|---|
Source Internet Entire Listing DisplayMRD REMARKSINTERNET: YesSource Internet Address Display |
Price and Tax history
| Date | Event | Price |
|---|---|---|
Jan 28, 2025 Source: MRED as distributed by MLS GRID #12216749 | Sold | $515,000 |
Jan 11, 2025 Source: Coldwell Banker Real Estate Group #12216749 | Pending | $549,900 |
Jan 11, 2025 Source: MRED as distributed by MLS GRID #12216749 | Contingent | $549,900 |
Jan 6, 2025 Source: MRED as distributed by MLS GRID #12216749 | PriceChange | $549,900 Price decreased by 2% |
Dec 16, 2024 Source: MRED as distributed by MLS GRID #12216749 | PriceChange | $559,900 Price decreased by 3% |
Nov 27, 2024 Source: MRED as distributed by MLS GRID #12216749 | Listed For Sale | $575,000 |
Mar 24, 2021 Source: N/A | ListingRemoved | |
Oct 23, 2018 Source: N/A | ListingRemoved | $375,000 |
Jul 25, 2018 Source: N/A | Pending | $375,000 |
Jul 20, 2018 Source: N/A | Listed For Sale | $375,000 |
| Year | Property tax | Tax assessment |
|---|---|---|
| 2017 | $5,481 | $202,896 |
Home facts updated by county records
Market trends in Hudson
Last updated September 2026
Avg. sale price
—
Sale-to-List Price
—
Price per sq ft
—
Available listings
—
Sourced by Trulia Market Trends
Around this home
What Locals Say about Hudson
This October
Trick-or-Treat Score
Built from what locals say about this neighborhood.- 80% say there's holiday spirit
- 78% say neighbors are friendly
- 67% say there are sidewalks
Trulia Trick or TreatStart Ghost Hunt
At least 10 Trulia users voted on each feature.

100 % Say it's dog friendly

92 % Say parking is easy

92 % Say car is needed

90 % Say yards are well-kept

86 % Say it's quiet

80 % Say there's holiday spirit

78 % Say neighbors are friendly

77 % Say kids play outside

75 % Say people would walk alone at night

67 % Say there are sidewalks

67 % Say they plan to stay for at least 5 years

57 % Say there are community events

45 % Say streets are well-lit

42 % Say there's wildlife
Sourced by Trulia users. Learn more about our methodology.
LGBTQ Local Legal Protections
LGBTQ Local Legal Protections



Based on information submitted to the MLS GRID as of 2026. All data is obtained from various sources and may not have been verified by broker or MLS GRID. Supplied Open House Information is subject to change without notice. All information should be independently reviewed and verified for accuracy. Properties may or may not be listed by the office/agent presenting the information. Click here for more information
Frequently asked questions about 907 E Ziebarth Rd
- What is the price history for 907 E Ziebarth Rd?907 E Ziebarth Rd in Normal, IL last sold for $515,000 in January 2025.
- Is Normal a buyer's or seller's market?Normal is currently a seller's market, based on recent for-sale activity.
- What do residents say about Normal?Residents describe Normal, IL as dog-friendly, easy to park in, and well-kept. Most residents say you need a car. See recently sold homes in Normal, IL.
- What are the closest schools to 907 E Ziebarth Rd?The closest schools to 907 E Ziebarth Rd in Normal, IL are Hudson Elementary School (rated 8/10), Kingsley Jr High School (rated 5/10), Normal Community West High School (rated 7/10).
- Does 907 E Ziebarth Rd have air conditioning?Yes, 907 E Ziebarth Rd in Normal, IL has air conditioning.
- Does 907 E Ziebarth Rd have a pool?Yes, 907 E Ziebarth Rd in Normal, IL has a pool.
Explore by feature - Pet Friendly
 NEW - 1 DAY AGOPET FRIENDLY
 NEW - 1 DAY AGOPET FRIENDLY
 SPECIAL OFFERPET FRIENDLY
 PET FRIENDLY
 PET FRIENDLY
 PET FRIENDLY$1,699 - $2,500/mo1-3 bd1-3 baCarden Springs Apartments and Townhomes | 1808 Carden Springs Cir,
Normal, IL 61761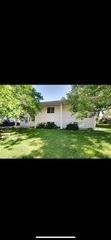 APPLY INSTANTLYPET FRIENDLY
 APPLY INSTANTLYPET FRIENDLYROOM FOR RENT
 APPLY INSTANTLYPET FRIENDLY
 APPLY INSTANTLYPET FRIENDLY

Explore by feature - Garage
- PET FRIENDLY
- PET FRIENDLY$1,699 - $2,500/mo1-3 bd1-3 baCarden Springs Apartments and Townhomes | 1808 Carden Springs Cir,
Normal, IL 61761 - APPLY INSTANTLYPET FRIENDLY
- APPLY INSTANTLYPET FRIENDLY
 APPLY INSTANTLYPET FRIENDLY
- APPLY INSTANTLYPET FRIENDLY
 APPLY INSTANTLY
 APPLY INSTANTLYPET FRIENDLY
 PET FRIENDLY
 PET FRIENDLY
Explore by feature - Air Conditioning
- NEW - 1 DAY AGOPET FRIENDLY
- NEW - 1 DAY AGOPET FRIENDLY
- SPECIAL OFFERPET FRIENDLY
- PET FRIENDLY
- PET FRIENDLY
- PET FRIENDLY$1,699 - $2,500/mo1-3 bd1-3 baCarden Springs Apartments and Townhomes | 1808 Carden Springs Cir,
Normal, IL 61761 - APPLY INSTANTLYPET FRIENDLY
- APPLY INSTANTLYPET FRIENDLYROOM FOR RENT
- APPLY INSTANTLYPET FRIENDLY
- APPLY INSTANTLYPET FRIENDLY
Explore by feature - Pool
- NEW - 9 HRS AGOPET FRIENDLY
 NEW - 17 HRS AGOPET FRIENDLY
- NEW - 1 DAY AGOPET FRIENDLY
 PET FRIENDLYFURNISHED
- PET FRIENDLY$1,699 - $2,500/mo1-3 bd1-3 baCarden Springs Apartments and Townhomes | 1808 Carden Springs Cir,
Normal, IL 61761 - SPECIAL OFFERPET FRIENDLY
Explore by feature - Washer/dryer
- NEW - 1 DAY AGOPET FRIENDLY
- NEW - 1 DAY AGOPET FRIENDLY
- SPECIAL OFFERPET FRIENDLY
- PET FRIENDLY
- PET FRIENDLY
- PET FRIENDLY$1,699 - $2,500/mo1-3 bd1-3 baCarden Springs Apartments and Townhomes | 1808 Carden Springs Cir,
Normal, IL 61761 - APPLY INSTANTLYPET FRIENDLY
- APPLY INSTANTLYPET FRIENDLYROOM FOR RENT
- APPLY INSTANTLYPET FRIENDLY
- APPLY INSTANTLYPET FRIENDLY
Explore by feature - Outdoor Space
- APPLY INSTANTLYPET FRIENDLY
- APPLY INSTANTLYPET FRIENDLYROOM FOR RENT
- APPLY INSTANTLYPET FRIENDLY
 ROOM FOR RENT
 APPLY INSTANTLYPET FRIENDLY
 APPLY INSTANTLY
 APPLY INSTANTLYPET FRIENDLY
 NEW - 2 DAYS AGOAPPLY INSTANTLY
 APPLY INSTANTLYPET FRIENDLY
 APPLY INSTANTLYFURNISHED
Apartments for Rent
- NEW - 1 DAY AGOPET FRIENDLY
- PET FRIENDLY
- PET FRIENDLY
- PET FRIENDLY$1,699 - $2,500/mo1-3 bd1-3 baCarden Springs Apartments and Townhomes | 1808 Carden Springs Cir,
Normal, IL 61761 
 PET FRIENDLY
 PET FRIENDLY
 PET FRIENDLY
 PET FRIENDLYFURNISHED
 APPLY INSTANTLYPET FRIENDLY
 See more homes for rent inNormal
Off Market Homes Near 907 E Ziebarth Rd
 SOLDOCT 9, 2026RE/MAX Choice
 SOLDOCT 9, 2026Coldwell Banker Real Estate Group
 SOLDOCT 7, 2026BHHS Central Illinois, REALTORS
 SOLDOCT 2, 2026Coldwell Banker Real Estate Group
 See more homes for sale inNormal


Homes for sale near 907 E Ziebarth Rd
 NEW - 2 DAYS AGO0.43 ACRESKeller Williams Revolution
- See more homes for sale inNormal


- Results are loading