

$489,999
Original price: $550,000
 4 Beds
 4 Baths
 2,489 sqft
907 E Humbolt St, Fort Worth, TX 76104
Est. Mortgage $3,398/mo*
Get Pre-QualifiedHome Highlights

Single-Family Home

Built in 2026

$197/sqft
Local Information
- Map ViewExplore the area around 907 E Humbolt St.

- Schools1 Preschool School1 Elementary School1 Middle School1 High School

- Shop & Eat

-- mins to
About this House
Fully optimized commercial residential property located in the rapidly growing Historic Southside. Designed explicitly for high-density occupancy, this 2,692 total SF (2,489 under AC) facility is entirely turnkey for high-yield operations including Assisted Living (Type B), Memory Care, Sober Living, Veteran Housing, and Residential Care (RGO).
The property completely eliminates your largest infrastructure and regulatory hurdles. It features a fully installed, state-mandated commercial fire sprinkler system and advanced fire alarm system—both absolute prerequisites for Texas HHSC healthcare licensing.Highly functional floor plan features 4 spacious bedrooms, 2 full baths, and 4 half baths deliberately designed to satisfy strict plumbing-to-resident ratios without common-area bottlenecks. Interior spaces include a centralized kitchen, living room, separate dining room, and a dedicated executive office perfect for clinical administrative work, medical chart storage, and family intakes.
Situated in an unbeatable, high-equity location, right in the middle of the massive $63 Million Evans & Rosedale Urban Village Redevelopment. With construction actively moving forward on mixed-use retail, dining, and affordable housing, this property promises immense long-term equity growth alongside immediate cash-flow capabilities. Bring your operator and open your doors on day one!
The property completely eliminates your largest infrastructure and regulatory hurdles. It features a fully installed, state-mandated commercial fire sprinkler system and advanced fire alarm system—both absolute prerequisites for Texas HHSC healthcare licensing.Highly functional floor plan features 4 spacious bedrooms, 2 full baths, and 4 half baths deliberately designed to satisfy strict plumbing-to-resident ratios without common-area bottlenecks. Interior spaces include a centralized kitchen, living room, separate dining room, and a dedicated executive office perfect for clinical administrative work, medical chart storage, and family intakes.
Situated in an unbeatable, high-equity location, right in the middle of the massive $63 Million Evans & Rosedale Urban Village Redevelopment. With construction actively moving forward on mixed-use retail, dining, and affordable housing, this property promises immense long-term equity growth alongside immediate cash-flow capabilities. Bring your operator and open your doors on day one!
Last check for updates: about 5 hours ago
Listing courtesy of Matthew Brown 0697533, (817) 438-1500
Momentum Real Estate Group,LLC, 817-438-1500
Source: NTREIS, MLS#21333527
Also Listed on NTREIS.
Home Details for 907 E Humbolt St

|
|---|
Interior Details Number of Rooms: 2Types of Rooms: Master Bedroom, Living Room |
Beds & Baths Number of Bedrooms: 4Number of Bathrooms: 6Number of Bathrooms (full): 2Number of Bathrooms (half): 4 |
Dimensions and Layout Living Area: 2489 Square Feet |
Appliances & Utilities Utilities: Electricity Connected, Sewer Available, Water AvailableAppliances: Dishwasher, Electric Oven, Electric Water Heater, Disposal, Microwave, Tankless Water HeaterDishwasherDisposalMicrowave |
Heating & Cooling Heating: CentralHas CoolingAir Conditioning: Central AirHas HeatingHeating Fuel: Central |
Fireplace & Spa No Fireplace |
Windows, Doors, Floors & Walls Flooring: Ceramic Tile, Luxury Vinyl Plank |
Levels, Entrance, & Accessibility Stories: 1Levels: OneFloors: Ceramic Tile, Luxury Vinyl Plank |
Security Security: Fire Alarm, Fire Sprinkler System |

|
|---|
Exterior Home Features Roof: Shingle |
Parking & Garage No CarportNo GarageParking: Concrete,Driveway |
Pool Pool: None |
Frontage Not on Waterfront |
Water & Sewer Sewer: Public Sewer |

|
|---|
Cumulative Days on Market: 45Days on Market: 64 |

|
|---|
Year Built Year Built: 2026 |
Property Type / Style Property Type: ResidentialProperty Subtype: Single Family ResidenceStructure Type: HouseArchitecture: Detached,Historic/Antique |
Building Not Attached Property |
Property Information Parcel Number: 00879665 |

|
|---|
Price List Price: $489,999Price Per Sqft: $197 |
Status Change & Dates Possession Timing: Close Of Escrow |

|
|---|
MLS Status: Active |

|
|---|
Direction & Address City: Fort WorthCommunity: Mc Anulty & Nesbitt Sub Evans |
School Information Elementary School: Van ZandtElementary School District: Fort Worth ISDJr High / Middle School: MorningsidJr High / Middle School District: Fort Worth ISDHigh School: PolytechniHigh School District: Fort Worth ISD |

|
|---|
Listing Agent Listing ID: 21333527 |

|
|---|
No HOA |

|
|---|
Lot Area: 5140.08 sqft |

|
|---|
Listing Terms: Cash, Conventional, VA Loan |

|
|---|
Mls Number: 21333527Living Area Range Units: Square FeetAttribution Contact: 817-438-1500 |
Around this home
Neighborhood Overview

Neighborhood stats provided by third party data sources.
What Locals Say about Historic Southside
At least 13 Trulia users voted on each feature.

85 % Say yards are well-kept

82 % Say kids play outside

82 % Say car is needed

82 % Say parking is easy

76 % Say there are sidewalks

58 % Say there's holiday spirit

56 % Say streets are well-lit

55 % Say it's dog friendly

44 % Say neighbors are friendly

43 % Say it's quiet

38 % Say they plan to stay for at least 5 years

30 % Say there's wildlife

24 % Say people would walk alone at night

21 % Say there are community events

20 % Say it's walkable to restaurants

17 % Say it's walkable to grocery stores
Sourced by Trulia users. Learn more about our methodology.
Market trends in Fort Worth
Last updated August 2026
Avg. sale price
$329K
$1.07KMoM
Sale-to-List Price
99.3%
Price per sq ft
$175
$1MoM
Available listings
3449
83MoM
Home Value
Trulia Estimate
$487KSince last month
Decreased$54K (-10%)Since last year
Decreased$61K (-11.1%)Since last sale
Increased$486K (+27,587.5%)Learn more about this home's value by checking out its Trulia Estimate, the value of nearby homes, and how much similar homes have sold for.
Trulia Estimate
The of this home's value decreased by -11% in the last 10 years
| Month | Estimated value |
|---|---|
2026 | |
| September 2026 | $487K |
| August 2026 | $541K |
| July 2026 | $548K |
Comparable sales
These are recently sold homes that have a similar location or other similar features to this home, like bedrooms, bathrooms, and square footage. Get a sense of the expected prices in the area by viewing these homes.Address | Distance | Property Type | Sold Price | Sold Date | Bed | Bath | Sqft |
|---|---|---|---|---|---|---|---|
0.02 | Single-Family Home | - | 08/06/26 | 3 | 3 | 1,324 | |
0.32 | Single-Family Home | - | 06/16/26 | 4 | 2.5 | 2,134 | |
0.32 | Single-Family Home | - | 06/02/26 | 4 | 2.5 | 1,810 | |
0.33 | Single-Family Home | - | 01/29/26 | 4 | 2 | 1,630 | |
0.37 | Single-Family Home | - | 06/16/26 | 4 | 2 | 1,752 | |
0.36 | Single-Family Home | - | 08/14/26 | 4 | 2 | 1,612 | |
0.40 | Single-Family Home | - | 01/12/26 | 3 | 2 | 1,986 | |
0.34 | Single-Family Home | - | 03/23/26 | 3 | 2 | 1,334 | |
0.32 | Single-Family Home | - | 08/07/26 | 4 | 2.5 | 1,724 | |
0.56 | Single-Family Home | - | 04/15/26 | 6 | 5 | 3,086 |
Nearby home prices
Get a sense of expected prices in the area by checking the value of nearby homes.Address | Distance | Price | Bed | Bath | Sqft | Status |
|---|---|---|---|---|---|---|
0.02 | - | 3 | 3 | 1,324 | Recently Sold | |
0.07 | - | - | - | - | Off Market | |
0.08 | $251,800 | 4 | 2 | 1,504 | Off Market | |
0.08 | $130,000 | 2 | 1 | 1,008 | For Sale | |
0.09 | $242,900 | 3 | 2.5 | 1,398 | Off Market | |
0.10 | $58,000 | - | - | - | For Sale | |
0.10 | $186,500 | 2 | 1 | 1,060 | Off Market | |
0.12 | $220,000 | 3 | 2 | 1,492 | For Sale | |
0.13 | $234,900 | 3 | 2 | 1,665 | Off Market | |
0.15 | - | - | - | - | Off Market | |
0.16 | $148,500 | 3 | 3 | 1,480 | Off Market |
Price and Tax history
| Date | Event | Price |
|---|---|---|
Aug 31, 2026 Source: NTREIS #21333527 | PriceChange | $489,999 Price decreased by 11% |
Jul 16, 2026 Source: NTREIS #21333527 | Listed For Sale | $550,000 |
Nov 29, 2023 Source: NTREIS #20475802 | Sold | -- |
Nov 16, 2023 Source: NTREIS #20475802 | Pending | $55,000 |
Nov 14, 2023 Source: NTREIS #20475802 | Listed For Sale | $55,000 |
Jun 4, 2014 Source: Agent Provided | ListingRemoved | $5,500 |
Jan 31, 2014 Source: Agent Provided | Listed For Sale | $5,500 |
Jul 27, 2006 Source: N/A | Sold | -- |
| Year | Property tax | Tax assessment |
|---|---|---|
| 2025 | $338 | $15,450 |
Home facts updated by county records
LGBTQ Local Legal Protections
LGBTQ Local Legal Protections



Matthew Brown, Momentum Real Estate Group,LLC, 817-438-1500
Agent Phone: (817) 438-1500
IDX information is provided exclusively for personal, non-commercial use, and may not be used for any purpose other than to identify prospective properties consumers may be interested in purchasing. Information is deemed reliable but not guaranteed.
Similar Homes You May Like


 OPEN SUN, 1-3PM

 OPEN SUN, 1:30-3:30PM


 AUCTION


 NEW CONSTRUCTION
 NEW CONSTRUCTION
 OPEN SAT, 10-12PM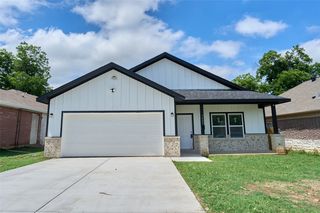


 NEW - 2 DAYS AGO


 NEWOPEN SUN, 1-3PM
 OPEN SAT, 11-1PM
 OPEN SAT, 11-1PM


 See more homes for sale inFort Worth
New Listings near 907 E Humbolt St
 NEWOPEN SAT, 1-3PM
 OPEN SAT, 11-2PM
 NEW - 15 HRS AGO
 OPEN SUN, 12-2PM
 NEWOPEN SAT, 1-3PM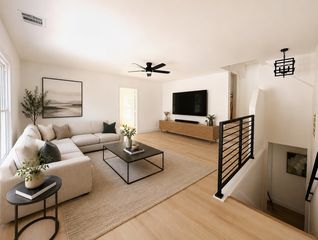
 NEW - 1 DAY AGO
 NEWOPEN SAT, 10-1PM
 5.76 ACRESMichael Anderson TREC #681393, All City San Antonio Registered Series
 NEWOPEN SAT, 1-3PM
 NEW - 20 HRS AGO
 NEW - 41 MIN AGO
- See more homes for sale inFort Worth
Frequently asked questions about 907 E Humbolt St
- What is the estimated monthly payment for 907 E Humbolt St?Based on a $489,999 list price with 20% down at today's rates, the estimated monthly payment for 907 E Humbolt St in Fort Worth, TX is approximately $3,434 (about $2,665 principal & interest, $694 property taxes, and $75 homeowner's insurance). This is an estimate. Actual payment depends on your loan terms.
- How does the list price for 907 E Humbolt St compare to homes in Fort Worth?907 E Humbolt St in Fort Worth, TX is listed at $489,999, about 49% above the $329K median sale price in Fort Worth.
- What do residents say about the Historic Southside neighborhood?Residents describe the Historic Southside neighborhood in Fort Worth, TX as well-kept, easy to park in, and pedestrian-friendly. See homes for sale in Historic Southside, Fort Worth.
- What are the closest schools to 907 E Humbolt St?The closest schools to 907 E Humbolt St in Fort Worth, TX are Morningside Middle School (rated 1/10), Polytechnic High School (rated 1/10), Van Zandt-Guinn Elementary School (Pre-K, rated 3/10).
- Does 907 E Humbolt St have air conditioning?Yes, 907 E Humbolt St in Fort Worth, TX has air conditioning.
- How big is the lot at 907 E Humbolt St?The lot at 907 E Humbolt St in Fort Worth, TX is about 0.12 acres (5,140 sq ft).
907 E Humbolt St, Fort Worth, TX 76104 is a 4 bedroom, 6 bathroom, 2,489 sqft single-family home built in 2026. 907 E Humbolt St is located in Historic Southside, Fort Worth. This property is currently available for sale and was listed by NTREIS on Jul 16, 2026. The MLS # for this home is MLS# 21333527.