


$1,195,200
 4 Beds
 3.5 Baths
 2,587 sqft
904 Windrow Dr, Bozeman, MT 59718
Est. Refi. Payment $7,141/mo*
Refinance Your HomeHome Value
Trulia Estimate
$1.2MSince last month
Increased$5K (+0.4%)Since last year
Increased$104K (+9.5%)Learn more about this home's value by checking out its Trulia Estimate, the value of nearby homes, and how much similar homes have sold for.
Trulia Estimate
The of this home's value increased by +37% in the last 10 years
| Month | Estimated value |
|---|---|
2026 | |
| September 2026 | $1.2M |
| August 2026 | $1.2M |
| July 2026 | $1.15M |
| June 2026 | $1.13M |
| May 2026 | $1.07M |
| April 2026 | $1.05M |
| March 2026 | $1.06M |
| February 2026 | $1.07M |
| January 2026 | $1.05M |
2025 | |
2024 | |
2023 | |
2022 | |
2021 | |
2020 | |
2019 | |
Comparable sales
These are recently sold homes that have a similar location or other similar features to this home, like bedrooms, bathrooms, and square footage. Get a sense of the expected prices in the area by viewing these homes.Address | Distance | Property Type | Sold Price | Sold Date | Bed | Bath | Sqft |
|---|---|---|---|---|---|---|---|
0.04 | Single-Family Home | - | 11/21/25 | 4 | 3.5 | 2,657 | |
0.07 | Single-Family Home | - | 10/10/25 | 4 | 3.5 | 2,779 | |
0.05 | Single-Family Home | - | 07/31/26 | 4 | 2.5 | 2,979 | |
0.06 | Single-Family Home | - | 04/13/26 | 4 | 3.5 | 3,123 | |
0.10 | Single-Family Home | - | 12/10/25 | 4 | 3 | 3,049 | |
0.11 | Single-Family Home | - | 05/22/26 | 4 | 2.5 | 2,534 | |
0.09 | Single-Family Home | - | 05/20/26 | 3 | 2.5 | 2,222 | |
0.12 | Single-Family Home | - | 04/13/26 | 5 | 3 | 3,332 | |
0.13 | Single-Family Home | - | 10/09/25 | 4 | 2 | 2,004 | |
0.35 | Single-Family Home | - | 06/01/26 | 4 | 3.5 | 3,185 |
Nearby home prices
Get a sense of expected prices in the area by checking the value of nearby homes.Address | Distance | Price | Bed | Bath | Sqft | Status |
|---|---|---|---|---|---|---|
0.04 | $1,109,700 | 3 | 2 | 2,583 | Off Market | |
0.05 | - | 4 | 2.5 | 2,979 | Recently Sold | |
0.03 | $325,000 | - | - | - | For Sale | |
0.07 | - | - | - | - | Off Market | |
0.04 | $1,293,800 | 4 | 3.5 | 2,657 | Off Market | |
0.04 | - | - | - | - | Off Market | |
0.04 | - | - | - | - | Off Market | |
0.04 | - | - | - | - | Off Market | |
0.04 | $828,900 | 3 | 2 | 1,933 | Off Market | |
0.06 | - | 4 | 3.5 | 3,123 | Recently Sold | |
0.07 | $847,500 | 4 | 3.5 | 2,411 | Off Market |
Local Information
- Map ViewExplore the area around 904 Windrow Dr.

- Schools1 Preschool School1 Elementary School1 Middle School1 High School

- Shop & Eat

-- mins to
Home Highlights

Single-Family Home

Built in 2018

2,587 sqft

$462/sqft

2 Car Garage

HOA $48/mo
About this House
What's unique:Private backyard viewsEn-suite bathroomGenerous walk-in closetLaminate flooringLuxurious soaker tubOpen-concept design
A Symphony of Elegance and Innovation Nestled in the prestigious Flanders Mill community, this residence stands as a masterpiece of refined living. From its striking exterior, adorned with a harmonious blend of metal and wood siding, to its meticulously curated interior, every aspect exudes sophistication.
As you cross the threshold of the upgraded front door, an open-concept design unfolds before you. The heart of the home seamlessly integrates the kitchen and dining areas, while a captivating two-sided fireplace bridges the living and dining spaces, creating an ambiance of intimate elegance.
The gourmet kitchen is a culinary haven, boasting top-of-the-line Fisher and Paykel appliances, including a professional-grade gas range and an innovative double-drawer dishwasher. A walk-in pantry, reverse osmosis system, and water softener complete this chef's dream.
Retreat to the master suite, a serene sanctuary with laminate flooring, private backyard views, and a generous walk-in closet. The en-suite bathroom offers a spa-like experience with dual vanities, a luxurious soaker tub, and a breathtaking floor-to-ceiling tiled shower. Two additional bedrooms and a full bathroom on the upper level provide comfortable accommodations for family or guests.
A well-appointed home office with dual workstations caters to modern professionals, while the laundry room features both a washer and dryer and a thoughtful dog wash station.
This extraordinary property boasts numerous upgrades, including an energy-efficient tankless water heater. The three-car garage is a testament to practicality and versatility, with a two-car bay for the main house (complete with gas heating) and a separate bay transformed into a fully-functional Accessory Dwelling Unit (ADU).
The ADU presents an exceptional opportunity for multi-generational living or rental income. This self-contained unit features a full bathroom, living room, kitchen, and a welcoming bedroom. Climate-controlled by a mini-split system, it offers year-round comfort. A private deck showcases breathtaking views of the majestic Bridger Mountains, while an interior stairwell ensures seamless access in all seasons.
This Flanders Mill masterpiece represents the pinnacle of refined living, offering a harmonious blend of luxury, functionality, and architectural beauty. It stands ready to welcome those who appreciate the finer things in life and seek a home that is truly extraordinary.
As you cross the threshold of the upgraded front door, an open-concept design unfolds before you. The heart of the home seamlessly integrates the kitchen and dining areas, while a captivating two-sided fireplace bridges the living and dining spaces, creating an ambiance of intimate elegance.
The gourmet kitchen is a culinary haven, boasting top-of-the-line Fisher and Paykel appliances, including a professional-grade gas range and an innovative double-drawer dishwasher. A walk-in pantry, reverse osmosis system, and water softener complete this chef's dream.
Retreat to the master suite, a serene sanctuary with laminate flooring, private backyard views, and a generous walk-in closet. The en-suite bathroom offers a spa-like experience with dual vanities, a luxurious soaker tub, and a breathtaking floor-to-ceiling tiled shower. Two additional bedrooms and a full bathroom on the upper level provide comfortable accommodations for family or guests.
A well-appointed home office with dual workstations caters to modern professionals, while the laundry room features both a washer and dryer and a thoughtful dog wash station.
This extraordinary property boasts numerous upgrades, including an energy-efficient tankless water heater. The three-car garage is a testament to practicality and versatility, with a two-car bay for the main house (complete with gas heating) and a separate bay transformed into a fully-functional Accessory Dwelling Unit (ADU).
The ADU presents an exceptional opportunity for multi-generational living or rental income. This self-contained unit features a full bathroom, living room, kitchen, and a welcoming bedroom. Climate-controlled by a mini-split system, it offers year-round comfort. A private deck showcases breathtaking views of the majestic Bridger Mountains, while an interior stairwell ensures seamless access in all seasons.
This Flanders Mill masterpiece represents the pinnacle of refined living, offering a harmonious blend of luxury, functionality, and architectural beauty. It stands ready to welcome those who appreciate the finer things in life and seek a home that is truly extraordinary.
904 Windrow Dr, Bozeman, MT 59718 is a 4 bedroom, 4 bathroom, 2,587 sqft single-family home built in 2018. It was last sold on Dec 4, 2024. This property is not currently displayed as for sale or rent on Trulia. The Trulia Estimate is $1,195,200, with a rent estimate of $3,966/month.
Last check for updates: about 8 hours ago
Listed by Kelly Bishop, (406) 220-3021
Rustic Elegance-Montana Living
Bought with: Brett Tudsbury, (406) 209-4500, Bozeman Real Estate Group
Originating MLS: Big Sky Country MLS
Source: Big Sky Country MLS, MLS#397434
Home Details for 904 Windrow Dr

|
|---|
Beds & Baths Number of Bedrooms: 4Number of Bathrooms: 4Number of Bathrooms (full): 3Number of Bathrooms (half): 1 |
Dimensions and Layout Living Area: 2587 Square Feet |
Appliances & Utilities Utilities: Phone Available, Sewer Available, Water AvailableAppliances: Disposal, Microwave, Range, RefrigeratorDisposalMicrowaveRefrigerator |
Heating & Cooling Heating: Forced AirHas CoolingAir Conditioning: Central Air,Wall/Window Unit(s)Has HeatingHeating Fuel: Forced Air |
Fireplace & Spa Fireplace: GasHas a Fireplace |
Windows, Doors, Floors & Walls Flooring: Laminate, Partially Carpeted |
Levels, Entrance, & Accessibility Stories: 2Levels: TwoFloors: Laminate, Partially Carpeted |
Security Security: Heat Detector, Smoke Detector(s) |

|
|---|
Exterior Home Features Roof: AsphaltPatio / Porch: BalconyOther Structures: Guest House |
Parking & Garage Number of Garage Spaces: 2Number of Covered Spaces: 2Has a GarageHas an Attached GarageParking Spaces: 2Parking: Attached,Detached,Garage,Garage Door Opener |
Frontage Waterfront: NoneNot on Waterfront |
Water & Sewer Sewer: Public Sewer |
Finished Area Finished Area (above surface): 2587 Square Feet |

|
|---|
Cumulative Days on Market: 322 |

|
|---|
Year Built Year Built: 2018 |
Property Type / Style Property Type: ResidentialProperty Subtype: Single Family ResidenceArchitecture: Contemporary |
Building Not a New Construction |
Property Information Usage of Home: Live/WorkParcel Number: RGG69190 |

|
|---|
Price List Price: $1,100,000 |
Status Change & Dates Off Market Date: Sun Nov 03 2024Possession Timing: Closing |

|
|---|
MLS Status: Closed |

|
|---|
Direction & Address City: BozemanCommunity: Flanders Mill |

|
|---|
Building Area Building Area: 2587 Square Feet |

|
|---|
HOA Fee Includes: Insurance, Road Maintenance, Snow RemovalAssociation for this Listing: Big Sky Country MLSHas an HOAHOA Fee: $144/Quarterly |

|
|---|
Lot Area: 9709.524 sqft |

|
|---|
Special Conditions: Standard |

|
|---|
Listing Terms: Cash, 1031 Exchange, 3rd Party Financing |

|
|---|
Mls Number: 397434Living Area Range Units: Square FeetAbove Grade Unfinished Area: 2587Above Grade Unfinished Area Units: Square FeetBelow Grade Unfinished Area Units: Square FeetUniversal Property Id: US-30031-N-RGG69190-R-N |

|
|---|
HOA Amenities: Trail(s)Days On Market Replication: 19 |
Price and Tax history
| Date | Event | Price |
|---|---|---|
Dec 4, 2024 Source: Big Sky Country MLS #397434 | Sold | -- |
Nov 3, 2024 Source: Big Sky Country MLS #397434 | Contingent | $1,100,000 |
Oct 15, 2024 Source: Big Sky Country MLS #397434 | Listed For Sale | $1,100,000 |
Jul 2, 2024 Source: MRMLS #30014181 | ListingRemoved | |
Jul 1, 2024 Source: MRMLS #30014181 | Listed For Sale | $1,600,000 |
Jun 18, 2024 Source: MRMLS #30014181 | ListingRemoved | |
Oct 3, 2023 Source: Big Sky Country MLS #383949 | PriceChange | $1,600,000 Price decreased by 6% |
Jul 3, 2023 Source: Big Sky Country MLS #383884 | Listed For Sale | $1,700,000 |
| Year | Property tax | Tax assessment |
|---|---|---|
| 2025 | $6,047 | $1,554,710 |
Home facts updated by county records
Market trends in Bozeman
Last updated August 2026
Avg. sale price
$698K
$6.83KMoM
Sale-to-List Price
98.9%
0.6%MoM
Price per sq ft
$364
$1MoM
Available listings
519
12MoM
Around this home
What Locals Say about Bozeman
At least 324 Trulia users voted on each feature.

96 % Say it's dog friendly

87 % Say car is needed

83 % Say people would walk alone at night

79 % Say yards are well-kept

79 % Say kids play outside

78 % Say there are sidewalks

75 % Say there's holiday spirit

71 % Say parking is easy

65 % Say there's wildlife

61 % Say neighbors are friendly

59 % Say it's quiet

53 % Say they plan to stay for at least 5 years

49 % Say it's walkable to restaurants

48 % Say it's walkable to grocery stores

43 % Say streets are well-lit

35 % Say there are community events
Sourced by Trulia users. Learn more about our methodology.
LGBTQ Local Legal Protections
LGBTQ Local Legal Protections



IDX information is provided exclusively for personal, non-commercial use, and may not be used for any purpose other than to identify prospective properties consumers may be interested in purchasing. Information is deemed reliable but not guaranteed.
Frequently asked questions about 904 Windrow Dr
- What is 904 Windrow Dr estimated to be worth?Trulia's estimated value for 904 Windrow Dr in Bozeman, MT is $1,195,200.
- What is the price history for 904 Windrow Dr?904 Windrow Dr in Bozeman, MT last sold in December 2024.
- Is Bozeman a buyer's or seller's market?Bozeman is currently a balanced market, based on recent for-sale activity.
- What's the median sale price in Bozeman?The median sale price in Bozeman is $698K. That is up $6.83K from the prior month.
- Does 904 Windrow Dr have air conditioning?Yes, 904 Windrow Dr in Bozeman, MT has air conditioning.
- How big is the lot at 904 Windrow Dr?The lot at 904 Windrow Dr in Bozeman, MT is about 0.22 acres (9,710 sq ft).
Explore by feature - Pet Friendly
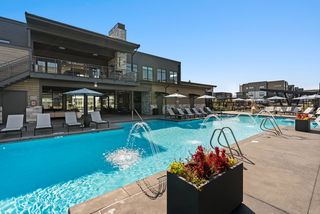 SPECIAL OFFERPET FRIENDLYTotal price$1,941 - $3,198/mo1-3 bd1-2 ba19th & Graf Apartment Homes | 3001 S 21st Ave,
Bozeman, MT 59718 PET FRIENDLYTotal price$1,920 - $2,084/mo2-3 bd1-2 baMountain View Apartment Homes | 603 Emily Dr,
Bozeman, MT 59718 NEW - 1 DAY AGOSPECIAL OFFERPET FRIENDLY$1,982 - $2,896/mo1-3 bd1-2 baNorthwest Crossing Apartment Homes | 1595 Twin Lakes Ave,
Bozeman, MT 59718 SPECIAL OFFERPET FRIENDLY$2,650 - $4,049/mo2-3 bd2-3 baHighmark Bozeman Apartments & Townhomes | 2130 S 18th Ave,
Bozeman, MT 59715 SPECIAL OFFERPET FRIENDLY
 SPECIAL OFFERPET FRIENDLY
 SPECIAL OFFERPET FRIENDLY
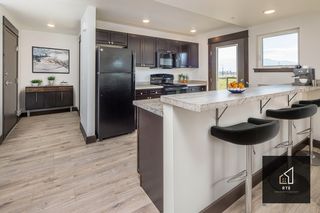 PET FRIENDLY
 SPECIAL OFFERPET FRIENDLY
 NEW - 1 DAY AGOSPECIAL OFFERPET FRIENDLY
Explore by feature - Garage
 PET FRIENDLY
 SPECIAL OFFERPET FRIENDLY
 PET FRIENDLY
 NEW - 1 DAY AGOSPECIAL OFFERPET FRIENDLY
 SPECIAL OFFERPET FRIENDLY
 PET FRIENDLY
 NEW - 1 DAY AGOSPECIAL OFFERPET FRIENDLY
 SPECIAL OFFERPET FRIENDLY
 NEW - 1 DAY AGOSPECIAL OFFERPET FRIENDLY
 PET FRIENDLY
Explore by feature - Air Conditioning
- SPECIAL OFFERPET FRIENDLYTotal price$1,941 - $3,198/mo1-3 bd1-2 ba19th & Graf Apartment Homes | 3001 S 21st Ave,
Bozeman, MT 59718 - NEW - 1 DAY AGOSPECIAL OFFERPET FRIENDLY$1,982 - $2,896/mo1-3 bd1-2 baNorthwest Crossing Apartment Homes | 1595 Twin Lakes Ave,
Bozeman, MT 59718 - SPECIAL OFFERPET FRIENDLY$2,650 - $4,049/mo2-3 bd2-3 baHighmark Bozeman Apartments & Townhomes | 2130 S 18th Ave,
Bozeman, MT 59715 - PET FRIENDLY
- SPECIAL OFFERPET FRIENDLY
- SPECIAL OFFERPET FRIENDLY
- SPECIAL OFFERPET FRIENDLY
- PET FRIENDLY
- NEW - 1 DAY AGOSPECIAL OFFERPET FRIENDLY
 PET FRIENDLY
Explore by feature - Pool
- SPECIAL OFFERPET FRIENDLYTotal price$1,941 - $3,198/mo1-3 bd1-2 ba19th & Graf Apartment Homes | 3001 S 21st Ave,
Bozeman, MT 59718 - NEW - 1 DAY AGOSPECIAL OFFERPET FRIENDLY$1,982 - $2,896/mo1-3 bd1-2 baNorthwest Crossing Apartment Homes | 1595 Twin Lakes Ave,
Bozeman, MT 59718 - SPECIAL OFFERPET FRIENDLY
- NEW - 1 DAY AGOSPECIAL OFFERPET FRIENDLY
 NEW - 1 DAY AGOSPECIAL OFFERPET FRIENDLY$1,750 - $2,475/moStudio-2 bd1-2 baThe Edison at Bozeman Gateway | 3100 Technology Blvd W,
Bozeman, MT 59718- SPECIAL OFFERPET FRIENDLY
 NEW - 1 DAY AGO
 SPECIAL OFFERPET FRIENDLY
- NEW - 1 DAY AGOSPECIAL OFFERPET FRIENDLY
 NEW - 1 DAY AGOPET FRIENDLYTotal price$1,990 - $3,172/mo1-3 bd1-2 baIcon Apartment Homes at Ferguson Farm | 4555 Fallon St,
Bozeman, MT 59718
Explore by feature - Washer/dryer
- PET FRIENDLYTotal price$1,920 - $2,084/mo2-3 bd1-2 baMountain View Apartment Homes | 603 Emily Dr,
Bozeman, MT 59718 - SPECIAL OFFERPET FRIENDLY$2,650 - $4,049/mo2-3 bd2-3 baHighmark Bozeman Apartments & Townhomes | 2130 S 18th Ave,
Bozeman, MT 59715 - PET FRIENDLY
- SPECIAL OFFERPET FRIENDLY
- SPECIAL OFFERPET FRIENDLY
- PET FRIENDLY
- SPECIAL OFFERPET FRIENDLY
- NEW - 1 DAY AGOSPECIAL OFFERPET FRIENDLY
- NEW - 1 DAY AGOSPECIAL OFFERPET FRIENDLY$1,750 - $2,475/moStudio-2 bd1-2 baThe Edison at Bozeman Gateway | 3100 Technology Blvd W,
Bozeman, MT 59718 - PET FRIENDLY
Explore by feature - Outdoor Space
 PET FRIENDLY
 APPLY INSTANTLYPET FRIENDLY
 APPLY INSTANTLYFURNISHED
 APPLY INSTANTLYPET FRIENDLY
 APPLY INSTANTLYPET FRIENDLYFURNISHED
 PET FRIENDLY
 PET FRIENDLY
 NEW - 7 HRS AGOAPPLY INSTANTLYFURNISHEDROOM FOR RENT

Apartments for Rent
- PET FRIENDLY
- PET FRIENDLY
- PET FRIENDLYTotal price$1,941 - $3,198/mo1-3 bd1-2 ba19th & Graf Apartment Homes | 3001 S 21st Ave,
Bozeman, MT 59718 - NEW - 1 DAY AGOPET FRIENDLY$1,982 - $2,896/mo1-3 bd1-2 baNorthwest Crossing Apartment Homes | 1595 Twin Lakes Ave,
Bozeman, MT 59718 - NEW - 1 DAY AGOPET FRIENDLY$1,750 - $2,475/moStudio-2 bd1-2 baThe Edison at Bozeman Gateway | 3100 Technology Blvd W,
Bozeman, MT 59718 - PET FRIENDLY
- PET FRIENDLY$2,650 - $4,049/mo2-3 bd2-3 baHighmark Bozeman Apartments & Townhomes | 2130 S 18th Ave,
Bozeman, MT 59715 - PET FRIENDLY
- PET FRIENDLYTotal price$1,920 - $2,084/mo2-3 bd1-2 baMountain View Apartment Homes | 603 Emily Dr,
Bozeman, MT 59718 - NEW - 1 DAY AGOPET FRIENDLY
- NEW - 1 DAY AGO
- PET FRIENDLY
 NEW - 1 DAY AGO
- PET FRIENDLY
- PET FRIENDLY
 See more homes for rent inBozeman
Off Market Homes Near 904 Windrow Dr
 SOLDJUN 1, 2026Tamara Williams, Tamara Williams and Company
 SOLDMAY 5, 2026
 SOLDAPR 10, 2026Marcie Hahn-Knoff, Knoff Group Real Estate
 SOLDDEC 19, 2025
 See more homes for sale inBozeman
Homes for sale near 904 Windrow Dr
 Dina Emmert, Windermere Great Divide-Bozeman, Big Sky Country MLS
 OPEN SUN, 11-2PMChris Rodi, Crosscurrent Real Estate, Big Sky Country MLS
 NEW CONSTRUCTIONMichael Torok, Torok & Company, Big Sky Country MLS
 0.28 ACRESCarolyn Campbell, Worldwide Realty Professionals, Big Sky Country MLS
 0.26 ACRESCharlotte Durham, Big Sky Sotheby's - Bozeman, Big Sky Country MLS
 Christy Seeley, PureWest Real Estate Bozeman, Big Sky Country MLS
 Randy Mlinek, RE/MAX Legacy, Big Sky Country MLS
 OPEN SUN, 1:30-3:30PMTamara Williams, Tamara Williams and Company, Big Sky Country MLS
 0.25 ACRESKathy Zalewski, Realty One Group Peak, Big Sky Country MLS
 Courtney Foster, REAL Broker, Big Sky Country MLS
- See more homes for sale inBozeman

- Results are loading