


$2,525,300
 6 Beds
 6 Baths
 7,700 sqft
904 Champlain Pl, Gibsonia, PA 15044
Est. Refi. Payment $16,785/mo*
Refinance Your HomeCurrently Off Market - Sold Apr 8, 2013 for $1,120,000
Home Value
Trulia Estimate
$2.52MSince last month
Increased$26K (+1%)Since last year
Decreased$152K (-5.7%)Since last sale
Increased$1M (+125.4%)Learn more about this home's value by checking out its Trulia Estimate, the value of nearby homes, and how much similar homes have sold for.
Trulia Estimate
The of this home's value increased by +1,040% in the last 10 years
| Month | Estimated value |
|---|---|
2026 | |
| September 2026 | $2.52M |
| August 2026 | $2.53M |
| July 2026 | $2.5M |
| June 2026 | $2.52M |
| May 2026 | $2.53M |
| April 2026 | $2.57M |
| March 2026 | $2.61M |
| February 2026 | $2.71M |
| January 2026 | $2.72M |
2025 | |
2024 | |
2023 | |
2022 | |
2021 | |
2020 | |
2019 | |
2018 | |
2017 | |
2016 | |
Comparable sales
These are recently sold homes that have a similar location or other similar features to this home, like bedrooms, bathrooms, and square footage. Get a sense of the expected prices in the area by viewing these homes.Address | Distance | Property Type | Sold Price | Sold Date | Bed | Bath | Sqft |
|---|---|---|---|---|---|---|---|
0.23 | Single-Family Home | $1,565,000 | 09/10/26 | 6 | 6.5 | 6,586 | |
0.08 | Single-Family Home | $2,104,000 | 06/22/26 | 3 | 5 | 5,500 | |
0.21 | Single-Family Home | $1,050,000 | 06/08/26 | 4 | 4.5 | 3,650 | |
0.26 | Single-Family Home | $1,025,000 | 08/03/26 | 5 | 4.5 | 3,488 | |
0.34 | Single-Family Home | $1,650,000 | 05/18/26 | 4 | 6.5 | 6,639 | |
0.21 | Single-Family Home | $815,000 | 03/10/26 | 4 | 4.5 | 3,580 | |
0.54 | Single-Family Home | $1,375,000 | 08/11/26 | 5 | 6 | 6,444 | |
0.37 | Single-Family Home | $990,000 | 01/20/26 | 4 | 4 | 4,870 | |
0.39 | Single-Family Home | $1,225,000 | 06/24/26 | 4 | 4.5 | 4,970 | |
0.38 | Single-Family Home | $1,200,000 | 06/29/26 | 5 | 4.5 | 3,647 |
Nearby home prices
Get a sense of expected prices in the area by checking the value of nearby homes.Address | Distance | Price | Bed | Bath | Sqft | Status |
|---|---|---|---|---|---|---|
0.08 | $2,104,000 | 3 | 5 | 5,500 | Recently Sold | |
0.12 | $1,927,600 | 5 | 6 | 7,700 | Off Market | |
0.13 | $1,002,600 | 4 | 4.5 | 3,670 | Off Market | |
0.16 | $991,300 | 4 | 3.5 | 3,022 | Off Market | |
0.16 | $808,700 | 5 | 4.5 | 3,600 | Off Market | |
0.15 | $835,000 | 4 | 3.5 | 3,164 | Recently Sold | |
0.19 | $856,400 | 4 | 2.5 | - | Off Market | |
0.21 | $815,000 | 4 | 4.5 | 3,580 | Recently Sold | |
0.20 | $950,000 | 5 | 4.5 | 3,754 | For Sale | |
0.21 | $1,050,000 | 4 | 4.5 | 3,650 | Recently Sold | |
0.20 | $783,900 | 4 | 3.5 | - | Off Market | |
0.21 | $1,375,000 | 5 | 5 | - | Recently Sold |
Local Information
- Map ViewExplore the area around 904 Champlain Pl.

- Schools3 Elementary Schools1 Middle School1 High School

- Shop & Eat

-- mins to
Home Highlights

Single-Family Home

Built in 1999

7,700 sqft

$328/sqft

Attached Garage
About this House
Nestled on 5.54 ultra-private acres within the prestigious Treesdale community, this extraordinary estate offers approximately 7,700 square feet of beautifully finished living space across all levels, combining timeless elegance, exceptional privacy, and resort-style amenities rarely found in a golf course setting. Mature trees surround the property, creating a serene and picturesque backdrop while providing an unparalleled sense of seclusion. Designed for both everyday luxury and grand-scale entertaining, the outdoor living experience has been completely transformed into a private resort-style oasis. The centerpiece is a spectacular 42' x 20' saltwater pool with automatic retractable cover, complemented by a Bullfrog 7' x 7' hot tub and expansive outdoor gathering spaces. A custom Signature Outdoor Living covered patio features retractable screens, four heaters, built-in speakers, and a fully equipped outdoor kitchen with an Alfresco grill and Zephyr hood, allowing for seamless indoor-outdoor living throughout the seasons. Additional outdoor highlights include a gas-starter fire pit, aluminum fencing, extensive landscape lighting, front and rear irrigation systems, security cameras, and a professionally designed outdoor audio system with speakers strategically placed throughout the property. Inside, the six-bedroom, seven-bath residence showcases refined craftsmanship, generous room sizes, and extensive updates throughout. The gourmet kitchen serves as the heart of the home, featuring high-end appliances, custom cabinetry, a pot filler, dual sinks with two disposals, and abundant prep and serving space for entertaining. Front and rear staircases add both character and convenience, while elegant finishes throughout create a warm yet sophisticated atmosphere. The richly paneled study offers a fireplace, peaceful backyard views, and direct outdoor access, creating the perfect setting for a private office or library. The luxurious primary suite has been thoughtfully updated and serves as a true retreat, featuring a gas fireplace and a spa-inspired bath complete with heated floors, a heated bench, and a steam shower. The finished third level provides exceptional flexibility, offering expansive bonus space ideal for a guest suite, playroom, media room, office, hobby area, or fitness space. A full bath and additional storage enhance the versatility of this level. The fully remodeled lower level was designed with entertaining in mind and showcases a stunning temperature-controlled, glass-enclosed wine cellar capable of storing approximately 750 bottles. This remarkable space serves as a focal point and is complemented by a sophisticated bar area, wellness room, hobby room, walk-up access to the pool and patio, and a convenient stacked washer and dryer for effortless poolside living. Beyond the private, tree-lined setting, the lush fairway of Hole 13 on the Grove Course provides a peaceful and picturesque backdrop while preserving the home's remarkable sense of privacy. Recent improvements add tremendous value and peace of mind, including a new roof, gutters, downspouts, and skylights (2020), new garage doors, front entry doors, patio doors, and a new driveway. Every detail has been thoughtfully curated to create a one-of-a-kind luxury retreat where elegance, comfort, and resort-style living come together in one of Treesdale's most coveted locations.
904 Champlain Pl, Gibsonia, PA 15044 is a 6 bedroom, 7 bathroom, 7,700 sqft single-family home built in 1999. It last sold for $1,120,000 on Apr 8, 2013 (59% below the $2,700,000 asking price). This property is not currently displayed as for sale or rent on Trulia. The Trulia Estimate is $2,525,300.
Contact this Building
Home Details for 904 Champlain Pl

|
|---|
Heating & Cooling Heating: Forced Air, Natural GasAir ConditioningCooling System: Central AirHeating Fuel: Forced Air |
Appliances & Utilities DishwasherMicrowaveRefrigerator |

|
|---|
Exterior Home Features Roof: Asphalt |
Parking & Garage GarageParking: Garage Attached, Garage Attached |

|
|---|
Year Built Year Built: 1999 |
Property Type / Style Property Type: Single Family Home |
Price and Tax history
| Date | Event | Price |
|---|---|---|
Jul 30, 2026 Source: WPMLS #1741801 | ListingRemoved | $2,700,000 |
Mar 4, 2026 Source: WPMLS #1741801 | Listed For Sale | $2,700,000 |
Nov 15, 2025 Source: BHHS broker feed #1699594 | ListingRemoved | $2,900,000 |
May 9, 2025 Source: WPMLS #1699594 | Listed For Sale | $2,900,000 |
Apr 8, 2013 Source: WPMLS #923373 | Sold | $1,120,000 |
Jul 4, 2012 Source: Agent Provided | PriceChange | $1,200,000 Price decreased by 7% |
Apr 2, 2012 Source: Agent Provided | PriceChange | $1,295,000 Price decreased by 2% |
Jul 25, 2011 Source: Agent Provided | Listed For Sale | $1,325,000 |
| Year | Property tax | Tax assessment |
|---|---|---|
| 2025 | $42 | $300 |
Home facts updated by county records
Market trends in Gibsonia
Last updated August 2026
Avg. sale price
$464K
$9.33KMoM
Sale-to-List Price
100.0%
0.2%MoM
Price per sq ft
$225
$5MoM
Available listings
94
11MoM
Around this home
What Locals Say about Gibsonia
At least 101 Trulia users voted on each feature.

96 % Say car is needed

94 % Say parking is easy

94 % Say there's holiday spirit

89 % Say yards are well-kept

87 % Say it's dog friendly

82 % Say there's wildlife

82 % Say people would walk alone at night

80 % Say it's quiet

79 % Say they plan to stay for at least 5 years

78 % Say kids play outside

73 % Say neighbors are friendly

53 % Say there are community events

49 % Say there are sidewalks

31 % Say streets are well-lit

20 % Say it's walkable to restaurants

12 % Say it's walkable to grocery stores
Sourced by Trulia users. Learn more about our methodology.
LGBTQ Local Legal Protections
LGBTQ Local Legal Protections



Frequently asked questions about 904 Champlain Pl
- What is 904 Champlain Pl estimated to be worth?Trulia's estimated value for 904 Champlain Pl in Gibsonia, PA is $2,525,300.
- What is the price history for 904 Champlain Pl?904 Champlain Pl in Gibsonia, PA last sold for $1,120,000 in April 2013.
- Is Gibsonia a buyer's or seller's market?Gibsonia is currently a buyer's market, based on recent for-sale activity.
- What's the median sale price in Gibsonia?The median sale price in Gibsonia is $464K. That is up $9.33K from the prior month.
- Does 904 Champlain Pl have air conditioning?Yes, 904 Champlain Pl in Gibsonia, PA has air conditioning.
- Does 904 Champlain Pl have a garage?Yes, 904 Champlain Pl in Gibsonia, PA has a garage.
Explore by feature - Pet Friendly
 APPLY INSTANTLYPET FRIENDLY
 APPLY INSTANTLYPET FRIENDLY
 APPLY INSTANTLYPET FRIENDLY
 APPLY INSTANTLYPET FRIENDLY
 APPLY INSTANTLYPET FRIENDLY
 NEW - 6 HRS AGOPET FRIENDLY
Explore by feature - Garage
 APPLY INSTANTLY
- APPLY INSTANTLYPET FRIENDLY
- APPLY INSTANTLYPET FRIENDLY
- APPLY INSTANTLYPET FRIENDLY
- APPLY INSTANTLYPET FRIENDLY
- NEW - 6 HRS AGOPET FRIENDLY
 NEW - 8 HRS AGO
Explore by feature - Air Conditioning
- APPLY INSTANTLY
- APPLY INSTANTLYPET FRIENDLY
- APPLY INSTANTLYPET FRIENDLY
- APPLY INSTANTLYPET FRIENDLY
- APPLY INSTANTLYPET FRIENDLY
- APPLY INSTANTLYPET FRIENDLY
- NEW - 8 HRS AGO

Explore by feature - Washer/dryer
- APPLY INSTANTLY
- APPLY INSTANTLYPET FRIENDLY
- APPLY INSTANTLYPET FRIENDLY
- APPLY INSTANTLYPET FRIENDLY
- APPLY INSTANTLYPET FRIENDLY
- APPLY INSTANTLYPET FRIENDLY
- NEW - 6 HRS AGOPET FRIENDLY
- NEW - 8 HRS AGO
Apartments for Rent
 PET FRIENDLY
 NEW - 1 DAY AGOPET FRIENDLY
 APPLY INSTANTLY
 See more homes for rent inGibsonia
Off Market Homes Near 904 Champlain Pl
 SOLDSEP 10, 2026
 SOLDSEP 9, 2026
 SOLDAUG 11, 2026
 SOLDAUG 11, 2026
 SOLDJUL 30, 2026
- SOLDJUL 30, 2026
 SOLDJUL 30, 2026
 SOLDJUL 13, 2026
 SOLDJUL 10, 2026
 SOLDJUL 1, 2026
 See more homes for sale inGibsonia
Homes for sale near 904 Champlain Pl
 0.54 ACRES
 0.46 ACRES
 1.05 ACRES
 NEW CONSTRUCTION$1,185,000+4 bd3.5 ba4,695 sqftNantucket Plan in Laurel Pointe - Single family,
Cranberry Township, PA 16066 NEW CONSTRUCTION$1,140,000+4 bd3.5 ba4,500 sqftAustin Plan in Laurel Pointe - Single family,
Cranberry Township, PA 16066 1.42 ACRES
 NEW CONSTRUCTION$1,079,000+4 bd3.5 ba4,030 sqftCambridge Plan in Laurel Pointe - Single family,
Cranberry Township, PA 16066 NEW CONSTRUCTION$1,069,000+4 bd3.5 ba3,950 sqftPortland Plan in Laurel Pointe - Single family,
Cranberry Township, PA 16066 NEW CONSTRUCTION$1,058,000+4 bd3.5 ba3,580 sqftColorado Plan in Laurel Pointe - Single family,
Cranberry Township, PA 16066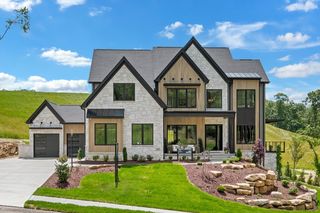 NEW CONSTRUCTION$999,000+4 bd3.5 ba3,360 sqftAspen Plan in Laurel Pointe - Single family,
Cranberry Township, PA 16066- See more homes for sale inGibsonia

- Results are loading