


$522,500
 3 Beds
 2 Baths
 1,258 sqft
9028 E WINCHCOMB Drive, Scottsdale, AZ 85260
Est. Refi. Payment $3,046/mo*
Refinance Your HomeCurrently Off Market - Sold Apr 16, 2025 for $537,000
Home Value
Trulia Estimate
$523KSince last month
Decreased$9K (-1.6%)Since last year
Decreased$400 (-0.1%)Since last sale
Decreased$13K (-2.4%)Learn more about this home's value by checking out its Trulia Estimate, the value of nearby homes, and how much similar homes have sold for.
Trulia Estimate
The of this home's value increased by +45% in the last 10 years
| Month | Estimated value |
|---|---|
2026 | |
| September 2026 | $524K |
| August 2026 | $533K |
| July 2026 | $530K |
| June 2026 | $528K |
| May 2026 | $527K |
| April 2026 | $522K |
| March 2026 | $524K |
| February 2026 | $528K |
| January 2026 | $528K |
2025 | |
2024 | |
2023 | |
2022 | |
2021 | |
2020 | |
2019 | |
2018 | |
2017 | |
2016 | |
Comparable sales
These are recently sold homes that have a similar location or other similar features to this home, like bedrooms, bathrooms, and square footage. Get a sense of the expected prices in the area by viewing these homes.Address | Distance | Property Type | Sold Price | Sold Date | Bed | Bath | Sqft |
|---|---|---|---|---|---|---|---|
1.13 | Multi-Family Home | $540,000 | 12/29/25 | 2 | 2 | 1,369 | |
2.98 | Multi-Family Home | $630,000 | 08/26/26 | 2 | 2 | 1,584 |
Nearby home prices
Get a sense of expected prices in the area by checking the value of nearby homes.Address | Distance | Price | Bed | Bath | Sqft | Status |
|---|---|---|---|---|---|---|
0.01 | $504,500 | 2 | 2 | 1,100 | Off Market | |
0.02 | $464,100 | 2 | 2 | 1,100 | Off Market | |
0.03 | $632,000 | 3 | 2 | 1,503 | Off Market | |
0.03 | $555,000 | 2 | 2 | 1,097 | Recently Sold | |
0.04 | $561,700 | 3 | 2 | 1,231 | Off Market | |
0.05 | $425,000 | 2 | 2 | 1,097 | Recently Sold | |
0.05 | $506,600 | 2 | 2 | 1,100 | Off Market | |
0.06 | $515,000 | 2 | 2 | 1,097 | Recently Sold | |
0.06 | $487,900 | 3 | 2 | 1,192 | Off Market | |
0.06 | $529,900 | 3 | 2 | 1,258 | Off Market | |
0.09 | $527,500 | 2 | 2 | 1,100 | Off Market |
Local Information
- Map ViewExplore the area around 9028 E WINCHCOMB Drive.

- Schools2 Preschool Schools2 Elementary Schools2 Middle Schools1 High School

- Shop & Eat

-- mins to
Home Highlights

Multi-Family

Built in 1985

1,258 sqft

$415/sqft

Garage

HOA $156/mo
About this House
What's unique:Covered patioTwo car garageCitrus treeNeutral paint schemeLow maintenance backyardWalk in closet
Welcome Home!!! This gorgeous 3 bedroom 2 bath townhome in the very desirable Scottsdale is in a fantastic location. Close to restaurants, shopping, schools, parks, multiple golf courses, Westworld & easy access to the 101 Fwy. As soon as you step inside, you can see the pride of ownership with all that has been done. You'll love the layout of this home. Your kitchen offers stainless steel appliances, granite counter tops, full height tiled backsplashes & stunning crown molding cabinetry. Your spacious master suite offers a plethora of natural light, a walk in closet, dual granite vanity, a custom tiled walk in shower, along with direct access to your backyard. This home also offers upgraded lighting, vaulted ceilings, a neutral paint scheme, a two car garage with cabinets for extra storage & organization, as well as low maintenance backyard that offers a covered patio, a citrus tree & mature desert landscaping. This gem in the desert is a Great Buy & a Must See!!!
**Furniture is available on a separate bill of sale.
**Furniture is available on a separate bill of sale.
9028 E WINCHCOMB Drive, Scottsdale, AZ 85260 is a 3 bedroom, 2 bathroom, 1,258 sqft multi-family built in 1985. It last sold for $537,000 on Apr 16, 2025 (2% below the $549,000 asking price). This property is not currently displayed as for sale or rent on Trulia. The Trulia Estimate is $522,500, with a rent estimate of $2,629/month.
Last check for updates: about 4 hours ago
Listed by Rick Metcalfe
Canam Realty Group
Bought with: Kimberly Mazinter, (602) 565-1136, eXp Realty
Source: ARMLS, MLS#6831181
All information should be verified by the recipient and none is guaranteed as accurate by ARMLS.
Home Details for 9028 E WINCHCOMB Drive

|
|---|
Beds & Baths Number of Bedrooms: 3Number of Bathrooms: 2 |
Dimensions and Layout Living Area: 1258 Square Feet |
Appliances & Utilities Laundry: Engy Star (See Rmks) |
Heating & Cooling Heating: ElectricHas CoolingAir Conditioning: Central AirHas HeatingHeating Fuel: Electric |
Fireplace & Spa Spa: None |
Windows, Doors, Floors & Walls Flooring: TileCommon Walls: 1 Common Wall, End Unit |
Levels, Entrance, & Accessibility Stories: 1Number of Stories: 1Floors: Tile |

|
|---|
Exterior Home Features Roof: Composition Tile FoamPatio / Porch: Covered, PatioFencing: BlockNo Private Pool |
Parking & Garage Number of Garage Spaces: 2Number of Covered Spaces: 2No CarportHas a GarageParking Spaces: 2Parking: Garage Door Opener,Direct Access,Attch'd Gar Cabinets |
Pool Pool: None |
Frontage Not on Waterfront |
Water & Sewer Sewer: Public Sewer |
Farm & Range Not Allowed to Raise Horses |

|
|---|
Cumulative Days on Market: 12 |

|
|---|
Year Built Year Built: 1985 |
Property Type / Style Property Type: ResidentialProperty Subtype: Single Family Residence |
Building Construction Materials: Stucco, Wood Frame, PaintedAttached To Another Structure |
Property Information Parcel Number: 21715395 |

|
|---|
Price List Price: $549,000 |
Status Change & Dates Off Market Date: Tue Mar 18 2025Possession Timing: Close Of Escrow |

|
|---|
MLS Status: Closed |

|
|---|
Direction & Address City: ScottsdaleCommunity: SCOTTSDALE VISTA NORTH TOWNHOMES |
School Information Elementary School: Redfield Elementary SchoolElementary School District: Scottsdale Unified DistrictJr High / Middle School: Desert Canyon Middle SchoolHigh School: Desert Mountain High SchoolHigh School District: Scottsdale Unified District |

|
|---|
Building Area Building Area: 1258 Square Feet |

|
|---|
Community Features: Community Pool |

|
|---|
HOA Fee Includes: Insurance, Maintenance Grounds, Front Yard MaintHOA Name: Scottsdale Vista NorHOA Phone: 480-948-5860Has an HOAHOA Fee: $156/Monthly |

|
|---|
Lot Area: 6164 sqft |

|
|---|
Special Conditions: FIRPTA may apply |

|
|---|
Listing Terms: Cash, Conventional, FHA, VA Loan |

|
|---|
Business Information Ownership: Fee Simple |

|
|---|
Mls Number: 6831181Attribution Contact: Offers@CanamRealty.com |

|
|---|
Community Pool |
Price and Tax history
| Date | Event | Price |
|---|---|---|
Apr 16, 2025 Source: ARMLS #6831181 | Sold | $537,000 |
Mar 18, 2025 Source: ARMLS #6831181 | Pending | $549,000 |
Mar 6, 2025 Source: ARMLS #6831181 | Listed For Sale | $549,000 |
Sep 1, 2015 Source: ARMLS #5307021 | Sold | $336,000 |
Jul 14, 2015 Source: Agent Provided | Listed For Sale | $337,000 |
Jun 18, 2015 Source: N/A | Sold | $224,910 |
| Year | Property tax | Tax assessment |
|---|---|---|
| 2025 | $1,417 | $423,800 |
Home facts updated by county records
Market trends in Scottsdale
Last updated August 2026
Avg. sale price
$897K
$10.98KMoM
Sale-to-List Price
97.0%
0.3%MoM
Price per sq ft
$418
$5MoM
Available listings
2292
94MoM
Around this home
What Locals Say about Scottsdale
At least 1872 Trulia users voted on each feature.

92 % Say it's dog friendly

86 % Say car is needed

82 % Say parking is easy

82 % Say there are sidewalks

79 % Say people would walk alone at night

75 % Say it's quiet

70 % Say there's holiday spirit

64 % Say it's walkable to restaurants

64 % Say yards are well-kept

64 % Say streets are well-lit

58 % Say they plan to stay for at least 5 years

56 % Say it's walkable to grocery stores

56 % Say there's wildlife

51 % Say neighbors are friendly

47 % Say kids play outside

29 % Say there are community events
Sourced by Trulia users. Learn more about our methodology.
LGBTQ Local Legal Protections
LGBTQ Local Legal Protections



Frequently asked questions about 9028 E WINCHCOMB Drive
- What is 9028 E WINCHCOMB Drive estimated to be worth?Trulia's estimated value for 9028 E WINCHCOMB Drive in Scottsdale, AZ is $522,500.
- What is the price history for 9028 E WINCHCOMB Drive?9028 E WINCHCOMB Drive in Scottsdale, AZ last sold for $537,000 in April 2025.
- Is Scottsdale a buyer's or seller's market?Scottsdale is currently a balanced market, based on recent for-sale activity.
- What's the median sale price in Scottsdale?The median sale price in Scottsdale is $897K. That is down $10.98K from the prior month.
- Does 9028 E WINCHCOMB Drive have air conditioning?Yes, 9028 E WINCHCOMB Drive in Scottsdale, AZ has air conditioning.
- Does 9028 E WINCHCOMB Drive have a pool?Yes, 9028 E WINCHCOMB Drive in Scottsdale, AZ has a pool.
Explore by feature - Pet Friendly
 SPECIAL OFFERPET FRIENDLYTotal price$1,912 - $5,734/mo1-2 bd1-2 baAspendale Scottsdale 55+ Active Adult Community | 13870 N Frank Lloyd Wright Blvd,
Scottsdale, AZ 85260 SPECIAL OFFERSENIOR HOUSINGPET FRIENDLYTotal price$1,721 - $3,373/mo1-2 bd1-2 baOverture Arcadia 55+ Active Adult Apartment Homes | 6080 E Thomas Rd,
Scottsdale, AZ 85251 NEW - 1 DAY AGOSPECIAL OFFERPET FRIENDLYFURNISHEDTotal price$1,600 - $2,023/mo1-2 bd1-2 ba92Forty Scottsdale | 9240 E Redfield Rd,
Scottsdale, AZ 85260 SPECIAL OFFERPET FRIENDLYTotal price$1,772 - $4,497/mo1-3 bd1-2 baOverture North Scottsdale - 55+ Active Adult Apartment Homes | 15024 N 90th St,
Scottsdale, AZ 85260 NEW - 1 DAY AGOSPECIAL OFFERPET FRIENDLYTotal price$2,017 - $5,767/moStudio-3 bd1-2 baThe Monde Scottsdale | 4616 N 73rd St,
Scottsdale, AZ 85251 SPECIAL OFFERPET FRIENDLYTotal price$2,052 - $3,691/moStudio-2 bd1-2 baSoltra Kierland | 7111 E Tierra Buena Ln,
Scottsdale, AZ 85254 PET FRIENDLY
 SPECIAL OFFERPET FRIENDLYTotal price$2,104 - $5,061/moStudio-2 bd1-2 baThe Beverly | 7395 E Legacy Blvd,
Scottsdale, AZ 85255 SPECIAL OFFERPET FRIENDLY
 SPECIAL OFFERPET FRIENDLY
Explore by feature - Garage
- SPECIAL OFFERSENIOR HOUSINGPET FRIENDLYTotal price$1,721 - $3,373/mo1-2 bd1-2 baOverture Arcadia 55+ Active Adult Apartment Homes | 6080 E Thomas Rd,
Scottsdale, AZ 85251 - NEW - 1 DAY AGOSPECIAL OFFERPET FRIENDLYTotal price$2,017 - $5,767/moStudio-3 bd1-2 baThe Monde Scottsdale | 4616 N 73rd St,
Scottsdale, AZ 85251 - PET FRIENDLY
- SPECIAL OFFERPET FRIENDLY
- SPECIAL OFFERPET FRIENDLY
 PET FRIENDLY$1,833 - $2,355/mo1-2 bd1-3 baInspiration at Frank Lloyd Wright | 15600 N Frank Lloyd Wright Blvd,
Scottsdale, AZ 85260 NEW - 1 DAY AGOSPECIAL OFFERPET FRIENDLY
 NEW - 8 HRS AGOSPECIAL OFFERPET FRIENDLY
 SPECIAL OFFERPET FRIENDLY
 NEW - 1 DAY AGOPET FRIENDLY
Explore by feature - Air Conditioning
- SPECIAL OFFERPET FRIENDLYTotal price$1,912 - $5,734/mo1-2 bd1-2 baAspendale Scottsdale 55+ Active Adult Community | 13870 N Frank Lloyd Wright Blvd,
Scottsdale, AZ 85260 - SPECIAL OFFERSENIOR HOUSINGPET FRIENDLYTotal price$1,721 - $3,373/mo1-2 bd1-2 baOverture Arcadia 55+ Active Adult Apartment Homes | 6080 E Thomas Rd,
Scottsdale, AZ 85251 - NEW - 1 DAY AGOSPECIAL OFFERPET FRIENDLYTotal price$2,017 - $5,767/moStudio-3 bd1-2 baThe Monde Scottsdale | 4616 N 73rd St,
Scottsdale, AZ 85251 - PET FRIENDLY
- SPECIAL OFFERPET FRIENDLY
- SPECIAL OFFERPET FRIENDLY
 SPECIAL OFFERPET FRIENDLY
- PET FRIENDLY$1,833 - $2,355/mo1-2 bd1-3 baInspiration at Frank Lloyd Wright | 15600 N Frank Lloyd Wright Blvd,
Scottsdale, AZ 85260 - NEW - 1 DAY AGOSPECIAL OFFERPET FRIENDLY
- NEW - 8 HRS AGOSPECIAL OFFERPET FRIENDLY
Explore by feature - Pool
- SPECIAL OFFERPET FRIENDLYTotal price$1,912 - $5,734/mo1-2 bd1-2 baAspendale Scottsdale 55+ Active Adult Community | 13870 N Frank Lloyd Wright Blvd,
Scottsdale, AZ 85260 - SPECIAL OFFERSENIOR HOUSINGPET FRIENDLYTotal price$1,721 - $3,373/mo1-2 bd1-2 baOverture Arcadia 55+ Active Adult Apartment Homes | 6080 E Thomas Rd,
Scottsdale, AZ 85251 - NEW - 1 DAY AGOSPECIAL OFFERPET FRIENDLYFURNISHEDTotal price$1,600 - $2,023/mo1-2 bd1-2 ba92Forty Scottsdale | 9240 E Redfield Rd,
Scottsdale, AZ 85260 - SPECIAL OFFERPET FRIENDLYTotal price$1,772 - $4,497/mo1-3 bd1-2 baOverture North Scottsdale - 55+ Active Adult Apartment Homes | 15024 N 90th St,
Scottsdale, AZ 85260 - NEW - 1 DAY AGOSPECIAL OFFERPET FRIENDLYTotal price$2,017 - $5,767/moStudio-3 bd1-2 baThe Monde Scottsdale | 4616 N 73rd St,
Scottsdale, AZ 85251 - SPECIAL OFFERPET FRIENDLYTotal price$2,052 - $3,691/moStudio-2 bd1-2 baSoltra Kierland | 7111 E Tierra Buena Ln,
Scottsdale, AZ 85254 - PET FRIENDLY
- SPECIAL OFFERPET FRIENDLYTotal price$2,104 - $5,061/moStudio-2 bd1-2 baThe Beverly | 7395 E Legacy Blvd,
Scottsdale, AZ 85255 - SPECIAL OFFERPET FRIENDLY
- SPECIAL OFFERPET FRIENDLY
Explore by feature - Washer/dryer
- SPECIAL OFFERPET FRIENDLYTotal price$1,912 - $5,734/mo1-2 bd1-2 baAspendale Scottsdale 55+ Active Adult Community | 13870 N Frank Lloyd Wright Blvd,
Scottsdale, AZ 85260 - SPECIAL OFFERSENIOR HOUSINGPET FRIENDLYTotal price$1,721 - $3,373/mo1-2 bd1-2 baOverture Arcadia 55+ Active Adult Apartment Homes | 6080 E Thomas Rd,
Scottsdale, AZ 85251 - NEW - 1 DAY AGOSPECIAL OFFERPET FRIENDLYFURNISHEDTotal price$1,600 - $2,023/mo1-2 bd1-2 ba92Forty Scottsdale | 9240 E Redfield Rd,
Scottsdale, AZ 85260 - SPECIAL OFFERPET FRIENDLYTotal price$2,052 - $3,691/moStudio-2 bd1-2 baSoltra Kierland | 7111 E Tierra Buena Ln,
Scottsdale, AZ 85254 - PET FRIENDLY
- SPECIAL OFFERPET FRIENDLYTotal price$2,104 - $5,061/moStudio-2 bd1-2 baThe Beverly | 7395 E Legacy Blvd,
Scottsdale, AZ 85255 - SPECIAL OFFERPET FRIENDLY
- SPECIAL OFFERPET FRIENDLY
- SPECIAL OFFERPET FRIENDLY
 SPECIAL OFFERPET FRIENDLY
Explore by feature - Outdoor Space
 PET FRIENDLY
 PET FRIENDLY
 NEW - 2 HRS AGOAPPLY INSTANTLYPET FRIENDLY
 NEW - 2 DAYS AGOAPPLY INSTANTLYPET FRIENDLY
 APPLY INSTANTLYPET FRIENDLYFURNISHED
 APPLY INSTANTLYFURNISHED
 APPLY INSTANTLYPET FRIENDLY
 APPLY INSTANTLYPET FRIENDLY
 APPLY INSTANTLYPET FRIENDLYFURNISHED
 APPLY INSTANTLYPET FRIENDLY
Apartments for Rent
- PET FRIENDLYTotal price$1,912 - $5,734/mo1-2 bd1-2 baAspendale Scottsdale 55+ Active Adult Community | 13870 N Frank Lloyd Wright Blvd,
Scottsdale, AZ 85260 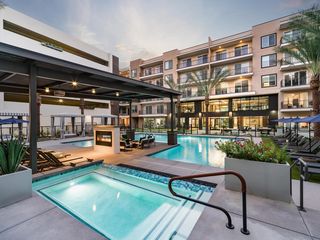 PET FRIENDLY
- PET FRIENDLY
 PET FRIENDLYTotal price$1,563 - $2,637/mo1-3 bd1-3 baCatherine Townhomes | 17212 N Scottsdale Rd,
Scottsdale, AZ 85255- PET FRIENDLYTotal price$1,772 - $4,497/mo1-3 bd1-2 baOverture North Scottsdale - 55+ Active Adult Apartment Homes | 15024 N 90th St,
Scottsdale, AZ 85260  PET FRIENDLY$1,475 - $2,210/mo1-3 bd1-2 baScottsdale Highlands Apartments | 15255 N Frank Lloyd Wright Blvd,
Scottsdale, AZ 85260- PET FRIENDLY
- PET FRIENDLY$1,833 - $2,355/mo1-2 bd1-3 baInspiration at Frank Lloyd Wright | 15600 N Frank Lloyd Wright Blvd,
Scottsdale, AZ 85260 - PET FRIENDLY
- PET FRIENDLYTotal price$2,052 - $3,691/moStudio-2 bd1-2 baSoltra Kierland | 7111 E Tierra Buena Ln,
Scottsdale, AZ 85254 - NEW - 1 DAY AGOPET FRIENDLY
 PET FRIENDLY
- NEW - 1 DAY AGOPET FRIENDLYFURNISHEDTotal price$1,600 - $2,023/mo1-2 bd1-2 ba92Forty Scottsdale | 9240 E Redfield Rd,
Scottsdale, AZ 85260  NEW - 1 DAY AGOPET FRIENDLY$1,356 - $1,708/mo1-2 bd1-2 baScottsdale Horizon Apartments | 9259 E Raintree Dr,
Scottsdale, AZ 85260 NEW - 1 DAY AGOPET FRIENDLYTotal price$1,978 - $2,788/mo1-2 bd1-2 baIMT North Scottsdale | 15509 N Scottsdale Rd,
Scottsdale, AZ 85254 See more homes for rent inScottsdale
Off Market Homes Near 9028 E WINCHCOMB Drive
 SOLDSEP 22, 2026Randolph Properties, ARMLS
 SOLDSEP 21, 2026West USA Realty, ARMLS
 SOLDSEP 21, 2026Russ Lyon Sotheby's International Realty, ARMLS
 SOLDSEP 21, 2026Done Deal, ARMLS
 SOLDSEP 18, 2026HomeSmart, ARMLS
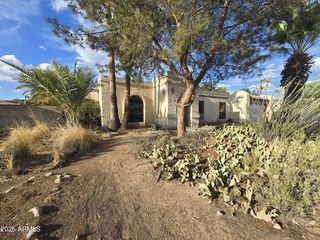 SOLDSEP 18, 2026HomeSmart, ARMLS
 SOLDSEP 18, 2026SERHANT., ARMLS
 SOLDSEP 18, 2026Realty Executives Arizona Territory, ARMLS
 SOLDSEP 18, 2026Coldwell Banker Realty, ARMLS
 See more homes for sale inScottsdale

Homes for sale near 9028 E WINCHCOMB Drive

- Results are loading
- Results are loading