

$1,043,037
 4 Beds
 4 Baths
 3,922 sqft
9026 EAGLE VIEW TERRACE, Parrish, FL 34219
Est. Mortgage $6,875/mo*
Get Pre-QualifiedHome Highlights

Single-Family Home

Built in 2026

$266/sqft

3 Car Garage

HOA $15/mo
Local Information
- Map ViewExplore the area around 9026 EAGLE VIEW TERRACE.

- Schools1 Preschool School1 Elementary School1 Middle School1 High School

- Shop & Eat

-- mins to
About this House
Under Construction. Cedar Key II This Cedar Key II is currently under construction and will be ready Oct/Nov! This beautifully designed home showcases Maddox Painted Harbor cabinetry with a warm wood finish, elegant 3CM MSI Frost Whte Quartz countertops, stylish Home VE489 Nutmeg luxury vinyl plank flooring, and thoughtfully selected designer finishes throughout. Offering an impressive 3,922 square feet of well designed living space, the Cedar Key II features 4 spacious bedrooms, 4 full bathrooms, and a 3 car garage. The open concept floorplan seamlessly connects the kitchen, dining, and main living areas, creating an inviting space that is perfect for both everyday living and entertaining. Enjoy Florida living year round on the covered lanai overlooking a stunning water view. This thoughtfully designed home also features an extended downstairs bonus room, a private den that is ideal for a home office or flex space, and an upper level with an additional bonus room, a secondary bedroom, and a full bathroom, providing exceptional flexibility for guests, hobbies, or everyday living. Images shown are for illustrative purposes only and may differ from actual home. Completion date subject to change.
Contact this Building
Last check for updates: about 4 hours ago
Listing Provided by: Keri Albritton, (813) 438-3838
HOMES BY WESTBAY REALTY, (813) 438-3838
Originating MLS: Suncoast Tampa
Source: Stellar MLS, MLS#TB8527408
Also Listed on Homes By WestBay, Stellar MLS.
IDX information is provided exclusively for personal, non-commercial use, and may not be used for any purpose other than to identify prospective properties consumers may be interested in purchasing. Information is deemed reliable but not guaranteed. Some IDX listings have been excluded from this website.
Listing Information presented by local MLS brokerage: Zillow, Inc - (407) 904-3511
Listing Information presented by local MLS brokerage: Zillow, Inc - (407) 904-3511
Home Details for 9026 EAGLE VIEW TERRACE

|
|---|
Heating & Cooling Heating: CentralAir ConditioningCooling System: Central AirHeating Fuel: Central |
Levels, Entrance, & Accessibility Stories: 2Floors: Carpet, Luxury Vinyl |
Interior Details Number of Rooms: 3Types of Rooms: Primary Bedroom, Great Room, Kitchen |
Appliances & Utilities DishwasherDisposalMicrowave |

|
|---|
Exterior Home Features Roof: TileFoundation Type: Block, Slab |
Parking & Garage GarageParking Spaces: 3Parking: Garage Attached |

|
|---|
Year Built Year Built: 2026 |
Property Type / Style Property Type: Single Family Home |

|
|---|
Price Price Per Sqft: $266 |

|
|---|
Listing Agent MLS/Source ID: TB8527408 |

|
|---|
HOA Fee: $15/Monthly |

|
|---|
Lot Area: 9100 sqft |

|
|---|
Pool |
All New Homes in Crosswind Ranch
Quick Move-in Homes (12)
| 8517 DOVE BOG TERRACE | 4bd 2.5ba 2,731 sqft | $499,990 | |
| 8509 DOVE BOG TERRACE | 4bd 2.5ba 2,731 sqft | $574,990 | |
| 13718 HEARTWOOD WAY | 5bd 3ba 3,406 sqft | $619,990 | |
| 13657 SHADOW CREEK TRAIL | 5bd 3ba 3,350 sqft | $633,606 | |
| 8530 DOVE BOG TERRACE | 5bd 3ba 3,397 sqft | $642,294 | |
| 8533 DOVE BOG TERRACE | 5bd 3ba 3,406 sqft | $643,928 | |
| 8842 EASTWYCK DRIVE | 4bd 3ba 2,535 sqft | $787,486 | |
| 8930 EASTWYCK DRIVE | 5bd 4ba 3,518 sqft | $860,712 | |
| 9030 EAGLE VIEW TERRACE | 4bd 3ba 3,182 sqft | $943,566 | |
| 13535 SHADOW CREEK TRAIL | 3bd 3ba 3,481 sqft | $963,584 | |
| 9026 EAGLE VIEW TERRACE | 4bd 4ba 3,922 sqft | $1,043,037 | |
| 8529 Dove Bog Ter | 4bd 2ba 2,731 sqft | $599,048 |
Quick Move-In Homes provided by Stellar MLS,Homes By WestBay
Buildable Plans (19)
| Kingfisher Plan | 4bd 2.5ba 2,731 sqft | $529,990+ | |
| Avocet II Plan | 5bd 3ba 3,336 sqft | $571,990+ | |
| Pelican Plan | 5bd 3ba 3,380 sqft | $574,990+ | |
| Biscayne I Plan | 3bd 3ba 2,562 sqft | $602,990+ | |
| Islamorada I Plan | 3bd 3ba 2,535 sqft | $602,990+ | |
| Longboat I Plan | 3bd 3ba 2,529 sqft | $614,990+ | |
| Islamorada II Plan | 4bd 4ba 3,144 sqft | $684,990+ | |
| Verona Plan | 5bd 4ba 3,518 sqft | $692,990+ | |
| Biscayne II Plan | 4bd 4ba 3,138 sqft | $692,990+ | |
| Key Largo I Plan | 3bd 3ba 2,839 sqft | $705,990+ | |
| Longboat II Plan | 5bd 4ba 3,550 sqft | $719,990+ | |
| Cedar Key I Plan | 3bd 3ba 2,903 sqft | $734,990+ | |
| Key West I Plan | 3bd 2ba 3,129 sqft | $749,990+ | |
| Madeira III Plan | 5bd 4.5ba 4,218 sqft | $776,990+ | |
| Key Largo II Plan | 4bd 4ba 3,560 sqft | $783,990+ | |
| Cedar Key II Plan | 4bd 4ba 3,549 sqft | $804,990+ | |
| Key West II Plan | 4bd 3ba 4,250 sqft | $828,990+ | |
| Granada I Plan | 7bd 5ba 4,828 sqft | $845,990+ | |
| Granada II Plan | 5bd 4ba 4,828 sqft | $848,990+ |
Buildable Plans provided by Homes by WestBay
Community Description
Crosswind Ranch is a master-planned community tucked away among the open farmland and landscapes of historic Parrish, Florida, offering a quiet, serene setting less than 10 minutes from shopping, dining, and more. Situated along US-301 with easy access to I-75, Crosswind Ranch is just 30 minutes from downtown St. Petersburg and Sarasota and 40 minutes from downtown Tampa, making it an ideal home base for those who want the quiet of Parrish without sacrificing connectivity.Homes by WestBay builds single-family homes from our Artisan and Innovation Series at Crosswind Ranch, each standard with tile roofs and paver driveways. Floorplans range from 3 to 7 bedrooms, 2 to 6 bathrooms, and approximately 2,100 to 4,900 square feet. The brand new amenity center includes an open-air cabana, resort-style pool, pickleball courts, playground, and dog park, complemented by miles of walking trails and scenic water and conservation views throughout the community. Residents can also enjoy access to the amenity center next door at Crosswind Point, making Crosswind Ranch one of Parrish's most complete and connected new home communities.
Contact this Building
Office Hours
Sales Office
13514 Shadow Creek Trail
Parrish, FL 34219
Mon Tues Thurs-Sat 10AM-6PM Wed 11AM-6PM Sun 12PM-6PM
Around this home
What Locals Say about Parrish
At least 114 Trulia users voted on each feature.

97 % Say it's dog friendly

92 % Say car is needed

89 % Say there are sidewalks

88 % Say parking is easy

84 % Say there's holiday spirit

84 % Say yards are well-kept

82 % Say it's quiet

75 % Say people would walk alone at night

75 % Say kids play outside

73 % Say there's wildlife

64 % Say streets are well-lit

62 % Say neighbors are friendly

58 % Say they plan to stay for at least 5 years

41 % Say there are community events

29 % Say it's walkable to grocery stores

19 % Say it's walkable to restaurants
Sourced by Trulia users. Learn more about our methodology.
Market trends in Parrish
Last updated August 2026
Avg. sale price
$448K
$5KMoM
Sale-to-List Price
98.0%
0.5%MoM
Price per sq ft
$220
$1MoM
Available listings
398
3MoM
Home Value
Trulia Estimate
$1.02MSince last month
Increased$2K (+0.2%)Since last year
Increased$12K (+1.2%)Learn more about this home's value by checking out its Trulia Estimate, the value of nearby homes, and how much similar homes have sold for.
Trulia Estimate
The of this home's value increased by +1% in the last 10 years
| Month | Estimated value |
|---|---|
2026 | |
| September 2026 | $1.02M |
| August 2026 | $1.01M |
| July 2026 | $1.01M |
| June 2026 | $1M |
Comparable sales
These are recently sold homes that have a similar location or other similar features to this home, like bedrooms, bathrooms, and square footage. Get a sense of the expected prices in the area by viewing these homes.Address | Distance | Property Type | Sold Price | Sold Date | Bed | Bath | Sqft |
|---|---|---|---|---|---|---|---|
0.03 | Single-Family Home | $1,180,286 | 09/01/26 | 5 | 4 | 3,899 | |
0.15 | Single-Family Home | $875,990 | 01/30/26 | 4 | 4 | 3,830 | |
0.04 | Single-Family Home | $891,500 | 08/14/26 | 4 | 3 | 3,184 | |
0.05 | Single-Family Home | $1,231,648 | 05/22/26 | 5 | 4 | 4,539 | |
0.17 | Single-Family Home | $761,687 | 06/16/26 | 4 | 4 | 3,138 | |
0.02 | Single-Family Home | $932,372 | 06/28/26 | 3 | 3 | 3,276 | |
0.02 | Single-Family Home | $1,194,529 | 03/11/26 | 6 | 5 | 4,602 | |
0.18 | Single-Family Home | $777,020 | 07/29/26 | 5 | 4 | 3,144 | |
0.10 | Single-Family Home | $972,710 | 06/03/26 | 6 | 4 | 4,586 | |
0.05 | Single-Family Home | $1,015,000 | 02/20/26 | 5 | 5 | 4,602 |
Nearby home prices
Get a sense of expected prices in the area by checking the value of nearby homes.Address | Distance | Price | Bed | Bath | Sqft | Status |
|---|---|---|---|---|---|---|
0.01 | $943,566 | 4 | 3 | 3,182 | For Sale | |
0.04 | $963,584 | 3 | 3 | 3,481 | For Sale | |
0.02 | $1,194,529 | 6 | 5 | 4,602 | Recently Sold | |
0.02 | $932,372 | 3 | 3 | 3,276 | Recently Sold | |
0.04 | $891,500 | 4 | 3 | 3,184 | Recently Sold | |
0.03 | $1,180,286 | 5 | 4 | 3,899 | Recently Sold | |
0.05 | $1,231,648 | 5 | 4 | 4,539 | Recently Sold | |
0.05 | $1,015,000 | 5 | 5 | 4,602 | Recently Sold | |
0.10 | $972,710 | 6 | 4 | 4,586 | Recently Sold | |
0.11 | $299,990+ | 3 | 2 | 1,534 | - | |
0.11 | $692,990+ | 5 | 4 | 3,518 | - |
Price and Tax history
| Date | Event | Price |
|---|---|---|
Jun 12, 2026 Source: Homes By WestBay | Listed For Sale | $1,043,037 |
| Year | Property tax | Tax assessment |
|---|---|---|
| 2025 | $3,846 | $27,322 |
Home facts updated by county records
LGBTQ Local Legal Protections
LGBTQ Local Legal Protections



Agent Phone: (813) 438-3838
Similar Homes You May Like
 NEW CONSTRUCTION
- NEW CONSTRUCTION
 NEW CONSTRUCTION
 NEW CONSTRUCTION$884,990+3 bd3 ba2,903 sqftCedar Key I Plan in Star Farms at Lakewood Ranch,
Lakewood Ranch, FL 34202 NEW CONSTRUCTIONHOMES BY WESTBAY REALTY
 NEW CONSTRUCTION
 NEW CONSTRUCTION
 NEW CONSTRUCTION
 NEW CONSTRUCTION$1,154,990+5 bd4 ba4,801 sqftCedar Key Grande II Plan in Star Farms at Lakewood Ranch,
Lakewood Ranch, FL 34202 NEW CONSTRUCTION$804,990+3 bd3 ba2,880 sqftGasparilla I Plan in Star Farms at Lakewood Ranch,
Lakewood Ranch, FL 34202 NEW CONSTRUCTION$1,004,990+3 bd3 ba4,004 sqftCedar Key Grande I Plan in Star Farms at Lakewood Ranch,
Lakewood Ranch, FL 34202 NEW CONSTRUCTION$834,990+4 bd3 ba2,842 sqftKey Largo I Plan in Star Farms at Lakewood Ranch,
Lakewood Ranch, FL 34202 NEW CONSTRUCTION
 NEW CONSTRUCTIONHOMES BY WESTBAY REALTY
 NEW CONSTRUCTION$894,990+3 bd2 ba3,129 sqftKey West I Plan in Star Farms at Lakewood Ranch,
Lakewood Ranch, FL 34202 NEW CONSTRUCTIONHOMES BY WESTBAY REALTY
 NEW CONSTRUCTION
 NEW CONSTRUCTIONHOMES BY WESTBAY REALTY
 NEW CONSTRUCTION
 NEW CONSTRUCTIONHOMES BY WESTBAY REALTY
 NEW CONSTRUCTION
- NEW CONSTRUCTION$799,990+3 bd3 ba2,562 sqftBiscayne I Plan in Star Farms at Lakewood Ranch,
Lakewood Ranch, FL 34202  NEW CONSTRUCTION
 NEW CONSTRUCTION
 NEW CONSTRUCTION
 NEW CONSTRUCTIONLENNAR REALTY INC
 NEW CONSTRUCTION
 NEW CONSTRUCTION
 NEW CONSTRUCTION
 NEW CONSTRUCTION
 NEW CONSTRUCTION
 NEW CONSTRUCTION
 NEW CONSTRUCTIONLENNAR REALTY INC
 NEW CONSTRUCTIONHOMES BY WESTBAY REALTY
 NEW CONSTRUCTION
 NEW CONSTRUCTION
 NEW CONSTRUCTION
 NEW CONSTRUCTION$1,269,990+4 bd5 ba4,280 sqftAbruzzo II Plan in Star Farms at Lakewood Ranch,
Lakewood Ranch, FL 34202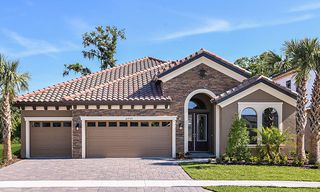 NEW CONSTRUCTION
 See more homes for sale inParrish

New Listings near 9026 EAGLE VIEW TERRACE
 NEW - 2 DAYS AGO0.8 ACRESHOUSE MATCH
 NEW - 2 DAYS AGO0.76 ACRESRE/MAX ALLIANCE GROUP
 NEW - 1 DAY AGO0.41 ACRESPREFERRED SHORE LLC
 NEW CONSTRUCTION
 NEW CONSTRUCTION
 NEW CONSTRUCTION1 ACREDOUGLAS ELLIMAN
 COMING SOON1.05 ACRESTURNING LEAF REALTY
 6.58 ACRESKELLER WILLIAMS ON THE WATER
 CHARLES RUTENBERG REALTY INC
 NEW CONSTRUCTION
- See more homes for sale inParrish


Frequently asked questions about 9026 EAGLE VIEW TERRACE
- What is the estimated monthly payment for 9026 EAGLE VIEW TERRACE?Based on a $1,043,037 list price with 20% down at today's rates, the estimated monthly payment for 9026 EAGLE VIEW TERRACE in Parrish, FL is approximately $6,956 (about $5,603 principal & interest, $1,278 property taxes, and $75 homeowner's insurance). This is an estimate. Actual payment depends on your loan terms.
- How does the list price for 9026 EAGLE VIEW TERRACE compare to homes in Parrish?9026 EAGLE VIEW TERRACE in Parrish, FL is listed at $1,043,037, about 133% above the $448K median sale price in Parrish.
- What do residents say about Parrish?Residents describe Parrish, FL as dog-friendly, pedestrian-friendly, and easy to park in. See homes for sale in Parrish, FL.
- What are the closest schools to 9026 EAGLE VIEW TERRACE?The closest schools to 9026 EAGLE VIEW TERRACE in Parrish, FL are Annie Lucy Williams Elementary School (Pre-K, rated 8/10), Buffalo Creek Middle School (rated 5/10), Parrish Community High School (rated 5/10).
- Does 9026 EAGLE VIEW TERRACE have air conditioning?Yes, 9026 EAGLE VIEW TERRACE in Parrish, FL has air conditioning.
- Does 9026 EAGLE VIEW TERRACE have a pool?Yes, 9026 EAGLE VIEW TERRACE in Parrish, FL has a pool.
9026 EAGLE VIEW TERRACE, Parrish, FL 34219 is a 4 bedroom, 4 bathroom, 3,922 sqft single-family home built in 2026. This property is currently available for sale and was listed by Stellar MLS on Jul 9, 2026. The MLS # for this home is MLS# TB8527408.