


Listed by Justin M Taylor, The Agency, (314) 280-9996
$819,000
Original price: $839,900
 4 Beds
 4.5 Baths
 4,550 sqft (on 0.27 acres)
902 Stablefield Ct, Saint Louis, MO 63141
Est. Mortgage $5,310/mo*
Get Pre-QualifiedHome Highlights

Single-Family Home

Built in 2002

0.27 acre lot

$180/sqft

3 Car Garage

HOA $42/mo
Local Information
- Map ViewExplore the area around 902 Stablefield Ct.

- Schools1 Elementary School1 Middle School1 High School

- Shop & Eat

-- mins to
About this House
What's unique:Low-maintenance composite deckThree-car garageNew upstairs carpetingStately brick exteriorFreshly painted interiorStorage space
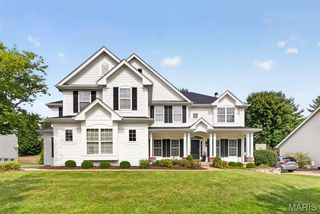
Welcome to 902 Stablefield Ct., an impressive 4-bedroom home offering exceptional space, versatility, and curb appeal in a desirable Creve Coeur location within the Parkway School District. Situated on an easy-to-maintain corner lot, the stately brick exterior, prominent columns, mature landscaping, and three-car garage create a memorable first impression. With a rear staircase layout, the foyer is ever so inviting, creating a seamless flow from room to room throughout the main level. Hardwood floors extend throughout the main level, while a freshly painted interior, new upstairs carpeting, and updated flooring in the bathrooms and laundry room give the home a fresh, move-in-ready feel. At the heart of the main floor is a spacious kitchen designed for both everyday living and entertaining, featuring a center island, pantry, abundant cabinetry and counter space, updated appliances, and a new built-in stainless steel microwave. The adjoining dining room makes family dinners and larger gatherings effortless, while the room at the front of the home offers flexibility as a formal living room, home office, or sitting room. A full-size main-floor laundry room and convenient powder room add to the functionality. Upstairs, the thoughtfully designed bedroom configuration is a standout feature. Three generously sized secondary bedrooms each offer walk-in closets—one includes its own private en suite bathroom, while the other two share a Jack-and-Jill bath. Adding even more flexibility to the upper level is a spacious loft/den complete with built-in shelving and a built-in desk—an ideal setup for a dedicated home office, homework station, reading area, or kids' playroom without sacrificing one of the home's four bedrooms. The expansive primary suite is truly a retreat, measuring approximately 18' x 20' and complemented by an enormous walk-in closet complete with custom organizers. The primary en suite features a double-sink vanity, relaxing soaking tub, and separate shower. With four bedrooms and three full bathrooms on the upper level alone, this home provides outstanding space and privacy for family and guests. The partially finished lower level takes the versatility of this property even further, offering an additional living or recreation room, lookout windows, recessed lighting, a full bathroom, storage space, sump pump and pit, water softener, and—most impressively—a rare SECOND full kitchen with its own pantry! Combined with a THIRD oven located in the garage, the possibilities for cooking and entertaining are remarkable. Whether hosting holidays, preparing meals for a crowd, accommodating extended family, or simply enjoying the convenience of multiple cooking spaces, this is a setup you simply don't find in most homes. Outside, enjoy the low-maintenance composite deck and manageable corner lot, giving you more time to relax and less time spent on upkeep. The surrounding neighborhood offers sidewalks and a wonderful residential atmosphere, with a nearby pond and walking trails providing additional opportunities to get outside and enjoy the community. The location adds even more appeal, with convenient access to Highway 141 and other major St. Louis arteries, making commuting throughout the area easy. You're also just minutes from BJC West County and other highly regarded healthcare facilities, along with the shopping, dining, parks, and everyday conveniences that make Creve Coeur such a sought-after place to call home. With its impressive bedroom suites, exceptional closet space, versatile upstairs loft, multiple living areas, three-car garage, two full kitchens, three ovens, composite deck, fresh interior updates, and highly desirable Parkway Schools location, 902 Stablefield Ct. offers a rare combination of space, comfort, and flexibility ready for its next owners to enjoy!
Open House
Saturday, September 26
12:00 PM to 2:00 PM
Home Details for 902 Stablefield Ct

|
|---|
Interior Details Basement: Partially Finished,Storage Space,Sump PumpNumber of Rooms: 11Types of Rooms: Primary Bedroom, Bedroom, Bathroom, Breakfast Room, Den, Dining Room, Family Room, Kitchen, Laundry, Living Room, Recreation Room |
Beds & Baths Number of Bedrooms: 4Number of Bathrooms: 5Number of Bathrooms (full): 4Number of Bathrooms (half): 1Number of Bathrooms (main level): 1 |
Dimensions and Layout Living Area: 4550 Square Feet |
Appliances & Utilities Utilities: Cable ConnectedAppliances: Dishwasher, Microwave, Oven, Refrigerator, Gas Water Heater, Water SoftenerDishwasherLaundry: Laundry Room,Main LevelMicrowaveRefrigerator |
Heating & Cooling Heating: Forced AirHas CoolingAir Conditioning: Central AirHas HeatingHeating Fuel: Forced Air |
Fireplace & Spa Number of Fireplaces: 1Fireplace: Living RoomHas a Fireplace |
Gas & Electric Electric: Ameren |
Windows, Doors, Floors & Walls Flooring: Carpet, Hardwood |
Levels, Entrance, & Accessibility Levels: TwoFloors: Carpet, Hardwood |

|
|---|
Exterior Home Features Roof: ShinglePatio / Porch: Deck, Front PorchFoundation: Concrete PerimeterNo Private Pool |
Parking & Garage Number of Garage Spaces: 3Number of Covered Spaces: 3No CarportHas a GarageHas an Attached GarageParking Spaces: 3Parking: Attached,Garage |
Frontage Not on Waterfront |
Water & Sewer Sewer: Public Sewer |
Finished Area Finished Area (above surface): 3550 Square FeetFinished Area (below surface): 1000 |

|
|---|
Cumulative Days on Market: 28Days on Market: 30 |

|
|---|
Year Built Year Built: 2002 |
Property Type / Style Property Type: ResidentialProperty Subtype: Single Family ResidenceStructure Type: HouseArchitecture: Traditional |
Building Construction Materials: Vinyl SidingNot Attached PropertyDoes Not Include Home Warranty |
Property Information Parcel Number: 17P440964 |

|
|---|
Price List Price: $819,000Price Per Sqft: $180 |
Status Change & Dates Possession Timing: Close Of Escrow |

|
|---|
MLS Status: Active |

|
|---|
Direction & Address City: Creve CoeurCommunity: Bellerive Farm Estates Two |
School Information Elementary School: Bellerive Elem.Jr High / Middle School: Northeast MiddleHigh School: Parkway North HighHigh School District: Parkway C-2 |

|
|---|
Listing Agent Listing ID: 26050864 |

|
|---|
Building Area Building Area: 4550 Square Feet |

|
|---|
Not Senior Community |

|
|---|
HOA Name: Bellerive Farms EstatesAssociation for this Listing: St. Louis Association of REALTORSHas an HOAHOA Fee: $500/Annually |

|
|---|
Lot Area: 0.27 acres |

|
|---|
Special Conditions: Standard |

|
|---|
Listing Terms: Cash, Conventional |

|
|---|
BasementMls Number: 26050864Above Grade Unfinished Area: 3550Showing Requirements: Register and Show, Vacant |
Around this home
What Locals Say about Creve Coeur
At least 86 Trulia users voted on each feature.

89 % Say it's dog friendly

88 % Say car is needed

83 % Say parking is easy

81 % Say it's quiet

76 % Say people would walk alone at night

71 % Say there are sidewalks

67 % Say there's holiday spirit

66 % Say there's wildlife

63 % Say it's walkable to restaurants

63 % Say kids play outside

60 % Say streets are well-lit

59 % Say it's walkable to grocery stores

55 % Say yards are well-kept

44 % Say neighbors are friendly

40 % Say they plan to stay for at least 5 years

25 % Say there are community events
Sourced by Trulia users. Learn more about our methodology.
Market trends in Creve Coeur
Last updated August 2026
Avg. sale price
$568K
$30.83KMoM
Sale-to-List Price
100.0%
1.2%MoM
Price per sq ft
$210
$1MoM
Available listings
71
4MoM
Home Value
Trulia Estimate
$803KSince last month
Decreased$29K (-3.5%)Since last year
Increased$46K (+6%)Since last sale
Increased$308K (+62.2%)Learn more about this home's value by checking out its Trulia Estimate, the value of nearby homes, and how much similar homes have sold for.
Trulia Estimate
The of this home's value increased by +59% in the last 10 years
| Month | Estimated value |
|---|---|
2026 | |
| September 2026 | $803K |
| August 2026 | $832K |
| July 2026 | $795K |
| June 2026 | $809K |
| May 2026 | $810K |
| April 2026 | $799K |
| March 2026 | $794K |
| February 2026 | $773K |
| January 2026 | $750K |
2025 | |
2024 | |
2023 | |
2022 | |
2021 | |
2020 | |
2019 | |
2018 | |
2017 | |
2016 | |
Comparable sales
These are recently sold homes that have a similar location or other similar features to this home, like bedrooms, bathrooms, and square footage. Get a sense of the expected prices in the area by viewing these homes.Address | Distance | Property Type | Sold Price | Sold Date | Bed | Bath | Sqft |
|---|---|---|---|---|---|---|---|
0.07 | Single-Family Home | - | 12/08/25 | 4 | 3 | 3,314 | |
0.14 | Single-Family Home | - | 05/11/26 | 4 | 2.5 | 2,910 | |
0.33 | Single-Family Home | - | 04/14/26 | 4 | 3.5 | 3,925 | |
0.28 | Single-Family Home | - | 08/11/26 | 4 | 3 | 3,318 | |
0.31 | Single-Family Home | - | 05/28/26 | 5 | 3.5 | 2,995 | |
0.36 | Single-Family Home | - | 03/11/26 | 4 | 3 | 3,417 | |
0.35 | Single-Family Home | - | 07/14/26 | 4 | 3 | 2,840 | |
0.27 | Single-Family Home | - | 03/26/26 | 4 | 3 | 2,098 | |
0.31 | Single-Family Home | - | 05/15/26 | 3 | 3.5 | 3,029 | |
0.12 | Single-Family Home | - | 04/29/26 | 3 | 2 | 2,147 |
Nearby home prices
Get a sense of expected prices in the area by checking the value of nearby homes.Address | Distance | Price | Bed | Bath | Sqft | Status |
|---|---|---|---|---|---|---|
0.06 | $607,700 | 4 | 4 | 2,955 | Off Market | |
0.07 | - | 4 | 3 | 3,314 | Recently Sold | |
0.08 | $699,900 | 4 | 3 | 4,030 | For Sale | |
0.10 | $469,700 | 4 | 2 | 2,403 | Off Market | |
0.12 | - | 3 | 2 | 2,147 | Recently Sold | |
0.13 | $455,100 | 3 | 3 | 2,668 | Off Market | |
0.13 | $533,800 | 4 | 3 | 2,415 | Off Market | |
0.14 | $548,900 | 3 | 2.5 | 2,526 | Off Market | |
0.14 | - | 4 | 2.5 | 2,910 | Recently Sold | |
0.14 | $731,700 | 4 | 3.5 | 3,771 | Off Market | |
0.15 | $887,500 | 6 | 4.5 | 5,948 | Off Market |
Price and Tax history
| Date | Event | Price |
|---|---|---|
Sep 19, 2026 Source: MARIS #26050864 | PriceChange | $819,000 Price decreased by 2% |
Aug 26, 2026 Source: MARIS #26050864 | Listed For Sale | $839,900 |
Jan 20, 2010 Source: N/A | Sold | -- |
Nov 1, 2009 Source: Agent Provided | PriceChange | $535,000 Price increased by 19,355% |
Oct 26, 2009 Source: Agent Provided | PriceChange | $2,750 Price decreased by 99% |
Oct 2, 2009 Source: Agent Provided | Listed For Sale | $535,000 |
Apr 2, 2002 Source: N/A | Sold | -- |
| Year | Property tax | Tax assessment |
|---|---|---|
| 2025 | $8,584 | $707,500 |
Home facts updated by county records
LGBTQ Local Legal Protections
LGBTQ Local Legal Protections



Justin M Taylor, The Agency
Agent Phone: (314) 280-9996

IDX information is provided exclusively for personal, non-commercial use, and may not be used for any purpose other than to identify prospective properties consumers may be interested in purchasing.
Information is deemed reliable but not guaranteed. Some IDX listings have been excluded from this website. Click here for more information
Similar Homes You May Like
 0.27 ACRESKeller Williams Chesterfield
 0.25 ACRESBerkshire Hathaway HomeServices Select Properties
 0.61 ACRESRedKey Realty Leaders
 0.3 ACRESReeceNichols Real Estate
 Susan Brewer Service First RE
 OPEN SUN, 2-4PMColdwell Banker Realty - Gundaker
 OPEN SUN, 1-3PM0.43 ACRESAvenue Real Estate Group
 Berkshire Hathaway HomeServices Select Properties
 0.72 ACRESLauralei Properties, LLC
 0.31 ACRESDielmann Sotheby's International Realty
 OPEN SAT, 12-1:30PM0.36 ACRESWorth Clark Realty
 Berkshire Hathaway HomeServices Select Properties
 OPEN SUN, 1-3PMColdwell Banker Realty - Gundaker
 1.26 ACRESDRG - Delhougne Realty Group
 Coldwell Banker Realty - Gundaker
 Coldwell Banker Premier Group
 0.47 ACRESReeceNichols Real Estate
 NEW CONSTRUCTIONConsort Realty, LLC
 0.28 ACRESColdwell Banker Realty - Gundaker
 Berkshire Hathaway HomeServices Select Properties
 0.25 ACRESRealty One Group Trifecta
 0.43 ACRESPlatinum Realty of St. Louis
 0.37 ACRESDRG - Delhougne Realty Group
 NEW - 2 DAYS AGO0.26 ACRESMagnolia Real Estate
 0.33 ACRESKeller Williams Realty West
 OPEN SUN, 1-3PM0.3 ACRESColdwell Banker Realty - Gundaker
 Berkshire Hathaway HomeServices Select Properties
 See more homes for sale inSaint Louis


New Listings near 902 Stablefield Ct
 OPEN SUN, 1-3PM0.41 ACRESKeller Williams Realty West
 OPEN SAT, 12-2PMEXP Realty, LLC
 NEWCOMING SOONBerkshire Hathaway HomeServices Select Properties
 NEW - 6 HRS AGO0.34 ACRESColdwell Banker Realty - Gundaker
 0.3 ACRESHome Plate Realty Partners
 0.41 ACRESKeller Williams Chesterfield
 COMING SOON0.27 ACRESColdwell Banker Realty - Gundaker
 OPEN SUN, 12-2PM0.34 ACRESColdwell Banker Realty - Gundaker
 0.29 ACRESKeller Williams Chesterfield
 1.28 ACRESKeller Williams Realty St. Louis
- See more homes for sale inSaint Louis


Frequently asked questions about 902 Stablefield Ct
- What is the estimated monthly payment for 902 Stablefield Ct?Based on a $819,000 list price with 20% down at today's rates, the estimated monthly payment for 902 Stablefield Ct in Saint Louis, MO is approximately $5,441 (about $4,581 principal & interest, $785 property taxes, and $75 homeowner's insurance). This is an estimate. Actual payment depends on your loan terms.
- How does the list price for 902 Stablefield Ct compare to homes in Saint Louis?902 Stablefield Ct in Saint Louis, MO is listed at $819,000, about 44% above the $568K median sale price in Saint Louis.
- What do residents say about Saint Louis?Residents describe Saint Louis, MO as dog-friendly, easy to park in, and quiet. Most residents say you need a car. See homes for sale in Saint Louis, MO.
- What are the closest schools to 902 Stablefield Ct?The closest schools to 902 Stablefield Ct in Saint Louis, MO are Bellerive Elementary School (rated 6/10), Parkway North High School (rated 6/10), Parkway Northeast Middle School (rated 5/10).
- Does 902 Stablefield Ct have air conditioning?Yes, 902 Stablefield Ct in Saint Louis, MO has air conditioning.
- Does 902 Stablefield Ct have laundry facilities?Yes, 902 Stablefield Ct in Saint Louis, MO has laundry facilities.
902 Stablefield Ct, Saint Louis, MO 63141 is a 4 bedroom, 5 bathroom, 4,550 sqft single-family home built in 2002. This property is currently available for sale and was listed by MARIS on Aug 14, 2026. The MLS # for this home is MLS# 26050864.