


$399,900
Original price: $419,900
 3 Beds
 2 Baths
 1,914 sqft (on 0.34 acres)
902 CRESTVIEW DRIVE, Auburndale, FL 33823
Est. Mortgage $2,727/mo*
Get Pre-QualifiedHome Highlights

Single-Family Home

Built in 1980

0.34 acre lot

$209/sqft

2 Car Garage

HOA $13/mo
Local Information
- Map ViewExplore the area around 902 CRESTVIEW DRIVE.

- Schools2 Preschool Schools1 Elementary School1 Middle School1 High School

- Shop & Eat

-- mins to
About this House
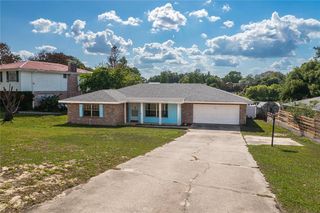
Welcome to this beautifully maintained 3-bedroom, 2-bath pool home nestled on a spacious lot in the well-established Lake Whistler Estates community. Offering the perfect blend of comfort and outdoor living, this home also includes private lake access and community tennis courts. Step inside the welcoming foyer, where you're greeted by a bright and inviting formal living room that offers the perfect space for entertaining or quiet relaxation. Continue into the warm and spacious family room, highlighted by a stunning floor-to-ceiling stone wood-burning fireplace that serves as the heart of the home. The kitchen is thoughtfully designed with granite countertops, wood cabinetry, stainless steel appliances, a breakfast bar, and opens seamlessly to the formal dining room, creating an ideal layout for both everyday living and entertaining. The spacious primary suite provides a relaxing retreat with a walk-in closet and a private ensuite bath. Two additional generously sized bedrooms and a full guest bath are located down the hall, offering plenty of space for family or guests. Designed to fit your lifestyle, the expansive screened lanai overlooks the sparkling pool and serves as an extension of the home's living space, making it ideal for entertaining or unwinding at the end of the day. Beyond the pool, the large, fully fenced backyard provides ample room for children and pets to play, gardening enthusiasts to create their dream landscape, or simply enjoying the privacy and open space that is becoming increasingly hard to find. A dedicated irrigation well helps keep the landscape lush while reducing water costs, making it easy to maintain this beautiful outdoor oasis year-round. Recent updates provide added peace of mind, including: Roof (2020), Water Heater (2020), Pool Heater (2021), Pool Resurfaced (2024), AC (2023) Conveniently located in the desirable Lake Whistler Estates neighborhood, this home offers a wonderful combination of established charm, community amenities, and modern updates. From its thoughtful updates to its inviting outdoor living spaces, this beautifully maintained, move-in ready home is one you won't want to miss.
Last check for updates: about 2 hours ago
Listing Provided by: Denise Spears, (863) 875-5656
CENTURY 21 MYERS REALTY, (863) 875-5656
Originating MLS: East Polk
Source: Stellar MLS, MLS#P4939295
Also Listed on Stellar MLS.
IDX information is provided exclusively for personal, non-commercial use, and may not be used for any purpose other than to identify prospective properties consumers may be interested in purchasing. Information is deemed reliable but not guaranteed. Some IDX listings have been excluded from this website.
Listing Information presented by local MLS brokerage: Zillow, Inc - (407) 904-3511
Listing Information presented by local MLS brokerage: Zillow, Inc - (407) 904-3511
Home Details for 902 CRESTVIEW DRIVE

|
|---|
Interior Details Number of Rooms: 11Types of Rooms: Primary Bedroom, Bedroom 2, Bedroom 3, Primary Bathroom, Bathroom 2, Balcony Porch Lanai, Dining Room, Family Room, Kitchen, Laundry, Living Room |
Beds & Baths Number of Bedrooms: 3Number of Bathrooms: 2Number of Bathrooms (full): 2 |
Dimensions and Layout Living Area: 1914 Square Feet |
Appliances & Utilities Utilities: Cable Connected, Electricity Connected, Water ConnectedAppliances: Dishwasher, Dryer, Electric Water Heater, Microwave, Range, Refrigerator, WasherDishwasherDryerLaundry: Laundry RoomMicrowaveRefrigeratorWasher |
Heating & Cooling Heating: CentralHas CoolingAir Conditioning: Central AirHas HeatingHeating Fuel: Central |
Fireplace & Spa Fireplace: Living Room, Stone, Wood BurningHas a Fireplace |
Gas & Electric Has Electric on Property |
Windows, Doors, Floors & Walls Window: Window TreatmentsDoor: Sliding DoorsFlooring: Carpet, Tile, Vinyl |
Levels, Entrance, & Accessibility Stories: 1Levels: OneFloors: Carpet, Tile, Vinyl |
View No View |

|
|---|
Exterior Home Features Roof: ShingleExterior: Irrigation SystemFoundation: SlabHas a Private Pool |
Parking & Garage Number of Garage Spaces: 2Number of Covered Spaces: 2Other Parking: Garage Dimensions: 21x16No CarportHas a GarageHas an Attached GarageHas Open ParkingParking Spaces: 2Parking: Driveway,Garage Door Opener |
Pool Pool: Gunite, Heated, In GroundPool |
Frontage Waterfront: Boat Ramp - Private, Skiing AllowedRoad Surface Type: AsphaltNot on Waterfront |
Water & Sewer Sewer: Septic TankWater Body: LAKE WHISTLER |

|
|---|
Cumulative Days on Market: 57Days on Market: 62 |

|
|---|
Year Built Year Built: 1980 |
Property Type / Style Property Type: ResidentialProperty Subtype: Single Family Residence |
Building Construction Materials: Block, Concrete, StuccoNot a New ConstructionNo Additional Parcels |
Property Information Parcel Number: 252733302120000460 |

|
|---|
Price List Price: $399,900Price Per Sqft: $209 |
Status Change & Dates Possession Timing: Close Of Escrow |

|
|---|
MLS Status: Active |

|
|---|

|
|---|
Direction & Address City: AUBURNDALECommunity: LAKE WHISTLER ESTATES |
School Information Elementary School: Caldwell ElemJr High / Middle School: Stambaugh MiddleHigh School: Auburndale High School |

|
|---|
Listing Agent Listing ID: P4939295 |

|
|---|
Building Area Building Area: 2340 Square Feet |

|
|---|
Community Features: Community Boat Ramp, Tennis Court(s)Not Senior Community |

|
|---|
HOA Name: Jan SyverstenAssociation for this Listing: East PolkHas an HOAHOA Fee: $13/Monthly |

|
|---|
Lot Area: 0.34 acres |

|
|---|
Special Conditions: None |

|
|---|
Listing Terms: Cash, Conventional, FHA, VA Loan |

|
|---|
Business Information Ownership: Fee Simple |

|
|---|
Mls Number: P4939295Showing Requirements: Appointment Only, Call Before Showing, Call Listing Agent, Combination Lock Box, Lockbox, See Remarks, ShowingTimeUniversal Property Id: US-12105-N-252733302120000460-R-N |

|
|---|
Community Boat RampTennis Court(s) |
Around this home
What Locals Say about Auburndale
At least 201 Trulia users voted on each feature.

88 % Say yards are well-kept

88 % Say car is needed

82 % Say parking is easy

79 % Say there's holiday spirit

77 % Say it's dog friendly

69 % Say kids play outside

62 % Say it's quiet

59 % Say people would walk alone at night

57 % Say there are sidewalks

53 % Say streets are well-lit

47 % Say neighbors are friendly

46 % Say they plan to stay for at least 5 years

39 % Say there's wildlife

34 % Say it's walkable to grocery stores

33 % Say it's walkable to restaurants

19 % Say there are community events
Sourced by Trulia users. Learn more about our methodology.
Market trends in Auburndale
Last updated August 2026
Avg. sale price
$281K
$733MoM
Sale-to-List Price
99.0%
0.1%MoM
Price per sq ft
$180
$1MoM
Available listings
199
9MoM
Home Value
Trulia Estimate
$394KSince last month
Decreased$17K (-4.2%)Since last year
Increased$13K (+3.5%)Since last sale
Increased$109K (+38.2%)Learn more about this home's value by checking out its Trulia Estimate, the value of nearby homes, and how much similar homes have sold for.
Trulia Estimate
The of this home's value increased by +120% in the last 10 years
| Month | Estimated value |
|---|---|
2026 | |
| September 2026 | $394K |
| August 2026 | $411K |
| July 2026 | $415K |
| June 2026 | $380K |
| May 2026 | $382K |
| April 2026 | $380K |
| March 2026 | $377K |
| February 2026 | $375K |
| January 2026 | $372K |
2025 | |
2024 | |
2023 | |
2022 | |
2021 | |
2020 | |
2019 | |
2018 | |
2017 | |
2016 | |
Comparable sales
These are recently sold homes that have a similar location or other similar features to this home, like bedrooms, bathrooms, and square footage. Get a sense of the expected prices in the area by viewing these homes.Address | Distance | Property Type | Sold Price | Sold Date | Bed | Bath | Sqft |
|---|---|---|---|---|---|---|---|
0.06 | Single-Family Home | $350,000 | 01/09/26 | 3 | 3 | 2,013 | |
0.28 | Single-Family Home | $365,000 | 06/15/26 | 3 | 2 | 1,963 | |
0.33 | Single-Family Home | $370,000 | 05/04/26 | 3 | 2 | 1,786 | |
0.43 | Single-Family Home | $359,900 | 09/26/25 | 4 | 2 | 1,933 | |
0.59 | Single-Family Home | $350,000 | 03/31/26 | 3 | 2 | 1,596 | |
0.43 | Single-Family Home | $375,000 | 04/09/26 | 3 | 2.5 | 2,480 |
Nearby home prices
Get a sense of expected prices in the area by checking the value of nearby homes.Address | Distance | Price | Bed | Bath | Sqft | Status |
|---|---|---|---|---|---|---|
0.04 | $519,900 | 4 | 3 | 2,556 | For Sale | |
0.06 | $350,000 | 3 | 3 | 2,013 | Recently Sold | |
0.11 | - | - | - | - | Off Market | |
0.12 | $792,700 | 4 | 2 | 2,847 | Off Market | |
0.08 | $14,990 | - | - | - | Recently Sold | |
0.06 | $357,500 | 3 | 2 | 1,785 | Off Market | |
0.12 | $35,000 | - | - | - | For Sale | |
0.18 | $520,000 | 4 | 3 | 2,398 | Off Market | |
0.19 | $733,900 | 5 | 4 | 4,351 | Off Market | |
0.20 | $306,300 | 4 | 2 | 2,230 | Off Market | |
0.22 | $950,000 | 3 | 3 | 1,649 | For Sale |
Price and Tax history
| Date | Event | Price |
|---|---|---|
Sep 10, 2026 Source: Stellar MLS #P4939295 | PriceChange | $399,900 Price decreased by 5% |
Jul 15, 2026 Source: Stellar MLS #P4939295 | Listed For Sale | $419,900 |
Oct 6, 2020 Source: N/A | Sold | $285,000 |
Aug 6, 2020 Source: Agent Provided | Pending | $285,000 |
Jul 29, 2020 Source: Agent Provided | Listed For Sale | $285,000 |
| Year | Property tax | Tax assessment |
|---|---|---|
| 2025 | $4,126 | $294,598 |
Home facts updated by county records
LGBTQ Local Legal Protections
LGBTQ Local Legal Protections



Denise Spears, CENTURY 21 MYERS REALTY, (863) 875-5656
Agent Phone: (863) 875-5656
Similar Homes You May Like
 FOR SALE BY OWNER192 ACRES
 0.43 ACRESNONA LEGACY POWERED BY LA ROSA
 OPEN SAT, 11-1PM0.33 ACRESREMAX EXPERTS
 0.4 ACRESCENTURY 21 WATSON & MYERS REALTY
 1 ACREPREMIER SOTHEBYS INTL REALTY
 0.25 ACRESDALTON WADE INC
 KELLER WILLIAMS REALTY SMART 1
 1.08 ACRESLA ROSA REALTY PRESTIGE
 0.45 ACRESKELLER WILLIAMS REALTY
 CENTURY 21 WATSON & MYERS REALTY
 LEGACY REAL ESTATE CENTER INC
 See more homes for sale inAuburndale




New Listings near 902 CRESTVIEW DRIVE
 0.26 ACRESKELLER WILLIAMS REALTY SMART 1
 NEW - 11 HRS AGO0.27 ACRESHOUSEWELL.COM REALTY OF FLORIDA LLC
 0.39 ACRESKELLER WILLIAMS REALTY AT THE LAKES
 NEW - 21 HRS AGONONA LEGACY POWERED BY LA ROSA
 OPEN SAT, 1-4PMCOMING SOON54 REALTY LLC
- See more homes for sale inAuburndale


Frequently asked questions about 902 CRESTVIEW DRIVE
- What is the estimated monthly payment for 902 CRESTVIEW DRIVE?Based on a $399,900 list price with 20% down at today's rates, the estimated monthly payment for 902 CRESTVIEW DRIVE in Auburndale, FL is approximately $2,760 (about $2,172 principal & interest, $513 property taxes, and $75 homeowner's insurance). This is an estimate. Actual payment depends on your loan terms.
- How does the list price for 902 CRESTVIEW DRIVE compare to homes in Auburndale?902 CRESTVIEW DRIVE in Auburndale, FL is listed at $399,900, about 42% above the $281K median sale price in Auburndale.
- What do residents say about Auburndale?Residents describe Auburndale, FL as well-kept, easy to park in, and dog-friendly. Most residents say you need a car. See homes for sale in Auburndale, FL.
- What are the closest schools to 902 CRESTVIEW DRIVE?The closest schools to 902 CRESTVIEW DRIVE in Auburndale, FL are Auburndale Senior High School (Pre-K, rated 3/10), Jere L. Stambaugh Middle School (rated 3/10), Walter Caldwell Elementary School (Pre-K, rated 4/10).
- Does 902 CRESTVIEW DRIVE have air conditioning?Yes, 902 CRESTVIEW DRIVE in Auburndale, FL has air conditioning.
- Does 902 CRESTVIEW DRIVE have a pool?Yes, 902 CRESTVIEW DRIVE in Auburndale, FL has a pool.
902 CRESTVIEW DRIVE, Auburndale, FL 33823 is a 3 bedroom, 2 bathroom, 1,914 sqft single-family home built in 1980. This property is currently available for sale and was listed by Stellar MLS on Jul 15, 2026. The MLS # for this home is MLS# P4939295.