


$548,200
 3 Beds
 2 Baths
 1,725 sqft
902 Berwick Dr, Annapolis, MD 21403
Est. Refi. Payment $3,255/mo*
Refinance Your HomeCurrently Off Market - Sold Mar 4, 2021 for $424,900
Home Value
Trulia Estimate
$548KSince last month
Decreased$4K (-0.7%)Since last year
Increased$7K (+1.2%)Since last sale
Increased$125K (+29.4%)Learn more about this home's value by checking out its Trulia Estimate, the value of nearby homes, and how much similar homes have sold for.
Trulia Estimate
The of this home's value increased by +51% in the last 10 years
| Month | Estimated value |
|---|---|
2026 | |
| August 2026 | $550K |
| August 2026 | $550K |
| July 2026 | $554K |
| June 2026 | $562K |
| May 2026 | $556K |
| April 2026 | $562K |
| March 2026 | $557K |
| February 2026 | $548K |
| January 2026 | $547K |
2025 | |
2024 | |
2023 | |
2022 | |
2021 | |
2020 | |
2019 | |
2018 | |
2017 | |
2016 | |
Comparable sales
These are recently sold homes that have a similar location or other similar features to this home, like bedrooms, bathrooms, and square footage. Get a sense of the expected prices in the area by viewing these homes.Address | Distance | Property Type | Sold Price | Sold Date | Bed | Bath | Sqft |
|---|---|---|---|---|---|---|---|
0.06 | Single-Family Home | $620,000 | 10/31/25 | 4 | 2 | 2,257 | |
0.08 | Single-Family Home | $594,000 | 04/30/26 | 4 | 2 | 1,919 | |
0.07 | Single-Family Home | $595,000 | 11/12/25 | 3 | 3 | 1,826 | |
0.07 | Single-Family Home | $499,000 | 06/10/26 | 4 | 1.5 | 1,320 | |
0.17 | Single-Family Home | $525,000 | 06/19/26 | 3 | 2.5 | 1,754 | |
0.15 | Single-Family Home | $470,000 | 05/22/26 | 3 | 2.5 | 1,720 | |
0.20 | Single-Family Home | $525,000 | 04/29/26 | 5 | 2 | 1,919 | |
0.41 | Single-Family Home | $379,000 | 08/31/26 | 3 | 1.5 | 1,645 | |
0.29 | Single-Family Home | $382,100 | 10/01/25 | 3 | 1.5 | 1,845 | |
0.24 | Single-Family Home | $550,000 | 01/16/26 | 3 | 3 | 1,826 |
Nearby home prices
Get a sense of expected prices in the area by checking the value of nearby homes.Address | Distance | Price | Bed | Bath | Sqft | Status |
|---|---|---|---|---|---|---|
0.05 | $444,000 | 4 | 2 | 1,080 | Off Market | |
0.04 | $431,100 | 4 | 1 | 1,189 | Off Market | |
0.07 | $499,000 | 4 | 1.5 | 1,320 | Recently Sold | |
0.07 | $595,000 | 3 | 3 | 1,826 | Recently Sold | |
0.08 | $594,000 | 4 | 2 | 1,919 | Recently Sold | |
0.06 | $336,000 | 2 | 1 | 886 | Recently Sold | |
0.06 | $625,900 | 4 | 2 | 2,257 | Off Market | |
0.06 | $664,100 | 3 | 2.5 | 2,335 | Off Market | |
0.08 | $738,900 | 3 | 2.5 | 2,662 | Off Market | |
0.09 | $786,100 | 3 | 3 | 2,390 | Off Market | |
0.10 | $350,000 | 3 | 1 | 912 | Recently Sold | |
0.09 | $753,900 | 4 | 3.5 | 2,792 | Off Market |
Local Information
- Map ViewExplore the area around 902 Berwick Dr.

- Schools1 Preschool School1 Elementary School1 Middle School1 High School

- Shop & Eat

-- mins to
Home Highlights

Single-Family Home

Built in 1984

1,725 sqft

$318/sqft
About this House
WINDOWS GALORE! Be prepared to be WOWed by this exceptional home less than 2 miles from downtown Annapolis with bright & airy spaces thanks to the two-story ceilings, floor-to-ceiling windows and a flexible contemporary floor plan. Well-manicured landscaping and a lush lawn add beauty and charm to this three-bedroom home in the Ambridge community and the towering trees all around provide a serene setting and gorgeous views from the indoors. The soaring ceiling and the fireplace surrounded by floor-to-ceiling windows make a great impression in the living room, while wall cutouts and the white-and-gray kitchen with its clean lines create unique, open spaces that flow effortlessly from one room to the next. In addition to the owner's suite and two other bedrooms, the upper-level den can easily accommodate a fourth bedroom. From the kitchen, slide open the oversized glass doors and enjoy the deck, patio and large fenced-in yard -- ideal for those barbecues and friends & family gatherings. And with the open floor plan, the home seems much larger than its 1,720+ finished square feet of livable spaces. Say YES to this jewel so convenient to all the notable landmarks, quaint shops & restaurants that are such awesome attractions in downtown Annapolis! ENTRY LEVEL The front door, with a sidelight and a circular window above, opens into a two-story foyer that flows into the Living Room to the left. A marble-surround, wood-burning fireplace with mantel is surrounded by windows that stretch to the tall ceiling. Hardwood flooring and a three-light chandelier matching that in the entry area finish off the stunning space. MAIN LEVEL A short flight of stairs off the foyer leads halfway up to the main living areas: the dining room, kitchen, a den/home office and the owner's suite. The Dining Room features hardwood flooring, chair rail, custom wall coverings and a window niche perfect for a buffet table. The dining room flows right into the fabulous Kitchen which looks like it jumped out of a Better Homes & Gardens page with the large wall cutouts overlooking the living room. The custom gray cabinets contrast nicely with the white appliances and ceramic tiled floor. The multi-tiered L-shaped counter has stool space for up to four to five people. Sliding glass doors here access the lovely deck that steps down to a paver patio and spacious backyard with mature trees and wood-framed garden beds. Down the hall, the Owner's Suite has carpet, a lighted ceiling fan with a dimmer switch, a side window plus a triple window overlooking the front. The en-suite Bath offers a large walk-in closet, a long cultured marble-topped vanity allowing space for a stool with a dressing area, and an enclosed tub/shower combination and toilet with a window. The Home Office has a window and a closet, as well as carpet -- rounding out the main level. LOWER LEVEL A half-level down from the entry level, the Family Room has carpet, a closet, track lighting and lots of natural light from the living-room windows. The two carpeted Bedrooms have chair rail, generous windows and closet space, and share a Full Bath with a cultured marble-topped vanity and a tub/shower combination. There's a Laundry Room with lots of storage space, and a stairwell leading to the rear yard, where a pair of trees has hooks for a hammock. This charming home -- with open flowing spaces, ample windows, updated amenities and convenient access to downtown Annapolis and Eastport -- is a rare gem that won't last long. Don't miss it!
902 Berwick Dr, Annapolis, MD 21403 is a 3 bedroom, 2 bathroom, 1,725 sqft single-family home built in 1984. It last sold for $424,900 on Mar 4, 2021. This property is not currently displayed as for sale or rent on Trulia. The Trulia Estimate is $548,200, with a rent estimate of $2,912/month.
Home Details for 902 Berwick Dr

|
|---|
Heating & Cooling Heating: Heat PumpAir ConditioningCooling System: CentralHeating Fuel: Heat Pump |
Levels, Entrance, & Accessibility Stories: 3 |
Interior Details Types of Rooms: Dining Room |
Appliances & Utilities DishwasherDisposalDryerRefrigeratorWasher |
Fireplace & Spa Fireplace |

|
|---|
Exterior Home Features Roof: Shake ShingleDeckExterior: Other |
Parking & Garage Parking Space: 1 |

|
|---|
Year Built Year Built: 1984 |
Property Type / Style Property Type: Single Family HomeArchitecture: Conventional |

|
|---|
Units in Building: 1 |

|
|---|
Lot Area: 5614 sqft |
Price and Tax history
| Date | Event | Price |
|---|---|---|
Mar 4, 2021 Source: N/A | Sold | $424,900 |
Nov 23, 2020 Source: N/A | Sold | $424,900 |
Oct 4, 2020 Source: Agent Provided | Pending | $424,900 |
Oct 1, 2020 Source: Agent Provided | Listed For Sale | $424,900 |
Jul 21, 2016 Source: N/A | Sold | $365,000 |
May 4, 2016 Source: Agent Provided | Pending | $375,000 |
Apr 16, 2016 Source: Agent Provided | Listed For Sale | $375,000 |
Jul 10, 1996 Source: N/A | Sold | $160,000 |
| Year | Property tax | Tax assessment |
|---|---|---|
| 2025 | $6,287 | $438,700 |
Home facts updated by county records
Market trends in Annapolis
Last updated July 2026
Avg. sale price
$646K
$11.67KMoM
Sale-to-List Price
100.0%
Price per sq ft
$326
$7MoM
Available listings
355
3MoM
Around this home
What Locals Say about Annapolis
At least 470 Trulia users voted on each feature.

93 % Say it's dog friendly

83 % Say car is needed

75 % Say there's holiday spirit

73 % Say parking is easy

73 % Say there are sidewalks

70 % Say yards are well-kept

68 % Say people would walk alone at night

68 % Say kids play outside

66 % Say streets are well-lit

65 % Say it's quiet

63 % Say there's wildlife

57 % Say it's walkable to restaurants

57 % Say neighbors are friendly

51 % Say they plan to stay for at least 5 years

49 % Say there are community events

48 % Say it's walkable to grocery stores
Sourced by Trulia users. Learn more about our methodology.
LGBTQ Local Legal Protections
LGBTQ Local Legal Protections



Frequently asked questions about 902 Berwick Dr
- What is 902 Berwick Dr estimated to be worth?Trulia's estimated value for 902 Berwick Dr in Annapolis, MD is $548,200.
- What is the price history for 902 Berwick Dr?902 Berwick Dr in Annapolis, MD last sold for $424,900 in March 2021.
- Is Annapolis a buyer's or seller's market?Annapolis is currently a balanced market, based on recent for-sale activity.
- What's the median sale price in Annapolis?The median sale price in Annapolis is $646K. That is up $11.67K from the prior month.
- Does 902 Berwick Dr have air conditioning?Yes, 902 Berwick Dr in Annapolis, MD has air conditioning.
- Does 902 Berwick Dr have laundry facilities?Yes, 902 Berwick Dr in Annapolis, MD has in-unit laundry.
Explore by feature - Pet Friendly
 SPECIAL OFFERSENIOR HOUSINGPET FRIENDLYTotal price$2,175 - $5,580/moStudio-2 bd1-2 baThe Penny - 55+ Active Adult Apartment Homes | 1900 Center St,
Annapolis, MD 21401 SPECIAL OFFERPET FRIENDLY
 NEW - 2 DAYS AGOSPECIAL OFFERPET FRIENDLY
 SPECIAL OFFERPET FRIENDLY
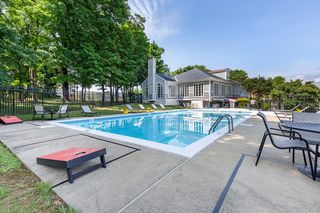 SPECIAL OFFERPET FRIENDLY
 SPECIAL OFFERPET FRIENDLY
 PET FRIENDLY
 NEW - 1 DAY AGOSPECIAL OFFERPET FRIENDLY
 PET FRIENDLY$1,648 - $2,483/moStudio-3 bd1-2 baHarbour Gates Apartments | 2001 Harbour Gates Dr,
Annapolis, MD 21401 SPECIAL OFFERPET FRIENDLY
Explore by feature - Garage
- SPECIAL OFFERPET FRIENDLY
- PET FRIENDLY
- NEW - 1 DAY AGOSPECIAL OFFERPET FRIENDLY
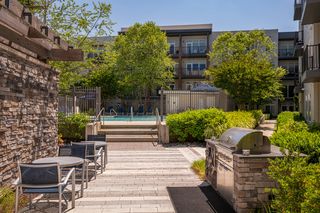 NEW - 23 HRS AGOSPECIAL OFFERPET FRIENDLY$1,974 - $2,847/moStudio-2 bd1-2 baCrosswinds at Annapolis Towne Center | 1903 Towne Centre Blvd,
Annapolis, MD 21401 SPECIAL OFFERPET FRIENDLYTotal price$1,931 - $3,313/mo1-3 bd1-2 baStone Point Apartments | 116 Stone Point Dr,
Annapolis, MD 21401 PET FRIENDLY
 PET FRIENDLY$2,496 - $3,742/mo1-2 bd1-2 baMariner Bay at Annapolis Town Center | 1910 Towne Centre Blvd,
Annapolis, MD 21401 SPECIAL OFFERPET FRIENDLY
 PET FRIENDLY
Explore by feature - Air Conditioning
- SPECIAL OFFERPET FRIENDLY
- SPECIAL OFFERPET FRIENDLY
- PET FRIENDLY
- NEW - 1 DAY AGOSPECIAL OFFERPET FRIENDLY
 SPECIAL OFFERPET FRIENDLY
- NEW - 23 HRS AGOSPECIAL OFFERPET FRIENDLY$1,974 - $2,847/moStudio-2 bd1-2 baCrosswinds at Annapolis Towne Center | 1903 Towne Centre Blvd,
Annapolis, MD 21401 - SPECIAL OFFERPET FRIENDLYTotal price$1,931 - $3,313/mo1-3 bd1-2 baStone Point Apartments | 116 Stone Point Dr,
Annapolis, MD 21401  SPECIAL OFFERPET FRIENDLY
 PET FRIENDLY
- PET FRIENDLY
Explore by feature - Pool
- SPECIAL OFFERSENIOR HOUSINGPET FRIENDLYTotal price$2,175 - $5,580/moStudio-2 bd1-2 baThe Penny - 55+ Active Adult Apartment Homes | 1900 Center St,
Annapolis, MD 21401 - SPECIAL OFFERPET FRIENDLY
- NEW - 2 DAYS AGOSPECIAL OFFERPET FRIENDLY
- SPECIAL OFFERPET FRIENDLY
- SPECIAL OFFERPET FRIENDLY
- PET FRIENDLY
- NEW - 1 DAY AGOSPECIAL OFFERPET FRIENDLY
- PET FRIENDLY$1,648 - $2,483/moStudio-3 bd1-2 baHarbour Gates Apartments | 2001 Harbour Gates Dr,
Annapolis, MD 21401 - SPECIAL OFFERPET FRIENDLY
 NEW - 1 DAY AGOPET FRIENDLY
Explore by feature - Washer/dryer
- SPECIAL OFFERSENIOR HOUSINGPET FRIENDLYTotal price$2,175 - $5,580/moStudio-2 bd1-2 baThe Penny - 55+ Active Adult Apartment Homes | 1900 Center St,
Annapolis, MD 21401 - SPECIAL OFFERPET FRIENDLY
- PET FRIENDLY
- NEW - 1 DAY AGOSPECIAL OFFERPET FRIENDLY
- NEW - 1 DAY AGOPET FRIENDLY
- SPECIAL OFFERPET FRIENDLY
- NEW - 23 HRS AGOSPECIAL OFFERPET FRIENDLY$1,974 - $2,847/moStudio-2 bd1-2 baCrosswinds at Annapolis Towne Center | 1903 Towne Centre Blvd,
Annapolis, MD 21401 - SPECIAL OFFERPET FRIENDLYTotal price$1,931 - $3,313/mo1-3 bd1-2 baStone Point Apartments | 116 Stone Point Dr,
Annapolis, MD 21401  PET FRIENDLY
 INCOME RESTRICTED
Explore by feature - Outdoor Space
 APPLY INSTANTLYPET FRIENDLY
 APPLY INSTANTLYPET FRIENDLY
 NEW - 2 DAYS AGOPET FRIENDLY
 NEW - 2 DAYS AGOPET FRIENDLY
 NEW - 2 DAYS AGO
 NEW - 2 DAYS AGOPET FRIENDLY
 PET FRIENDLY
 PET FRIENDLY
 PET FRIENDLY
 PET FRIENDLY
Apartments for Rent
- SENIOR HOUSINGPET FRIENDLYTotal price$2,175 - $5,580/moStudio-2 bd1-2 baThe Penny - 55+ Active Adult Apartment Homes | 1900 Center St,
Annapolis, MD 21401 - PET FRIENDLY
- PET FRIENDLY
- NEW - 1 DAY AGOPET FRIENDLY
- PET FRIENDLY
- NEW - 1 DAY AGOPET FRIENDLY
 PET FRIENDLY
- PET FRIENDLY
- PET FRIENDLY
 PET FRIENDLY
 SENIOR HOUSINGPET FRIENDLYTotal price$2,613 - $3,699/mo1-2 bd1-2 baGardens of Annapolis | 931 Edgewood Rd,
Annapolis, MD 21403- PET FRIENDLY
- PET FRIENDLY
- PET FRIENDLY

 See more homes for rent inAnnapolis
Off Market Homes Near 902 Berwick Dr
 SOLDSEP 4, 2026Keller Williams Lucido Agency
 SOLDSEP 4, 2026Cummings & Co. Realtors
 SOLDSEP 4, 2026TTR Sotheby's International Realty
 SOLDSEP 3, 2026Coldwell Banker Realty
 SOLDSEP 3, 2026Long & Foster Real Estate, Inc.
 SOLDAUG 31, 2026TTR Sotheby's International Realty
 SOLDAUG 31, 2026Douglas Realty, LLC
 SOLDAUG 31, 2026Coldwell Banker Realty
 See more homes for sale inAnnapolis


Homes for sale near 902 Berwick Dr
 COMING SOON 9/17Coldwell Banker Realty
- See more homes for sale inAnnapolis

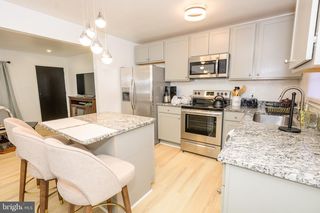


- Results are loading