

$534,400
 4 Beds
 3 Baths
 2,258 sqft
9012 Mahon Dr, Reno, NV 89506
Est. Refi. Payment $3,004/mo*
Refinance Your HomeCurrently Off Market - Sold Sep 16, 2015 for $255,000
Home Value
Trulia Estimate
$534KSince last month
Increased$4K (+0.8%)Since last year
Increased$21K (+4%)Since last sale
Increased$279K (+109.4%)Learn more about this home's value by checking out its Trulia Estimate, the value of nearby homes, and how much similar homes have sold for.
Trulia Estimate
The of this home's value increased by +92% in the last 10 years
| Month | Estimated value |
|---|---|
2026 | |
| August 2026 | $534K |
| August 2026 | $533K |
| July 2026 | $530K |
| June 2026 | $541K |
| May 2026 | $538K |
| April 2026 | $532K |
| March 2026 | $525K |
| February 2026 | $520K |
| January 2026 | $515K |
2025 | |
2024 | |
2023 | |
2022 | |
2021 | |
2020 | |
2019 | |
2018 | |
2017 | |
2016 | |
Comparable sales
These are recently sold homes that have a similar location or other similar features to this home, like bedrooms, bathrooms, and square footage. Get a sense of the expected prices in the area by viewing these homes.Address | Distance | Property Type | Sold Price | Sold Date | Bed | Bath | Sqft |
|---|---|---|---|---|---|---|---|
0.12 | Single-Family Home | $499,000 | 09/25/25 | 4 | 2.5 | 2,222 | |
0.04 | Single-Family Home | $505,000 | 07/17/26 | 4 | 3 | 2,258 | |
0.04 | Single-Family Home | $515,000 | 06/30/26 | 4 | 2.5 | 2,108 | |
0.17 | Single-Family Home | $545,000 | 02/26/26 | 4 | 2.5 | 2,845 | |
0.17 | Single-Family Home | $570,000 | 09/30/25 | 4 | 2.5 | 2,675 | |
0.22 | Single-Family Home | $500,000 | 05/27/26 | 4 | 2.5 | 2,108 | |
0.18 | Single-Family Home | $515,000 | 01/29/26 | 5 | 3 | 2,259 | |
0.18 | Single-Family Home | $481,990 | 05/28/26 | 4 | 2.5 | 1,678 | |
0.23 | Single-Family Home | $482,990 | 07/15/26 | 4 | 2.5 | 1,678 | |
0.20 | Single-Family Home | $529,000 | 01/14/26 | 4 | 2.5 | 2,675 |
Nearby home prices
Get a sense of expected prices in the area by checking the value of nearby homes.Address | Distance | Price | Bed | Bath | Sqft | Status |
|---|---|---|---|---|---|---|
0.05 | $439,200 | 3 | 2 | 1,413 | Off Market | |
0.04 | $505,000 | 4 | 3 | 2,258 | Recently Sold | |
0.04 | $515,000 | 4 | 2.5 | 2,108 | Recently Sold | |
0.05 | $446,500 | 3 | 2 | 1,538 | Off Market | |
0.11 | $565,600 | 4 | 3 | 2,132 | Off Market | |
0.09 | $488,100 | 3 | 2.5 | 2,108 | Off Market | |
0.06 | $565,800 | 4 | 2.5 | 2,675 | Off Market | |
0.10 | $438,500 | 3 | 2 | 1,413 | Off Market | |
0.09 | $535,000 | 4 | 3 | 2,259 | For Sale | |
0.09 | $508,200 | 3 | 2.5 | 2,222 | Off Market | |
0.15 | $360,000 | 3 | 2 | 1,830 | Recently Sold | |
0.13 | $512,100 | 4 | 2.5 | 2,108 | Off Market |
Local Information
- Map ViewExplore the area around 9012 Mahon Dr.

- Schools1 Preschool School1 Elementary School1 Middle School1 High School

- Shop & Eat

-- mins to
Home Highlights

Property Type
Single-Family Home

Year Built
2004

Living Area
2,258 sqft

Price/Sqft
$237

Parking
Garage
About this House
SCHEDULE A SHOWING ONLINE AT: showmojo.com/lh/ce37cbd028 Lease this beautiful designer Lennar home in Lemmon Valley. The home has four bedrooms, three baths, and a large three car garage. The master bedroom is on the main level and has a bonus area that is perfect for a study, nursery or simply a place to snuggle with a book. The kitchen is beautifully dressed with granite counter tops, stainless steel appliances, and laminate floors.com click Rentals Available: 07/21/2019 Lease Terms:
10-11 month lease, No smoking, mature pet (non-aggressive breed) upon owner approval with additional refundable security deposit of $500.00 and pet rent of $35.00 per month per pet, application and application fee required for all adults. TTenants are responsible for all utilities, renter's insurance, landscaping maintenance, $10 per month for furnace filters, and abide by City Ordinances &/or HOA CC&R's. The Security Deposit is the same as the rent as long as there are no pets and everyone's credit is good. Please read application and lease terms at the bottom of the page. Applicants need not be present to lease; our process is completely electronic. We will lease sight-unseen if you're out of state or out of the country. 3 Bathrooms
4 Bedrooms
Ac
Ceiling Fan
Dual Master Bath Sinks
Formal Dining Room Or Den
Garden Tub
Gas Fireplace
Granite Counter Tops
High Ceiling
Kitchen Island
Laminate Floors
Laundry Room
Lush Landscaping
Master Bedroom On Main Floor
Three Car Garage
Two Toned Paint
10-11 month lease, No smoking, mature pet (non-aggressive breed) upon owner approval with additional refundable security deposit of $500.00 and pet rent of $35.00 per month per pet, application and application fee required for all adults. TTenants are responsible for all utilities, renter's insurance, landscaping maintenance, $10 per month for furnace filters, and abide by City Ordinances &/or HOA CC&R's. The Security Deposit is the same as the rent as long as there are no pets and everyone's credit is good. Please read application and lease terms at the bottom of the page. Applicants need not be present to lease; our process is completely electronic. We will lease sight-unseen if you're out of state or out of the country. 3 Bathrooms
4 Bedrooms
Ac
Ceiling Fan
Dual Master Bath Sinks
Formal Dining Room Or Den
Garden Tub
Gas Fireplace
Granite Counter Tops
High Ceiling
Kitchen Island
Laminate Floors
Laundry Room
Lush Landscaping
Master Bedroom On Main Floor
Three Car Garage
Two Toned Paint
9012 Mahon Dr, Reno, NV 89506 is a 4 bedroom, 3 bathroom, 2,258 sqft single-family home in Stead, built in 2004. It last sold for $255,000 on Sep 16, 2015. More recently, it was listed as a rental in June 2019 with an asking price of $1,950 per month. That rental listing was removed on July 11, 2019. This property is not currently displayed as for sale or rent on Trulia. The Trulia Estimate is $534,400, with a rent estimate of $2,824/month.
Home Details for 9012 Mahon Dr

|
|---|
Heating & Cooling Heating: Forced Air, GasAir ConditioningHeating Fuel: Forced Air |
Levels, Entrance, & Accessibility Stories: 2Floors: Tile, Carpet, Linoleum Vinyl |
Interior Details Types of Rooms: Walk In Closet |
Appliances & Utilities DishwasherDisposalMicrowave |
Fireplace & Spa Fireplace |

|
|---|
Exterior Home Features Roof: CompositionExterior: Wood |
Parking & Garage GarageParking Spaces: 3Parking: Garage Attached |

|
|---|
Year Built Year Built: 2004Year Updated: 2004 |
Property Type / Style Property Type: Single Family Home |

|
|---|
Units in Building: 1 |

|
|---|
Lot Area: 8276 sqft |
Price and Tax history
| Date | Event | Price |
|---|---|---|
Jul 11, 2019 Source: Agent Provided | ListingRemoved | $1,950 |
Jun 25, 2019 Source: Agent Provided | Listed For Rent | $1,950 |
Jun 14, 2017 Source: Agent Provided | ListingRemoved | $1,750 |
Jun 1, 2017 Source: Agent Provided | Listed For Rent | $1,750 |
Oct 24, 2015 Source: Agent Provided | ListingRemoved | $1,595 |
Sep 28, 2015 Source: Agent Provided | Listed For Rent | $1,595 |
Sep 16, 2015 Source: N/A | Sold | $255,000 |
Jul 25, 2015 Source: Agent Provided | Pending | $258,000 |
Jul 8, 2015 Source: Agent Provided | PriceChange | $258,000 Price decreased by 0% |
May 29, 2015 Source: Agent Provided | Listed For Sale | $259,000 |
Sep 13, 2013 Source: N/A | Sold | $195,000 |
Jul 24, 2013 Source: Agent Provided | PriceChange | $190,000 Price increased by 19% |
Jan 21, 2013 Source: Agent Provided | Listed For Sale | $160,000 |
Dec 28, 2005 Source: N/A | Sold | $360,000 |
| Year | Property tax | Tax assessment |
|---|---|---|
| 2026 | $3,148 | $357,123 |
Home facts updated by county records
Market trends in Stead
Last updated July 2026
Avg. sale price
$452K
$7.83KMoM
Sale-to-List Price
100.0%
Price per sq ft
$278
$1MoM
Available listings
73
3MoM
Around this home
Neighborhood Overview

Neighborhood stats provided by third party data sources.
What Locals Say about Stead
At least 153 Trulia users voted on each feature.

91 % Say car is needed

83 % Say it's dog friendly

81 % Say there are sidewalks

80 % Say parking is easy

76 % Say yards are well-kept

73 % Say there's holiday spirit

69 % Say kids play outside

63 % Say it's quiet

56 % Say there's wildlife

56 % Say people would walk alone at night

48 % Say neighbors are friendly

48 % Say they plan to stay for at least 5 years

43 % Say streets are well-lit

31 % Say it's walkable to restaurants

30 % Say it's walkable to grocery stores

11 % Say there are community events
Sourced by Trulia users. Learn more about our methodology.
LGBTQ Local Legal Protections
LGBTQ Local Legal Protections



Frequently asked questions about 9012 Mahon Dr
- What is 9012 Mahon Dr estimated to be worth?Trulia's estimated value for 9012 Mahon Dr in Reno, NV is $534,400.
- What is the price history for 9012 Mahon Dr?9012 Mahon Dr in Reno, NV last sold for $255,000 in September 2015.
- Is Reno a buyer's or seller's market?Reno is currently a seller's market, based on recent for-sale activity.
- What's the median sale price in Reno?The median sale price in Reno is $452K. That is down $7.83K from the prior month.
- How big is the lot at 9012 Mahon Dr?The lot at 9012 Mahon Dr in Reno, NV is about 0.19 acres (8,276 sq ft).
- Does 9012 Mahon Dr have a garage?Yes, 9012 Mahon Dr in Reno, NV has a garage.
Explore by feature - Pet Friendly
 PET FRIENDLY
 SPECIAL OFFERPET FRIENDLYTotal price$1,523 - $2,533/mo1-3 bd1-2 baSilver Lake Apartments | 7350 Silver Lake Rd,
Reno, NV 89506 SPECIAL OFFERPET FRIENDLY
 PET FRIENDLYTotal price$2,454 - $2,562/mo2-3 bd3 baSummit Ridge Townhomes | 4873 Summit Ridge Ct,
Reno, NV 89523 SPECIAL OFFERPET FRIENDLYTotal price$1,548 - $2,501/mo1-3 bd1-2 baSierra Sage Apartments | 6060 Silver Lake Rd,
Reno, NV 89506 PET FRIENDLYTotal price$1,689 - $1,779/moStudio1 baStone Village Apartments | 4060 Gardella Ave,
Reno, NV 89512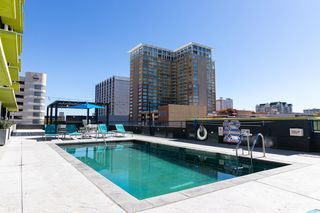 PET FRIENDLY
 PET FRIENDLY
 NEW - 1 DAY AGOPET FRIENDLYTotal price$1,629 - $2,098/mo1-2 bd1-2 baVizcaya Hilltop Apartments | 1350 Grand Summit Dr,
Reno, NV 89523 NEW - 1 DAY AGOPET FRIENDLY
Explore by feature - Garage
- PET FRIENDLY
- PET FRIENDLYTotal price$2,454 - $2,562/mo2-3 bd3 baSummit Ridge Townhomes | 4873 Summit Ridge Ct,
Reno, NV 89523 - PET FRIENDLY
 SPECIAL OFFERPET FRIENDLYTotal price$1,799 - $2,799/mo1-3 bd1-2 baVIDA LUXURY APARTMENTS | 6900 Sharlands Ave,
Reno, NV 89523 NEW - 1 DAY AGOSPECIAL OFFERTotal price$1,645 - $3,775/moStudio-3 bd1-2 baThe Residences on Winter Street | 126 Winter St,
Reno, NV 89503 NEW - 1 DAY AGOPET FRIENDLY
 NEW - 1 DAY AGOPET FRIENDLY
 PET FRIENDLY
 PET FRIENDLYTotal price$2,735 - $3,198/mo3-4 bd2 baAspen Vista at Anchor Pointe | 548 Aurora View Ct,
Reno, NV 89506 PET FRIENDLY
Explore by feature - Air Conditioning
- PET FRIENDLY
- PET FRIENDLYTotal price$1,689 - $1,779/moStudio1 baStone Village Apartments | 4060 Gardella Ave,
Reno, NV 89512 - NEW - 1 DAY AGOPET FRIENDLYTotal price$1,629 - $2,098/mo1-2 bd1-2 baVizcaya Hilltop Apartments | 1350 Grand Summit Dr,
Reno, NV 89523  NEW - 2 DAYS AGOSPECIAL OFFERSENIOR HOUSINGPET FRIENDLYINCOME RESTRICTED
 PET FRIENDLYTotal price$1,740 - $2,315/moStudio-2 bd1-2 baThe Village at Idlewild Park CLO | 1450 Idlewild Dr,
Reno, NV 89509- SPECIAL OFFERPET FRIENDLYTotal price$1,799 - $2,799/mo1-3 bd1-2 baVIDA LUXURY APARTMENTS | 6900 Sharlands Ave,
Reno, NV 89523  PET FRIENDLY
- NEW - 1 DAY AGOPET FRIENDLY
 PET FRIENDLY
- PET FRIENDLY
Explore by feature - Pool
- PET FRIENDLY
- SPECIAL OFFERPET FRIENDLY
- PET FRIENDLYTotal price$1,689 - $1,779/moStudio1 baStone Village Apartments | 4060 Gardella Ave,
Reno, NV 89512 - PET FRIENDLY
- PET FRIENDLY
- NEW - 1 DAY AGOPET FRIENDLYTotal price$1,629 - $2,098/mo1-2 bd1-2 baVizcaya Hilltop Apartments | 1350 Grand Summit Dr,
Reno, NV 89523 - NEW - 1 DAY AGOPET FRIENDLY
- PET FRIENDLYTotal price$1,740 - $2,315/moStudio-2 bd1-2 baThe Village at Idlewild Park CLO | 1450 Idlewild Dr,
Reno, NV 89509 - SPECIAL OFFERPET FRIENDLYTotal price$1,799 - $2,799/mo1-3 bd1-2 baVIDA LUXURY APARTMENTS | 6900 Sharlands Ave,
Reno, NV 89523  SPECIAL OFFERPET FRIENDLY
Explore by feature - Washer/dryer
- PET FRIENDLY
- PET FRIENDLYTotal price$1,689 - $1,779/moStudio1 baStone Village Apartments | 4060 Gardella Ave,
Reno, NV 89512 - NEW - 2 DAYS AGOSPECIAL OFFERSENIOR HOUSINGPET FRIENDLYINCOME RESTRICTED
- PET FRIENDLY
- NEW - 1 DAY AGOPET FRIENDLY
- PET FRIENDLY
 NEW - 1 DAY AGOSPECIAL OFFERPET FRIENDLY
 SENIOR HOUSINGINCOME RESTRICTED
 NEW - 1 DAY AGOPET FRIENDLYTotal price$1,824 - $2,300/mo2-3 bd2 baThe Peak at Sky Mountain | 1675 Sky Mountain Dr,
Reno, NV 89523 NEW - 1 DAY AGOSPECIAL OFFERPET FRIENDLY
Explore by feature - Outdoor Space
 APPLY INSTANTLYPET FRIENDLY
 APPLY INSTANTLYPET FRIENDLY
 APPLY INSTANTLY
 APPLY INSTANTLYPET FRIENDLY
 APPLY INSTANTLYPET FRIENDLY
 APPLY INSTANTLYPET FRIENDLY
 APPLY INSTANTLYPET FRIENDLY
 APPLY INSTANTLYPET FRIENDLYFURNISHED
 NEW - 21 HRS AGOPET FRIENDLY
 PET FRIENDLYFURNISHED
Apartments for Rent
 PET FRIENDLY
- PET FRIENDLYTotal price$1,523 - $2,533/mo1-3 bd1-2 baSilver Lake Apartments | 7350 Silver Lake Rd,
Reno, NV 89506 - PET FRIENDLYTotal price$1,548 - $2,501/mo1-3 bd1-2 baSierra Sage Apartments | 6060 Silver Lake Rd,
Reno, NV 89506 - PET FRIENDLYTotal price$2,735 - $3,198/mo3-4 bd2 baAspen Vista at Anchor Pointe | 548 Aurora View Ct,
Reno, NV 89506  PET FRIENDLY
 PET FRIENDLY
 PET FRIENDLY
 See more homes for rent inReno
Off Market Homes Near 9012 Mahon Dr
 SOLDSEP 1, 2026Dickson Realty - Damonte Ranch, Closed
 SOLDAUG 31, 2026RE/MAX Professionals-Reno, Closed
 SOLDAUG 31, 2026Chase International-Damonte, Closed
 SOLDAUG 31, 2026Dickson Realty - Caughlin, Closed
 SOLDAUG 28, 2026Allison James Estates & Homes, Closed
 See more homes for sale inReno


Homes for sale near 9012 Mahon Dr


- Results are loading