


$249,000
 2 Beds
 2 Baths
 1,429 sqft
901 Wilcrest Pl, Longview, TX 75604
Est. Mortgage $1,761/mo*
Get Pre-QualifiedWe estimate this home will sell faster than 90% nearby.
Home Highlights

Townhouse

Built in 2014

$174/sqft

Garage

HOA $55/mo
Local Information
- Map ViewExplore the area around 901 Wilcrest Pl.

- Schools1 Preschool School3 Elementary Schools1 Middle School1 High School

- Shop & Eat

-- mins to
About this House
What's unique:One-car garageHigh ceilingsDistinctive detailsTile flooringGranite countertopsBeautiful natural light
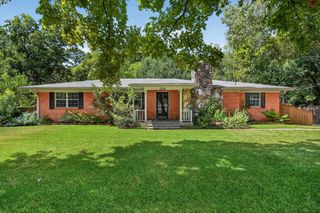
High ceilings, beautiful natural light, and thoughtfully chosen finishes give this corner-lot townhome a sense of ease and understated sophistication. The living room centers around a wood-burning fireplace with a handsome mantle, while a charming pass-through window connects the space to the kitchen and its adjoining breakfast or dining area. The kitchen is finished with granite countertops, generous cabinetry, glass-front accents, a small breakfast bar, and tile flooring. Throughout the home, custom light fixtures and distinctive details bring a more considered feel to the spaces. Two bedrooms and two full bathrooms include a primary suite with two closets and a lovely ensuite bath reminiscent of a charming Parisian hotel, complete with a tub and shower combination. Vinyl plank flooring extends through the living areas and bedrooms, with tile in the kitchen, bathrooms, and laundry. Outside, a private, fenced backyard offers a pleasant extension of the living space, with room for a pet or small gatherings. A one-car garage and two additional parking spaces add convenience, while the HOA provides lawn maintenance inside and outside the fenced area. Conveniently located between Gilmer Road and H.G. MosleyParkway, the home is close to shopping, hospitals, and everyday essentials, offering a comfortable setting with the ease of having so much nearby.
Last check for updates: about 1 hour ago
Listing courtesy of Melanie Northcutt, (903) 736-8207
Sugar Magnolia Properties
We estimate this home will sell faster than 90% nearby.
Home Details for 901 Wilcrest Pl

|
|---|
Interior Details Number of Rooms: 1Types of Rooms: BathroomCeiling Fan |
Beds & Baths Number of Bedrooms: 2Number of Bathrooms: 2Number of Bathrooms (full): 2 |
Dimensions and Layout Living Area: 1429 Square Feet |
Appliances & Utilities Utilities: Standard ElectricAppliances: Electric Range, Dishwasher, Disposal, MicrowaveDishwasherDisposalMicrowave |
Heating & Cooling Heating: Central/ElectricHas CoolingAir Conditioning: Central ElectricHas HeatingHeating Fuel: Central Electric |
Fireplace & Spa Fireplace: Wood Burning |
Windows, Doors, Floors & Walls Window: BlindsFlooring: Tile, Vinyl |
Levels, Entrance, & Accessibility Stories: 1Levels: OneFloors: Tile, Vinyl |
View No View |
Security Security: Smoke Detector(s) |

|
|---|
Exterior Home Features Roof: CompositionPatio / Porch: Patio, PorchFencing: WoodExterior: Rain GuttersFoundation: Slab |
Parking & Garage Number of Garage Spaces: 1Number of Covered Spaces: 1Has a GarageParking Spaces: 1Parking: Garage Door Opener,Garage,Paved |
Pool Pool: None |
Frontage Road Surface Type: All Weather SurfaceNot on Waterfront |
Water & Sewer Sewer: Public Sewer |

|
|---|
Days on Market: 5 |

|
|---|
Year Built Year Built: 2014 |
Property Type / Style Property Type: ResidentialProperty Subtype: TownhouseArchitecture: Traditional |
Building Construction Materials: Brick |
Property Information Condition: Pre-owned |

|
|---|
Price List Price: $249,000Price Per Sqft: $174 |

|
|---|
MLS Status: Active |

|
|---|
Direction & Address City: LongviewCommunity: Prestonwood |
School Information Elementary School: Pine TreeJr High / Middle School: Pine TreeHigh School: Pine Tree |

|
|---|
Listing Agent Listing ID: 26013012 |

|
|---|
Building Area Building Area: 1429 Square Feet |

|
|---|
Has an HOAHOA Fee: $55/Monthly |

|
|---|
Lot Area: 5662.8 sqft |

|
|---|
Listing Terms: Cash, Conventional, FHA, Must Qualify, VA Loan |

|
|---|
Mls Number: 26013012Attic: Permanent StairsShowing Considerations: Audio and Video SurveillanceShowing Requirements: Appointment Only, Lockbox, Other/See A-2-A RemarksShowing Service Name: None |
Around this home
What Locals Say about Longview
At least 612 Trulia users voted on each feature.

89 % Say car is needed

79 % Say yards are well-kept

77 % Say parking is easy

70 % Say there's holiday spirit

67 % Say it's dog friendly

58 % Say kids play outside

53 % Say it's quiet

49 % Say people would walk alone at night

47 % Say neighbors are friendly

47 % Say they plan to stay for at least 5 years

41 % Say there's wildlife

36 % Say streets are well-lit

32 % Say it's walkable to grocery stores

26 % Say there are sidewalks

25 % Say it's walkable to restaurants

24 % Say there are community events
Sourced by Trulia users. Learn more about our methodology.
Market trends in Longview
Last updated August 2026
Avg. sale price
$284K
$8.69KMoM
Sale-to-List Price
98.1%
Price per sq ft
$146
$2MoM
Available listings
553
3MoM
Home Value
Trulia Estimate
$243KSince last month
Increased$27K (+12.3%)Since last year
Increased$31K (+14.5%)Learn more about this home's value by checking out its Trulia Estimate, the value of nearby homes, and how much similar homes have sold for.
Trulia Estimate
The of this home's value increased by +116% in the last 10 years
| Month | Estimated value |
|---|---|
2026 | |
| September 2026 | $243K |
| August 2026 | $216K |
| July 2026 | $216K |
| June 2026 | $220K |
| May 2026 | $213K |
| April 2026 | $212K |
| March 2026 | $211K |
| February 2026 | $214K |
| January 2026 | $210K |
2025 | |
2024 | |
2023 | |
2022 | |
2021 | |
2020 | |
2019 | |
2018 | |
2017 | |
2016 | |
Comparable sales
These are recently sold homes that have a similar location or other similar features to this home, like bedrooms, bathrooms, and square footage. Get a sense of the expected prices in the area by viewing these homes.Address | Distance | Property Type | Sold Price | Sold Date | Bed | Bath | Sqft |
|---|---|---|---|---|---|---|---|
1.10 | Townhouse | - | 08/17/26 | 2 | 2 | 1,305 | |
1.64 | Townhouse | - | 07/22/26 | 2 | 2 | 1,445 | |
1.65 | Townhouse | - | 04/09/26 | 2 | 2 | 1,492 | |
1.11 | Townhouse | - | 12/04/25 | 1 | 1 | 1,040 | |
3.60 | Townhouse | - | 04/27/26 | 2 | 2 | 1,527 | |
3.60 | Townhouse | - | 05/14/26 | 2 | 2 | 1,534 | |
3.65 | Townhouse | - | 02/13/26 | 2 | 2 | 1,541 | |
3.60 | Townhouse | - | 10/23/25 | 3 | 2 | 1,541 | |
3.65 | Townhouse | - | 12/08/25 | 2 | 2 | 1,251 | |
3.65 | Townhouse | - | 02/10/26 | 2 | 2 | 1,251 |
Nearby home prices
Get a sense of expected prices in the area by checking the value of nearby homes.Address | Distance | Price | Bed | Bath | Sqft | Status |
|---|---|---|---|---|---|---|
0.04 | $248,800 | 3 | 2 | 1,817 | Off Market | |
0.08 | $224,400 | 3 | 2 | 1,369 | Off Market | |
0.10 | $239,800 | 3 | 2 | 1,882 | Off Market | |
0.12 | $230,000 | 3 | 2 | 1,508 | Off Market | |
0.12 | $228,300 | 3 | 2 | 1,501 | Off Market | |
0.09 | $229,000 | 3 | 2 | 1,424 | For Sale | |
0.11 | $242,100 | 3 | 2 | 1,504 | Off Market | |
0.15 | $222,800 | 3 | 2 | 1,358 | Off Market | |
0.15 | $215,400 | 3 | 2 | 1,307 | Off Market | |
0.17 | $199,600 | Studio | - | 2,014 | Off Market | |
0.18 | $198,700 | Studio | - | 1,954 | Off Market |
Price and Tax history
| Date | Event | Price |
|---|---|---|
Sep 19, 2026 Source: LGVBOARD #20266661 | Listed For Sale | $249,000 |
Nov 2, 2020 Source: Agent Provided | ListingRemoved | $1,425 |
Oct 5, 2020 Source: Agent Provided | Listed For Rent | $1,425 |
May 11, 2019 Source: Agent Provided | ListingRemoved | $1,400 |
Mar 10, 2019 Source: Agent Provided | Listed For Rent | $1,400 |
May 26, 2017 Source: N/A | ListingRemoved | $1,450 |
Apr 12, 2017 Source: N/A | Listed For Rent | $1,450 |
Feb 17, 2017 Source: N/A | ListingRemoved | $1,400 |
Feb 11, 2017 Source: N/A | Listed For Rent | $1,400 |
| Year | Property tax | Tax assessment |
|---|---|---|
| 2025 | $1,228 | $198,870 |
Home facts updated by county records
LGBTQ Local Legal Protections
LGBTQ Local Legal Protections



Melanie Northcutt, Sugar Magnolia Properties
Agent Phone: (903) 736-8207

IDX information is provided exclusively for consumers' personal, non-commercial use, that it may not be used for any purpose other than to identify prospective properties consumers may be interested in purchasing. Information deemed to be reliable but not guaranteed.
Similar Homes You May Like
 Scarborough Realty Group Tx-Longview
 0.27 ACRESJulie Woods & Associate RE Firm
 FOR SALE BY OWNER
 0.27 ACRESTX Farms & Ranches/Park Village
 NEW CONSTRUCTION
 NEW CONSTRUCTION
 NEW CONSTRUCTION
 NEW CONSTRUCTION
 NEW CONSTRUCTION
 0.26 ACRESNexthome Perkins Realty Group
 NEW - 1 HR AGO0.34 ACRESTX Farms & Ranches/Park Village
 NEW CONSTRUCTION0.67 ACRESJulie Woods & Associate RE Firm
 See more homes for sale inLongview


New Listings near 901 Wilcrest Pl
 0.28 ACRESTrina Griffith & Company Real Estate
- NEW - 1 HR AGO0.34 ACRESTX Farms & Ranches/Park Village
 NEW - 15 HRS AGOColdwell Banker Lenhart
 0.61 ACRES
 NEW - 21 HRS AGOCentury 21 First Group - Lindale
 0.46 ACRESNexthome Perkins Realty Group
 0.3 ACRESAustin Moore & Company Real Estate
 NEW - 1 DAY AGORamsey Realty Group - Longview
 0.5 ACRES
 NEW - 2 DAYS AGO0.34 ACRESNorris Real Estate
 0.28 ACRESTeri Norwood Real Estate Team
- See more homes for sale inLongview


Frequently asked questions about 901 Wilcrest Pl
- What is the estimated monthly payment for 901 Wilcrest Pl?Based on a $249,000 list price with 20% down at today's rates, the estimated monthly payment for 901 Wilcrest Pl in Longview, TX is approximately $1,730 (about $1,394 principal & interest, $261 property taxes, and $75 homeowner's insurance). This is an estimate. Actual payment depends on your loan terms.
- How does the list price for 901 Wilcrest Pl compare to homes in Longview?901 Wilcrest Pl in Longview, TX is listed at $249,000, about 12% below the $284K median sale price in Longview.
- What do residents say about Longview?Residents describe Longview, TX as well-kept, easy to park in, and dog-friendly. Most residents say you need a car. See homes for sale in Longview, TX.
- What are the closest schools to 901 Wilcrest Pl?The closest schools to 901 Wilcrest Pl in Longview, TX are Parkway Elementary School (rated 9/10), Pine Tree High School (rated 5/10), Pine Tree Junior High School (rated 7/10).
- Does 901 Wilcrest Pl have air conditioning?Yes, 901 Wilcrest Pl in Longview, TX has air conditioning.
- Does 901 Wilcrest Pl have a garage?Yes, 901 Wilcrest Pl in Longview, TX has a garage.
901 Wilcrest Pl, Longview, TX 75604 is a 2 bedroom, 2 bathroom, 1,429 sqft townhouse built in 2014. This property is currently available for sale and was listed by GTARMLS on Sep 20, 2026. The MLS # for this home is MLS# 26013012.