


$250,000
 3 Beds
 2 Baths
 1,754 sqft
102 E Berkley St, Longview, TX 75604
Est. Mortgage $1,725/mo*
Get Pre-QualifiedWe estimate this home will sell faster than 85% nearby.
Home Highlights

Single-Family Home

Built in 2026

$143/sqft

Open Parking
Local Information
- Map ViewExplore the area around 102 E Berkley St.

- Schools1 Preschool School3 Elementary Schools1 Middle School1 High School

- Shop & Eat

-- mins to
About this House
What's unique:Stainless steel appliancesLarge primary bedroomLarge kitchenWalk-in closetPrivate covered patio
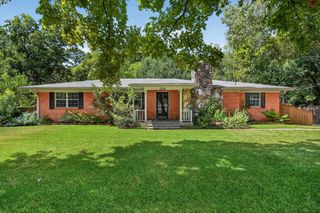
This wonderful, 3 bedroom, 2 bathroom home has 1754 sf and is located in Pine Tree ISD. This home features a spacious living room, large kitchen and a large primary bedroom. In the kitchen, you will find granite counter-tops, stainless steel appliances, a pantry and plenty of cabinets for storage. The primary bedroom features a large en-suite with a double sink, granite counter-tops and a walk-in closet. Step outside to the private, covered patio and grill or relax with your morning coffee. This home is built to exceed efficiency codes, keep the cost of home ownership down and includes an EV plug under the carport.
Last check for updates: 26 minutes ago
Listing courtesy of Tammy Bethany, (903) 576-4870
Inspire Real Estate Group
Source: LGVBOARD, MLS#20266642
Also Listed on LGVBOARD.
We estimate this home will sell faster than 85% nearby.
Open House
Saturday, October 03
1:00 PM to 3:00 PM
Home Details for 102 E Berkley St

|
|---|
Interior Details Number of Rooms: 6 |
Beds & Baths Number of Bedrooms: 3Number of Bathrooms: 2Number of Bathrooms (full): 2 |
Dimensions and Layout Living Area: 1754 Square Feet |
Appliances & Utilities Utilities: Electricity Available, Cable AvailableAppliances: Elec Range/Oven, Microwave, Dishwasher, Electric Water HeaterDishwasherMicrowave |
Heating & Cooling Heating: Central ElectricHas CoolingAir Conditioning: Central ElectricHas HeatingHeating Fuel: Central Electric |
Fireplace & Spa Fireplace: NoneNo FireplaceNo Spa |
Windows, Doors, Floors & Walls Flooring: Vinyl |
Levels, Entrance, & Accessibility Stories: 2Levels: TwoFloors: Vinyl |

|
|---|
Exterior Home Features Roof: CompositionFencing: WoodOther Structures: NoneFoundation: SlabNo Private Pool |
Parking & Garage Number of Garage Spaces: 1Number of Covered Spaces: 1Has a CarportNo GarageHas Open ParkingParking Spaces: 1Parking: Carport,None,Attached,Concrete |
Pool Pool: None |
Frontage Road Frontage: City StreetRoad Surface Type: AsphaltNot on Waterfront |
Water & Sewer Sewer: Public Sewer |

|
|---|
Days on Market: 15 |

|
|---|
Year Built Year Built: 2026 |
Property Type / Style Property Type: ResidentialProperty Subtype: Single Family ResidenceArchitecture: Traditional |
Building Construction Materials: Wood/Frame, Siding |
Property Information Not Included in Sale: NoneParcel Number: TBD |

|
|---|
Price List Price: $250,000Price Per Sqft: $143 |
Status Change & Dates Possession Timing: Close Of Escrow |

|
|---|
MLS Status: ACTIVE |

|
|---|
Direction & Address City: Longview |
School Information Elementary School District: Pine Tree ISDJr High / Middle School District: Pine Tree ISDHigh School District: Pine Tree ISD |

|
|---|
Listing Agent Listing ID: 20266642 |

|
|---|
HOA Fee: No HOA Fee |

|
|---|
Lot Area: 4268.88 sqft |

|
|---|
Listing Terms: Cash, FHA, Conventional, VA Loan |

|
|---|
Mls Number: 20266642Living Area Range: 1501-2000Living Area Range Units: Square Meters |
Around this home
What Locals Say about Longview
At least 612 Trulia users voted on each feature.

89 % Say car is needed

79 % Say yards are well-kept

77 % Say parking is easy

70 % Say there's holiday spirit

67 % Say it's dog friendly

58 % Say kids play outside

53 % Say it's quiet

49 % Say people would walk alone at night

47 % Say neighbors are friendly

47 % Say they plan to stay for at least 5 years

41 % Say there's wildlife

36 % Say streets are well-lit

32 % Say it's walkable to grocery stores

26 % Say there are sidewalks

25 % Say it's walkable to restaurants

24 % Say there are community events
Sourced by Trulia users. Learn more about our methodology.
Market trends in Longview
Last updated August 2026
Avg. sale price
$284K
$8.69KMoM
Sale-to-List Price
98.1%
Price per sq ft
$146
$2MoM
Available listings
553
3MoM
Home Value
Trulia Estimate
$250KSince last month
Decreased$11K (-4.2%)Since last year
Decreased$11K (-4.2%)Learn more about this home's value by checking out its Trulia Estimate, the value of nearby homes, and how much similar homes have sold for.
Trulia Estimate
The of this home's value decreased by -4% in the last 10 years
| Month | Estimated value |
|---|---|
2026 | |
| October 2026 | $250K |
| September 2026 | $250K |
| August 2026 | $261K |
Comparable sales
These are recently sold homes that have a similar location or other similar features to this home, like bedrooms, bathrooms, and square footage. Get a sense of the expected prices in the area by viewing these homes.Address | Distance | Property Type | Sold Price | Sold Date | Bed | Bath | Sqft |
|---|---|---|---|---|---|---|---|
0.18 | Single-Family Home | - | 12/05/25 | 3 | 2 | 1,401 | |
0.21 | Single-Family Home | - | 08/14/26 | 3 | 2 | 1,250 | |
0.22 | Single-Family Home | - | 08/11/26 | 3 | 2 | 1,250 | |
0.11 | Single-Family Home | - | 07/31/26 | 3 | 2 | 1,254 | |
0.04 | Single-Family Home | - | 07/06/26 | 3 | 2 | 1,411 | |
0.32 | Single-Family Home | - | 08/24/26 | 3 | 2 | 2,046 | |
0.49 | Single-Family Home | - | 03/28/26 | 3 | 2 | 1,496 | |
0.20 | Single-Family Home | - | 05/20/26 | 2 | 1 | 1,088 | |
0.50 | Single-Family Home | - | 05/29/26 | 3 | 2 | 1,309 | |
0.28 | Single-Family Home | - | 11/12/25 | 3 | 2 | 1,388 |
Nearby home prices
Get a sense of expected prices in the area by checking the value of nearby homes.Address | Distance | Price | Bed | Bath | Sqft | Status |
|---|---|---|---|---|---|---|
0.01 | - | 3 | 2 | 1,400 | Off Market | |
0.01 | $166,200 | 2 | 1 | 1,106 | Off Market | |
0.01 | $57,800 | Studio | 1 | 975 | Off Market | |
0.01 | - | Studio | 1 | 1,512 | Off Market | |
0.01 | - | 2 | 1 | 720 | Off Market | |
0.02 | - | - | - | - | Off Market | |
0.02 | - | - | - | - | Off Market | |
0.02 | - | - | - | - | Off Market | |
0.02 | - | - | - | - | Off Market | |
0.02 | - | - | - | - | Off Market | |
0.02 | - | Studio | - | - | Off Market | |
0.02 | - | - | - | - | Off Market | |
0.02 | - | Studio | 1 | 912 | Off Market | |
0.02 | - | Studio | 1 | 1,106 | Off Market | |
0.02 | $190,000 | 3 | 2 | 1,411 | Off Market | |
0.02 | $217,300 | 3 | 2 | 1,411 | Off Market | |
0.03 | $198,800 | 3 | 2 | 1,411 | Off Market | |
0.03 | $195,900 | 3 | 2 | 1,411 | Off Market | |
0.03 | - | 3 | 2 | 1,411 | Off Market | |
0.03 | $173,700 | 3 | 2 | 1,106 | Off Market |
Price and Tax history
| Date | Event | Price |
|---|---|---|
Sep 18, 2026 Source: LGVBOARD #20266642 | Listed For Sale | $250,000 |
Sep 17, 2026 Source: LGVBOARD #20265935 | ListingRemoved | $260,900 |
Aug 20, 2026 Source: LGVBOARD #20265935 | Listed For Sale | $260,900 |
LGBTQ Local Legal Protections
LGBTQ Local Legal Protections



Tammy Bethany, Inspire Real Estate Group
Agent Phone: (903) 576-4870
Copyright 2026 Longview Area Association of REALTORS®. All rights reserved. Information is deemed reliable but not guaranteed.
Similar Homes You May Like
 0.27 ACRESTX Farms & Ranches/Park Village
 NEW CONSTRUCTION0.67 ACRESJulie Woods & Associate RE Firm
 FOR SALE BY OWNER0.48 ACRES
 0.25 ACRESEast Texas Homes & Land LLC
 NEW CONSTRUCTION
 NEW CONSTRUCTION
 NEW CONSTRUCTION
 NEW CONSTRUCTION
 NEW CONSTRUCTION
 0.28 ACRESShilling Real Estate Company
 0.39 ACRESSugar Magnolia Properties
 Scarborough Realty Group Tx-Longview
 0.61 ACRES
 NEW - 1 DAY AGOFOR SALE BY OWNER
 See more homes for sale inLongview


New Listings near 102 E Berkley St
 0.28 ACRESTrina Griffith & Company Real Estate
 0.31 ACRESTX Farms & Ranches/Park Village
 0.27 ACRESJulie Woods & Associate RE Firm
 0.3 ACRESAustin Moore & Company Real Estate
 0.46 ACRESNexthome Perkins Realty Group
- See more homes for sale inLongview


Frequently asked questions about 102 E Berkley St
- What is the estimated monthly payment for 102 E Berkley St?Based on a $250,000 list price with 20% down at today's rates, the estimated monthly payment for 102 E Berkley St in Longview, TX is approximately $1,747 (about $1,409 principal & interest, $263 property taxes, and $75 homeowner's insurance). This is an estimate. Actual payment depends on your loan terms.
- How does the list price for 102 E Berkley St compare to homes in Longview?102 E Berkley St in Longview, TX is listed at $250,000, about 12% below the $284K median sale price in Longview.
- What do residents say about Longview?Residents describe Longview, TX as well-kept, easy to park in, and dog-friendly. Most residents say you need a car. See homes for sale in Longview, TX.
- What are the closest schools to 102 E Berkley St?The closest schools to 102 E Berkley St in Longview, TX are Parkway Elementary School (rated 9/10), Pine Tree High School (rated 5/10), Pine Tree Junior High School (rated 7/10).
- Does 102 E Berkley St have air conditioning?Yes, 102 E Berkley St in Longview, TX has air conditioning.
- How big is the lot at 102 E Berkley St?The lot at 102 E Berkley St in Longview, TX is about 0.10 acres (4,269 sq ft).
102 E Berkley St, Longview, TX 75604 is a 3 bedroom, 2 bathroom, 1,754 sqft single-family home built in 2026. This property is currently available for sale and was listed by LGVBOARD on Sep 18, 2026. The MLS # for this home is MLS# 20266642.