

$11,546,000
 6 Beds
 7.5 Baths
 6,671 sqft (on 1.02 acres)
901 Terrace Mountain Dr, Austin, TX 78746
Home Value
Trulia Estimate
$11.5MSince last month
Decreased$58K (-0.5%)Since last year
Increased$5M (+76%)Learn more about this home's value by checking out its Trulia Estimate, the value of nearby homes, and how much similar homes have sold for.
Trulia Estimate
The of this home's value increased by +86% in the last 10 years
| Month | Estimated value |
|---|---|
2026 | |
| September 2026 | $11.58M |
| August 2026 | $11.55M |
| July 2026 | $11.64M |
| June 2026 | $11.72M |
| May 2026 | $11.81M |
| April 2026 | $11.84M |
| March 2026 | $12.02M |
| February 2026 | $6.41M |
| January 2026 | $6.19M |
2025 | |
2024 | |
2023 | |
2022 | |
2021 | |
2020 | |
2019 | |
2018 | |
2017 | |
2016 | |
Comparable sales
These are recently sold homes that have a similar location or other similar features to this home, like bedrooms, bathrooms, and square footage. Get a sense of the expected prices in the area by viewing these homes.Address | Distance | Property Type | Sold Price | Sold Date | Bed | Bath | Sqft |
|---|---|---|---|---|---|---|---|
0.48 | Single-Family Home | - | 03/30/26 | 4 | 4 | 4,035 | |
0.80 | Single-Family Home | - | 11/04/25 | 5 | 5.5 | 5,785 | |
0.47 | Single-Family Home | - | 04/07/26 | 5 | 3 | 3,045 | |
0.67 | Single-Family Home | - | 03/27/26 | 5 | 4.5 | 5,448 | |
0.25 | Unknown | $1,325,000 | 04/03/26 | - | - | ||
0.86 | Single-Family Home | - | 11/05/25 | 6 | 5.5 | 8,437 | |
0.17 | Single-Family Home | - | 08/12/26 | 3 | 2 | 2,658 | |
0.50 | Single-Family Home | - | 05/29/26 | 4 | 3.5 | 3,850 | |
1.10 | Single-Family Home | - | 04/24/26 | 5 | 3.5 | 5,702 |
Nearby home prices
Get a sense of expected prices in the area by checking the value of nearby homes.Address | Distance | Price | Bed | Bath | Sqft | Status |
|---|---|---|---|---|---|---|
0.09 | $1,850,000 | 5 | 3 | 2,725 | For Sale | |
0.20 | $7,500,000 | - | - | - | For Sale | |
0.21 | $7,900,000 | - | - | - | For Sale | |
0.19 | $3,999,999 | 4 | 3.5 | 4,053 | For Sale | |
0.29 | $10,950,000 | 4 | 4.5 | 5,402 | For Sale | |
0.35 | $2,750,000 | - | - | - | For Sale | |
0.38 | $2,445,000 | 4 | 3.5 | 3,740 | For Sale | |
0.47 | $4,014,300 | 4 | 4 | 2,100 | Off Market | |
0.51 | $2,394,500 | 4 | 4.5 | 4,032 | Off Market | |
0.55 | - | Studio | - | - | Off Market | |
0.64 | $7,300,000 | 4 | 3.5 | 4,845 | For Sale | |
0.63 | $4,625,000 | 5 | 5.5 | 5,845 | For Sale |
Local Information
- Map ViewExplore the area around 901 Terrace Mountain Dr.

- Schools1 Preschool School1 Elementary School1 Middle School1 High School

- Shop & Eat

-- mins to
Home Highlights

Single-Family Home

Built in 2013

1.02 acre lot

6,671 sqft

$1,731/sqft

Carport
About this House
A Modern Masterpiece in Westlake Hills
Perched atop one of Westlake Hills' highest points, minutes from downtown, the Waterfall House embodies the pinnacle of modern luxury. This fully gated estate, designed by the acclaimed Dick Clark Architects, offers an immersive living experience w/sweeping skyline views & a seamless connection between nature, design, and technology. Set on over an acre of landscaped grounds & shaded by heritage oaks, the residence blends clean architectural lines w/soft organic elements. Steel-and-glass Fleetwood doors open the home to more than 1,000 sqft of covered terraces, where downtown Austin becomes part of the visual canvas. Built in 2013 by John Luce with additions made in 2019
The main living features raised ceilings, plaster walls, fireplace, custom Bocci chandelier, Hemlock-paneled ceilings, & Italian porcelain tile floors (that continue outdoors) to heighten the sense of fluidity between interior & exterior. At the heart of the home lies a state-of-the-art kitchen outfitted w/Leicht cabinetry, Miele appliances, wine fridges, galaxy-quartz counters, & Blanco sinks.
The home offers a total of six bedrooms (all ensuite), including 2 guest suites on the main level one w/Murphy bed, kitchenette, & private entry, ideal for an office, long-term visitors or home gym. Upstairs, a media room and game room anchor the four additional bedrooms.
The primary suite is a private retreat made for slowing down, complete with a Victoria + Albert soaking tub, Kohler rain shower, custom closets, & direct access to the pool terrace. Floor-to-ceiling windows offer cinematic downtown views, while motorized blackout shades ensure restful nights.
Outdoors swim beneath the stars, gather on the expansive terrace, or simply listen to the breeze drift through the oaks. Cutting-edge systems ensure comfort & peace of mind, including a full perimeter security system and a 60W Generac generator powered by a 1,000-gallon propane tank.
Perched atop one of Westlake Hills' highest points, minutes from downtown, the Waterfall House embodies the pinnacle of modern luxury. This fully gated estate, designed by the acclaimed Dick Clark Architects, offers an immersive living experience w/sweeping skyline views & a seamless connection between nature, design, and technology. Set on over an acre of landscaped grounds & shaded by heritage oaks, the residence blends clean architectural lines w/soft organic elements. Steel-and-glass Fleetwood doors open the home to more than 1,000 sqft of covered terraces, where downtown Austin becomes part of the visual canvas. Built in 2013 by John Luce with additions made in 2019
The main living features raised ceilings, plaster walls, fireplace, custom Bocci chandelier, Hemlock-paneled ceilings, & Italian porcelain tile floors (that continue outdoors) to heighten the sense of fluidity between interior & exterior. At the heart of the home lies a state-of-the-art kitchen outfitted w/Leicht cabinetry, Miele appliances, wine fridges, galaxy-quartz counters, & Blanco sinks.
The home offers a total of six bedrooms (all ensuite), including 2 guest suites on the main level one w/Murphy bed, kitchenette, & private entry, ideal for an office, long-term visitors or home gym. Upstairs, a media room and game room anchor the four additional bedrooms.
The primary suite is a private retreat made for slowing down, complete with a Victoria + Albert soaking tub, Kohler rain shower, custom closets, & direct access to the pool terrace. Floor-to-ceiling windows offer cinematic downtown views, while motorized blackout shades ensure restful nights.
Outdoors swim beneath the stars, gather on the expansive terrace, or simply listen to the breeze drift through the oaks. Cutting-edge systems ensure comfort & peace of mind, including a full perimeter security system and a 60W Generac generator powered by a 1,000-gallon propane tank.
901 Terrace Mountain Dr, Austin, TX 78746 is a 6 bedroom, 8 bathroom, 6,671 sqft single-family home built in 2013. It last sold for the $12,995,000 asking price on May 21, 2026. This property is not currently displayed as for sale or rent on Trulia. The Trulia Estimate is $11,546,000.
Contact this Building
Home Details for 901 Terrace Mountain Dr

|
|---|
Heating & Cooling Heating: Has Heating Unspecified TypeAir ConditioningHeating Fuel: Has Heating Unspecified Type |
Interior Details Wet Bar |
Appliances & Utilities DishwasherMicrowaveRefrigerator |
Fireplace & Spa FireplaceHot Tub or Spa |
Levels, Entrance, & Accessibility Floors: Tile |

|
|---|
Exterior Home Features Roof: Metal |
Parking & Garage Parking Spaces: 6Parking: Attached Carport Gated |

|
|---|
Year Built Year Built: 2013 |
Property Type / Style Property Type: Single Family Home |

|
|---|

|
|---|
Lot Area: 0.00 Acres |
Price and Tax history
| Date | Event | Price |
|---|---|---|
May 21, 2026 Source: N/A | Sold | -- |
Mar 5, 2026 Source: Unlock MLS #4568027 | Listed For Sale | $12,995,000 |
Jun 4, 2018 Source: N/A | Sold | -- |
May 4, 2018 Source: Agent Provided | Pending | $6,295,000 |
Jan 25, 2018 Source: Agent Provided | PriceChange | $6,295,000 Price decreased by 3% |
Sep 22, 2017 Source: Agent Provided | Listed For Sale | $6,495,000 |
Jul 31, 2017 Source: Agent Provided | ListingRemoved | $6,550,000 |
Jun 20, 2017 Source: Agent Provided | PriceChange | $6,550,000 Price decreased by 4% |
Mar 16, 2017 Source: Agent Provided | Listed For Sale | $6,800,000 |
Oct 29, 2011 Source: Agent Provided | ListingRemoved | $950,000 |
Mar 28, 2011 Source: Agent Provided | Listed For Sale | $950,000 |
| Year | Property tax | Tax assessment |
|---|---|---|
| 2025 | $71,710 | $4,735,000 |
Home facts updated by county records
Market trends in West Lake Hills
Last updated August 2026
Avg. sale price
—
Sale-to-List Price
—
Price per sq ft
—
Available listings
25
2MoM
Around this home
What Locals Say about West Lake Hills
At least 10 Trulia users voted on each feature.

100 % Say yards are well-kept

93 % Say there's wildlife

93 % Say it's quiet

89 % Say car is needed

88 % Say they plan to stay for at least 5 years

83 % Say there's holiday spirit

80 % Say it's dog friendly

77 % Say parking is easy

64 % Say people would walk alone at night

58 % Say neighbors are friendly

50 % Say kids play outside

40 % Say there are community events

36 % Say it's walkable to restaurants

25 % Say it's walkable to grocery stores

25 % Say there are sidewalks
Sourced by Trulia users. Learn more about our methodology.
LGBTQ Local Legal Protections
LGBTQ Local Legal Protections



Frequently asked questions about 901 Terrace Mountain Dr
- What is 901 Terrace Mountain Dr estimated to be worth?Trulia's estimated value for 901 Terrace Mountain Dr in Austin, TX is $11,546,000.
- What is the price history for 901 Terrace Mountain Dr?901 Terrace Mountain Dr in Austin, TX last sold in May 2026.
- Is Austin a buyer's or seller's market?Austin is currently a buyer's market, based on recent for-sale activity.
- What do residents say about Austin?Residents describe Austin, TX as well-kept, quiet, and established. Most residents say you need a car. See recently sold homes in Austin, TX.
- How big is the lot at 901 Terrace Mountain Dr?The lot at 901 Terrace Mountain Dr in Austin, TX is about 1 acre.
- Does 901 Terrace Mountain Dr have parking?Yes, 901 Terrace Mountain Dr in Austin, TX has on-site parking.
Explore by feature - Pet Friendly
 SPECIAL OFFERPET FRIENDLYTotal price$943 - $1,645/moStudio-2 bd1-2 baGrove at Northwest Hills | 3517 N Hills Dr,
Austin, TX 78731 NEW - 1 DAY AGOSPECIAL OFFERPET FRIENDLYINCOME RESTRICTED
 SPECIAL OFFERPET FRIENDLYTotal price$1,406 - $2,381/mo1-3 bd1-2 baAscend at Pioneer Hill | 1701 Daleside Ln,
Austin, TX 78754 NEW - 1 DAY AGOSPECIAL OFFERPET FRIENDLY
 SPECIAL OFFERPET FRIENDLY
 NEW - 1 DAY AGOSPECIAL OFFERPET FRIENDLYTotal price$1,556 - $3,182/moStudio-2 bd1-2 baOverture Domain 55+ Apartment Homes | 3100 Kramer Ln,
Austin, TX 78758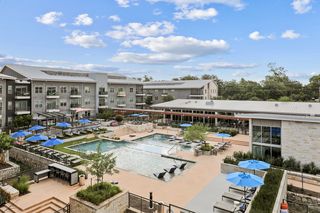 SPECIAL OFFERPET FRIENDLY
 NEW - 1 DAY AGOPET FRIENDLYTotal price$1,595 - $2,714/mo1-3 bd1-2 baGables at the Terrace | 2301 S Mo Pac Expy,
Austin, TX 78746 SPECIAL OFFERPET FRIENDLY
 SPECIAL OFFERPET FRIENDLY
Explore by feature - Garage
- NEW - 1 DAY AGOSPECIAL OFFERPET FRIENDLYINCOME RESTRICTED
- SPECIAL OFFERPET FRIENDLYTotal price$1,406 - $2,381/mo1-3 bd1-2 baAscend at Pioneer Hill | 1701 Daleside Ln,
Austin, TX 78754 - SPECIAL OFFERPET FRIENDLY
 PET FRIENDLYTotal price$1,884 - $4,598/moStudio-2 bd1-2 baAMLI Branch Park | 1911 Philomena St,
Austin, TX 78723 SPECIAL OFFERPET FRIENDLY
 NEW - 1 DAY AGOSPECIAL OFFERPET FRIENDLY
 NEW - 1 DAY AGOSPECIAL OFFERPET FRIENDLYTotal price$1,296 - $2,002/mo1-3 bd1-2 baCortland Bluff Springs | 7330 Bluff Springs Rd,
Austin, TX 78744 NEW - 1 DAY AGOSPECIAL OFFERPET FRIENDLY
 NEW - 1 DAY AGOSPECIAL OFFERPET FRIENDLY
 SPECIAL OFFERPET FRIENDLY
Explore by feature - Air Conditioning
- NEW - 1 DAY AGOSPECIAL OFFERPET FRIENDLYINCOME RESTRICTED
- NEW - 1 DAY AGOSPECIAL OFFERPET FRIENDLY
- NEW - 1 DAY AGOSPECIAL OFFERPET FRIENDLYTotal price$1,556 - $3,182/moStudio-2 bd1-2 baOverture Domain 55+ Apartment Homes | 3100 Kramer Ln,
Austin, TX 78758 - SPECIAL OFFERPET FRIENDLY
- PET FRIENDLYTotal price$1,884 - $4,598/moStudio-2 bd1-2 baAMLI Branch Park | 1911 Philomena St,
Austin, TX 78723 - SPECIAL OFFERPET FRIENDLY
 NEW - 1 DAY AGOSPECIAL OFFERPET FRIENDLY
 NEW - 1 DAY AGOSPECIAL OFFERPET FRIENDLY
 SPECIAL OFFERTotal price$1,349 - $2,124/mo1-2 bd1-2 baCitizen House East Lake | 12601 Citizen Way,
Austin, TX 78724 SPECIAL OFFERPET FRIENDLYTotal price$1,387 - $2,234/mo1-2 bd1-2 baCitizen House Blue Bluff | 10346 Blue Bluff Rd,
Austin, TX 78724
Explore by feature - Pool
- SPECIAL OFFERPET FRIENDLYTotal price$943 - $1,645/moStudio-2 bd1-2 baGrove at Northwest Hills | 3517 N Hills Dr,
Austin, TX 78731 - NEW - 1 DAY AGOSPECIAL OFFERPET FRIENDLYINCOME RESTRICTED
- SPECIAL OFFERPET FRIENDLYTotal price$1,406 - $2,381/mo1-3 bd1-2 baAscend at Pioneer Hill | 1701 Daleside Ln,
Austin, TX 78754 - NEW - 1 DAY AGOSPECIAL OFFERPET FRIENDLY
- SPECIAL OFFERPET FRIENDLY
- NEW - 1 DAY AGOSPECIAL OFFERPET FRIENDLYTotal price$1,556 - $3,182/moStudio-2 bd1-2 baOverture Domain 55+ Apartment Homes | 3100 Kramer Ln,
Austin, TX 78758 - NEW - 1 DAY AGOPET FRIENDLYTotal price$1,595 - $2,714/mo1-3 bd1-2 baGables at the Terrace | 2301 S Mo Pac Expy,
Austin, TX 78746 - SPECIAL OFFERPET FRIENDLY
- SPECIAL OFFERPET FRIENDLY
- PET FRIENDLYTotal price$1,884 - $4,598/moStudio-2 bd1-2 baAMLI Branch Park | 1911 Philomena St,
Austin, TX 78723
Explore by feature - Washer/dryer
- NEW - 1 DAY AGOSPECIAL OFFERPET FRIENDLYTotal price$1,556 - $3,182/moStudio-2 bd1-2 baOverture Domain 55+ Apartment Homes | 3100 Kramer Ln,
Austin, TX 78758 - PET FRIENDLYTotal price$1,884 - $4,598/moStudio-2 bd1-2 baAMLI Branch Park | 1911 Philomena St,
Austin, TX 78723 - NEW - 1 DAY AGOSPECIAL OFFERPET FRIENDLY
- NEW - 1 DAY AGOSPECIAL OFFERPET FRIENDLY
 SPECIAL OFFERPET FRIENDLY
- NEW - 1 DAY AGOSPECIAL OFFERPET FRIENDLY
 NEW - 1 DAY AGOPET FRIENDLYTotal price$824 - $1,391/moStudio-2 bd1-2 baThe Flats on San Felipe | 7920 San Felipe Blvd,
Austin, TX 78729- SPECIAL OFFERPET FRIENDLY
 SPECIAL OFFERPET FRIENDLY
 PET FRIENDLY
Explore by feature - Outdoor Space
 SPECIAL OFFERPET FRIENDLY
 SPECIAL OFFERPET FRIENDLY
 SPECIAL OFFERPET FRIENDLY
 PET FRIENDLY
 SPECIAL OFFERPET FRIENDLY
 SPECIAL OFFERPET FRIENDLY
 PET FRIENDLY
 NEW - 2 DAYS AGOSPECIAL OFFERPET FRIENDLY
 PET FRIENDLY
 NEW - 1 DAY AGOSPECIAL OFFERPET FRIENDLY
Apartments for Rent
 PET FRIENDLY
 NEW - 1 DAY AGOPET FRIENDLYTotal price$1,983 - $3,672/mo1-2 bd1-3 baThe Boulevard At Town Lake | 2600 Lake Austin Blvd,
Austin, TX 78703 PET FRIENDLYTotal price$1,997 - $2,899/mo1-2 bd1-2 ba3500 Westlake Apartments | 3500 N Capital of Texas Hwy,
Austin, TX 78746 PET FRIENDLY$1,665 - $2,745/mo1-2 bd1-2 baNalle Woods of Westlake | 4700 N Capital Of Texas Hwy,
Austin, TX 78746 PET FRIENDLY
 PET FRIENDLY
 PET FRIENDLYFURNISHED
 PET FRIENDLY
 PET FRIENDLY
 PET FRIENDLY
 PET FRIENDLY
 PET FRIENDLY
 PET FRIENDLY
 See more homes for rent inAustin
Off Market Homes Near 901 Terrace Mountain Dr
 SOLDSEP 14, 2026
 SOLDSEP 10, 2026
 SOLDSEP 10, 2026
 SOLDSEP 9, 2026
- SOLDSEP 8, 2026
- SOLDSEP 4, 2026
 SOLDSEP 4, 2026
- SOLDSEP 4, 2026
- SOLDSEP 3, 2026
 SOLDSEP 3, 2026
 See more homes for sale inAustin
Homes for sale near 901 Terrace Mountain Dr
 1.92 ACRESMoreland Properties, Active
 0.55 ACRESKW-Austin Portfolio Real Estate, Active
 1.73 ACRESChristies Intl Real Estate Lone Star, Active
 1.51 ACRESMoreland Properties, Active
 0.99 ACRESEngel & Volkers Austin, Active
 1.71 ACRESKuper Sotheby's Int'l Realty, Active
 9.86 ACRESEngel & Volkers Austin, Active
 2.11 ACRESCompass RE Texas, LLC, Active
 1.42 ACRESLa Bella Vita Real Estate, Active
 3.74 ACRESKuper Sotheby's Int'l Realty, Active
- See more homes for sale inAustin

- Results are loading