


$793,200
 4 Beds
 3 Baths
 4,186 sqft (on 0.51 acres)
901 Gregory Rd, Fort Collins, CO 80524
Est. Refi. Payment $4,645/mo*
Refinance Your HomeCurrently Off Market - Sold Mar 3, 2026 for $800,000
Home Value
Trulia Estimate
$793KSince last month
Increased$5K (+0.6%)Since last year
Decreased$166K (-17.3%)Since last sale
Decreased$7K (-0.9%)Learn more about this home's value by checking out its Trulia Estimate, the value of nearby homes, and how much similar homes have sold for.
Trulia Estimate
The of this home's value increased by +7% in the last 10 years
| Month | Estimated value |
|---|---|
2026 | |
| September 2026 | $793K |
| August 2026 | $789K |
| July 2026 | $799K |
| June 2026 | $803K |
| May 2026 | $800K |
| April 2026 | $802K |
| March 2026 | $801K |
| February 2026 | $756K |
| January 2026 | $759K |
2025 | |
2024 | |
2023 | |
2022 | |
2021 | |
2020 | |
2019 | |
2018 | |
2017 | |
2016 | |
Comparable sales
These are recently sold homes that have a similar location or other similar features to this home, like bedrooms, bathrooms, and square footage. Get a sense of the expected prices in the area by viewing these homes.Address | Distance | Property Type | Sold Price | Sold Date | Bed | Bath | Sqft |
|---|---|---|---|---|---|---|---|
0.08 | Single-Family Home | $780,000 | 12/17/25 | 4 | 3 | 3,850 | |
0.06 | Single-Family Home | $1,200,000 | 09/04/26 | 4 | 3 | 2,457 | |
0.18 | Single-Family Home | $783,000 | 12/02/25 | 4 | 3 | 2,721 | |
0.12 | Single-Family Home | $626,000 | 08/14/26 | 4 | 2 | 2,260 | |
0.13 | Single-Family Home | $625,000 | 07/27/26 | 4 | 3 | 2,403 | |
0.22 | Single-Family Home | $503,000 | 06/12/26 | 5 | 2 | 3,744 | |
0.20 | Single-Family Home | $777,500 | 06/30/26 | 5 | 3.5 | 3,085 | |
0.42 | Single-Family Home | $685,000 | 01/07/26 | 4 | 3 | 2,944 | |
0.49 | Single-Family Home | $842,000 | 02/23/26 | 4 | 3.5 | 3,555 |
Nearby home prices
Get a sense of expected prices in the area by checking the value of nearby homes.Address | Distance | Price | Bed | Bath | Sqft | Status |
|---|---|---|---|---|---|---|
0.08 | $724,900 | 4 | 2.5 | 1,856 | Off Market | |
0.08 | $780,000 | 4 | 3 | 3,850 | Recently Sold | |
0.06 | $1,200,000 | 4 | 3 | 2,457 | Recently Sold | |
0.10 | $728,900 | 6 | 3 | 2,788 | Off Market | |
0.11 | $700,000 | 4 | 2.5 | 2,012 | Off Market | |
0.13 | $625,000 | 4 | 3 | 2,403 | Recently Sold | |
0.14 | $780,800 | 5 | 3 | 3,528 | Off Market | |
0.14 | $695,400 | 3 | 2 | 1,864 | Off Market | |
0.12 | $626,000 | 4 | 2 | 2,260 | Recently Sold | |
0.18 | $798,900 | 4 | 3 | 3,758 | Off Market | |
0.20 | $777,500 | 5 | 3.5 | 3,085 | Recently Sold |
Local Information
- Map ViewExplore the area around 901 Gregory Rd.

- Schools1 Preschool School1 Elementary School1 Middle School1 High School

- Shop & Eat

-- mins to
Home Highlights

Single-Family Home

Built in 1976

0.51 acre lot

4,186 sqft

$191/sqft

2 Car Garage
About this House
OPPORTUNITY KNOCKS!! Priced to sell. this could be your dream home. This beautiful home on a huge lot' and does have a new roof. at over 4000 sq. ft. there is plenty of space to customize this to your dream home. NO HOA.The kitchen has tons of cabinets, walk in pantry plus an additional double door pantry. Formal dining area could be used as a home office space. All the bedrooms are generous in size which is a rare find. Moss Rock fireplace in the family room that adjoins the eat in dining area is perfect for entertaining. Primary bedroom has walk in closet as well as an additional closet. The en-suit has a jetted tub. There is a private patio on the main floor. On the walk out basement patio it is large enough to fit several tables and chairs. Photographer studio/artist studio in the basement would also make a great area for a media room. The recreation room/music studio has plenty of space for a pool table or 3. Oversized garage. Circular driveway on Gregory. The additional driveway to the back of the home could always be fenced to add even more area to this massive backyard. Brand new roof.Mature trees and landscaping. You have to see this one!!! Buyer to verify all information. First American 12-month Home Warranty included.
901 Gregory Rd, Fort Collins, CO 80524 is a 4 bedroom, 3 bathroom, 4,186 sqft single-family home in Long Pond, built in 1976. It last sold for the $800,000 asking price on Mar 3, 2026. This property is not currently displayed as for sale or rent on Trulia. The Trulia Estimate is $793,200, with a rent estimate of $3,932/month.
Last check for updates: about 13 hours ago
Listed by Sandra Daniels, (970) 545-2203
Coldwell Banker Realty- Fort Collins
Bought with: Michael Weber, (970) 310-4289, Red Team Homes
Source: IRES as distributed by MLS GRID, MLS#1036203
Home Details for 901 Gregory Rd

|
|---|
Interior Details Basement: Partially FinishedNumber of Rooms: 10Types of Rooms: Primary Bedroom, Bedroom 2, Bedroom 3, Bedroom 4, Dining Room, Family Room, Kitchen, Laundry, Living Room, Recreation Room |
Beds & Baths Number of Bedrooms: 4Number of Bathrooms: 3Number of Bathrooms (full): 2Number of Bathrooms (three quarters): 1Number of Bathrooms (main level): 2 |
Dimensions and Layout Living Area: 4186 Square Feet |
Appliances & Utilities Utilities: Electricity AvailableAppliances: Electric Range, Dishwasher, Refrigerator, DisposalDishwasherDisposalRefrigerator |
Heating & Cooling Heating: Hot WaterHas CoolingAir Conditioning: Central Air,Ceiling Fan(s)Has HeatingHeating Fuel: Hot Water |
Fireplace & Spa Fireplace: Living RoomHas a Fireplace |
Gas & Electric Has Electric on Property |
Windows, Doors, Floors & Walls Window: Wood Frames |
Levels, Entrance, & Accessibility Stories: 1Levels: One |
View Has a ViewView: Hills, City |
Security Security: Fire Alarm |

|
|---|
Exterior Home Features Roof: CompositionPatio / Porch: PatioFencing: Other |
Parking & Garage Number of Garage Spaces: 2Number of Covered Spaces: 2Other Parking: AttachedNo CarportHas a GarageHas an Attached GarageParking Spaces: 2Parking: Garage Door Opener,Attached,Oversized |
Frontage Not on Waterfront |
Water & Sewer Sewer: Public Sewer |
Farm & Range Does Not Include Irrigation Water Rights |
Finished Area Finished Area (above surface): 2202 Square Feet |

|
|---|
Year Built Year Built: 1976 |
Property Type / Style Property Type: ResidentialProperty Subtype: Single Family ResidenceArchitecture: Contemporary |
Building Construction Materials: Frame, Brick, CompositionNot a New ConstructionNot Attached Property |
Property Information Usage of Home: Single FamilyNot Included in Sale: sellers personal propertyParcel Number: R0217425 |

|
|---|
Price List Price: $800,000Price Per Sqft: $191/sqft |

|
|---|
MLS Status: Sold |

|
|---|
Direction & Address City: Fort CollinsCommunity: Club View Estates |
School Information Elementary School: TavelliJr High / Middle School: LincolnHigh School: PoudreHigh School District: Poudre |

|
|---|
Building Area Building Area: 2202 Square Feet |

|
|---|
No HOA |

|
|---|
Lot Area: 0.51 acres |

|
|---|
Special Conditions: Private Owner |

|
|---|
Listing Terms: Cash, Conventional, FHA, VA Loan |

|
|---|
BasementMls Number: 1036203Attribution Contact: 970-545-2203Above Grade Unfinished Area: 2202Activation Date: Fri Jun 06 2025Back On Market Date: Sat Nov 29 2025Showing Service Name: ShowingTime |
Price and Tax history
| Date | Event | Price |
|---|---|---|
Mar 3, 2026 Source: IRES as distributed by MLS GRID #1036203 | Sold | $800,000 |
Feb 3, 2026 Source: REcolorado as distributed by MLS GRID #IR1036203 | Pending | $800,000 |
Feb 3, 2026 Source: IRES as distributed by MLS GRID #1036203 | Listed For Sale | $800,000 |
Jan 23, 2026 Source: IRES as distributed by MLS GRID #1036203 | ListingRemoved | $800,000 |
Dec 8, 2025 Source: IRES as distributed by MLS GRID #1036203 | PriceChange | $800,000 Price decreased by 20% |
Dec 2, 2025 Source: REcolorado as distributed by MLS GRID #IR1036203 | Listed For Sale | $999,999 |
Nov 22, 2025 Source: IRES as distributed by MLS GRID #1036203 | ListingRemoved | $999,999 |
Aug 20, 2025 Source: REcolorado as distributed by MLS GRID #IR1036203 | PriceChange | $999,999 Price decreased by 9% |
Jun 6, 2025 Source: IRES as distributed by MLS GRID #1036203 | Listed For Sale | $1,100,000 |
Mar 17, 1998 Source: N/A | Sold | $210,000 |
| Year | Property tax | Tax assessment |
|---|---|---|
| 2025 | $6,807 | $1,173,500 |
Home facts updated by county records
Market trends in Fort Collins
Last updated August 2026
Avg. sale price
$576K
$3.33KMoM
Sale-to-List Price
99.7%
0.3%MoM
Price per sq ft
$272
$1MoM
Available listings
841
9MoM
Around this home
Neighborhood Overview

Neighborhood stats provided by third party data sources.
What Locals Say about Long Pond
At least 21 Trulia users voted on each feature.

100 % Say car is needed

96 % Say yards are well-kept

96 % Say it's dog friendly

88 % Say parking is easy

82 % Say there's holiday spirit

81 % Say people would walk alone at night

78 % Say there are sidewalks

76 % Say kids play outside

75 % Say it's quiet

71 % Say streets are well-lit

66 % Say neighbors are friendly

63 % Say there's wildlife

58 % Say they plan to stay for at least 5 years

50 % Say there are community events
Sourced by Trulia users. Learn more about our methodology.
LGBTQ Local Legal Protections
LGBTQ Local Legal Protections



Based on information submitted to the MLS GRID as of 2026-09-18 20:58:15 PDT. All data is obtained from various sources and may not have been verified by broker or MLS GRID. Supplied Open House Information is subject to change without notice. All information should be independently reviewed and verified for accuracy. Properties may or may not be listed by the office/agent presenting the information. Some IDX listings have been excluded from this website. Click here for more information
Frequently asked questions about 901 Gregory Rd
- What is 901 Gregory Rd estimated to be worth?Trulia's estimated value for 901 Gregory Rd in Fort Collins, CO is $793,200.
- What is the price history for 901 Gregory Rd?901 Gregory Rd in Fort Collins, CO last sold for $800,000 in March 2026.
- Is Fort Collins a buyer's or seller's market?Fort Collins is currently a balanced market, based on recent for-sale activity.
- What's the median sale price in Fort Collins?The median sale price in Fort Collins is $576K. That is down $3.33K from the prior month.
- Does 901 Gregory Rd have air conditioning?Yes, 901 Gregory Rd in Fort Collins, CO has air conditioning.
- Does 901 Gregory Rd have laundry facilities?Yes, 901 Gregory Rd in Fort Collins, CO has laundry facilities.
Explore by feature - Pet Friendly
 PET FRIENDLYTotal price$2,057 - $3,348/mo1-3 bd1-3 baAscend at Old Town | 1000 Steely Dr,
Fort Collins, CO 80524 SPECIAL OFFERPET FRIENDLY
 SPECIAL OFFERPET FRIENDLYFURNISHEDTotal price$1,982 - $3,170/mo1-3 bd1-2 baThe Quarry Luxury Apartments | 1775 Ashlar Dr,
Fort Collins, CO 80526 PET FRIENDLYTotal price$1,598 - $2,471/mo1-3 bd1-2 baHarmony at Willow Springs | 2002 Battlecreek Dr,
Fort Collins, CO 80528 SPECIAL OFFERPET FRIENDLYTotal price$1,595 - $2,406/moStudio-2 bd1-2 baThe Granary | 156 W Fairway Ln,
Fort Collins, CO 80525 SPECIAL OFFERPET FRIENDLY
 NEW - 2 DAYS AGOSPECIAL OFFERPET FRIENDLYFURNISHED
 SPECIAL OFFERPET FRIENDLYTotal price$1,668 - $2,923/mo1-3 bd1-3 baThe Bend at Highland Meadows | 6153 American Oaks St,
Loveland, CO 80538 NEW - 2 DAYS AGOSPECIAL OFFERPET FRIENDLYFURNISHEDTotal price$810 - $1,760/moStudio-3 bd1-3 baUnion on Alley | 1201 W Plum Street 2,
Fort Collins, CO 80521 NEW - 2 DAYS AGOSPECIAL OFFERPET FRIENDLYFURNISHEDTotal price$825 - $944/mo4-5 bd4-5 baUnion on Elizabeth | 1208 W Elizabeth St,
Fort Collins, CO 80521
Explore by feature - Garage
- PET FRIENDLYTotal price$2,057 - $3,348/mo1-3 bd1-3 baAscend at Old Town | 1000 Steely Dr,
Fort Collins, CO 80524 - SPECIAL OFFERPET FRIENDLYFURNISHEDTotal price$1,982 - $3,170/mo1-3 bd1-2 baThe Quarry Luxury Apartments | 1775 Ashlar Dr,
Fort Collins, CO 80526  SPECIAL OFFERPET FRIENDLY
 SPECIAL OFFERPET FRIENDLYFURNISHED$1,669 - $3,030/mo1-3 bd1-2 baPavilions at Silver Sage Apartments | 1212 Raintree Dr,
Fort Collins, CO 80526 SPECIAL OFFERPET FRIENDLY
 SPECIAL OFFERPET FRIENDLYTotal price$1,619 - $2,174/moStudio-2 bd1-2 baCopperleaf Place Apartments | 3425 S Shields St,
Fort Collins, CO 80526 SPECIAL OFFERPET FRIENDLY
 NEW - 1 DAY AGOSPECIAL OFFERPET FRIENDLY
 PET FRIENDLYINCOME RESTRICTED
 PET FRIENDLYINCOME RESTRICTED
Explore by feature - Air Conditioning
 SPECIAL OFFERTotal price$2,273 - $2,723/mo1-2 bd1-2 baBloom Rental Living | 180 N Aria Way,
Fort Collins, CO 80524- SPECIAL OFFERPET FRIENDLY
- SPECIAL OFFERPET FRIENDLYFURNISHEDTotal price$1,982 - $3,170/mo1-3 bd1-2 baThe Quarry Luxury Apartments | 1775 Ashlar Dr,
Fort Collins, CO 80526 - PET FRIENDLYTotal price$1,598 - $2,471/mo1-3 bd1-2 baHarmony at Willow Springs | 2002 Battlecreek Dr,
Fort Collins, CO 80528 - SPECIAL OFFERPET FRIENDLY
- NEW - 2 DAYS AGOSPECIAL OFFERPET FRIENDLYFURNISHED
- NEW - 2 DAYS AGOSPECIAL OFFERPET FRIENDLYFURNISHEDTotal price$810 - $1,760/moStudio-3 bd1-3 baUnion on Alley | 1201 W Plum Street 2,
Fort Collins, CO 80521 - NEW - 2 DAYS AGOSPECIAL OFFERPET FRIENDLYFURNISHEDTotal price$825 - $944/mo4-5 bd4-5 baUnion on Elizabeth | 1208 W Elizabeth St,
Fort Collins, CO 80521  SPECIAL OFFERPET FRIENDLYTotal price$1,360 - $1,595/moStudio-2 bd1 baGovernor's Park | 700 E Drake Rd,
Fort Collins, CO 80525 NEW - 1 DAY AGOSPECIAL OFFERPET FRIENDLY
Explore by feature - Pool
- PET FRIENDLYTotal price$2,057 - $3,348/mo1-3 bd1-3 baAscend at Old Town | 1000 Steely Dr,
Fort Collins, CO 80524 - SPECIAL OFFERPET FRIENDLYFURNISHEDTotal price$1,982 - $3,170/mo1-3 bd1-2 baThe Quarry Luxury Apartments | 1775 Ashlar Dr,
Fort Collins, CO 80526 - PET FRIENDLYTotal price$1,598 - $2,471/mo1-3 bd1-2 baHarmony at Willow Springs | 2002 Battlecreek Dr,
Fort Collins, CO 80528 - SPECIAL OFFERPET FRIENDLYTotal price$1,595 - $2,406/moStudio-2 bd1-2 baThe Granary | 156 W Fairway Ln,
Fort Collins, CO 80525 - SPECIAL OFFERPET FRIENDLYTotal price$1,668 - $2,923/mo1-3 bd1-3 baThe Bend at Highland Meadows | 6153 American Oaks St,
Loveland, CO 80538 - NEW - 2 DAYS AGOSPECIAL OFFERPET FRIENDLYFURNISHEDTotal price$825 - $944/mo4-5 bd4-5 baUnion on Elizabeth | 1208 W Elizabeth St,
Fort Collins, CO 80521  SPECIAL OFFERPET FRIENDLY
- SPECIAL OFFERPET FRIENDLYTotal price$1,360 - $1,595/moStudio-2 bd1 baGovernor's Park | 700 E Drake Rd,
Fort Collins, CO 80525 - NEW - 1 DAY AGOSPECIAL OFFERPET FRIENDLY
 NEW - 1 DAY AGOPET FRIENDLY
Explore by feature - Washer/dryer
- SPECIAL OFFERTotal price$2,273 - $2,723/mo1-2 bd1-2 baBloom Rental Living | 180 N Aria Way,
Fort Collins, CO 80524 - PET FRIENDLYTotal price$2,057 - $3,348/mo1-3 bd1-3 baAscend at Old Town | 1000 Steely Dr,
Fort Collins, CO 80524 - SPECIAL OFFERPET FRIENDLY
- SPECIAL OFFERPET FRIENDLYFURNISHEDTotal price$1,982 - $3,170/mo1-3 bd1-2 baThe Quarry Luxury Apartments | 1775 Ashlar Dr,
Fort Collins, CO 80526 - PET FRIENDLYTotal price$1,598 - $2,471/mo1-3 bd1-2 baHarmony at Willow Springs | 2002 Battlecreek Dr,
Fort Collins, CO 80528 - SPECIAL OFFERPET FRIENDLYTotal price$1,595 - $2,406/moStudio-2 bd1-2 baThe Granary | 156 W Fairway Ln,
Fort Collins, CO 80525 - SPECIAL OFFERPET FRIENDLY
- NEW - 2 DAYS AGOSPECIAL OFFERPET FRIENDLYFURNISHED
- SPECIAL OFFERPET FRIENDLYTotal price$1,668 - $2,923/mo1-3 bd1-3 baThe Bend at Highland Meadows | 6153 American Oaks St,
Loveland, CO 80538 - NEW - 2 DAYS AGOSPECIAL OFFERPET FRIENDLYFURNISHEDTotal price$810 - $1,760/moStudio-3 bd1-3 baUnion on Alley | 1201 W Plum Street 2,
Fort Collins, CO 80521
Explore by feature - Outdoor Space
 PET FRIENDLY
 NEW - 1 HR AGOAPPLY INSTANTLYPET FRIENDLY
 APPLY INSTANTLYPET FRIENDLY
 APPLY INSTANTLYPET FRIENDLY
 APPLY INSTANTLYPET FRIENDLY
 APPLY INSTANTLY
 APPLY INSTANTLYPET FRIENDLY
 APPLY INSTANTLYPET FRIENDLY
 APPLY INSTANTLY
 APPLY INSTANTLYFURNISHED
Apartments for Rent
- NEW - 1 DAY AGOPET FRIENDLY
 PET FRIENDLY
 PET FRIENDLY
 PET FRIENDLY
 PET FRIENDLY
 NEW - 1 DAY AGOPET FRIENDLYINCOME RESTRICTED
- PET FRIENDLY
 PET FRIENDLYINCOME RESTRICTED
 PET FRIENDLYFURNISHED
 Total price$1,250 - $1,350/mo2 bd1 baStonecrest Rentals | 1303 N College Ave,
Fort Collins, CO 80524 PET FRIENDLY
 PET FRIENDLYINCOME RESTRICTED
 PET FRIENDLYINCOME RESTRICTED
 PET FRIENDLYINCOME RESTRICTED
 See more homes for rent inFort Collins
Off Market Homes Near 901 Gregory Rd
 SOLDSEP 18, 2026Travis Annameier, C3 Real Estate Solutions, LLC
 SOLDSEP 18, 2026Michal Jaques, Group Mulberry
 SOLDSEP 16, 2026Ryan Livingston, RE/MAX Alliance-FTC South
 SOLDSEP 16, 2026Matt Nesbitt, Group Mulberry
 SOLDSEP 14, 2026Kristie Dehn, Hops & Homes
 SOLDSEP 11, 2026Landin Gentry, Grey Rock Realty
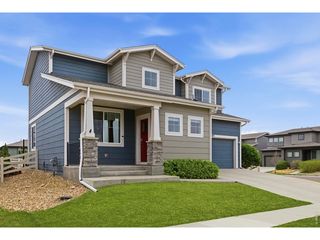 SOLDSEP 11, 2026Morgan Merriman, C3 Real Estate Solutions, LLC
 SOLDSEP 11, 2026Kathy Beck, Group Harmony
- SOLDSEP 10, 2026Ryan Livingston, RE/MAX Alliance-FTC South
 SOLDSEP 10, 2026Redfin Corporation, MLS#4253690
 See more homes for sale inFort Collins
Homes for sale near 901 Gregory Rd
 0.29 ACRESRoland Kuehn, RE/MAX Advanced Inc.
 NEW - 1 DAY AGO0.58 ACRESJarred Peterson, C3 Real Estate Solutions, LLC
 OPEN SAT, 12-3PM0.79 ACRESMorgan Merriman, C3 Real Estate Solutions, LLC
 0.39 ACRESRobert Crow, Grey Rock Realty
 NEW - 19 HRS AGO0.34 ACRESIron Works Realty Llc, MLS#3775702
 0.27 ACRESKeith Kozielski, KPK Realty, LLC
 0.33 ACRESRay Henry, West and Main Homes
 OPEN SAT, 11-1PMElizabeth Fritz, RE/MAX Alliance-FTC South
 NEW CONSTRUCTION0.25 ACRESLeslie Bell, C3 Real Estate Solutions, LLC
 NEW CONSTRUCTIONLauren McMann, Group Harmony
- See more homes for sale inFort Collins

- Results are loading