


Home Highlights

Multi-Family

Built in 1979

1 acre lot

4 Car Garage
Local Information
- Map ViewExplore the area around 900 E Kirkwood Drive.

- Schools1 Preschool School2 Elementary Schools1 Middle School1 High School

- Shop & Eat

-- mins to
About this House
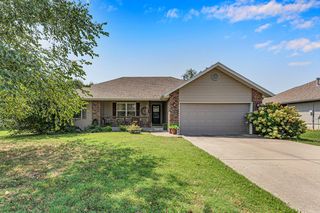
This all brick duplex located in Aurora MO is 2,376 sqft in total, situated on a 1-acre lot outside of city limits on a quiet dead-end street. Each unit is 1,188 sqft and boasts 2 bedrooms, 1 bathroom with private washer and dryer hookups. There is a four-car carport and a storage shed for tenant use. The property has a private septic system and is also connected to city utilities. The roof was replaced in September of 2024. Improvements include new flooring, trim, paint, cabinets, butcher block countertops, full bathroom, and modern fixtures throughout. Brand new appliances including refrigerator, stove, and dishwasher, as well as new HVAC and heat pump. Landlord takes care of lawn care and pest control. Tenant is responsible for their own utilities.
Last check for updates: about 19 hours ago
Listing courtesy of Justin L Green, (417) 737-1291
Re/Max Properties
Source: SOMOMLS as distributed by MLS GRID, MLS#60330579
Also Listed on SOMOMLS as distributed by MLS GRID.
Home Details for 900 E Kirkwood Drive

|
|---|
MLS Status: Active |

|
|---|
Beds & Baths Number of Bathrooms: 1 |
Appliances & Utilities Appliances: Range, Dishwasher, RefrigeratorDishwasherLaundry: Washer/Dryer Hookup,Laundry RoomRefrigerator |
Heating & Cooling Heating: CentralHas CoolingAir Conditioning: Central AirHas HeatingHeating Fuel: Central |

|
|---|
Exterior Home Features Roof: CompositionOther Structures: OneNo Private Pool |
Parking & Garage Number of Garage Spaces: 4Number of Carport Spaces: 4Number of Covered Spaces: 4Has a CarportHas a GarageHas an Attached GarageParking Spaces: 4Parking: Paved |
Frontage Not on Waterfront |
Water & Sewer Sewer: Septic Tank |

|
|---|
Days on Market: 45 |

|
|---|
Year Built Year Built: 1979 |
Property Type / Style Property Type: Residential IncomeProperty Subtype: Duplex |
Building Construction Materials: Brick |
Property Information Parcel Number: 204018004001037000 |

|
|---|
Price List Price: $229,900 |
Status Change & Dates Possession Timing: Close Of Escrow |

|
|---|
Direction & Address City: AuroraCommunity: Lawrence-Not in List |
School Information Elementary School: AuroraJr High / Middle School: AuroraHigh School: Aurora |

|
|---|
Listing Agent Listing ID: 60330579 |

|
|---|
Lot Area: 1 Acres |

|
|---|
Listing Terms: Cash, VA Loan, FHA, 1031 Exchange, Conventional |

|
|---|
Mls Number: 60330579Above Grade Unfinished Area Units: Square FeetBelow Grade Unfinished Area Units: Square Feet |
Around this home
What Locals Say about Aurora
At least 37 Trulia users voted on each feature.

91 % Say yards are well-kept

87 % Say parking is easy

79 % Say car is needed

74 % Say there's holiday spirit

72 % Say kids play outside

71 % Say it's dog friendly

62 % Say people would walk alone at night

59 % Say it's quiet

47 % Say neighbors are friendly

45 % Say there's wildlife

40 % Say it's walkable to grocery stores

36 % Say it's walkable to restaurants

32 % Say there are sidewalks

30 % Say streets are well-lit

25 % Say they plan to stay for at least 5 years
Sourced by Trulia users. Learn more about our methodology.
Market trends in Aurora
Last updated August 2026
Avg. sale price
—
Sale-to-List Price
—
Price per sq ft
—
Available listings
80
12MoM
Home Value
Trulia Estimate
$220KSince last month
Decreased$2K (-1.1%)Since last year
Decreased$2K (-1.1%)Learn more about this home's value by checking out its Trulia Estimate, the value of nearby homes, and how much similar homes have sold for.
Trulia Estimate
The of this home's value decreased by -1% in the last 10 years
| Month | Estimated value |
|---|---|
2026 | |
| September 2026 | $220K |
| August 2026 | $222K |
Comparable sales
These are recently sold homes that have a similar location or other similar features to this home, like bedrooms, bathrooms, and square footage. Get a sense of the expected prices in the area by viewing these homes.Address | Distance | Property Type | Sold Price | Sold Date | Bed | Bath | Sqft |
|---|---|---|---|---|---|---|---|
2.20 | Multi-Family Home | - | 07/23/26 | - | - |
Nearby home prices
Get a sense of expected prices in the area by checking the value of nearby homes.Address | Distance | Price | Bed | Bath | Sqft | Status |
|---|---|---|---|---|---|---|
0.09 | $230,200 | 3 | 2 | 1,436 | Off Market | |
0.08 | $210,100 | 4 | 2 | 1,456 | Off Market | |
0.10 | $358,700 | 5 | 3 | 2,902 | Off Market | |
0.11 | - | 3 | 1 | 1,164 | Recently Sold | |
0.20 | $271,700 | 5 | 3 | 2,330 | Off Market | |
0.24 | $294,900 | 4 | 2.5 | 2,412 | For Sale | |
0.22 | - | 3 | 1 | 1,104 | Recently Sold | |
0.25 | $214,700 | 2 | 2 | 1,337 | Off Market | |
0.23 | $175,200 | 3 | 2 | 1,696 | Off Market | |
0.23 | $189,000 | 4 | 2 | - | Off Market | |
0.25 | $183,600 | 3 | 1.5 | 1,484 | Off Market |
Price and Tax history
| Date | Event | Price |
|---|---|---|
Aug 3, 2026 Source: SOMOMLS as distributed by MLS GRID #60330579 | Listed For Sale | $229,900 |
LGBTQ Local Legal Protections
LGBTQ Local Legal Protections



Justin L Green, Re/Max Properties
Agent Phone: (417) 737-1291
The data relating to real estate for sale on this web page comes in part from the Internet Data Exchange (IDX) of the Southern Missouri Regional MLS, LLC. Real estate listings held by Brokerage firms other than Zillow, Inc. are marked with the IDX logo and detailed information about them includes the name of the listing Brokers. The information being provided is for consumers' personal, noncommercial use and may not be used for any purpose other than to identify prospective properties consumers may be interested in purchasing. The information being provided is not guaranteed, and all information should be verified by the consumer. Any representation that a web site contains all listings shall only mean that the website contains all listing available to the public through the IDX data feed. There may be other properties offered through a REALTOR® that have not been displayed on this site. ©2026 Southern Missouri Regional MLS, LLC. All rights reserved. Click here for more information
Similar Homes You May Like
 5 ACRESMurney Associates - Primrose, Active
 OPEN SUN, 2-4PMKeller Williams Local, Active
 0.43 ACRESKeller Williams Local, Active
 OPEN SUN, 2-4PM0.29 ACRESDream Casa LLC, Active
 0.34 ACRESColdwell Banker Show-Me Properties, Active
 ReeceNichols - Mount Vernon, Active
 1.2 ACRESOld World Realty, LLC, Active
 0.32 ACRESThe Firm Real Estate, LLC, Active
 0.36 ACRESRe/Max Properties, Active
 0.48 ACRESMurney Associates - Primrose, Active
 James River Realty, LLC, Active
 0.53 ACRESMurney Associates - Tri-Lakes, Active
 Cappy Harris REALTORS, Active
 1.4 ACRESMurney Associates - Primrose, Active
 ReeceNichols - Mount Vernon, Active
 0.26 ACRESKeller Williams Tri-Lakes, Active w/Contingency
 0.3 ACRESJenni Cully & Associates, LLC, Active
 5 ACRESMurney Associates - Primrose, Active
 0.29 ACRESKeller Williams Local, Active
 BUY & SELL REALTY, LLC, Active
 0.25 ACRESThe Real Estate Broker, Active
 OPEN SAT, 2-4PMKeller Williams Local, Active
 0.28 ACRESMurney Associates - Primrose, Active
 7.4 ACRESKeller Williams Tri-Lakes, Active
 A-List Properties Premier, LLC, Active
 See more homes for sale inAurora




New Listings near 900 E Kirkwood Drive
 0.26 ACRESReeceNichols - Mount Vernon, Active
- OPEN SUN, 2-4PM0.29 ACRESDream Casa LLC, Active
 0.35 ACRESCentury 21 Family Tree, Active
 15.4 ACRESReeceNichols - Springfield, Active
 NEW CONSTRUCTIONDream Casa LLC, Active
 4.07 ACRESBattlecreek Properties, Inc, Active
- See more homes for sale inAurora


Frequently asked questions about 900 E Kirkwood Drive
- What is the estimated monthly payment for 900 E Kirkwood Drive?Based on a $229,900 list price with 20% down at today's rates, the estimated monthly payment for 900 E Kirkwood Drive in Aurora, MO is approximately $1,436 (about $1,244 principal & interest, $117 property taxes, and $75 homeowner's insurance). This is an estimate. Actual payment depends on your loan terms.
- What do residents say about Aurora?Residents describe Aurora, MO as well-kept, easy to park in, and dog-friendly. Most residents say you need a car. See homes for sale in Aurora, MO.
- What are the closest schools to 900 E Kirkwood Drive?The closest schools to 900 E Kirkwood Drive in Aurora, MO are Aurora High School (rated 3/10), Aurora Jr. High School (rated 3/10), Pate Early Childhood Center (Pre-K/Elementary).
- What is 900 E Kirkwood Drive estimated to be worth?Trulia's estimated value for 900 E Kirkwood Drive in Aurora, MO is $219,800.
- Does 900 E Kirkwood Drive have air conditioning?Yes, 900 E Kirkwood Drive in Aurora, MO has air conditioning.
- Does 900 E Kirkwood Drive have laundry facilities?Yes, 900 E Kirkwood Drive in Aurora, MO has laundry facilities.
900 E Kirkwood Drive, Aurora, MO 65605 is a studio, 1 bathroom multi-family built in 1979. This property is currently available for sale and was listed by SOMOMLS as distributed by MLS GRID on Aug 3, 2026. The MLS # for this home is MLS# 60330579.