


$575,000
 3 Beds
 2.5 Baths
 2,282 sqft (on 3.56 acres)
90 Mallory Road, Roxbury, CT 06783
Est. Mortgage $4,004/mo*
Get Pre-QualifiedWe estimate this home will sell faster than 93% nearby.
Home Highlights

Single-Family Home

Built in 1988

3.56 acre lot

$252/sqft

2 Car Garage
Local Information
- Map ViewExplore the area around 90 Mallory Road.

- Schools1 Elementary School1 Middle School1 High School

- Shop & Eat

-- mins to
About this House
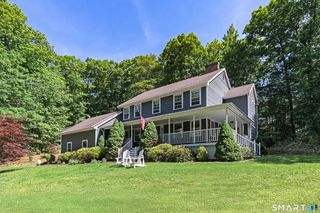
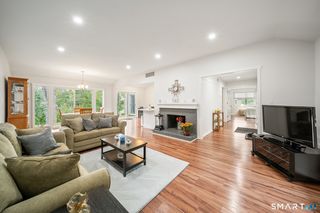
Diamond in the rough! This solid and expansive home is waiting for its new life, with you as the steward. It has 3 good sized bedrooms, a bonus room off the primary (which is ensuite), a large partially finished lower level, perfect for a game room, gym, man or woman cave, an open floor plan from the kitchen to the family room, a multi-level deck, an oversized 2 car garage and a large, beautiful yard lined by beautiful stone walls with perennial beds, all located in the highly desirable town of Roxbury, where the average sale price is well north of $1M. 90 minutes to Manhattan, this is southern Litchfield County, so you get the beauty and cultural life found locally, with proximity to Westchester, Fairfield and NYC. Great hiking, restaurants and art abounds within minutes. This is an as-is sale, with the price reflecting the condition of the property. There will be no seller concessions for inspection issues. Will not qualify for FHA financing. Seller will not remove the pool table in lower level. USE CAUTION ON THE DECKS, There are loose boards. WE HAVEMULTIPLE OFFERS. SUBMIT HIGHEST AND BEST BY 5pm TODAY, WEDNESDAY 8/19
Last check for updates: about 8 hours ago
Listing courtesy of Rich Pomerantz, (203) 770-1879
William Pitt Sotheby's Int'l, (203) 770-1879
Source: Smart MLS, MLS#24197990
Also Listed on Smart MLS.
We estimate this home will sell faster than 93% nearby.
Home Details for 90 Mallory Road

|
|---|
Interior Details Basement: Full,Heated,Partially FinishedNumber of Rooms: 8Types of Rooms: Master Bedroom, Bedroom, Dining Room, Family Room, Living Room |
Beds & Baths Number of Bedrooms: 3Number of Bathrooms: 3Number of Bathrooms (full): 2Number of Bathrooms (half): 1 |
Dimensions and Layout Living Area: 2282 Square Feet |
Appliances & Utilities Appliances: Oven/Range, Dishwasher, Microwave, Electric Water Heater, Water HeaterDishwasherLaundry: Main LevelMicrowave |
Heating & Cooling Heating: Forced Air,OilHas CoolingAir Conditioning: Central AirHas HeatingHeating Fuel: Forced Air |
Fireplace & Spa Number of Fireplaces: 1Has a Fireplace |

|
|---|
Exterior Home Features Roof: AsphaltFoundation: Concrete PerimeterNo Private Pool |
Parking & Garage Number of Garage Spaces: 2Number of Covered Spaces: 2No CarportHas a GarageHas an Attached GarageParking Spaces: 2Parking: Attached |
Frontage Not on Waterfront |
Water & Sewer Sewer: Septic Tank |
Finished Area Finished Area (above surface): 2282 Square Feet |

|
|---|
Days on Market: 41 |

|
|---|
Year Built Year Built: 1988 |
Property Type / Style Property Type: ResidentialProperty Subtype: Single Family ResidenceArchitecture: Cape Cod |
Building Construction Materials: ClapboardNot a New ConstructionDoes Not Include Home Warranty |
Property Information Parcel Number: 866165 |

|
|---|
Price List Price: $575,000Price Per Sqft: $252 |
Status Change & Dates Possession Timing: Immediate |

|
|---|
MLS Status: Under Contract - Continue to Show |

|
|---|
Direction & Address City: Roxbury |
School Information Elementary School: Booth FreeJr High / Middle School: Regional District 12High School: Shepaug |

|
|---|
Listing Agent Listing ID: 24197990 |

|
|---|
Building Area Building Area: 2282 Square Feet |

|
|---|
Community Features: Library, Private School(s), Tennis Court(s) |

|
|---|
No HOA |

|
|---|
Lot Area: 3.56 Acres |

|
|---|
BasementMls Number: 24197990Zillow Contingency Status: Accepting Back-up OffersAttic: Pull Down StairsAttribution Contact: (203) 770-1879Above Grade Unfinished Area: 2282Activation Date: Thu Aug 13 2026 |

|
|---|
LibraryPrivate School(s)Tennis Court(s) |
Around this home
What Locals Say about Roxbury
At least 2 Trulia users voted on each feature.

100 % Say there's holiday spirit

100 % Say car is needed

100 % Say it's quiet

80 % Say yards are well-kept

80 % Say it's dog friendly

80 % Say parking is easy

67 % Say there's wildlife

50 % Say people would walk alone at night

50 % Say they plan to stay for at least 5 years

29 % Say neighbors are friendly

25 % Say it's walkable to grocery stores
Sourced by Trulia users. Learn more about our methodology.
Market trends in Roxbury
Last updated August 2026
Avg. sale price
—
Sale-to-List Price
—
Price per sq ft
—
Available listings
33
1MoM
Home Value
Trulia Estimate
$603KSince last month
Increased$7K (+1.2%)Since last year
Decreased$92K (-13.2%)Since last sale
Increased$53K (+9.7%)Learn more about this home's value by checking out its Trulia Estimate, the value of nearby homes, and how much similar homes have sold for.
Trulia Estimate
The of this home's value increased by +93% in the last 10 years
| Month | Estimated value |
|---|---|
2026 | |
| September 2026 | $603K |
| August 2026 | $596K |
| July 2026 | $710K |
| June 2026 | $717K |
| May 2026 | $710K |
| April 2026 | $701K |
| March 2026 | $686K |
| February 2026 | $682K |
| January 2026 | $671K |
2025 | |
2024 | |
2023 | |
2022 | |
2021 | |
2020 | |
2019 | |
2018 | |
2017 | |
2016 | |
Comparable sales
These are recently sold homes that have a similar location or other similar features to this home, like bedrooms, bathrooms, and square footage. Get a sense of the expected prices in the area by viewing these homes.Address | Distance | Property Type | Sold Price | Sold Date | Bed | Bath | Sqft |
|---|---|---|---|---|---|---|---|
0.39 | Single-Family Home | $615,000 | 03/17/26 | 4 | 3 | 2,682 | |
0.54 | Single-Family Home | $1,650,000 | 10/23/25 | 3 | 3.5 | 3,302 | |
0.72 | Single-Family Home | $995,000 | 09/11/26 | 5 | 4 | 2,804 | |
1.45 | Single-Family Home | $475,000 | 11/24/25 | 3 | 2.5 | 1,332 | |
1.48 | Single-Family Home | $640,000 | 09/26/25 | 4 | 2.5 | 2,626 | |
1.86 | Single-Family Home | $500,000 | 09/11/26 | 3 | 2.5 | 2,232 | |
1.63 | Single-Family Home | $1,200,000 | 10/17/25 | 3 | 2.5 | 3,920 | |
1.29 | Single-Family Home | $810,000 | 07/17/26 | 5 | 3 | 4,594 | |
1.66 | Single-Family Home | $895,000 | 01/23/26 | 4 | 3 | 3,624 | |
1.41 | Single-Family Home | $1,764,000 | 07/20/26 | 4 | 4.5 | 3,566 |
Nearby home prices
Get a sense of expected prices in the area by checking the value of nearby homes.Address | Distance | Price | Bed | Bath | Sqft | Status |
|---|---|---|---|---|---|---|
0.13 | $975,400 | 4 | 2.5 | 3,004 | Off Market | |
0.39 | $615,000 | 4 | 3 | 2,682 | Recently Sold | |
0.51 | $720,300 | 2 | 2 | 1,248 | Off Market | |
0.54 | - | - | - | - | Off Market | |
0.54 | $1,738,800 | 3 | 3.5 | 3,302 | Off Market | |
0.58 | $1,739,700 | 2 | 2.5 | 3,123 | Off Market | |
0.59 | $1,731,000 | 2 | 2.5 | 3,123 | Off Market | |
0.65 | $2,734,500 | 3 | 3.5 | 3,384 | Off Market | |
0.66 | - | - | - | 3,428 | Off Market | |
0.72 | - | - | - | - | Off Market | |
0.72 | - | - | - | - | Off Market | |
0.71 | - | - | - | - | Off Market |
Price and Tax history
| Date | Event | Price |
|---|---|---|
Aug 13, 2026 Source: Smart MLS #24197990 | Listed For Sale | $575,000 |
Dec 8, 2005 Source: Smart MLS #98233277 | Sold | $550,000 |
Nov 21, 1995 Source: N/A | Sold | $251,000 |
| Year | Property tax | Tax assessment |
|---|---|---|
| 2025 | $4,902 | $377,090 |
Home facts updated by county records
LGBTQ Local Legal Protections
LGBTQ Local Legal Protections



Rich Pomerantz, William Pitt Sotheby's Int'l, (203) 770-1879
Agent Phone: (203) 770-1879
IDX information is provided exclusively for personal, non-commercial use, and may not be used for any purpose other than to identify prospective properties consumers may be interested in purchasing. Information is deemed reliable but not guaranteed.
Similar Homes You May Like
 0.89 ACRESWilliam Pitt Sotheby's Int'l
 1.33 ACRESCentury 21 Bay-Mar Realty
 1.52 ACRESKeller Williams Realty
 2.07 ACRESColdwell Banker Realty
 2.08 ACRESWilliam Raveis Real Estate
 0.94 ACRESWilliam Pitt Sotheby's Int'l
 0.7 ACRESWilliam Raveis Real Estate
 3.12 ACRESCentury 21 Bette Real Estate
 0.92 ACRESBHGRE Gaetano Marra Homes
 2.28 ACRESHoward Hanna Rand Realty
 0.32 ACRESWilliam Raveis Real Estate
 4.1 ACRESWilliam Pitt Sotheby's Int'l
 See more homes for sale inRoxbury




New Listings near 90 Mallory Road
 NEW - 3 HRS AGOBerkshire Hathaway NE Prop.
 12.69 ACRESW. Raveis Lifestyles Realty
 1.51 ACRESDrakeley Real Estate, Inc.
 NEW - 2 DAYS AGORE/MAX Right Choice
 2.31 ACRESColdwell Banker Realty
 NEW - 1 DAY AGODrakeley Real Estate, Inc.
 NEW - 2 DAYS AGOColdwell Banker Realty
- See more homes for sale inRoxbury


Frequently asked questions about 90 Mallory Road
- What is the estimated monthly payment for 90 Mallory Road?Based on a $575,000 list price with 20% down at today's rates, the estimated monthly payment for 90 Mallory Road in Roxbury, CT is approximately $4,068 (about $3,140 principal & interest, $853 property taxes, and $75 homeowner's insurance). This is an estimate. Actual payment depends on your loan terms.
- What are the closest schools to 90 Mallory Road?The closest schools to 90 Mallory Road in Roxbury, CT are Booth Free School (Elementary), Shepaug Valley School (Middle/High, rated 8/10).
- What is 90 Mallory Road estimated to be worth?Trulia's estimated value for 90 Mallory Road in Roxbury, CT is $603,100.
- Does 90 Mallory Road have air conditioning?Yes, 90 Mallory Road in Roxbury, CT has air conditioning.
- Does 90 Mallory Road have laundry facilities?Yes, 90 Mallory Road in Roxbury, CT has laundry facilities.
- How big is the lot at 90 Mallory Road?The lot at 90 Mallory Road in Roxbury, CT is about 3.6 acres.
90 Mallory Road, Roxbury, CT 06783 is a 3 bedroom, 3 bathroom, 2,282 sqft single-family home built in 1988. This property is currently available for sale and was listed by Smart MLS on Aug 11, 2026. The MLS # for this home is MLS# 24197990.