


Listed by Debi Davis, RE/MAX Northern Edge Realty LLC, (603) 752-0003
$295,000
Original price: $325,000
 2 Beds
 1 Bath
 824 sqft (on 0.40 acres)
9 Wood Street, Berlin, NH 03570
Home Highlights

Single-Family Home

Built in 1958

0.4 acre lot

$358/sqft
Local Information
- Map ViewExplore the area around 9 Wood Street.

- Schools1 Preschool School1 Elementary School1 Middle School1 High School

- Shop & Eat

-- mins to
About this House
What's unique:Totally renovated
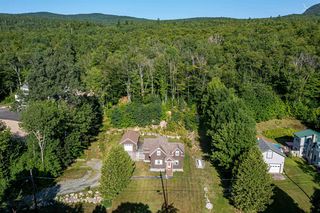
Waterfront Property on Bean Brook! If you are looking for a rental property, this one is listed on Air-BnB. Also, a 5 star review! Totally renovated all new plumbing, heating, electrical and more. Step into this beautifully 2-bedroom home and instantly feel at ease. Sold fully furnished—right down to the linens and home goods—it’s truly move-in ready. Set on a lovely .40-acre lot with 174 feet of serene Bean Brook waterfront, this property offers the perfect blend of privacy and recreation on a dead end street. Right across the street, Horne Field invites you to enjoy baseball, tennis, pickleball, playground fun, picnics, and even boat launching. Spend your days fishing, kayaking, canoeing, or simply relaxing by the water. With ATV access from your doorstep and snowmobile trails nearby, every season brings something to enjoy. Close to restaurants, downtown conveniences, hospitals, the medical center, schools, the college, and shopping, this home offers both tranquility and accessibility. Thoughtfully renovated from top to bottom, it’s a rare find in the heart of the North Country. Property is NOT in a Flood Zone! Call to schedule your showing today. The owner is a licensee real estate agent.
Home Details for 9 Wood Street

|
|---|
Interior Details Basement: Bulkhead,Concrete,Concrete Floor,Full,Insulated,Exterior Stairs,Interior Stairs,Locked Storage,Storage Space,Unfinished,Interior Access,Exterior Entry,Basement Stairs,Interior EntryNumber of Rooms: 5 |
Beds & Baths Number of Bedrooms: 2Number of Bathrooms: 1Number of Bathrooms (full): 1 |
Dimensions and Layout Living Area: 824 Square Feet |
Appliances & Utilities Utilities: Cable, Phone AvailableAppliances: Dryer, Microwave, Electric Range, Refrigerator, Washer, Water Heater off Boiler, Exhaust Fan, Water HeaterDryerLaundry: Laundry Hook-ups,In BasementMicrowaveRefrigeratorWasher |
Heating & Cooling Heating: Oil,Baseboard,Hot Water,BoilerNo CoolingAir Conditioning: NoneHas HeatingHeating Fuel: Oil |
Gas & Electric Electric: 100 Amp Service, Circuit Breakers |
Windows, Doors, Floors & Walls Window: Blinds, Window TreatmentsFlooring: Hardwood, Laminate, Wood |
Levels, Entrance, & Accessibility Stories: 1Levels: OneAccessibility: 1st Floor Bedroom, 1st Floor Full Bathroom, 1st Floor Hrd Surfce Flr, Mailbox Access w/No Steps, Bathroom w/Tub, Hard Surface Flooring, One-Level Home, Paved ParkingFloors: Hardwood, Laminate, Wood |
View Has a ViewView: Water |
Security Security: Carbon Monoxide Detector(s), Smoke Detector(s), Battery Smoke Detector, Hardwired Smoke Detector, HW/Batt Smoke Detector |

|
|---|
Exterior Home Features Roof: Metal Asphalt ShingleFoundation: Block, Concrete, Concrete Slab |
Parking & Garage No GarageParking: Paved |
Frontage WaterfrontRoad Frontage: Dead End, PublicResponsible for Road Maintenance: Public Maintained RoadRoad Surface Type: PavedOn Waterfront |
Water & Sewer Sewer: Public SewerWater Body: Bean Brook |
Farm & Range Frontage Length: Water frontage: 174, Road frontage: 57 |
Finished Area Finished Area (above surface): 824 Square Feet |

|
|---|
Days on Market: 180+ |

|
|---|
Year Built Year Built: 1958 |
Property Type / Style Property Type: ResidentialProperty Subtype: RanchArchitecture: Ranch |
Building Construction Materials: Wood Frame, Clapboard Exterior, Wood Exterior, Wood SidingNot a New Construction |
Property Information Usage of Home: Residential |

|
|---|
Price List Price: $295,000Price Per Sqft: $358 |
Status Change & Dates Possession Timing: Close Of Escrow |

|
|---|
MLS Status: Active |

|
|---|

|
|---|
Direction & Address City: Berlin |
School Information Elementary School: Berlin Elementary SchoolElementary School District: Berlin School DistrictJr High / Middle School: Berlin Junior High SchoolJr High / Middle School District: Berlin School DistrictHigh School: Berlin Senior High SchoolHigh School District: Berlin School District |

|
|---|
Listing Agent Listing ID: 5074597 |

|
|---|
Building Area Building Area: 1950 Square Feet |

|
|---|
Lot Area: 0.40 acres |

|
|---|
Listing Terms: Cash, Conventional, FHA, Home Equity, Private, Rural Development, USDA Loan, VA Loan |

|
|---|
Furnished |

|
|---|
BasementMls Number: 5074597Attic: Attic with Hatch/ScuttleWater ViewWater View: WaterAbove Grade Unfinished Area: 824Above Grade Unfinished Area Units: Square FeetBelow Grade Unfinished Area: 1126Below Grade Unfinished Area Source: Public RecordsBelow Grade Unfinished Area Units: Square Feet |

|
|---|
HOA Amenities: Trash Removal |
Around this home
What Locals Say about Berlin
At least 24 Trulia users voted on each feature.

96 % Say car is needed

83 % Say it's dog friendly

77 % Say parking is easy

76 % Say yards are well-kept

75 % Say there's wildlife

74 % Say it's walkable to restaurants

74 % Say there's holiday spirit

71 % Say streets are well-lit

71 % Say kids play outside

69 % Say people would walk alone at night

68 % Say there are sidewalks

67 % Say neighbors are friendly

64 % Say it's quiet

46 % Say they plan to stay for at least 5 years

43 % Say it's walkable to grocery stores

28 % Say there are community events
Sourced by Trulia users. Learn more about our methodology.
Market trends in Berlin
Last updated August 2026
Avg. sale price
—
Sale-to-List Price
—
Price per sq ft
—
Available listings
80
13MoM
Home Value
Learn more about this home's value by checking out the value of nearby homes and how much similar homes have sold for.
Comparable sales
These are recently sold homes that have a similar location or other similar features to this home, like bedrooms, bathrooms, and square footage. Get a sense of the expected prices in the area by viewing these homes.Address | Distance | Property Type | Sold Price | Sold Date | Bed | Bath | Sqft |
|---|---|---|---|---|---|---|---|
0.29 | Single-Family Home | $97,000 | 08/31/26 | 2 | 1 | 1,297 | |
0.15 | Single-Family Home | $167,900 | 01/27/26 | 2 | 2 | 1,288 | |
0.19 | Single-Family Home | $180,000 | 08/13/26 | 3 | 1 | 966 | |
0.45 | Single-Family Home | $175,000 | 07/13/26 | 2 | 1 | 1,036 | |
0.31 | Single-Family Home | $170,000 | 08/28/26 | 4 | 1 | 1,080 | |
0.38 | Single-Family Home | $50,000 | 01/16/26 | 2 | 1 | 1,008 | |
0.29 | Single-Family Home | $94,000 | 02/20/26 | 1 | 1 | 930 | |
0.34 | Single-Family Home | $150,000 | 05/04/26 | 2 | 1 | 840 | |
0.32 | Single-Family Home | $117,500 | 06/12/26 | 3 | 1 | 1,071 |
Nearby home prices
Get a sense of expected prices in the area by checking the value of nearby homes.Address | Distance | Price | Bed | Bath | Sqft | Status |
|---|---|---|---|---|---|---|
0.03 | $194,400 | 2 | 1 | 972 | Off Market | |
0.05 | $209,000 | Studio | - | - | Off Market | |
0.05 | $185,700 | 3 | 1 | 1,223 | Off Market | |
0.06 | $166,500 | 3 | 1 | 1,015 | Off Market | |
0.07 | - | - | - | - | Off Market | |
0.07 | $199,800 | Studio | - | - | Off Market | |
0.08 | $133,500 | 2 | 1 | 754 | Off Market | |
0.08 | - | - | - | - | Off Market | |
0.08 | $309,600 | 3 | 2 | 2,332 | Off Market | |
0.09 | $202,600 | 6 | 2 | 2,435 | Off Market | |
0.09 | $299,000 | 3 | 1 | 1,800 | For Sale | |
0.10 | $259,400 | 4 | 2 | 2,280 | Off Market | |
0.10 | $294,000 | 4 | 2 | 2,400 | Off Market | |
0.10 | $303,800 | 3 | 2 | 1,792 | Off Market | |
0.10 | $268,900 | 3 | 1.5 | 2,143 | Off Market | |
0.10 | - | 3 | 2 | 1,510 | Off Market | |
0.11 | $188,900 | 2 | 2 | 1,880 | Off Market | |
0.12 | $195,500 | 2 | 1 | 1,152 | Off Market | |
0.12 | $201,300 | 5 | 3 | 2,498 | Off Market | |
0.12 | $366,300 | 3 | 3 | 1,952 | Off Market |
Price and Tax history
| Date | Event | Price |
|---|---|---|
Jan 23, 2026 Source: PrimeMLS #5074597 | PriceChange | $295,000 Price decreased by 9% |
Jan 21, 2026 Source: PrimeMLS #5074597 | Listed For Sale | $325,000 |
Jul 6, 2023 Source: PrimeMLS #4950426 | Sold | $117,000 |
Jun 27, 2023 Source: PrimeMLS #4950426 | Contingent | $120,000 |
Apr 28, 2023 Source: PrimeMLS #4950426 | Listed For Sale | $120,000 |
| Year | Property tax | Tax assessment |
|---|---|---|
| 2024 | $3,491 | $113,000 |
Home facts updated by county records
LGBTQ Local Legal Protections
LGBTQ Local Legal Protections



Debi Davis, RE/MAX Northern Edge Realty LLC, (603) 752-0003

Copyright 2026 PrimeMLS, Inc. All rights reserved.
This information is deemed reliable, but not guaranteed. The data relating to real estate displayed on this display comes in part from the IDX Program of PrimeMLS. The information being provided is for consumers’ personal, non-commercial use and may not be used for any purpose other than to identify prospective properties consumers may be interested in purchasing. Data last updated 2026-10-04 01:00:37 PDT.
This display of listings may or may not be the entire Compilation from the PrimeMLS database, and PrimeMLS does not guarantee the accuracy of such information.
This display of listings may or may not be the entire Compilation from the PrimeMLS database, and PrimeMLS does not guarantee the accuracy of such information.
Similar Homes You May Like
 AUCTION
 AUCTION0.49 ACRES
 See more homes for sale inBerlin


New Listings near 9 Wood Street


Frequently asked questions about 9 Wood Street
- What is the estimated monthly payment for 9 Wood Street?Based on a $295,000 list price with 20% down at today's rates, the estimated monthly payment for 9 Wood Street in Berlin, NH is approximately $2,254 (about $1,670 principal & interest, $509 property taxes, and $75 homeowner's insurance). This is an estimate. Actual payment depends on your loan terms.
- What do residents say about Berlin?Residents describe Berlin, NH as dog-friendly, easy to park in, and well-kept. Most residents say you need a car. See homes for sale in Berlin, NH.
- What are the closest schools to 9 Wood Street?The closest schools to 9 Wood Street in Berlin, NH are Berlin Junior High School (rated 3/10), Berlin Senior High School (rated 3/10), Hillside Elementary School (Pre-K, rated 6/10).
- Does 9 Wood Street have laundry facilities?Yes, 9 Wood Street in Berlin, NH has in-unit laundry.
- How big is the lot at 9 Wood Street?The lot at 9 Wood Street in Berlin, NH is about 0.40 acres (17,424 sq ft).
- Does 9 Wood Street have parking?Yes, 9 Wood Street in Berlin, NH has on-site parking.
9 Wood Street, Berlin, NH 03570 is a 2 bedroom, 1 bathroom, 824 sqft single-family home built in 1958. This property is currently available for sale and was listed by PrimeMLS on Jan 21, 2026. The MLS # for this home is MLS# 5074597.