

$1,170,200
 4 Beds
 2.5 Baths
 2,766 sqft (on 0.39 acres)
9 Sunset Lane, Patchogue, NY 11772
Est. Refi. Payment $8,070/mo*
Refinance Your HomeCurrently Off Market - Sold Sep 15, 2026 for $1,170,000 (2% below list price)
Home Value
Trulia Estimate
$1.17MSince last month
Decreased$21K (-1.7%)Since last year
Increased$49K (+4.3%)Since last sale
Increased$2K (+0.1%)Learn more about this home's value by checking out its Trulia Estimate, the value of nearby homes, and how much similar homes have sold for.
Trulia Estimate
The of this home's value increased by +120% in the last 10 years
| Month | Estimated value |
|---|---|
2026 | |
| September 2026 | $1.17M |
| August 2026 | $1.19M |
| July 2026 | $1.21M |
| June 2026 | $1.2M |
| May 2026 | $1.21M |
| April 2026 | $1.12M |
| March 2026 | $1.12M |
| February 2026 | $1.1M |
| January 2026 | $1.11M |
2025 | |
2024 | |
2023 | |
2022 | |
2021 | |
2020 | |
2019 | |
2018 | |
2017 | |
2016 | |
Comparable sales
These are recently sold homes that have a similar location or other similar features to this home, like bedrooms, bathrooms, and square footage. Get a sense of the expected prices in the area by viewing these homes.Address | Distance | Property Type | Sold Price | Sold Date | Bed | Bath | Sqft |
|---|---|---|---|---|---|---|---|
0.28 | Single-Family Home | $990,600 | 04/24/26 | 5 | 3 | 2,712 | |
0.07 | Single-Family Home | $599,900 | 01/06/26 | 4 | 2.5 | 2,124 | |
0.29 | Single-Family Home | $825,000 | 05/13/26 | 4 | 2 | 1,367 | |
0.39 | Single-Family Home | $820,000 | 11/12/25 | 4 | 2.5 | 2,334 | |
0.26 | Single-Family Home | $730,000 | 02/03/26 | 3 | 2 | 1,728 | |
0.37 | Single-Family Home | $999,999 | 09/29/25 | 4 | 3 | 3,084 | |
0.31 | Single-Family Home | $791,000 | 07/27/26 | 3 | 2 | 1,441 | |
0.27 | Single-Family Home | $515,000 | 05/21/26 | 5 | 3 | 2,084 | |
0.51 | Single-Family Home | $725,000 | 03/26/26 | 3 | 2.5 | 2,200 |
Nearby home prices
Get a sense of expected prices in the area by checking the value of nearby homes.Address | Distance | Price | Bed | Bath | Sqft | Status |
|---|---|---|---|---|---|---|
0.06 | $888,800 | 4 | 3 | - | Off Market | |
0.07 | $599,900 | 4 | 2.5 | 2,124 | Recently Sold | |
0.09 | $488,600 | 4 | 2 | 1,200 | Off Market | |
0.11 | $539,800 | 2 | 2 | - | Off Market | |
0.10 | $1,147,100 | 2 | 2.5 | 2,350 | Off Market | |
0.09 | $1,360,300 | 5 | 3.5 | 5,000 | Off Market | |
0.10 | $1,181,300 | 4 | 3 | 4,415 | Off Market | |
0.15 | $779,300 | 3 | 2 | 2,100 | Off Market | |
0.19 | $1,650,000 | 3 | 2.5 | 2,190 | For Sale | |
0.14 | $268,000 | 1 | 1 | 700 | Recently Sold | |
0.14 | $352,900 | 2 | 1.5 | - | Off Market |
Local Information
- Map ViewExplore the area around 9 Sunset Lane.

- Schools1 Preschool School1 Elementary School1 Middle School1 High School

- Shop & Eat

-- mins to
Home Highlights

Single-Family Home

Built in 2002

0.39 acre lot

2,766 sqft

$423/sqft

Garage
About this House
What's unique:Abundant natural lightRich dark hardwood floorsBreathtaking bay viewsSweeping water viewsBeautiful water viewsExceptional storage throughout
Stunning 4-bedroom, 2.5-bath Colonial just steps from the Great South Bay, offering beautiful water views and private beach access. Recently renovated, this home features vaulted ceilings, rich dark hardwood floors, and abundant natural light enhanced by elegant transom windows throughout.
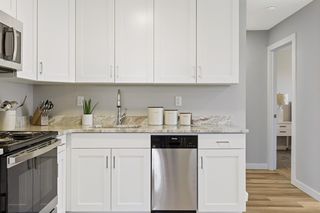
The beautifully appointed eat-in kitchen is a true standout, featuring marble countertops, a glass subway tile backsplash, and seamless flow into the main living spaces. The living room is warm and inviting with a cultured stone gas fireplace and breathtaking bay views.
Upstairs, all four bedrooms are thoughtfully positioned, including a spacious primary suite with sweeping water views. Enjoy peaceful mornings on your private balcony just across the hall, perfectly positioned to take in the southern exposure and stunning scenery.
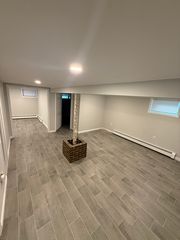
Home includes a fully installed Generac whole-house generator—an invaluable feature for coastal living. Additional highlights include a full basement, a pristine 2.5-car garage with epoxy flooring, and exceptional storage throughout. A rare opportunity to enjoy coastal living at its finest. Village tax are included to the Tax Details.
The beautifully appointed eat-in kitchen is a true standout, featuring marble countertops, a glass subway tile backsplash, and seamless flow into the main living spaces. The living room is warm and inviting with a cultured stone gas fireplace and breathtaking bay views.
Upstairs, all four bedrooms are thoughtfully positioned, including a spacious primary suite with sweeping water views. Enjoy peaceful mornings on your private balcony just across the hall, perfectly positioned to take in the southern exposure and stunning scenery.
Home includes a fully installed Generac whole-house generator—an invaluable feature for coastal living. Additional highlights include a full basement, a pristine 2.5-car garage with epoxy flooring, and exceptional storage throughout. A rare opportunity to enjoy coastal living at its finest. Village tax are included to the Tax Details.
9 Sunset Lane, Patchogue, NY 11772 is a 4 bedroom, 3 bathroom, 2,766 sqft single-family home built in 2002. It last sold for $1,170,000 on Sep 15, 2026 (2% below the $1,199,999 asking price). This property is not currently displayed as for sale or rent on Trulia. The Trulia Estimate is $1,170,200, with a rent estimate of $4,999/month.
Last check for updates: about 9 hours ago
Listed by Paul A. Musso SFR, (631) 865-7745
BH&G R E Realty Connect, (631) 881-5160
Maureen Murino CBR E-PRO SFR SRES, (631) 881-5176
BH&G R E Realty Connect, (631) 881-5160
Bought with: Heather L. Keohan, (631) 605-6083, Compass Greater NY LLC, (631) 491-2926
Source: OneKey® MLS as distributed by MLS GRID, MLS#990823
Home Details for 9 Sunset Lane

|
|---|
Interior Details Basement: Finished,Full,Storage Space,Walk-Out AccessNumber of Rooms: 10Types of Rooms: Master Bedroom, Bedroom 2, Bedroom 3, Bedroom 4, Master Bathroom, Bathroom 2, Auxiliary Room, Basement, Dining Room, Family Room, Kitchen, Laundry, Lavatory, Living Room, Office |
Beds & Baths Number of Bedrooms: 4Number of Bathrooms: 3Number of Bathrooms (full): 2Number of Bathrooms (half): 1 |
Dimensions and Layout Living Area: 2766 Square Feet |
Appliances & Utilities Utilities: Electricity Connected, Natural Gas Connected, Trash Collection Public, Water ConnectedAppliances: Dishwasher, Dryer, Microwave, Oven, Range, Refrigerator, Stainless Steel Appliance(s), WasherDishwasherDryerLaundry: Laundry RoomMicrowaveRefrigeratorWasher |
Heating & Cooling Heating: Forced Air,Natural GasHas CoolingAir Conditioning: Central AirHas HeatingHeating Fuel: Forced Air |
Fireplace & Spa Number of Fireplaces: 1Fireplace: Gas, Living RoomHas a Fireplace |
Gas & Electric Has Electric on Property |
Windows, Doors, Floors & Walls Flooring: Hardwood |
Levels, Entrance, & Accessibility Levels: TwoAccessibility: Accessible Approach with RampFloors: Hardwood |
View Has a ViewView: Water |

|
|---|
Exterior Home Features Patio / Porch: PorchFencing: Back Yard, Partial, VinylOther Structures: Shed(s)Exterior: Balcony, Mailbox, Rain GuttersFoundation: Concrete PerimeterNo Private Pool |
Parking & Garage Number of Garage Spaces: 2Number of Covered Spaces: 2No CarportHas a GarageParking Spaces: 2Parking: Garage,Garage Door Opener |
Frontage Responsible for Road Maintenance: Public Maintained Road |
Water & Sewer Sewer: Public Sewer |
Farm & Range Not Allowed to Raise Horses |

|
|---|
Cumulative Days on Market: 30 |

|
|---|
Year Built Year Built: 2002 |
Property Type / Style Property Type: ResidentialProperty Subtype: Single Family Residence, ResidentialArchitecture: Colonial,Post Modern |
Building Construction Materials: FrameNot Attached Property |
Property Information Condition: ActualParcel Number: 0204019000200031002 |

|
|---|
Price List Price: $1,199,999Price Per Sqft: $423/sqft |
Status Change & Dates Off Market Date: Fri Jun 05 2026 |

|
|---|
MLS Status: Sold |

|
|---|
Direction & Address City: Patchogue |
School Information Elementary School: River Elementary SchoolJr High / Middle School: South Ocean Middle SchoolHigh School: Patchogue-Medford High SchoolHigh School District: Patchogue-Medford |

|
|---|
Building Area Building Area: 3400 Square Feet |

|
|---|
Not Senior Community |

|
|---|
No HOA |

|
|---|
Lot Area: 0.39 acres |

|
|---|
Special Conditions: None |

|
|---|
Listing Agreement Type: Exclusive Right To Sell |

|
|---|
BasementMls Number: 990823Attic: Unfinished, WalkupWater ViewWater View: WaterAttribution Contact: 631-865-7745Showing Advance Notice: 24Showing AttendedShowing Requirements: 24 Hour Notice, Appointment Only, Restricted Hours, See Remarks, Showing Service |
Price and Tax history
| Date | Event | Price |
|---|---|---|
Sep 15, 2026 Source: OneKey® MLS as distributed by MLS GRID #990823 | Sold | $1,170,000 |
Jun 9, 2026 Source: OneKey® MLS as distributed by MLS GRID #990823 | Pending | $1,199,999 |
Jun 6, 2026 Source: OneKey® MLS as distributed by MLS GRID #990823 | ListingRemoved | $1,199,999 |
May 6, 2026 Source: OneKey® MLS as distributed by MLS GRID #990823 | Listed For Sale | $1,199,999 |
Jul 31, 2019 Source: OneKey® MLS as distributed by MLS GRID #L3109403 | Sold | $857,000 |
Mar 15, 2019 Source: Agent Provided | PriceChange | $897,000 Price decreased by 9% |
Jan 15, 2019 Source: Agent Provided | Listed For Sale | $990,900 |
Nov 13, 2018 Source: N/A | ListingRemoved | $995,000 |
Oct 7, 2018 Source: N/A | PriceChange | $995,000 Price decreased by 10% |
Aug 31, 2018 Source: Agent Provided | PriceChange | $1,100,000 Price decreased by 8% |
Jun 8, 2018 Source: Agent Provided | Listed For Sale | $1,200,000 |
Dec 6, 2006 Source: N/A | Sold | $767,000 |
Jul 13, 2001 Source: N/A | Sold | $150,000 |
Sep 3, 1998 Source: N/A | Sold | $39,000 |
| Year | Property tax | Tax assessment |
|---|---|---|
| 2025 | Unavailable | $682,500 |
Home facts updated by county records
Market trends in Patchogue
Last updated August 2026
Avg. sale price
$610K
$8.33KMoM
Sale-to-List Price
104.3%
0.9%MoM
Price per sq ft
$399
$2MoM
Available listings
117
5MoM
Around this home
What Locals Say about Patchogue
At least 262 Trulia users voted on each feature.

86 % Say it's dog friendly

84 % Say car is needed

82 % Say yards are well-kept

73 % Say there's holiday spirit

65 % Say kids play outside

64 % Say it's walkable to restaurants

64 % Say it's quiet

64 % Say parking is easy

61 % Say streets are well-lit

58 % Say neighbors are friendly

58 % Say they plan to stay for at least 5 years

58 % Say people would walk alone at night

56 % Say there are sidewalks

52 % Say it's walkable to grocery stores

46 % Say there's wildlife

39 % Say there are community events
Sourced by Trulia users. Learn more about our methodology.
LGBTQ Local Legal Protections
LGBTQ Local Legal Protections



Based on information submitted to the MLS GRID as of 2026-09-23 10:58:16 PDT All data is obtained from various sources and may not have been verified by broker or MLS GRID. Supplied Open House Information is subject to change without notice. All information should be independently reviewed and verified for accuracy. Properties may or may not be listed by the office/agent presenting the information. Some IDX listings have been excluded from this website. Click here for more information
Frequently asked questions about 9 Sunset Lane
- What is 9 Sunset Lane estimated to be worth?Trulia's estimated value for 9 Sunset Lane in Patchogue, NY is $1,170,200.
- What is the price history for 9 Sunset Lane?9 Sunset Lane in Patchogue, NY last sold for $1,170,000 in September 2026.
- Is Patchogue a buyer's or seller's market?Patchogue is currently a seller's market, based on recent for-sale activity.
- What's the median sale price in Patchogue?The median sale price in Patchogue is $610K. That is up $8.33K from the prior month.
- Does 9 Sunset Lane have air conditioning?Yes, 9 Sunset Lane in Patchogue, NY has air conditioning.
- Does 9 Sunset Lane have laundry facilities?Yes, 9 Sunset Lane in Patchogue, NY has in-unit laundry.
Explore by feature - Pet Friendly
 SPECIAL OFFERPET FRIENDLYTotal price$3,150 - $5,212/mo1-3 bd1-2 baNew Village at Patchogue | 1 Village St,
Holbrook, NY 11741Greystar SENIOR HOUSINGPET FRIENDLYThe Engel Burman Group
 PET FRIENDLY$1,865 - $2,440/moStudio-2 bd1-2 baEagle Rock Apartments at Patchogue Preserve | 887 Montauk Hwy,
Patchogue, NY 11772Eagle Rock Management PET FRIENDLYRenaissance Management
 PET FRIENDLY
 NEW - 1 DAY AGOPET FRIENDLY$2,130 - $2,355/mo1-2 bd1 baPatchogue Village at Maple, an Eagle Rock Community | 90-98 Maple Ave,
Patchogue, NY 11772Eagle Rock Management SPECIAL OFFERPET FRIENDLYHeatherwood
 PET FRIENDLYHeatherwood
 SPECIAL OFFERPET FRIENDLYFairfield Properties
 PET FRIENDLY$2,165 - $2,440/mo1 bd1 baPatchogue Village at Terry, an Eagle Rock Community | 38 Rider Ave,
Patchogue, NY 11772Eagle Rock Management
Explore by feature - Air Conditioning
- SENIOR HOUSINGPET FRIENDLYThe Engel Burman Group
- PET FRIENDLY$1,865 - $2,440/moStudio-2 bd1-2 baEagle Rock Apartments at Patchogue Preserve | 887 Montauk Hwy,
Patchogue, NY 11772Eagle Rock Management - PET FRIENDLY
- NEW - 1 DAY AGOPET FRIENDLY$2,130 - $2,355/mo1-2 bd1 baPatchogue Village at Maple, an Eagle Rock Community | 90-98 Maple Ave,
Patchogue, NY 11772Eagle Rock Management - SPECIAL OFFERPET FRIENDLYHeatherwood
- PET FRIENDLYHeatherwood
- SPECIAL OFFERPET FRIENDLYFairfield Properties
- PET FRIENDLY$2,165 - $2,440/mo1 bd1 baPatchogue Village at Terry, an Eagle Rock Community | 38 Rider Ave,
Patchogue, NY 11772Eagle Rock Management  SPECIAL OFFERPET FRIENDLYFairfield Properties
 SPECIAL OFFERPET FRIENDLY$1,945 - $2,935/moStudio-2 bd1 baFairfield Creekside At Patchogue Village | 234 River Ave,
Patchogue, NY 11772Fairfield Properties
Explore by feature - Pool
- SPECIAL OFFERPET FRIENDLYTotal price$3,150 - $5,212/mo1-3 bd1-2 baNew Village at Patchogue | 1 Village St,
Holbrook, NY 11741Greystar - SENIOR HOUSINGPET FRIENDLYThe Engel Burman Group
- PET FRIENDLYRenaissance Management
- PET FRIENDLY
- SPECIAL OFFERPET FRIENDLYHeatherwood
- PET FRIENDLYHeatherwood
 NEW - 3 HRS AGOAPPLY INSTANTLYPET FRIENDLYFURNISHED
Explore by feature - Washer/dryer
- SENIOR HOUSINGPET FRIENDLYThe Engel Burman Group
- PET FRIENDLY
- SPECIAL OFFERPET FRIENDLYHeatherwood
- PET FRIENDLYHeatherwood
- SPECIAL OFFERPET FRIENDLYFairfield Properties
- SPECIAL OFFERPET FRIENDLYFairfield Properties
- SPECIAL OFFERPET FRIENDLY$1,945 - $2,935/moStudio-2 bd1 baFairfield Creekside At Patchogue Village | 234 River Ave,
Patchogue, NY 11772Fairfield Properties  SPECIAL OFFERPET FRIENDLY$2,420 - $2,935/mo1-2 bd1 baFairfield North At Patchogue | 68-76 Mount Vernon Ave,
Patchogue, NY 11772Fairfield Properties SPECIAL OFFERPET FRIENDLYFairfield Properties
- NEW - 3 HRS AGOAPPLY INSTANTLYPET FRIENDLYFURNISHED
Explore by feature - Outdoor Space
- NEW - 3 HRS AGOAPPLY INSTANTLYPET FRIENDLYFURNISHED
 APPLY INSTANTLYPET FRIENDLY


Apartments for Rent
- PET FRIENDLYHeatherwood
- PET FRIENDLYHeatherwood
- PET FRIENDLYTotal price$3,150 - $5,212/mo1-3 bd1-2 baNew Village at Patchogue | 1 Village St,
Holbrook, NY 11741Greystar - PET FRIENDLY$1,865 - $2,440/moStudio-2 bd1-2 baEagle Rock Apartments at Patchogue Preserve | 887 Montauk Hwy,
Patchogue, NY 11772Eagle Rock Management - NEW - 1 DAY AGOPET FRIENDLY$2,130 - $2,355/mo1-2 bd1 baPatchogue Village at Maple, an Eagle Rock Community | 90-98 Maple Ave,
Patchogue, NY 11772Eagle Rock Management - PET FRIENDLY$2,165 - $2,440/mo1 bd1 baPatchogue Village at Terry, an Eagle Rock Community | 38 Rider Ave,
Patchogue, NY 11772Eagle Rock Management - SENIOR HOUSINGPET FRIENDLYThe Engel Burman Group
 PET FRIENDLYFairfield Properties
 PET FRIENDLY$3,065 - $4,475/mo1-3 bd1-2 baFairfield Greens South at Holbrook | 1-102 Sunlight Walk,
Holbrook, NY 11741Fairfield Properties PET FRIENDLYFURNISHED$2,695 - $3,575/mo1-2 bd1-2 baFairfield Broadway Knolls At Holbrook | 2200 Dolphin Ln,
Holbrook, NY 11741Fairfield Properties- PET FRIENDLYFairfield Properties
- PET FRIENDLYFairfield Properties
 PET FRIENDLYFairfield Properties
 See more homes for rent inPatchogue


Off Market Homes Near 9 Sunset Lane
 SOLDSEP 23, 2026Douglas Elliman Real Estate
 SOLDSEP 22, 2026BH&G R E Realty Connect
 SOLDSEP 21, 2026OverSouth LLC
 SOLDSEP 18, 2026Eileen A Green Realty Corp
 SOLDSEP 18, 2026Leesa Byrnes Realty Inc
 SOLDSEP 18, 2026First Realty Properties Inc
 SOLDSEP 17, 2026Compass Greater NY LLC
 SOLDSEP 16, 2026Coldwell Banker M&D Good Life
 See more homes for sale inPatchogue


Homes for sale near 9 Sunset Lane
 0.55 ACRESListing by: H & G Realty New York
 0.65 ACRESListing by: Century 21 Adams Real Estate
 FORECLOSUREListing by: Island Advantage Realty LLC
 0.39 ACRESListing by: Professional RE of New York
- See more homes for sale inPatchogue


- Results are loading