


$534,900
 3 Beds
 2.5 Baths
 1,356 sqft (on 0.25 acres)
9 Sandy Dr, Yardley, PA 19067
Est. Refi. Payment $3,307/mo*
Refinance Your HomeCurrently Off Market - Sold Nov 13, 2024 for $490,000
Home Value
Trulia Estimate
$535KSince last month
Decreased$400 (-0.1%)Since last year
Increased$25K (+4.8%)Since last sale
Increased$45K (+9.3%)Learn more about this home's value by checking out its Trulia Estimate, the value of nearby homes, and how much similar homes have sold for.
Trulia Estimate
The of this home's value increased by +63% in the last 10 years
| Month | Estimated value |
|---|---|
2026 | |
| August 2026 | $535K |
| July 2026 | $536K |
| June 2026 | $534K |
| May 2026 | $527K |
| April 2026 | $515K |
| March 2026 | $514K |
| February 2026 | $515K |
| January 2026 | $506K |
2025 | |
2024 | |
2023 | |
2022 | |
2021 | |
2020 | |
2019 | |
2018 | |
2017 | |
2016 | |
Comparable sales
These are recently sold homes that have a similar location or other similar features to this home, like bedrooms, bathrooms, and square footage. Get a sense of the expected prices in the area by viewing these homes.Address | Distance | Property Type | Sold Price | Sold Date | Bed | Bath | Sqft |
|---|---|---|---|---|---|---|---|
0.08 | Single-Family Home | $525,000 | 01/16/26 | 3 | 2.5 | 1,364 | |
0.39 | Single-Family Home | $497,500 | 08/12/26 | 3 | 1.5 | 1,746 | |
0.16 | Single-Family Home | $515,000 | 09/26/25 | 4 | 3.5 | 2,100 | |
0.10 | Single-Family Home | $615,000 | 08/17/26 | 4 | 2.5 | 2,200 | |
0.28 | Single-Family Home | $615,000 | 09/12/25 | 4 | 2.5 | 1,800 | |
0.27 | Single-Family Home | $481,100 | 06/16/26 | 3 | 1 | 1,442 | |
0.34 | Single-Family Home | $449,900 | 03/10/26 | 2 | 1.5 | 1,221 | |
0.33 | Single-Family Home | $479,900 | 10/10/25 | 4 | 1.5 | 2,043 |
Nearby home prices
Get a sense of expected prices in the area by checking the value of nearby homes.Address | Distance | Price | Bed | Bath | Sqft | Status |
|---|---|---|---|---|---|---|
0.01 | $516,700 | 3 | 1.5 | 1,619 | Off Market | |
0.07 | $715,300 | 4 | 3 | 2,141 | Off Market | |
0.08 | $525,000 | 3 | 2.5 | 1,364 | Recently Sold | |
0.10 | $615,000 | 4 | 2.5 | 2,200 | Recently Sold | |
0.08 | $580,500 | 4 | 2.5 | 2,400 | Off Market | |
0.11 | $594,000 | 4 | 2.5 | 1,874 | Off Market | |
0.10 | $658,900 | 4 | 2.5 | 2,200 | Off Market | |
0.10 | $606,700 | 4 | 2.5 | 2,480 | Off Market | |
0.14 | $525,200 | 3 | 1.5 | 1,414 | Off Market | |
0.17 | $444,200 | 3 | 1.5 | 1,123 | Off Market | |
0.13 | $581,800 | 4 | 1.5 | 1,800 | Off Market |
Local Information
- Map ViewExplore the area around 9 Sandy Dr.

- Schools1 Elementary School1 Middle School1 High School

- Shop & Eat

-- mins to
Home Highlights

Property Type
Single-Family Home

Year Built
1955

Lot Size
0.25 acres
Living Area
1,356 sqft

Price/Sqft
$394

Parking
3 Open Spaces
About this House
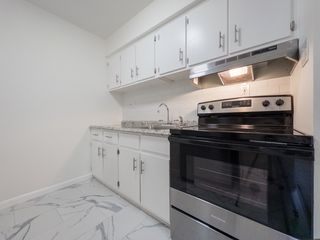
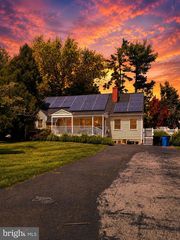
Welcome to 9 Sandy Drive, a wonderful split-level home located in the charming and sought-after community of Yardley. The gorgeous curb-appeal of this house is a real show-stopper with NEW siding and exterior painting, plus NEW roof and gutters. Enter into the home and fall in love with the flow of the first floor. The Living Room features a sun-filled bay window, hardwood floors, and opens to the Dining Room overlooking the Backyard. Off the Dining Room is the updated Kitchen with a desirable farm sink, butcher block countertops, beautiful tiled floors and NEWER stainless steel appliances, making it both functional and stylish for any home chef. Upstairs, retreat to the Primary Bedroom with an en suite Bathroom that includes a glass shower and updated vanity. Two additional Bedrooms and a Hall Bathroom complete this level. The lower level features a spacious Family Room with beautiful built-in bookcases, drawers and a generous closet with shelving for all your storage needs. A versatile Bonus room can be customized for your needs as a Home Office, Playroom, or extra Bedroom and a Powder room further adds to the great flow of the house, making it easy to spend time on any level. Additionally, the updated Laundry/Mudroom with direct access to the back Patio enhances everyday convenience. The Backyard is a true highlight, providing ample space for outdoor activities, gardening, or simply enjoying the peaceful surroundings. The property backs onto lush woods, ensuring privacy and a tranquil setting that feels like a retreat. Additional highlights include a NEWLY sealed driveway, NEWER A/C unit and NEW compressor, and an outdoor hook-up for a portable generator with its own fuse box—capable of powering three-quarters of the house and ensuring comfort regardless of weather conditions. Located in the highly-rated Pennsbury School District and within walking distance to the Elementary and Middle Schools, this home is also a 10-minute drive to major highways and public transportation for easy commuting to NJ, NYC, or Philly. Discover the perfect blend of historic charm and modern convenience in Yardley—where serene living meets easy access to major cities, making it an ideal place to call home. Don’t miss the opportunity to experience this exceptional property. Schedule your visit today!
9 Sandy Dr, Yardley, PA 19067 is a 3 bedroom, 3 bathroom, 1,356 sqft single-family home built in 1955. It last sold for $490,000 on Nov 13, 2024 (1% above the $485,000 asking price). This property is not currently displayed as for sale or rent on Trulia. The Trulia Estimate is $534,900, with a rent estimate of $2,968/month.
Last check for updates: about 6 hours ago
Listed by Margot Bauer, (617) 312-4602
Keller Williams Real Estate-Doylestown
Bought with: Lisa Fallon, (215) 778-7244, Realty One Group Supreme
Source: Bright MLS, MLS#PABU2077196
Home Details for 9 Sandy Dr

|
|---|
Interior Details Basement: Walk-Out Access,FinishedNumber of Rooms: 1Types of Rooms: Basement |
Beds & Baths Number of Bedrooms: 3Number of Bathrooms: 3Number of Bathrooms (full): 2Number of Bathrooms (half): 1 |
Dimensions and Layout Living Area: 1356 Square Feet |
Appliances & Utilities Appliances: Water HeaterLaundry: Laundry Room |
Heating & Cooling Heating: Baseboard,OilHas CoolingAir Conditioning: Central Air,ElectricHas HeatingHeating Fuel: Baseboard |
Fireplace & Spa Number of Fireplaces: 1Has a Fireplace |
Levels, Entrance, & Accessibility Stories: 2Levels: Multi/Split, TwoAccessibility: None |
View No View |

|
|---|
Exterior Home Features Roof: ShinglePatio / Porch: PatioOther Structures: Above Grade, Below GradeFoundation: Crawl SpaceNo Private Pool |
Parking & Garage Open Parking Spaces: 3No CarportNo GarageNo Attached GarageHas Open ParkingParking Spaces: 3Parking: Driveway |
Pool Pool: None |
Frontage Not on Waterfront |
Water & Sewer Sewer: Public Sewer |
Finished Area Finished Area (above surface): 1356 Square Feet |

|
|---|
Year Built Year Built: 1955 |
Property Type / Style Property Type: ResidentialProperty Subtype: Single Family ResidenceStructure Type: DetachedArchitecture: Detached |
Building Construction Materials: FrameNot a New Construction |
Property Information Included in Sale: Kitchen Refrigerator, Washer, Dryer, Portable GeneratorParcel Number: 20048019 |

|
|---|
Price List Price: $485,000 |
Status Change & Dates Off Market Date: Thu Nov 14 2024Possession Timing: 31-60 Days CD |

|
|---|
MLS Status: CLOSED |

|
|---|
Direction & Address City: MORRISVILLECommunity: Pennsbury Hgts |
School Information Elementary School: Eleanor RooseveltElementary School District: PennsburyJr High / Middle School: Charles BoehmJr High / Middle School District: PennsburyHigh School: PennsburyHigh School District: Pennsbury |

|
|---|
Building Area Building Area: 1356 Square Feet |

|
|---|
Not Senior Community |

|
|---|
No HOA |

|
|---|
Lot Area: 10890 sqft |

|
|---|
Special Conditions: Standard |

|
|---|
Listing Agreement Type: Exclusive AgencyListing Terms: Cash, Conventional, FHA, VA Loan |

|
|---|
Business Information Ownership: Fee Simple |

|
|---|
BasementMls Number: PABU2077196Municipality: LOWER MAKEFIELD TWPAbove Grade Unfinished Area: 1356 |
Price and Tax history
| Date | Event | Price |
|---|---|---|
Nov 13, 2024 Source: Bright MLS #PABU2077196 | Sold | $490,000 |
Sep 25, 2024 Source: Bright MLS #PABU2077196 | Pending | $485,000 |
Sep 18, 2024 Source: Bright MLS #PABU2077196 | Contingent | $485,000 |
Sep 12, 2024 Source: Bright MLS #PABU2077196 | Listed For Sale | $485,000 |
Sep 12, 2007 Source: N/A | Sold | $350,000 |
May 23, 2003 Source: N/A | Sold | $257,500 |
Jul 3, 1997 Source: N/A | Sold | $168,000 |
| Year | Property tax | Tax assessment |
|---|---|---|
| 2025 | $6,065 | $293,976 |
Home facts updated by county records
Market trends in Morrisville
Last updated July 2026
Avg. sale price
—
Sale-to-List Price
—
Price per sq ft
—
Available listings
53
4MoM
Around this home
What Locals Say about Morrisville
At least 320 Trulia users voted on each feature.

91 % Say it's dog friendly

86 % Say parking is easy

84 % Say car is needed

81 % Say there are sidewalks

79 % Say yards are well-kept

78 % Say there's holiday spirit

77 % Say kids play outside

70 % Say it's quiet

67 % Say people would walk alone at night

58 % Say they plan to stay for at least 5 years

57 % Say streets are well-lit

56 % Say neighbors are friendly

54 % Say there's wildlife

49 % Say it's walkable to restaurants

47 % Say it's walkable to grocery stores

45 % Say there are community events
Sourced by Trulia users. Learn more about our methodology.
LGBTQ Local Legal Protections
LGBTQ Local Legal Protections



The data relating to real estate for sale on this website appears in part through the BRIGHT Internet Data Exchange program, a voluntary cooperative exchange of property listing data between licensed real estate brokerage firms, and is provided by BRIGHT through a licensing agreement.
Listing information is from various brokers who participate in the Bright MLS IDX program and not all listings may be visible on the site. The property information being provided on or through the website is for the personal, non-commercial use of consumers and such information may not be used for any purpose other than to identify prospective properties consumers may be interested in purchasing.
Some properties which appear for sale on the website may no longer be available because they are for instance, under contract, sold or are no longer being offered for sale.
Property information displayed is deemed reliable but is not guaranteed.
Copyright 2026 Bright MLS, Inc. Click here for more information
Frequently asked questions about 9 Sandy Dr
- What is 9 Sandy Dr estimated to be worth?Trulia's estimated value for 9 Sandy Dr in Yardley, PA is $534,900.
- What is the price history for 9 Sandy Dr?9 Sandy Dr in Yardley, PA last sold for $490,000 in November 2024.
- Is Yardley a buyer's or seller's market?Yardley is currently a seller's market, based on recent for-sale activity.
- What do residents say about Yardley?Residents describe Yardley, PA as dog-friendly, easy to park in, and pedestrian-friendly. See recently sold homes in Yardley, PA.
- Does 9 Sandy Dr have air conditioning?Yes, 9 Sandy Dr in Yardley, PA has air conditioning.
- Does 9 Sandy Dr have laundry facilities?Yes, 9 Sandy Dr in Yardley, PA has laundry facilities.
Explore by feature - Pet Friendly
 PET FRIENDLY
 SPECIAL OFFERPET FRIENDLY
 NEW - 1 DAY AGOSPECIAL OFFERPET FRIENDLY
 SPECIAL OFFERPET FRIENDLY
 SPECIAL OFFERPET FRIENDLY
 PET FRIENDLY
 SPECIAL OFFERPET FRIENDLY
 PET FRIENDLY$2,175 - $3,090/mo1-3 bd1-3 baYardley Crossing Luxury Apt and Townhomes | 1800 Kathy Dr,
Morrisville, PA 19067 PET FRIENDLY
 SPECIAL OFFERPET FRIENDLY
Explore by feature - Garage

 APPLY INSTANTLY
 APPLY INSTANTLYFURNISHED
 APPLY INSTANTLYFURNISHED
 APPLY INSTANTLYPET FRIENDLY
 APPLY INSTANTLYPET FRIENDLY
 NEW - 2 DAYS AGOPET FRIENDLY
 PET FRIENDLY
 SPECIAL OFFERPET FRIENDLY
Explore by feature - Air Conditioning
- SPECIAL OFFERPET FRIENDLY
- NEW - 1 DAY AGOSPECIAL OFFERPET FRIENDLY
- SPECIAL OFFERPET FRIENDLY
- PET FRIENDLY
- SPECIAL OFFERPET FRIENDLY
- PET FRIENDLY
- SPECIAL OFFERPET FRIENDLY
 APPLY INSTANTLYPET FRIENDLY
- APPLY INSTANTLY
Explore by feature - Pool
- PET FRIENDLY
- PET FRIENDLY$2,175 - $3,090/mo1-3 bd1-3 baYardley Crossing Luxury Apt and Townhomes | 1800 Kathy Dr,
Morrisville, PA 19067 - PET FRIENDLY
- SPECIAL OFFERPET FRIENDLY
 NEW - 2 DAYS AGOPET FRIENDLY
- APPLY INSTANTLYPET FRIENDLY
- APPLY INSTANTLYFURNISHED
 APPLY INSTANTLYPET FRIENDLY
- APPLY INSTANTLYPET FRIENDLY
- APPLY INSTANTLYPET FRIENDLY
Explore by feature - Washer/dryer
- NEW - 1 DAY AGOSPECIAL OFFERPET FRIENDLY
- SPECIAL OFFERPET FRIENDLY
- SPECIAL OFFERPET FRIENDLY
- PET FRIENDLY$2,175 - $3,090/mo1-3 bd1-3 baYardley Crossing Luxury Apt and Townhomes | 1800 Kathy Dr,
Morrisville, PA 19067 - APPLY INSTANTLYPET FRIENDLY
- APPLY INSTANTLY
- APPLY INSTANTLYFURNISHED
 APPLY INSTANTLY
 NEW - 10 HRS AGOAPPLY INSTANTLYPET FRIENDLY
Apartments for Rent
- PET FRIENDLY$2,175 - $3,090/mo1-3 bd1-3 baYardley Crossing Luxury Apt and Townhomes | 1800 Kathy Dr,
Morrisville, PA 19067 - PET FRIENDLY
- NEW - 1 DAY AGOPET FRIENDLY
- PET FRIENDLY
 PET FRIENDLY
- PET FRIENDLY
- PET FRIENDLY
- PET FRIENDLY
 NEW - 2 DAYS AGOPET FRIENDLY
 PET FRIENDLY
 SENIOR HOUSINGPET FRIENDLY
 PET FRIENDLY
- PET FRIENDLY
 See more homes for rent inYardley
Off Market Homes Near 9 Sandy Dr
 SOLDAUG 28, 2026Coldwell Banker Hearthside
 SOLDAUG 28, 2026Keller Williams Real Estate-Langhorne
 SOLDAUG 28, 2026Realmart Realty, LLC
 SOLDAUG 27, 2026BHHS Fox & Roach -Yardley/Newtown
 SOLDAUG 27, 2026Keller Williams Real Estate Tri-County
 SOLDAUG 27, 2026Keller Williams Real Estate-Langhorne
 SOLDAUG 26, 2026Keller Williams Real Estate - West Chester
 SOLDAUG 26, 2026RE/MAX Properties - Newtown
 SOLDAUG 26, 2026Keller Williams Real Estate - Newtown
 SOLDAUG 26, 2026BHHS Fox & Roach -Yardley/Newtown
 See more homes for sale inYardley
Homes for sale near 9 Sandy Dr
 OPEN SAT, 11-1PM0.32 ACRESHoward Hanna Real Estate Services
 0.44 ACRESRE/MAX Properties - Newtown
 OPEN SAT, 2-4PM0.72 ACRESBHHS Fox & Roach -Yardley/Newtown
 OPEN SUN, 12-2PMKeller Williams Real Estate - Newtown
- See more homes for sale inYardley

- Results are loading