


$645,000
Original price: $660,000
 2 Beds
 3 Baths
 2,690 sqft (on 0.72 acres)
1465 Makefield Rd, Yardley, PA 19067
Est. Mortgage $4,161/mo*
Get Pre-QualifiedHome Highlights

Single-Family Home

Built in 1752

0.72 acre lot

$240/sqft

2 Car Garage
Local Information
- Map ViewExplore the area around 1465 Makefield Rd.

- Schools1 Elementary School1 Middle School1 High School

- Shop & Eat

-- mins to
About this House
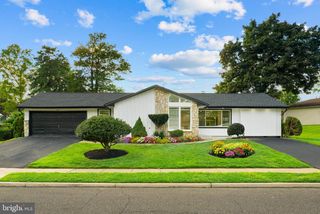
A deed in 1715 is the first evidence of ownership of the lot that would ,in 1752 , would become the footprint of the original colonial home. Multiple later additions would be added to the home to become the property at 1465 Makefield Road as we know it today. Purchased in 1965 by the current owners, the home had been expanded in the 1930s to house the current kitchen. This room features a stone wall that was once part of the exterior wall of the original structure. Now acting as a backsplash to the stove and adjacent cabinetry, it tells a tale of time gone by and pays homage to the vibrant history of the original dwelling. This large room opens to the solarium, an L-shaped room (8' x 22' and 8' x 10') that features a wall of casement windows, 2 skylights, french doors to the rear patio, as well as a breakfast bar. The formal dining room features hardwood flooring, a stone fireplace with electric insert, deep silled windows and a pair of pendant light fixtures. A later sunroom addition features a 10' slider, skylight, tile floors, laundry closet, and access to a full bath with stall shower. The primary suite has been retrofitted for handicap accessibility. The full bath features a large roll in shower as well as a newer vanity with granite top and undermount sink. The primary bedroom features a corner fireplace with electric insert, hardwood flooring, wainscoting, and windows with deep sills. The living room is reminiscent of a Pocono lodge. Paneled walls, cathedral ceiling, and large beams create a cozy environment and serve to accent the large stone fireplace that takes center stage in the room. A bar nestled into a nook opposite the fireplace serves to create an atmosphere of relaxation and fun. The second level features a serene bedroom. The updated en suite bath features a newer vanity with granite counter, and an undermount sink. Ceramic tile floors, a shower, built-in shelves and a triple window provides plenty of natural light. This property has two driveways. One leads to the attached two car garage, a brick walkway and entry to the solarium, and the other driveway provides access to the front door. A gunite pool with stamped concrete deck is steps from the sunroom. A stacked stone knee wall leads to this summer oasis. There is a patio with plenty of room for outside seating and dining. Located in the acclaimed Pennsbury School District, this unique home is centrally located and the perfect commuter location. Easy access to 95, 295, Route 1, and the Septa train station is close by as well. Yardley offers great restaurants from casual dining at The Continental Tavern, and Charcoal, to more formal dining at the renowned Yardley Inn. Starbucks holds court on the corner of Afton and Main Streets and the Wine and Spirits Store is nearby as well. Lake Afton- a local gathering spot is the perfect place for winter ice skating and summer relaxing. Professional photos will be uploaded within the next 2weeks once interior work is complete.
Last check for updates: about 3 hours ago
Listing courtesy of Mary Dinneen, (215) 882-3117
BHHS Fox & Roach -Yardley/Newtown, (215) 860-9300
Source: Bright MLS, MLS#PABU2119490
Also Listed on Bright MLS.
Open House
Sunday, September 27
12:00 PM to 2:00 PM
Home Details for 1465 Makefield Rd

|
|---|
Interior Details Basement: Interior Entry,Partial,Sump Pump,UnfinishedNumber of Rooms: 10Types of Rooms: Primary Bedroom, Bedroom 2, Primary Bathroom, Bathroom 1, Bathroom 2, Dining Room, Kitchen, Living Room, Sun Florida Room |
Beds & Baths Number of Bedrooms: 2Main Level Bedrooms: 1Number of Bathrooms: 3Number of Bathrooms (full): 3Number of Bathrooms (main level): 2 |
Dimensions and Layout Living Area: 2690 Square Feet |
Appliances & Utilities Appliances: Dishwasher, Dryer, Self Cleaning Oven, Oven/Range - Electric, Refrigerator, Stainless Steel Appliance(s), Washer, Water Heater, Electric Water HeaterDishwasherDryerLaundry: Main LevelRefrigeratorWasher |
Heating & Cooling Heating: Baseboard,GeothermalHas CoolingAir Conditioning: Central Air,GeothermalHas HeatingHeating Fuel: Baseboard |
Fireplace & Spa Number of Fireplaces: 3Fireplace: Electric, Decorative, StoneHas a FireplaceNo Spa |
Gas & Electric Electric: 200+ Amp Service |
Windows, Doors, Floors & Walls Window: Casement, Double Hung, Skylight(s), Sliding, Storm Window(s), Wood FramesDoor: French Doors, Storm Door(s), Sliding GlassFlooring: Carpet, Ceramic Tile, Hardwood, Wood |
Levels, Entrance, & Accessibility Stories: 2Levels: TwoAccessibility: Flooring Mod, Other Bath Mod, Roll-in ShowerFloors: Carpet, Ceramic Tile, Hardwood, Wood |
View Has a ViewView: Garden |

|
|---|
Exterior Home Features Roof: AsphaltPatio / Porch: Brick, PatioFencing: Chain Link, Partial, Split Rail, Decorative, Wrought IronOther Structures: Above Grade, Below GradeExterior: Rain GuttersFoundation: StoneHas a Private Pool |
Parking & Garage Number of Garage Spaces: 2Number of Covered Spaces: 2Open Parking Spaces: 6Other Parking: Garage Sqft: 483No CarportHas a GarageHas an Attached GarageHas Open ParkingParking Spaces: 8Parking: Garage Faces Side,Garage Door Opener,Inside Entrance,Gravel,Attached,Driveway |
Pool Pool: Concrete, Fenced, In Ground, PrivatePool |
Frontage Not on Waterfront |
Water & Sewer Sewer: Public Sewer |
Finished Area Finished Area (above surface): 2690 Square Feet |

|
|---|
Days on Market: 126 |

|
|---|
Year Built Year Built: 1752 |
Property Type / Style Property Type: ResidentialProperty Subtype: Single Family ResidenceStructure Type: DetachedArchitecture: Colonial |
Building Construction Materials: Frame, Combination, Stone, Stucco, Vinyl SidingNot a New Construction |
Property Information Condition: AverageIncluded in Sale: Washer, Dryer, Refrigerator - All In "as-is" Condition, With No Monetary ValueParcel Number: 20041028 |

|
|---|
Price List Price: $645,000Price Per Sqft: $240 |
Status Change & Dates Possession Timing: Negotiable |

|
|---|
MLS Status: ACTIVE |

|
|---|
Direction & Address City: YARDLEYCommunity: Oak Tree Farms |
School Information Elementary School District: PennsburyJr High / Middle School District: PennsburyHigh School: PennsburyHigh School District: Pennsbury |

|
|---|
Listing Agent Listing ID: PABU2119490 |

|
|---|
Building Area Building Area: 2690 Square Feet |

|
|---|
Not Senior Community |

|
|---|
No HOA |

|
|---|
Lot Area: 0.72 acres |

|
|---|
Special Conditions: Standard |

|
|---|
Listing Agreement Type: Exclusive Right To SellListing Terms: Cash, Conventional |

|
|---|
Business Information Ownership: Fee Simple |

|
|---|
BasementMls Number: PABU2119490Municipality: LOWER MAKEFIELD TWPAbove Grade Unfinished Area: 2690 |

|
|---|
Source Internet Automated Valuation Display: NSource Internet Consumer Comment: NSource Internet Entire Listing Display: YSource Internet Address Display: Y |
Around this home
What Locals Say about Morrisville
At least 320 Trulia users voted on each feature.

91 % Say it's dog friendly

86 % Say parking is easy

84 % Say car is needed

81 % Say there are sidewalks

79 % Say yards are well-kept

78 % Say there's holiday spirit

77 % Say kids play outside

70 % Say it's quiet

67 % Say people would walk alone at night

58 % Say they plan to stay for at least 5 years

57 % Say streets are well-lit

56 % Say neighbors are friendly

54 % Say there's wildlife

49 % Say it's walkable to restaurants

47 % Say it's walkable to grocery stores

45 % Say there are community events
Sourced by Trulia users. Learn more about our methodology.
Market trends in Morrisville
Last updated August 2026
Avg. sale price
$627K
$94.17KMoM
Sale-to-List Price
101.6%
1.0%MoM
Price per sq ft
$277
$3MoM
Available listings
55
2MoM
Home Value
Trulia Estimate
$639KSince last month
Increased$6K (+0.9%)Since last year
Increased$79K (+14.2%)Learn more about this home's value by checking out its Trulia Estimate, the value of nearby homes, and how much similar homes have sold for.
Trulia Estimate
The of this home's value increased by +60% in the last 10 years
| Month | Estimated value |
|---|---|
2026 | |
| September 2026 | $639K |
| August 2026 | $633K |
| July 2026 | $632K |
| June 2026 | $665K |
| May 2026 | $704K |
| April 2026 | $601K |
| March 2026 | $512K |
| February 2026 | $478K |
| January 2026 | $521K |
2025 | |
2024 | |
2023 | |
2022 | |
2021 | |
2020 | |
2019 | |
2018 | |
2017 | |
2016 | |
Comparable sales
These are recently sold homes that have a similar location or other similar features to this home, like bedrooms, bathrooms, and square footage. Get a sense of the expected prices in the area by viewing these homes.Address | Distance | Property Type | Sold Price | Sold Date | Bed | Bath | Sqft |
|---|---|---|---|---|---|---|---|
0.18 | Single-Family Home | $525,000 | 01/16/26 | 3 | 2.5 | 1,364 | |
0.22 | Single-Family Home | $615,000 | 08/17/26 | 4 | 2.5 | 2,200 | |
0.39 | Single-Family Home | $675,000 | 06/25/26 | 3 | 1.5 | 2,108 | |
0.09 | Single-Family Home | $515,000 | 09/26/25 | 4 | 3.5 | 2,100 | |
0.12 | Single-Family Home | $650,000 | 08/11/26 | 4 | 4 | 3,392 | |
0.35 | Single-Family Home | $649,900 | 12/05/25 | 4 | 2.5 | 2,268 | |
0.51 | Single-Family Home | $933,000 | 06/25/26 | 5 | 2.5 | 2,878 | |
0.26 | Single-Family Home | $572,000 | 10/31/25 | 4 | 2.5 | 1,823 | |
0.46 | Single-Family Home | $790,000 | 08/13/26 | 4 | 2.5 | 3,090 | |
0.45 | Single-Family Home | $656,000 | 12/31/25 | 4 | 2.5 | 2,404 |
Nearby home prices
Get a sense of expected prices in the area by checking the value of nearby homes.Address | Distance | Price | Bed | Bath | Sqft | Status |
|---|---|---|---|---|---|---|
0.04 | $689,900 | 5 | 2.5 | 3,092 | For Sale | |
0.09 | $529,600 | 4 | 3.5 | 2,100 | Off Market | |
0.12 | $650,000 | 4 | 4 | 3,392 | Recently Sold | |
0.13 | $470,000 | 3 | 1 | 1,266 | Off Market | |
0.15 | $559,500 | 4 | 2.5 | 1,859 | Off Market | |
0.12 | $523,000 | 3 | 1.5 | 1,414 | Off Market | |
0.12 | $446,400 | 3 | 1.5 | 1,123 | Off Market | |
0.15 | $538,900 | 4 | 2.5 | - | Off Market | |
0.16 | $496,200 | 4 | 2 | 1,190 | Off Market | |
0.16 | $658,900 | 4 | 2.5 | 2,200 | Off Market | |
0.17 | $608,000 | 4 | 2.5 | 2,480 | Off Market |
Price and Tax history
| Date | Event | Price |
|---|---|---|
Sep 11, 2026 Source: Bright MLS #PABU2119490 | PriceChange | $645,000 Price decreased by 2% |
Jul 8, 2026 Source: Bright MLS #PABU2119490 | PriceChange | $660,000 Price decreased by 4% |
Jun 1, 2026 Source: Bright MLS #PABU2119490 | PendingToActive | $685,000 |
May 23, 2026 Source: Bright MLS #PABU2119490 | Contingent | $685,000 |
May 18, 2026 Source: Bright MLS #PABU2119490 | Listed For Sale | $685,000 |
| Year | Property tax | Tax assessment |
|---|---|---|
| 2025 | $6,562 | $318,072 |
Home facts updated by county records
LGBTQ Local Legal Protections
LGBTQ Local Legal Protections



Mary Dinneen, BHHS Fox & Roach -Yardley/Newtown, (215) 860-9300
Agent Phone: (215) 882-3117
The data relating to real estate for sale on this website appears in part through the BRIGHT Internet Data Exchange program, a voluntary cooperative exchange of property listing data between licensed real estate brokerage firms, and is provided by BRIGHT through a licensing agreement.
Listing information is from various brokers who participate in the Bright MLS IDX program and not all listings may be visible on the site. The property information being provided on or through the website is for the personal, non-commercial use of consumers and such information may not be used for any purpose other than to identify prospective properties consumers may be interested in purchasing.
Some properties which appear for sale on the website may no longer be available because they are for instance, under contract, sold or are no longer being offered for sale.
Property information displayed is deemed reliable but is not guaranteed.
Copyright 2026 Bright MLS, Inc. Click here for more information
Similar Homes You May Like
 1.01 ACRESKeller Williams Realty Group
 1.51 ACRESBHHS Fox & Roach-Mt Laurel
 2.13 ACRESBHHS Fox & Roach-Jenkintown
 0.3 ACRESBHHS Fox & Roach-Center City Walnut
 0.44 ACRESColdwell Banker Hearthside
 0.44 ACRESRE/MAX Centre Realtors
 3.21 ACRESCurran Group Real Estate Services
 0.32 ACRESColdwell Banker Hearthside-Doylestown
 0.81 ACRESKeller Williams Realty - Medford
 1.18 ACRES
 Keller Williams Realty - Moorestown
 OPEN SUN, 1-3PMCallaway Henderson Sotheby's Int'l-Lambertville
 3.3 ACRESDiDonato Realty Company Inc
 0.31 ACRESKeller Williams Realty - Moorestown
 0.4 ACRESCallaway Henderson Sotheby's Int'l-Princeton
 0.33 ACRESBHHS Fox & Roach - Princeton
 0.28 ACRESKeller Williams Real Estate - Newtown
 1.94 ACRESKurfiss Sotheby's International Realty
 0.36 ACRESHomeSmart First Advantage Realty
 2.1 ACRESWeichert Realtors - Princeton
 Realty Mark Cityscape-Huntingdon Valley
 See more homes for sale inYardley


New Listings near 1465 Makefield Rd
 0.84 ACRESKeller Williams Real Estate - Bensalem
 Keller Williams Real Estate-Langhorne
 COMING SOON 10/2Keller Williams Real Estate - Newtown
 NEWOPEN SUN, 1-3PMCOMING SOON 9/24Keller Williams Real Estate-Langhorne
 NEW - 2 DAYS AGO0.31 ACRESOpus Elite Real Estate
 0.49 ACRESKeller Williams Real Estate-Langhorne
 OPEN SAT, 1-3PMHomeSmart First Advantage Realty
 0.35 ACRESCorcoran Sawyer Smith - Princeton
 OPEN SUN, 1-3PM0.28 ACRESQuarterman Realty Group Inc.
 0.43 ACRESCompass New Jersey, LLC - Princeton
 OPEN THU, 4-6PMCentury 21 Action Plus Realty - Cream Ridge
 COMING SOON 10/4Coldwell Banker Hearthside Realtors-Collegeville
- See more homes for sale inYardley


Frequently asked questions about 1465 Makefield Rd
- What is the estimated monthly payment for 1465 Makefield Rd?Based on a $645,000 list price with 20% down at today's rates, the estimated monthly payment for 1465 Makefield Rd in Yardley, PA is approximately $4,192 (about $3,499 principal & interest, $618 property taxes, and $75 homeowner's insurance). This is an estimate. Actual payment depends on your loan terms.
- How does the list price for 1465 Makefield Rd compare to homes in Yardley?1465 Makefield Rd in Yardley, PA is listed at $645,000, about 3% above the $627K median sale price in Yardley.
- What do residents say about Yardley?Residents describe Yardley, PA as dog-friendly, easy to park in, and pedestrian-friendly. See homes for sale in Yardley, PA.
- What are the closest schools to 1465 Makefield Rd?The closest schools to 1465 Makefield Rd in Yardley, PA are Eleanor Roosevelt El School (Elementary, rated 6/10), Pennsbury High School (rated 7/10), Pennwood Middle School (rated 6/10).
- Does 1465 Makefield Rd have air conditioning?Yes, 1465 Makefield Rd in Yardley, PA has air conditioning.
- Does 1465 Makefield Rd have a pool?Yes, 1465 Makefield Rd in Yardley, PA has a pool.
1465 Makefield Rd, Yardley, PA 19067 is a 2 bedroom, 3 bathroom, 2,690 sqft single-family home built in 1752. This property is currently available for sale and was listed by Bright MLS on Apr 29, 2026. The MLS # for this home is MLS# PABU2119490.