


$966,900
 2 Beds
 3 Baths
 2,464 sqft
9 Kyle Path #9, Scituate, MA 02066
Est. Refi. Payment $6,022/mo*
Refinance Your HomeCurrently Off Market - Sold Jan 16, 2026 for $950,000 (3% below list price)
Home Value
Trulia Estimate
$967KSince last month
Increased$3K (+0.4%)Since last year
Increased$19K (+2%)Since last sale
Increased$21K (+2.2%)Learn more about this home's value by checking out its Trulia Estimate, the value of nearby homes, and how much similar homes have sold for.
Trulia Estimate
The of this home's value increased by +2% in the last 10 years
| Month | Estimated value |
|---|---|
2026 | |
| August 2026 | $971K |
| August 2026 | $967K |
| July 2026 | $967K |
| June 2026 | $982K |
| May 2026 | $966K |
| April 2026 | $962K |
| March 2026 | $960K |
| February 2026 | $958K |
| January 2026 | $952K |
2025 | |
Comparable sales
These are recently sold homes that have a similar location or other similar features to this home, like bedrooms, bathrooms, and square footage. Get a sense of the expected prices in the area by viewing these homes.Address | Distance | Property Type | Sold Price | Sold Date | Bed | Bath | Sqft |
|---|---|---|---|---|---|---|---|
0.40 | Condo | $918,500 | 04/03/26 | 3 | 3.5 | 3,533 | |
1.43 | Condo | $750,000 | 10/28/25 | 2 | 2 | 1,909 | |
1.73 | Condo | $795,000 | 09/30/25 | 2 | 2.5 | 2,659 | |
1.74 | Condo | $965,000 | 04/24/26 | 2 | 3.5 | 2,271 | |
1.51 | Condo | $760,000 | 06/02/26 | 2 | 2 | 1,500 | |
1.72 | Condo | $1,395,000 | 07/14/26 | 3 | 2.5 | 2,025 | |
2.12 | Condo | $801,000 | 09/29/25 | 3 | 2 | 1,752 |
Nearby home prices
Get a sense of expected prices in the area by checking the value of nearby homes.Address | Distance | Price | Bed | Bath | Sqft | Status |
|---|---|---|---|---|---|---|
0.06 | $965,100 | 2 | 3 | 2,535 | Off Market | |
0.06 | $986,666 | 2 | 3 | 2,584 | Recently Sold | |
0.04 | $946,700 | 2 | 3 | 2,464 | Off Market | |
0.07 | $731,400 | 2 | 1 | 1,012 | Off Market | |
0.17 | $1,005,900 | 4 | 3 | 2,534 | Off Market | |
0.24 | $937,600 | 3 | 2 | 2,744 | Off Market | |
0.31 | $1,559,000 | 4 | 2.5 | 3,331 | Recently Sold | |
0.33 | $1,880,000 | 5 | 4.5 | 4,780 | Recently Sold | |
0.35 | $923,400 | 4 | 3 | 2,116 | Off Market | |
0.40 | $918,500 | 3 | 3.5 | 3,533 | Recently Sold | |
0.40 | $1,428,300 | 3 | 3.5 | 3,775 | Off Market |
Local Information
- Map ViewExplore the area around 9 Kyle Path #9.

- Schools1 Elementary School1 Middle School1 High School

- Shop & Eat

-- mins to
Home Highlights

Condo

Built in 2007

2,464 sqft

$386/sqft

2 Car Garage

HOA $545/mo
About this House
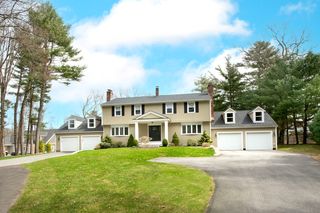
Experience refined living in this elegant end-unit condo showcasing 3 bedrooms and 3 full baths. The stunning living room is the heart of the home, sunfilled with gleaming hardwood floors, cathedral ceiling, a cozy gas fireplace, and seamless access to an extended deck. The main level also features a dining area, two private bedroom suites, including the primary suite with cathedral ceiling and direct access to the extended deck. Each designed with comfort and sophistication in mind. The kitchen is beautifully appointed with granite countertops and custom cabinetry, blending timeless style with everyday function. The 2nd level offers a bedroom, full bath, laundry room, a versatile loft providing additional space for a home office, or a family room. This home is further enhanced by a whole-house water filtration system, plenty of storage space, two-car garage, and exceptional privacy surrounded by a quiet and peaceful setting. All furniture negotiable.
9 Kyle Path #9, Scituate, MA 02066 is a 2 bedroom, 3 bathroom, 2,464 sqft condo built in 2007. It last sold for $950,000 on Jan 16, 2026 (3% below the $975,000 asking price). This property is not currently displayed as for sale or rent on Trulia. The Trulia Estimate is $966,900, with a rent estimate of $4,490/month.
Last check for updates: about 8 hours ago
Listed by Sandrine Brennan, (781) 424-2783
William Raveis R.E. & Homes Services, (774) 608-7160
Bought with: Kathleen Sullivan, (617) 851-4323, The Firm, (781) 924-3205
Source: MLS PIN, MLS#73425929
Home Details for 9 Kyle Path #9

|
|---|
Interior Details Number of Rooms: 8Types of Rooms: Master Bedroom, Bedroom 2, Bedroom 3, Master Bathroom, Bathroom 1, Bathroom 2, Bathroom 3, Dining Room, Family Room, Kitchen, Living Room |
Beds & Baths Number of Bedrooms: 2Main Level Bedrooms: 2Number of Bathrooms: 3Number of Bathrooms (full): 3 |
Dimensions and Layout Living Area: 2464 Square Feet |
Appliances & Utilities Utilities: for Gas Range, for Gas Oven, for Electric Dryer, Washer HookupAppliances: Range, Dishwasher, Microwave, Refrigerator, Washer, DryerDishwasherDryerLaundry: Flooring - Hardwood,Second Floor,In Unit,Electric Dryer Hookup,Washer HookupMicrowaveRefrigeratorWasher |
Heating & Cooling Heating: Forced Air,Natural GasHas CoolingAir Conditioning: Central AirHas HeatingHeating Fuel: Forced Air |
Fireplace & Spa Number of Fireplaces: 1Fireplace: Living RoomHas a FireplaceNo Spa |
Windows, Doors, Floors & Walls Window: Picture, Insulated Windows, ScreensFlooring: Tile, Carpet, Hardwood, Flooring - Wall to Wall CarpetCommon Walls: End Unit |
Levels, Entrance, & Accessibility Number of Stories: 2Floors: Tile, Carpet, Hardwood, Flooring Wall To Wall Carpet |

|
|---|
Exterior Home Features Roof: ShinglePatio / Porch: Deck - CompositeExterior: Deck - Composite, Screens, Rain Gutters, Professional Landscaping, Sprinkler System, Stone WallSprinkler System |
Parking & Garage Number of Garage Spaces: 2Number of Covered Spaces: 2Open Parking Spaces: 6No CarportHas a GarageHas an Attached GarageHas Open ParkingParking Spaces: 8Parking: Attached,Garage Door Opener,Storage,Paved |
Frontage Waterfront: Ocean, Beach Ownership(Public)Not on Waterfront |
Water & Sewer Sewer: Private Sewer |
Finished Area Finished Area (above surface): 2464 |

|
|---|
Year Built Year Built: 2007 |
Property Type / Style Property Type: ResidentialProperty Subtype: CondominiumStructure Type: AttachedArchitecture: Attached |
Building Building Name: Whitcomb PinesConstruction Materials: FrameAttached To Another StructureDoes Not Include Home Warranty |
Property Information Parcel Number: M:025 B:005 L:026, 4677191 |

|
|---|
Price List Price: $975,000Price Per Sqft: $386/sqft |
Status Change & Dates Off Market Date: Fri Dec 05 2025 |

|
|---|
MLS Status: Sold |

|
|---|
Direction & Address City: Scituate |
School Information Elementary School: WampatuckJr High / Middle School: GatesHigh School: Shs |

|
|---|
Building Area Building Area: 2464 Square Feet |

|
|---|
Community Features: Public Transportation, Shopping, Walk/Jog Trails, Golf, Medical Facility, Conservation Area, Public School, T-StationNot Senior Community |

|
|---|
HOA Fee Includes: Sewer, Insurance, Maintenance Structure, Road Maintenance, Maintenance Grounds, Snow RemovalHOA Fee: $545/Monthly |

|
|---|
Contingencies: Pending P&S |

|
|---|
Energy Efficiency Features: Thermostat |

|
|---|
BasementMls Number: 73425929Above Grade Unfinished Area: 2464 |

|
|---|
Public TransportationShoppingWalk/Jog TrailsGolfMedical FacilityConservation AreaPublic SchoolT-Station |
Price and Tax history
| Date | Event | Price |
|---|---|---|
Jan 16, 2026 Source: MLS PIN #73425929 | Sold | $950,000 |
Nov 23, 2025 Source: MLS PIN #73425929 | Contingent | $975,000 |
Sep 4, 2025 Source: MLS PIN #73425929 | Listed For Sale | $975,000 |
Market trends in Scituate
Last updated August 2026
Avg. sale price
$1.09M
$11.67KMoM
Sale-to-List Price
100.5%
Price per sq ft
$526
$38MoM
Available listings
66
4MoM
Around this home
What Locals Say about Scituate
At least 62 Trulia users voted on each feature.

95 % Say it's dog friendly

92 % Say parking is easy

91 % Say car is needed

90 % Say yards are well-kept

88 % Say there's holiday spirit

88 % Say people would walk alone at night

82 % Say there's wildlife

74 % Say kids play outside

74 % Say it's quiet

74 % Say they plan to stay for at least 5 years

71 % Say neighbors are friendly

59 % Say there are sidewalks

53 % Say it's walkable to restaurants

50 % Say streets are well-lit

44 % Say there are community events

34 % Say it's walkable to grocery stores
Sourced by Trulia users. Learn more about our methodology.
LGBTQ Local Legal Protections
LGBTQ Local Legal Protections



The property listing data and information set forth herein were provided to MLS Property Information Network, Inc. from third party sources, including sellers, lessors and public records, and were compiled by MLS Property Information Network, Inc. The property listing data and information are for the personal, non commercial use of consumers having a good faith interest in purchasing or leasing listed properties of the type displayed to them and may not be used for any purpose other than to identify prospective properties which such consumers may have a good faith interest in purchasing or leasing. MLS Property Information Network, Inc. and its subscribers disclaim any and all representations and warranties as to the accuracy of the property listing data and information set forth herein.
The MLS listing information displayed is deemed reliable, but is not guaranteed accurate by the MLS.
The MLS listing information displayed is deemed reliable, but is not guaranteed accurate by the MLS.
Frequently asked questions about 9 Kyle Path #9
- What is 9 Kyle Path #9 estimated to be worth?Trulia's estimated value for 9 Kyle Path #9 in Scituate, MA is $966,900.
- What is the price history for 9 Kyle Path #9?9 Kyle Path #9 in Scituate, MA last sold for $950,000 in January 2026.
- Is Scituate a buyer's or seller's market?Scituate is currently a balanced market, based on recent for-sale activity.
- What's the median sale price in Scituate?The median sale price in Scituate is $1.09M. That is up $11.67K from the prior month.
- Does 9 Kyle Path #9 have air conditioning?Yes, 9 Kyle Path #9 in Scituate, MA has air conditioning.
- Does 9 Kyle Path #9 have laundry facilities?Yes, 9 Kyle Path #9 in Scituate, MA has in-unit laundry.
Explore by feature - Air Conditioning
 APPLY INSTANTLYFURNISHED
 APPLY INSTANTLYFURNISHED
 PET FRIENDLY
 APPLY INSTANTLYFURNISHED
 APPLY INSTANTLYFURNISHED
 APPLY INSTANTLY
 APPLY INSTANTLYPET FRIENDLYFURNISHED
 APPLY INSTANTLYFURNISHED
 APPLY INSTANTLYPET FRIENDLYFURNISHED
 APPLY INSTANTLYPET FRIENDLYFURNISHED
Explore by feature - Washer/dryer
- APPLY INSTANTLYFURNISHED
- APPLY INSTANTLYFURNISHED
- PET FRIENDLY
- APPLY INSTANTLYFURNISHED
 APPLY INSTANTLYFURNISHED
- APPLY INSTANTLYFURNISHED
- APPLY INSTANTLY
- APPLY INSTANTLYPET FRIENDLYFURNISHED
- APPLY INSTANTLYFURNISHED
- APPLY INSTANTLYPET FRIENDLYFURNISHED
Apartments for Rent
 NEW - 1 DAY AGOPET FRIENDLY
- PET FRIENDLY
 APPLY INSTANTLYPET FRIENDLYFURNISHED
 APPLY INSTANTLYPET FRIENDLY
 APPLY INSTANTLYFURNISHED
 APPLY INSTANTLYFURNISHED
- APPLY INSTANTLYPET FRIENDLYFURNISHED
- APPLY INSTANTLYFURNISHED
 APPLY INSTANTLY
 APPLY INSTANTLYPET FRIENDLYFURNISHED
 APPLY INSTANTLYPET FRIENDLYFURNISHED
 PET FRIENDLYFURNISHED


 See more homes for rent inScituate
Off Market Homes Near 9 Kyle Path #9
 SOLDSEP 10, 2026Brittany Cogliano, Conway - Hanover
 SOLDSEP 4, 2026Megan Edwards, Cameron Real Estate Group
 SOLDAUG 31, 2026Daniel Burke, F. Scott Crowley Real Estate LLC
 SOLDAUG 31, 2026The Douglas-Perrone Team, RE/MAX Platinum
 SOLDAUG 28, 2026Cara Williams, Compass
 SOLDAUG 28, 2026Jennifer Hausmann, Compass
 SOLDAUG 27, 2026Jen Palmer, Coldwell Banker Realty - Scituate
 SOLDAUG 27, 2026Michele Sullivan, Coldwell Banker Realty - Cohasset
 SOLDAUG 26, 2026Carol Hewett, Coldwell Banker Realty - Norwell - Hanover Regional Office
 See more homes for sale inScituate

Homes for sale near 9 Kyle Path #9
 NEW CONSTRUCTIONSue Meharg, E.J. Pontiff Properties
 OPEN SUN, 11:30-1PMGreta Gustafson, LandVest, Inc.
 OPEN SUN, 12:30-2PMGreta Gustafson, LandVest, Inc.
 OPEN SUN, 1:30-3PMGreta Gustafson, LandVest, Inc.
 Molly Walker, Coldwell Banker Realty - Scituate
 OPEN SUN, 11-1PMBetsy Cornell, Corcoran Property Advisors
- See more homes for sale inScituate

- Results are loading