


$699,990
Original price: $724,990
 4 Beds
 2.5 Baths
 2,452 sqft (on 0.61 acres)
9 Key Dr, Heath, TX 75032
Est. Mortgage $4,656/mo*
Get Pre-QualifiedWe estimate this home will sell faster than 80% nearby.
Home Highlights

Single-Family Home

Built in 1985

0.61 acre lot

$285/sqft

2 Carport Spaces
Local Information
- Map ViewExplore the area around 9 Key Dr.

- Schools1 Preschool School1 Elementary School1 Middle School1 High School

- Shop & Eat

-- mins to
About this House
What's unique:Private boat rampFront and rear deckingGenerous walk-in closetSeparate game areaOversized islandThree additional bedrooms upstairs
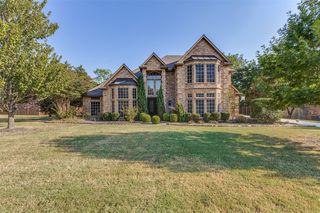
Experience Lake Ray Hubbard waterfront living with your own private boat ramp and direct access to the lake! Situated on an approximately 0.6-acre lot in Heath, this beautifully updated 4-bedroom, 2.5-bath home offers the perfect combination of space, comfort, and outdoor recreation.
Inside, you'll find an inviting open-concept layout featuring a spacious kitchen with quartz countertops, abundant cabinetry, an oversized island, and seamless flow into the dining and living areas. A separate game area provides additional space for entertaining, while the downstairs primary suite offers a relaxing retreat with a soaking tub for two, separate walk-in shower, dual vanities, and generous walk-in closet. Three additional bedrooms upstairs offer flexibility for family, guests, or a home office.
Step outside and discover what makes this property truly special! The expansive, fully fenced backyard extends to a navigable waterway connecting directly to Lake Ray Hubbard, with a private boat ramp right on your property. Enjoy fishing, boating, sunset cruises, or simply relaxing around the firepit while embracing the waterfront lifestyle. Located just two homes from the open lake, this property offers a rare opportunity to enjoy lake access without sacrificing a spacious backyard.
Extensive improvements provide added peace of mind! Updates completed in 2020–2021 include plumbing, electrical, HVAC systems, windows, insulation, tankless water heater, propane tank, and front and rear decking. Roof and gutters replaced in 2022, with a 6-foot wrought iron perimeter fence added in 2024. Located in Rockwall ISD.
Water levels and navigability vary with lake conditions.
Inside, you'll find an inviting open-concept layout featuring a spacious kitchen with quartz countertops, abundant cabinetry, an oversized island, and seamless flow into the dining and living areas. A separate game area provides additional space for entertaining, while the downstairs primary suite offers a relaxing retreat with a soaking tub for two, separate walk-in shower, dual vanities, and generous walk-in closet. Three additional bedrooms upstairs offer flexibility for family, guests, or a home office.
Step outside and discover what makes this property truly special! The expansive, fully fenced backyard extends to a navigable waterway connecting directly to Lake Ray Hubbard, with a private boat ramp right on your property. Enjoy fishing, boating, sunset cruises, or simply relaxing around the firepit while embracing the waterfront lifestyle. Located just two homes from the open lake, this property offers a rare opportunity to enjoy lake access without sacrificing a spacious backyard.
Extensive improvements provide added peace of mind! Updates completed in 2020–2021 include plumbing, electrical, HVAC systems, windows, insulation, tankless water heater, propane tank, and front and rear decking. Roof and gutters replaced in 2022, with a 6-foot wrought iron perimeter fence added in 2024. Located in Rockwall ISD.
Water levels and navigability vary with lake conditions.
Last check for updates: about 14 hours ago
Listing courtesy of Amanda Ravetta 0677651, (214) 499-6432
Coldwell Banker Apex, REALTORS, 214-499-6432
Source: NTREIS, MLS#21385252
We estimate this home will sell faster than 80% nearby.
Home Details for 9 Key Dr

|
|---|
Interior Details Number of Rooms: 11Types of Rooms: Master Bedroom, Bedroom, Master Bathroom, Dining Room, Full Bath, Game Room, Half Bath, Kitchen, Living Room |
Beds & Baths Number of Bedrooms: 4Number of Bathrooms: 3Number of Bathrooms (full): 2Number of Bathrooms (half): 1 |
Dimensions and Layout Living Area: 2452 Square Feet |
Appliances & Utilities Utilities: Electricity Available, Electricity Connected, Propane, Septic Available, Separate Meters, Water Available, Cable AvailableAppliances: Some Gas Appliances, Dishwasher, Gas Cooktop, Disposal, Gas Water Heater, Microwave, Plumbed For GasDishwasherDisposalLaundry: Washer Hookup,Dryer Hookup,ElectricDryer Hookup,Laundry in Utility RoomMicrowave |
Heating & Cooling Heating: Central,PropaneHas CoolingAir Conditioning: Central Air,ElectricHas HeatingHeating Fuel: Central |
Fireplace & Spa Number of Fireplaces: 1Fireplace: Decorative, Electric, Family RoomHas a Fireplace |
Windows, Doors, Floors & Walls Window: Window CoveringsFlooring: Carpet, Ceramic Tile |
Levels, Entrance, & Accessibility Stories: 2Levels: TwoFloors: Carpet, Ceramic Tile |
View Has a ViewView: Water |

|
|---|
Exterior Home Features Roof: CompositionPatio / Porch: Deck, Front PorchFencing: Wood, Wrought IronExterior: Rain GuttersFoundation: Pillar/Post/Pier, Slab |
Parking & Garage Number of Carport Spaces: 2Number of Covered Spaces: 2Has a CarportNo GarageNo Attached GarageParking Spaces: 2Parking: Carport,Boat,RV Access/Parking |
Pool Pool: None |
Frontage WaterfrontWaterfront: Canal Access, WaterfrontOn Waterfront |
Water & Sewer Sewer: Septic Tank |

|
|---|
Cumulative Days on Market: 49Days on Market: 49 |

|
|---|
Year Built Year Built: 1985 |
Property Type / Style Property Type: ResidentialProperty Subtype: Single Family ResidenceStructure Type: HouseArchitecture: Traditional,Detached |
Building Construction Materials: BrickNot Attached PropertyNo Additional Parcels |
Property Information Condition: ResaleParcel Number: 000000022032 |

|
|---|
Price List Price: $699,990Price Per Sqft: $285 |
Status Change & Dates Possession Timing: Close Of Escrow |

|
|---|
MLS Status: Active |


|
|---|
Direction & Address City: HeathCommunity: Secluded Shores |
School Information Elementary School: Linda LyonElementary School District: Rockwall ISDJr High / Middle School: CainJr High / Middle School District: Rockwall ISDHigh School: Rockwall-HeathHigh School District: Rockwall ISD |

|
|---|
Listing Agent Listing ID: 21385252 |

|
|---|
No HOA |

|
|---|
Lot Area: 0.61 acres |

|
|---|
Listing Terms: Cash, Conventional, FHA, VA Loan |

|
|---|
Mls Number: 21385252Living Area Range Units: Square FeetWater ViewAttribution Contact: 214-499-6432 |
Price and Tax history
| Date | Event | Price |
|---|---|---|
Nov 6, 2026 Source: NTREIS #21385252 | PriceChange | $699,990 Price decreased by 3% |
Oct 22, 2026 Source: NTREIS #21385252 | PriceChange | $724,990 Price decreased by 3% |
Oct 14, 2026 Source: NTREIS #21385252 | PriceChange | $749,990 Price decreased by 3% |
Oct 5, 2026 Source: NTREIS #21385252 | PriceChange | $774,000 Price decreased by 3% |
Sep 18, 2026 Source: NTREIS #21385252 | Listed For Sale | $799,000 |
Nov 18, 2019 Source: N/A | Sold | -- |
Sep 19, 2019 Source: Agent Provided | Pending | $305,000 |
Sep 17, 2019 Source: Agent Provided | PendingToActive | $305,000 |
Aug 7, 2019 Source: Agent Provided | Pending | $305,000 |
Aug 6, 2019 Source: Agent Provided | PendingToActive | $305,000 |
Jul 29, 2019 Source: Agent Provided | Pending | $305,000 |
Jul 18, 2019 Source: Agent Provided | Listed For Sale | $305,000 |
May 13, 2019 Source: N/A | Sold | -- |
Mar 22, 2019 Source: Agent Provided | PriceChange | $339,900 Price increased by 3% |
Feb 1, 2019 Source: Agent Provided | PriceChange | $329,900 Price decreased by 3% |
Jan 25, 2019 Source: Agent Provided | PriceChange | $339,900 Price decreased by 3% |
Jan 16, 2019 Source: Agent Provided | PriceChange | $349,000 Price decreased by 3% |
Dec 6, 2018 Source: Agent Provided | PriceChange | $359,900 Price decreased by 3% |
Oct 10, 2018 Source: Agent Provided | PriceChange | $369,900 Price decreased by 3% |
Sep 14, 2018 Source: Agent Provided | PriceChange | $382,500 Price decreased by 2% |
Aug 11, 2018 Source: Agent Provided | PriceChange | $389,000 Price decreased by 3% |
Jun 26, 2018 Source: Agent Provided | PriceChange | $399,000 Price decreased by 7% |
Jun 20, 2018 Source: Agent Provided | Listed For Sale | $429,000 |
| Year | Property tax | Tax assessment |
|---|---|---|
| 2026 | Unavailable | $464,322 |
Home facts updated by county records
Around this home
What Locals Say about Heath
At least 55 Trulia users voted on each feature.

97 % Say parking is easy

95 % Say it's dog friendly

94 % Say car is needed

94 % Say there's holiday spirit

91 % Say yards are well-kept

86 % Say people would walk alone at night

82 % Say it's quiet

79 % Say kids play outside

76 % Say there are sidewalks

66 % Say neighbors are friendly

65 % Say there's wildlife

62 % Say streets are well-lit

61 % Say they plan to stay for at least 5 years

52 % Say there are community events

17 % Say it's walkable to grocery stores

12 % Say it's walkable to restaurants
Sourced by Trulia users. Learn more about our methodology.
Market trends in Heath
Last updated September 2026
Avg. sale price
—
Sale-to-List Price
—
Price per sq ft
—
Available listings
143
11MoM
Sourced by Trulia Market Trends
Home Value
Trulia Estimate
$701KSince last month
Increased$4K (+0.6%)Since last year
Increased$243K (+53%)Since last sale
Increased$406K (+137.5%)Learn more about this home's value by checking out its Trulia Estimate, the value of nearby homes, and how much similar homes have sold for.
Trulia Estimate
The of this home's value increased by +136% in the last 10 years
| Month | Estimated value |
|---|---|
2026 | |
| November 2026 | $701K |
| October 2026 | $696K |
| August 2026 | $471K |
| July 2026 | $477K |
| June 2026 | $486K |
| May 2026 | $473K |
| April 2026 | $466K |
| March 2026 | $462K |
| February 2026 | $461K |
| January 2026 | $451K |
2025 | |
2024 | |
2023 | |
2022 | |
2021 | |
2020 | |
2019 | |
2018 | |
2017 | |
2016 | |
Comparable sales
These are recently sold homes that have a similar location or other similar features to this home, like bedrooms, bathrooms, and square footage. Get a sense of the expected prices in the area by viewing these homes.Address | Distance | Property Type | Sold Price | Sold Date | Bed | Bath | Sqft |
|---|---|---|---|---|---|---|---|
0.29 | Single-Family Home | - | 01/02/26 | 4 | 3.5 | 3,182 | |
0.45 | Single-Family Home | - | 03/05/26 | 4 | 3 | 3,412 | |
0.38 | Single-Family Home | - | 11/07/25 | 4 | 2 | 1,834 | |
0.61 | Single-Family Home | - | 08/06/26 | 3 | 2.5 | 2,208 | |
0.22 | Single-Family Home | - | 12/17/25 | 4 | 4.5 | 4,754 | |
0.39 | Single-Family Home | - | 06/23/26 | 4 | 3.5 | 4,160 | |
0.55 | Single-Family Home | - | 01/12/26 | 4 | 3.5 | 2,873 | |
0.13 | Single-Family Home | - | 07/08/26 | 5 | 5.5 | 6,058 | |
0.16 | Single-Family Home | - | 10/08/26 | 4 | 6.5 | 5,908 | |
0.69 | Single-Family Home | - | 07/22/26 | 4 | 3 | 3,119 |
Nearby home prices
Get a sense of expected prices in the area by checking the value of nearby homes.Address | Distance | Price | Bed | Bath | Sqft | Status |
|---|---|---|---|---|---|---|
0.02 | $596,700 | Studio | - | 2,570 | Off Market | |
0.02 | $600,900 | 3 | 3 | 2,803 | Off Market | |
0.04 | $957,800 | 4 | 3.5 | 4,470 | Off Market | |
0.04 | $695,300 | Studio | - | 4,878 | Off Market | |
0.06 | $1,347,500 | 4 | 16 | 6,691 | Off Market | |
0.06 | $793,800 | 4 | 4 | 5,125 | Off Market | |
0.06 | $1,167,900 | Studio | - | 5,649 | Off Market | |
0.07 | $798,900 | 4 | 3.5 | 3,335 | Off Market | |
0.08 | $694,600 | 3 | 3 | 3,015 | Off Market | |
0.09 | $491,900 | 4 | 2.5 | 2,722 | Off Market | |
0.09 | $2,183,800 | 4 | 4.5 | 5,250 | Off Market | |
0.09 | $846,000 | 4 | 3 | 3,368 | Off Market | |
0.09 | $1,030,400 | 4 | 3 | 2,470 | Off Market | |
0.11 | $1,131,000 | 4 | 4.5 | 5,058 | Off Market | |
0.11 | $1,849,600 | Studio | - | 7,026 | Off Market | |
0.11 | $2,104,200 | 4 | 4 | 3,992 | Off Market | |
0.11 | $2,068,600 | 5 | 6.5 | 9,380 | Off Market | |
0.12 | $1,059,000 | 5 | 4.5 | 7,093 | Off Market | |
0.12 | - | 4 | 2 | 1,933 | Off Market | |
0.12 | $957,400 | 5 | 4 | 4,508 | Off Market |
LGBTQ Local Legal Protections
LGBTQ Local Legal Protections


Amanda Ravetta, Coldwell Banker Apex, REALTORS, 214-499-6432
Agent Phone: (214) 499-6432
IDX information is provided exclusively for personal, non-commercial use, and may not be used for any purpose other than to identify prospective properties consumers may be interested in purchasing. Information is deemed reliable but not guaranteed.
Similar Homes You May Like
 1.07 ACRES
 1 ACRE
 OPEN SAT, 12-3PM0.57 ACRES
 0.29 ACRES
 0.34 ACRES
 NEW CONSTRUCTION0.5 ACRES
 0.46 ACRES

 1 ACRE
 0.38 ACRES
 0.57 ACRES
 0.38 ACRES
 1.34 ACRES
 OPEN SAT, 9-7PM
 NEW CONSTRUCTION0.41 ACRES
 NEW CONSTRUCTION

 NEW CONSTRUCTION
 NEW CONSTRUCTION
 NEW CONSTRUCTION
 NEW CONSTRUCTION
 0.3 ACRES
 NEW CONSTRUCTION0.46 ACRES


 OPEN SUN, 1-3PM0.84 ACRES
 NEW CONSTRUCTION0.25 ACRES
 0.25 ACRES


 NEW CONSTRUCTION0.37 ACRES
 NEW CONSTRUCTION0.42 ACRES


 NEW CONSTRUCTION0.38 ACRES


 0.51 ACRES
 NEW CONSTRUCTION0.26 ACRES
 See more homes for sale inHeath
New Listings near 9 Key Dr
 NEW - 3 HRS AGO0.33 ACRES
 NEWOPEN SAT, 1-3PM
 NEW - 2 DAYS AGO0.69 ACRES
- 0.29 ACRES
 1.18 ACRES
 NEWOPEN SUN, 12-2PM2.69 ACRES
 NEW - 1 DAY AGO
- 0.57 ACRES
 NEWOPEN SAT, 1-3PM1 ACRE


- 1 ACRE

 0.28 ACRES
 OPEN SAT, 3-5PM3.4 ACRES
- See more homes for sale inHeath
Frequently asked questions about 9 Key Dr
- What is the estimated monthly payment for 9 Key Dr?Based on a $699,990 list price with 20% down at today's rates, the estimated monthly payment for 9 Key Dr in Heath, TX is approximately $4,683 (about $3,768 principal & interest, $840 property taxes, and $75 homeowner's insurance). This is an estimate. Actual payment depends on your loan terms.
- What do residents say about Heath?Residents describe Heath, TX as easy to park in, dog-friendly, and well-kept. Most residents say you need a car. See homes for sale in Heath, TX.
- What are the closest schools to 9 Key Dr?The closest schools to 9 Key Dr in Heath, TX are Linda Lyon Elementary School (Pre-K, rated 9/10), Maurine Cain Middle School (rated 8/10), Rockwall-Heath High School (rated 7/10).
- What is 9 Key Dr estimated to be worth?Trulia's estimated value for 9 Key Dr in Heath, TX is $700,700.
- Does 9 Key Dr have air conditioning?Yes, 9 Key Dr in Heath, TX has air conditioning.
- Does 9 Key Dr have laundry facilities?Yes, 9 Key Dr in Heath, TX has laundry facilities.
9 Key Dr, Heath, TX 75032 is a 4 bedroom, 3 bathroom, 2,452 sqft single-family home built in 1985. This property is currently available for sale and was listed by NTREIS on Sep 18, 2026. The MLS # for this home is MLS# 21385252.