


$1,031,300
 4 Beds
 2.5 Baths
 2,396 sqft (on 0.34 acres)
9 Jones Rd, Peabody, MA 01960
Est. Refi. Payment $6,148/mo*
Refinance Your HomeCurrently Off Market - Sold Nov 21, 2023 for $931,000
Home Value
Trulia Estimate
$1.03MSince last month
Decreased$4K (-0.4%)Since last year
Increased$44K (+4.4%)Since last sale
Increased$100K (+10.8%)Learn more about this home's value by checking out its Trulia Estimate, the value of nearby homes, and how much similar homes have sold for.
Trulia Estimate
The of this home's value increased by +78% in the last 10 years
| Month | Estimated value |
|---|---|
2026 | |
| August 2026 | $1.03M |
| August 2026 | $1.03M |
| July 2026 | $1.04M |
| June 2026 | $1.04M |
| May 2026 | $1.03M |
| April 2026 | $1.02M |
| March 2026 | $1.02M |
| February 2026 | $987K |
| January 2026 | $983K |
2025 | |
2024 | |
2023 | |
2022 | |
2021 | |
2020 | |
2019 | |
2018 | |
2017 | |
2016 | |
Comparable sales
These are recently sold homes that have a similar location or other similar features to this home, like bedrooms, bathrooms, and square footage. Get a sense of the expected prices in the area by viewing these homes.Address | Distance | Property Type | Sold Price | Sold Date | Bed | Bath | Sqft |
|---|---|---|---|---|---|---|---|
0.07 | Single-Family Home | $851,000 | 05/29/26 | 4 | 2.5 | 2,080 | |
0.23 | Single-Family Home | $930,000 | 06/29/26 | 4 | 3 | 2,508 | |
0.19 | Single-Family Home | $815,000 | 07/10/26 | 3 | 2 | 2,170 | |
0.21 | Single-Family Home | $905,000 | 03/27/26 | 3 | 2 | 2,873 | |
0.43 | Single-Family Home | $887,000 | 02/27/26 | 4 | 2.5 | 2,266 | |
0.53 | Single-Family Home | $820,000 | 10/09/25 | 4 | 2 | 1,998 | |
0.43 | Single-Family Home | $930,000 | 07/31/26 | 4 | 3 | 3,088 | |
0.34 | Single-Family Home | $1,275,000 | 09/25/25 | 6 | 2.5 | 4,668 | |
0.51 | Single-Family Home | $680,000 | 09/26/25 | 3 | 1.5 | 1,608 | |
0.75 | Single-Family Home | $875,000 | 11/12/25 | 3 | 2 | 2,305 |
Nearby home prices
Get a sense of expected prices in the area by checking the value of nearby homes.Address | Distance | Price | Bed | Bath | Sqft | Status |
|---|---|---|---|---|---|---|
0.07 | $885,600 | 6 | 3.5 | 3,328 | Off Market | |
0.04 | $721,300 | 4 | 1.5 | 1,401 | Off Market | |
0.07 | $851,000 | 4 | 2.5 | 2,080 | Recently Sold | |
0.15 | $1,309,500 | 4 | 3.5 | 3,212 | Off Market | |
0.17 | $1,076,600 | 4 | 2.5 | 3,050 | Off Market | |
0.21 | $871,200 | 4 | 2 | 1,958 | Off Market | |
0.19 | $815,000 | 3 | 2 | 2,170 | Recently Sold | |
0.20 | $866,200 | 4 | 2.5 | 2,486 | Off Market | |
0.21 | $905,000 | 3 | 2 | 2,873 | Recently Sold | |
0.21 | $884,100 | 3 | 2 | 2,574 | Off Market | |
0.23 | $930,000 | 4 | 3 | 2,508 | Recently Sold |
Local Information
- Map ViewExplore the area around 9 Jones Rd.

- Schools1 Elementary School1 Middle School1 High School

- Shop & Eat

-- mins to
Home Highlights

Single-Family Home

Built in 1968

0.34 acre lot

2,396 sqft

$430/sqft

2 Car Garage
About this House
West Peabody single level living at it's absolute finest! Situated in an amazing location, this stunning oversized Hawthorne style Ranch checks all of the boxes. Proudly offering 4 bedrooms, 2.5 bathrooms, traditional dining room, living room, eat-in kitchen, great room, 3 season sunroom and an attached 2 car garage! Some of the many recent updates include quartz countertops and matching stove top island in the kitchen, 2 bathrooms, newer heating system, new central a/c, new electric skylights, new glass slider and much more. An absolute entertainer's dream with a perfect layout separating the living areas from the entertainment rooms. All highlighted by the amazing resort style backyard oasis, featuring plenty of lush green grass, 2 storage sheds, a large deck area, 6 person hot tub, and the icing on the cake, a beautiful heated in-ground pool! This is truly a magnificent home. Open houses Thurs (10/12) 6-7pm Sat & Sun (10/14&15) 11-1. Offers due 4pm on Mon (10/16)
9 Jones Rd, Peabody, MA 01960 is a 4 bedroom, 3 bathroom, 2,396 sqft single-family home built in 1968. It last sold for $931,000 on Nov 21, 2023 (10% above the $849,900 asking price). This property is not currently displayed as for sale or rent on Trulia. The Trulia Estimate is $1,031,300, with a rent estimate of $5,384/month.
Last check for updates: about 6 hours ago
Listed by Richard Harkins, (781) 844-1347
EWK Realty, (781) 322-8400
Bought with: Marc Fiore, (339) 203-1109, Cameron Real Estate Group, (781) 486-3180
Source: MLS PIN, MLS#73168317
Home Details for 9 Jones Rd

|
|---|
Interior Details Number of Rooms: 8Types of Rooms: Master Bedroom, Bedroom 2, Bedroom 3, Bedroom 4, Master Bathroom, Dining Room, Family Room, Kitchen, Living Room |
Beds & Baths Number of Bedrooms: 4Number of Bathrooms: 3Number of Bathrooms (full): 2Number of Bathrooms (half): 1 |
Dimensions and Layout Living Area: 2396 Square Feet |
Appliances & Utilities Utilities: for Electric Range, for Electric Oven, for Electric DryerAppliances: Electric Water Heater, Tankless Water Heater, Oven, Dishwasher, Disposal, Microwave, ENERGY STAR Qualified Refrigerator, Wine Refrigerator, ENERGY STAR Qualified Dryer, ENERGY STAR Qualified Dishwasher, ENERGY STAR Qualified Washer, CooktopDishwasherDisposalLaundry: First Floor,Electric Dryer HookupMicrowave |
Heating & Cooling Heating: Baseboard,OilHas CoolingAir Conditioning: Central AirHas HeatingHeating Fuel: Baseboard |
Fireplace & Spa Number of Fireplaces: 1Spa: PrivateHas a FireplaceHas a Spa |
Gas & Electric Electric: Circuit Breakers, 200+ Amp Service |
Windows, Doors, Floors & Walls Flooring: Tile, Carpet, Marble, Hardwood |
Levels, Entrance, & Accessibility Floors: Tile, Carpet, Marble, Hardwood |

|
|---|
Exterior Home Features Roof: ShinglePatio / Porch: Deck - Composite, PatioFencing: Fenced/Enclosed, FencedExterior: Deck - Composite, Patio, Pool - Inground Heated, Rain Gutters, Hot Tub/Spa, Storage, Professional Landscaping, Sprinkler System, Fenced Yard, GardenFoundation: SlabGardenHas a Private PoolSprinkler System |
Parking & Garage Number of Garage Spaces: 2Number of Covered Spaces: 2Open Parking Spaces: 2No CarportHas a GarageHas an Attached GarageHas Open ParkingParking Spaces: 4Parking: Attached,Garage Door Opener,Off Street,Paved |
Pool Pool: Pool - Inground HeatedPool |
Frontage Road Frontage: PublicNot on Waterfront |
Water & Sewer Sewer: Public Sewer |

|
|---|
Year Built Year Built: 1968 |
Property Type / Style Property Type: ResidentialProperty Subtype: Single Family ResidenceArchitecture: Ranch |
Building Not Attached PropertyDoes Not Include Home Warranty |
Property Information Not Included in Sale: Refrigerator And Stove In Sunroom. Most Other Items Are Negotiable.Parcel Number: M:0046 B:0046, 2100241 |

|
|---|
Price List Price: $849,900 |
Status Change & Dates Off Market Date: Tue Oct 17 2023 |

|
|---|
MLS Status: Sold |

|
|---|
Direction & Address City: Peabody |

|
|---|
Building Area Building Area: 2396 Square Feet |

|
|---|
Community Features: Shopping, Pool, Park, Walk/Jog Trails, Stable(s), Golf, Medical Facility, Conservation Area, Highway Access, House of Worship, Private School, Public SchoolNot Senior Community |

|
|---|
No HOA |

|
|---|
Lot Area: 0.34 acres |

|
|---|
Listing Terms: Seller W/Participate |

|
|---|
Mls Number: 73168317 |

|
|---|
ShoppingPoolParkWalk/Jog TrailsStable(s)GolfMedical FacilityConservation AreaHighway AccessHouse of WorshipPrivate SchoolPublic School |
Price and Tax history
| Date | Event | Price |
|---|---|---|
Nov 21, 2023 Source: MLS PIN #73168317 | Sold | $931,000 |
Oct 10, 2023 Source: MLS PIN #73168317 | Listed For Sale | $849,900 |
Sep 15, 2014 Source: N/A | Sold | $510,000 |
Jul 20, 2014 Source: Agent Provided | Pending | $489,000 |
Jul 16, 2014 Source: Agent Provided | Listed For Sale | $489,000 |
Aug 30, 2002 Source: N/A | Sold | $469,000 |
Aug 26, 1998 Source: N/A | Sold | $300,000 |
| Year | Property tax | Tax assessment |
|---|---|---|
| 2025 | $7,883 | $851,300 |
Home facts updated by county records
Market trends in Peabody
Last updated July 2026
Avg. sale price
$636K
$10.83KMoM
Sale-to-List Price
101.8%
0.4%MoM
Price per sq ft
$410
$14MoM
Available listings
75
9MoM
Around this home
What Locals Say about Peabody
At least 344 Trulia users voted on each feature.

83 % Say car is needed

82 % Say it's dog friendly

80 % Say there are sidewalks

76 % Say parking is easy

73 % Say streets are well-lit

73 % Say there's holiday spirit

69 % Say yards are well-kept

68 % Say people would walk alone at night

66 % Say kids play outside

59 % Say it's quiet

57 % Say it's walkable to restaurants

57 % Say they plan to stay for at least 5 years

53 % Say neighbors are friendly

53 % Say there's wildlife

47 % Say it's walkable to grocery stores

38 % Say there are community events
Sourced by Trulia users. Learn more about our methodology.
LGBTQ Local Legal Protections
LGBTQ Local Legal Protections



The property listing data and information set forth herein were provided to MLS Property Information Network, Inc. from third party sources, including sellers, lessors and public records, and were compiled by MLS Property Information Network, Inc. The property listing data and information are for the personal, non commercial use of consumers having a good faith interest in purchasing or leasing listed properties of the type displayed to them and may not be used for any purpose other than to identify prospective properties which such consumers may have a good faith interest in purchasing or leasing. MLS Property Information Network, Inc. and its subscribers disclaim any and all representations and warranties as to the accuracy of the property listing data and information set forth herein.
The MLS listing information displayed is deemed reliable, but is not guaranteed accurate by the MLS.
The MLS listing information displayed is deemed reliable, but is not guaranteed accurate by the MLS.
Frequently asked questions about 9 Jones Rd
- What is 9 Jones Rd estimated to be worth?Trulia's estimated value for 9 Jones Rd in Peabody, MA is $1,031,300.
- What is the price history for 9 Jones Rd?9 Jones Rd in Peabody, MA last sold for $931,000 in November 2023.
- Is Peabody a buyer's or seller's market?Peabody is currently a seller's market, based on recent for-sale activity.
- What's the median sale price in Peabody?The median sale price in Peabody is $636K. That is up $10.83K from the prior month.
- Does 9 Jones Rd have air conditioning?Yes, 9 Jones Rd in Peabody, MA has air conditioning.
- Does 9 Jones Rd have a pool?Yes, 9 Jones Rd in Peabody, MA has a pool.
Explore by feature - Pet Friendly
 PET FRIENDLYFURNISHED
 SPECIAL OFFERPET FRIENDLY
 SPECIAL OFFERPET FRIENDLYFURNISHED
 PET FRIENDLY
 APPLY INSTANTLYSPECIAL OFFERPET FRIENDLY
 PET FRIENDLYFURNISHED
 SPECIAL OFFERPET FRIENDLY
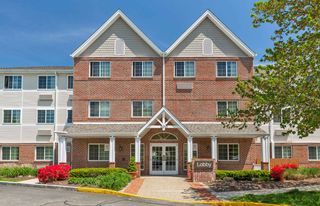
 PET FRIENDLYTotal price$2,465 - $3,585/mo1-3 bd1-2 baHighlands at Dearborn Apartments | 19 Magnolia Way,
Peabody, MA 01960 SPECIAL OFFERPET FRIENDLY
 APPLY INSTANTLYPET FRIENDLY
Explore by feature - Garage
- SPECIAL OFFERPET FRIENDLYFURNISHED
- PET FRIENDLY
- APPLY INSTANTLYSPECIAL OFFERPET FRIENDLY
- PET FRIENDLYFURNISHED
- PET FRIENDLYTotal price$2,465 - $3,585/mo1-3 bd1-2 baHighlands at Dearborn Apartments | 19 Magnolia Way,
Peabody, MA 01960  NEW - 2 DAYS AGOAPPLY INSTANTLYPET FRIENDLY
 APPLY INSTANTLY
 APPLY INSTANTLY
 APPLY INSTANTLYPET FRIENDLY
Explore by feature - Air Conditioning
- PET FRIENDLYFURNISHED
- SPECIAL OFFERPET FRIENDLYFURNISHED
- APPLY INSTANTLYSPECIAL OFFERPET FRIENDLY
- PET FRIENDLYFURNISHED
- PET FRIENDLYTotal price$2,465 - $3,585/mo1-3 bd1-2 baHighlands at Dearborn Apartments | 19 Magnolia Way,
Peabody, MA 01960 

- APPLY INSTANTLYPET FRIENDLY
- NEW - 2 DAYS AGOAPPLY INSTANTLYPET FRIENDLY
 APPLY INSTANTLYPET FRIENDLY
Explore by feature - Pool
- PET FRIENDLYFURNISHED
- SPECIAL OFFERPET FRIENDLY
- SPECIAL OFFERPET FRIENDLYFURNISHED
- PET FRIENDLY
- PET FRIENDLYTotal price$2,465 - $3,585/mo1-3 bd1-2 baHighlands at Dearborn Apartments | 19 Magnolia Way,
Peabody, MA 01960 - APPLY INSTANTLY
 APPLY INSTANTLY
Explore by feature - Washer/dryer
- SPECIAL OFFERPET FRIENDLY
- APPLY INSTANTLYSPECIAL OFFERPET FRIENDLY
- PET FRIENDLYTotal price$2,465 - $3,585/mo1-3 bd1-2 baHighlands at Dearborn Apartments | 19 Magnolia Way,
Peabody, MA 01960 - SPECIAL OFFERPET FRIENDLY
- APPLY INSTANTLYPET FRIENDLY
- NEW - 2 DAYS AGOAPPLY INSTANTLYPET FRIENDLY
- APPLY INSTANTLYPET FRIENDLY
 APPLY INSTANTLY
Apartments for Rent
 PET FRIENDLY
- PET FRIENDLYFURNISHED
- PET FRIENDLY
 PET FRIENDLY
 PET FRIENDLY
 PET FRIENDLY
 PET FRIENDLY
- PET FRIENDLY
- PET FRIENDLYFURNISHED
 APPLY INSTANTLYPET FRIENDLY
- APPLY INSTANTLYPET FRIENDLY
- PET FRIENDLY
 APPLY INSTANTLY
- PET FRIENDLYFURNISHED
 PET FRIENDLYFURNISHED
 See more homes for rent inPeabody
Off Market Homes Near 9 Jones Rd
 SOLDSEP 4, 2026Michael Quave, Signature Page Real Estate, LLC
 SOLDSEP 4, 2026Luciano Leone Team, RE/MAX 360
 SOLDSEP 3, 2026Michael Foulds, Trinity Real Estate
 SOLDSEP 3, 2026Zaki Greige, Lamacchia Realty, Inc.
 SOLDSEP 3, 2026Marjorie Youngren Team, Coldwell Banker Realty - Lynnfield
 SOLDSEP 2, 2026Mariam Beurekjian, William Raveis R.E. & Home Services
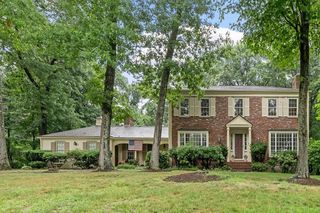 SOLDSEP 2, 2026Louise Touchette Team, Coldwell Banker Realty - Lynnfield
 SOLDSEP 2, 2026Mark Sciaraffa, Sciaraffa Real Estate, LLC
 SOLDSEP 2, 2026Marjorie Youngren Team, Coldwell Banker Realty - Lynnfield
 See more homes for sale inPeabody

Homes for sale near 9 Jones Rd
 0.47 ACRESJoyce Cucchiara, Coldwell Banker Realty - Lynnfield
 OPEN THU, 5-6:30PM0.51 ACRESStephanie Sullivan, Keller Williams Coastal and Lakes & Mountains Realty
 0.48 ACRESJoyce Cucchiara, Coldwell Banker Realty - Lynnfield
 0.52 ACRESPatricia Almeida Vega, Vega Realty, LLC
- See more homes for sale inPeabody


- Results are loading